Open: Sun, 2PM to 4PM
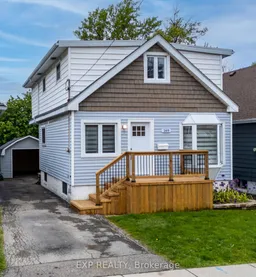
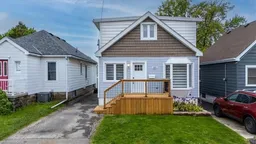
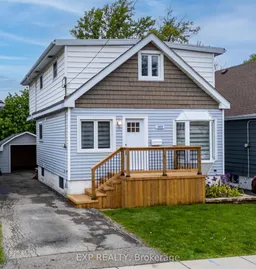
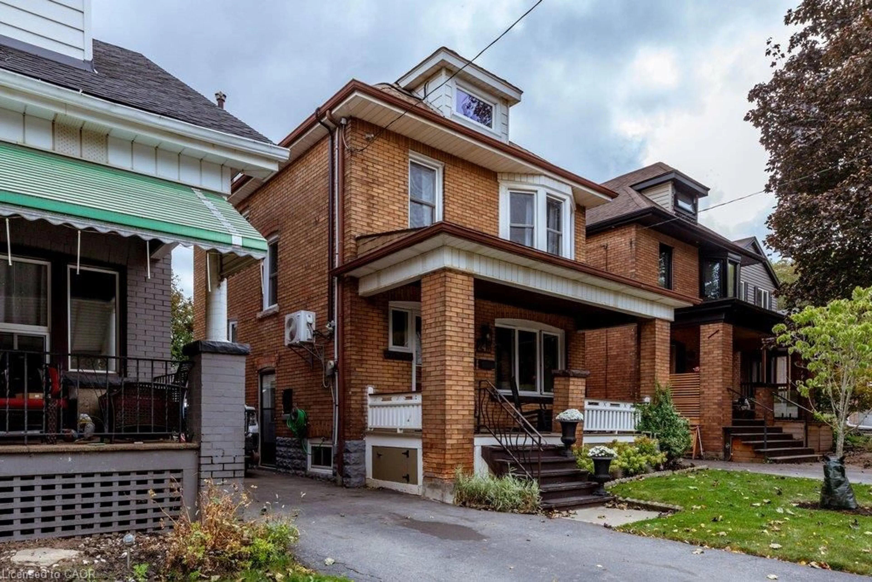
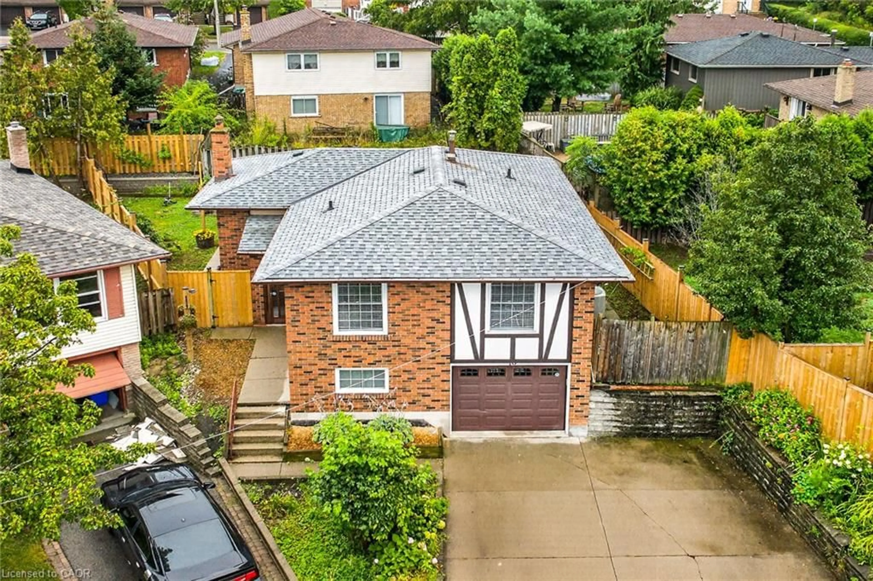
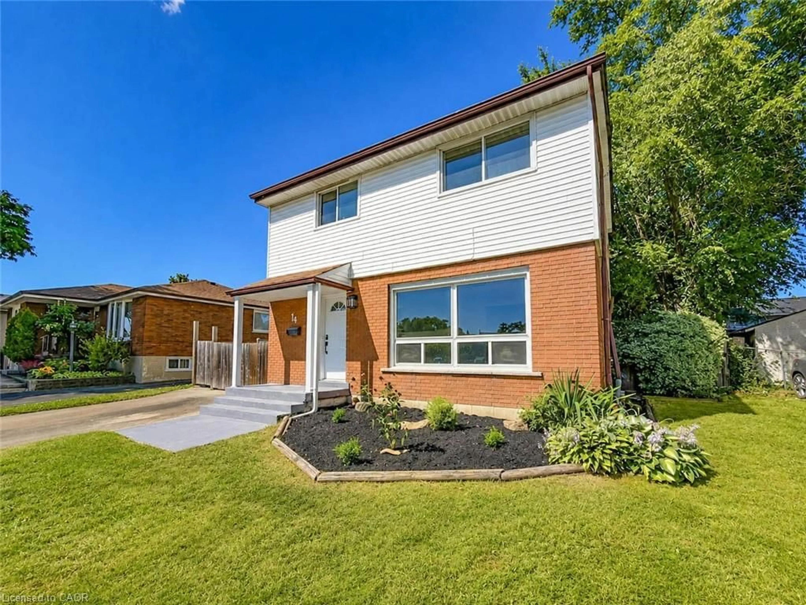
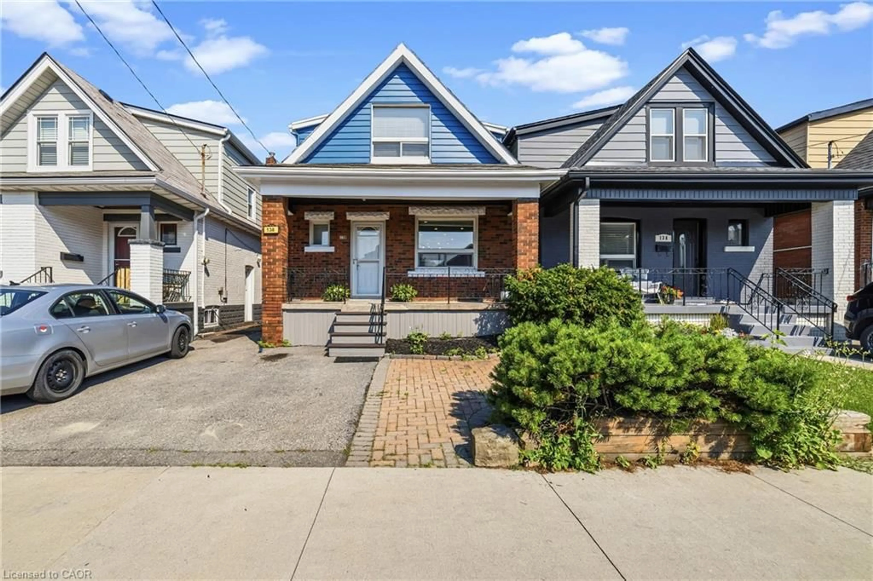
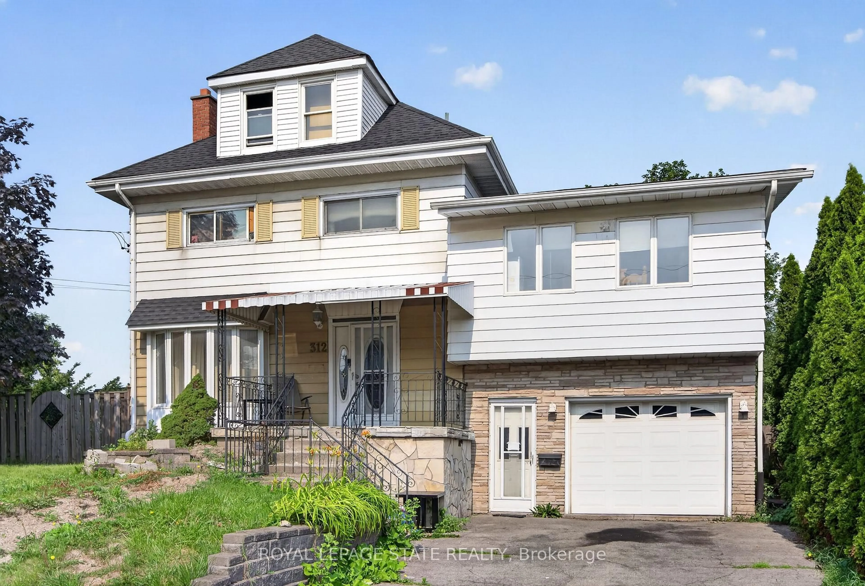
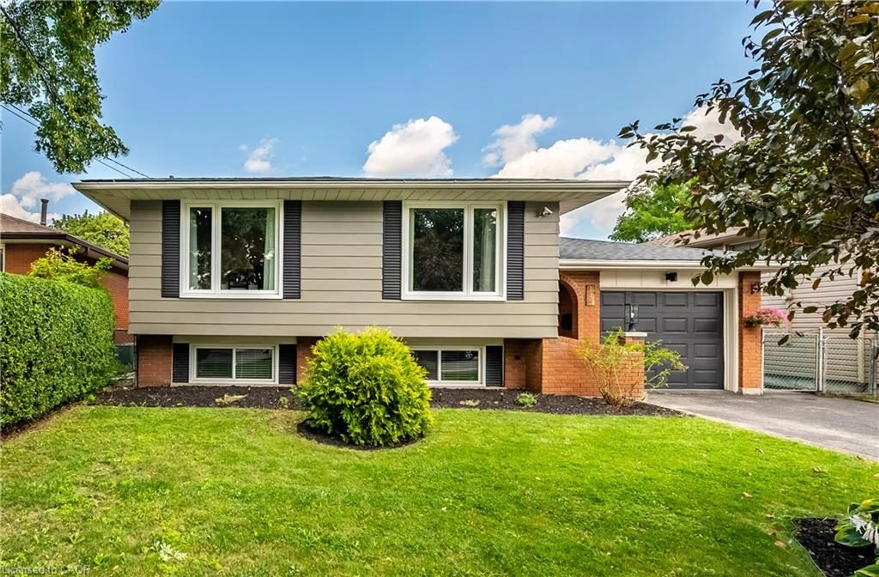
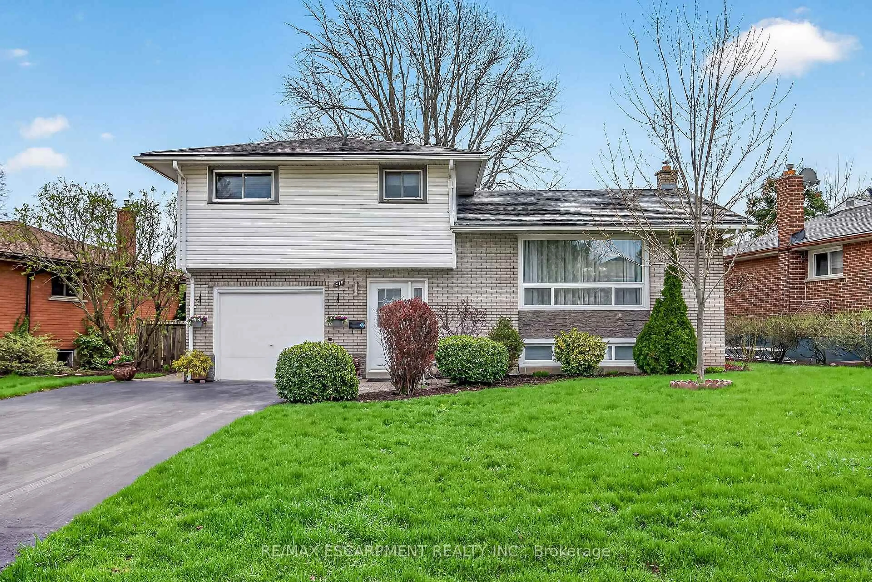
Home with vinyl exterior material, street for 149 Ivon Ave, Hamilton Ontario L8H 5S7
2 days on Market

149 Ivon Ave, Hamilton, Ontario L8H 5S7

Detached
3 + 1
3
~1100-1500 sqft
$749,000
Get pre-qualifiedPowered by nesto
Detached
3 + 1
3
~1100-1500 sqft

Contact us about this property

Call

Highlights

Property Estimate

Days on market2 days

Estimated valueNot available

Price/Sqft$590/sqft

Monthly cost

Open Calculator

Description

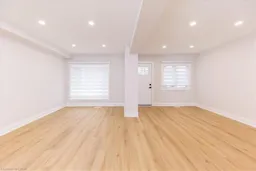
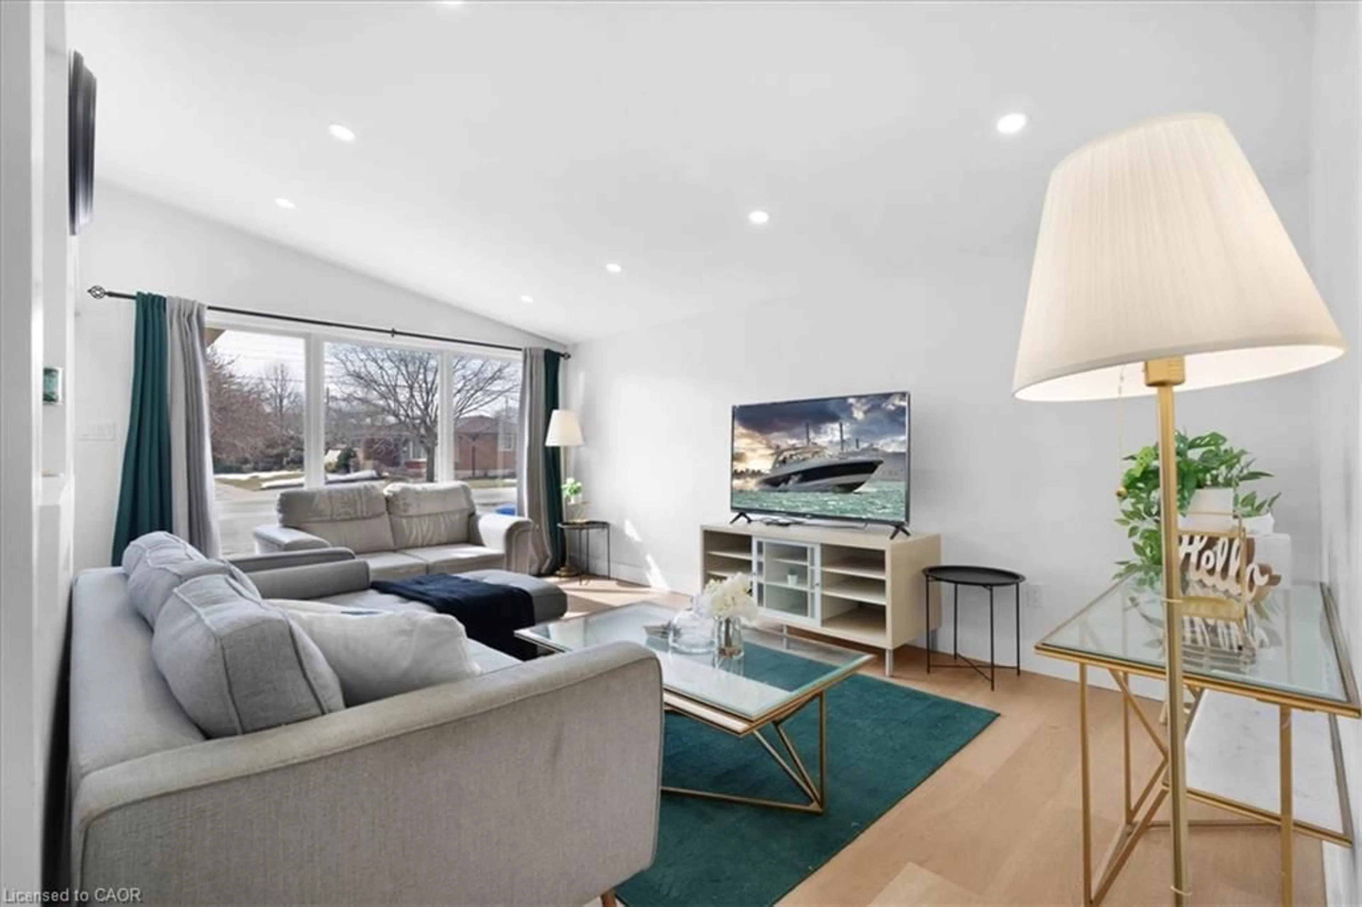
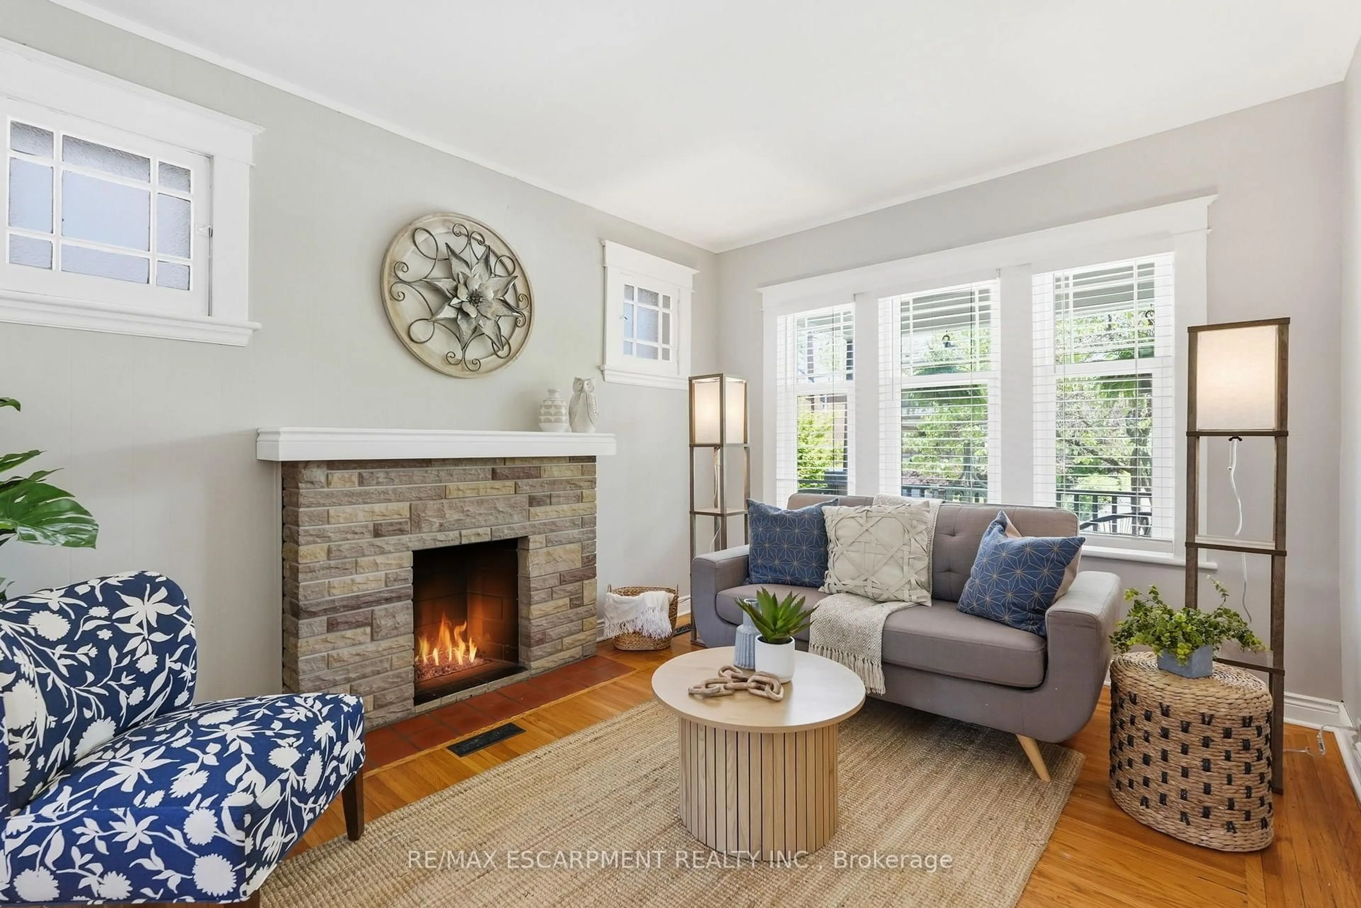
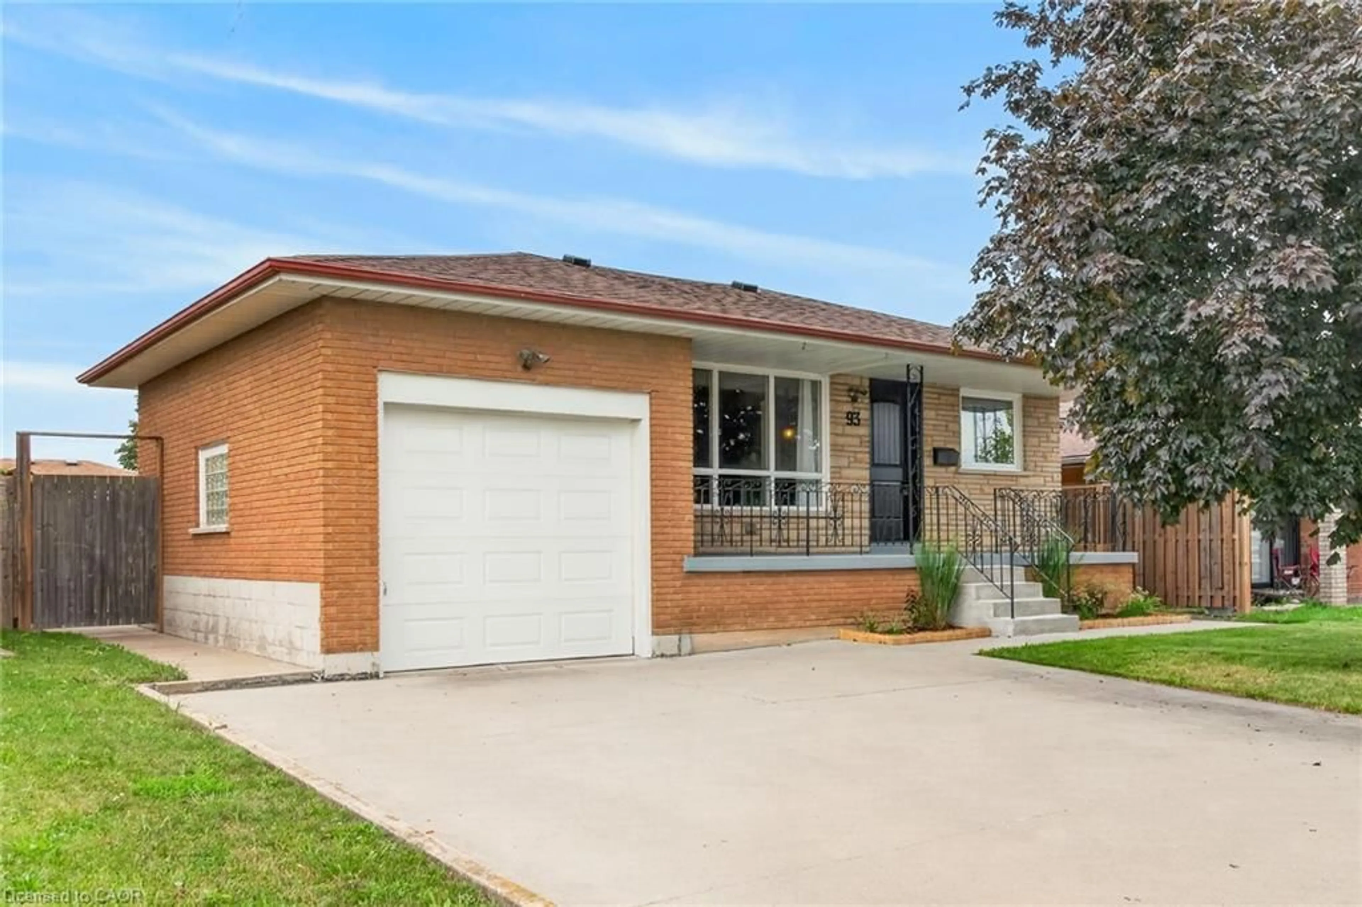
Experience exceptional living at 149 Ivon Street - a fully renovated home offering 1798 sq ft of modern luxury, thoughtful upgrades, and incredible versatility for families, multi-generational living, or savvy investors. Located in a highly desirable East Hamilton neighbourhood just minutes to the QEW, Red Hill Valley Parkway, parks, schools, shopping, and everyday amenities. This beautifully updated property has been extensively renovated with quality craftsmanship throughout. Featuring brand new luxury vinyl flooring across all three levels, stunning new staircases, and a bright open-concept layout designed for modern living. The stylish kitchen is the heart of the home, complete with a large 7 x 4.5 quartz island, quartz countertops and backsplash, and brand new stainless steel appliances. All new electrical including pot lights on every floor, new plumbing and updated HVAC. Enjoy year-round comfort with a brand new owned furnace and A/C, New washer and dryer included. Outside, the detached garage has been completely upgraded with new siding, roof, electrical, windows, garage door, and a brand new concrete pad - offering excellent functionality, storage, workshop potential, or additional parking flexibility. The fully finished lower level with a separate entrance offers an excellent in law suite potential for extended family or guest accommodations, making this property an opportunity for both families and investors alike. Turn-key, beautifully finished, and located in a commuter friendly area with strong rental appeal, 149 Ivon Ave is the one you've been waiting for. Just pack your bags and move in!


Upcoming Open House

May 31Sun2:00 PM - 4:00 PM

Property Details

Style2-Storey
View-
Age of property51-99
SqFt~1100-1500 SqFt
Lot Size3,013 SqFt(100.24 x 30.06)
Parking Spaces4
MLS ®NumberX13198578
Community NameNormanhurst
Data SourceTRREB
Listing byEXP REALTY

Features

Heating: Forced Air
Cooling: Central Air
Basement: Finished, Walk-Up

Features

Lot size: 3,013 SqFt

Parking

Garage spaces 1

Garage type Detached

Other parking spaces 3

Total parking spaces 4


Property listed by EXP REALTY, Brokerage
Agent Banner Image
Interested in this property?Get in touch to get the inside scoop.
Market Data - Normanhurst

Geo Zone Map ThumbnailNormanhurst

Balanced Market

View Market Data

Detached house - for the past 30 days

Buyer's market Seller's market

Avg. Days on Market

Past 30 days

27 days

Compared to

2025

28 days

2024

13 days

2023

7 days

New Listings

Past 30 days

10 listings

Compared to

2025

11 listings

2024

9 listings

2023

6 listings

Units sold

Past 30 days

3 units

Compared to

2025

4 units

2024

6 units

2023

6 units

Median Sold Price

Past 30 days

$540,000

Compared to

2025

$471,000

2024

$560,000

2023

$522,500


Population and Demographics

Overview

Total population 4012
Average household income $91,857

Age (%)

0 to 19
19%
20 to 34
23%
35 to 49
20%
50 to 64
22%
65 and plus
16%

Household composition (%)

Single family
58%
Single person
36%
Multi person
6%
Multi family
1%

Mother tongue (%)

English
88%
Others
3%
Spanish
2%
French
2%
Portuguese
1%
Italian
1%
Polish
1%

House tenancy (%)

Owners
66%
Renters
34%

What’s nearby?Essentials within 5 km

Local Logic

Transportation Scores

Estimated Budget