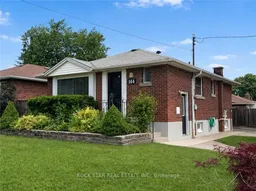
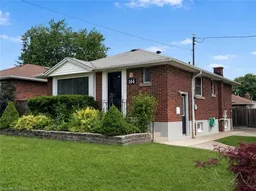
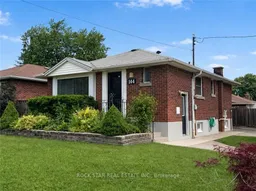
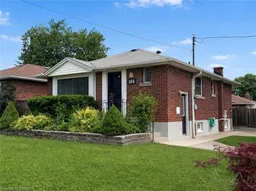
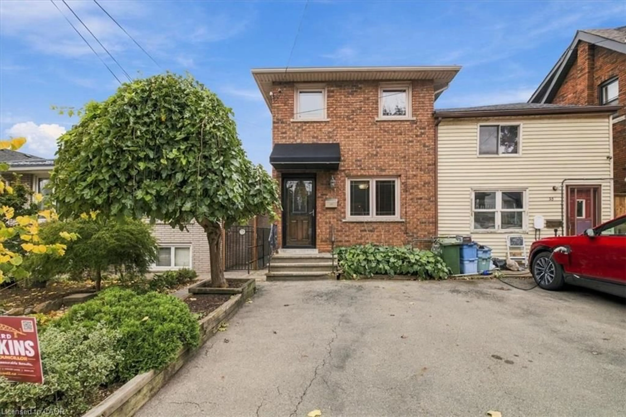
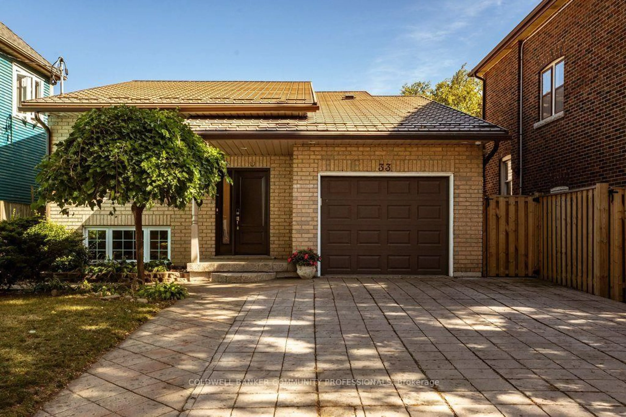
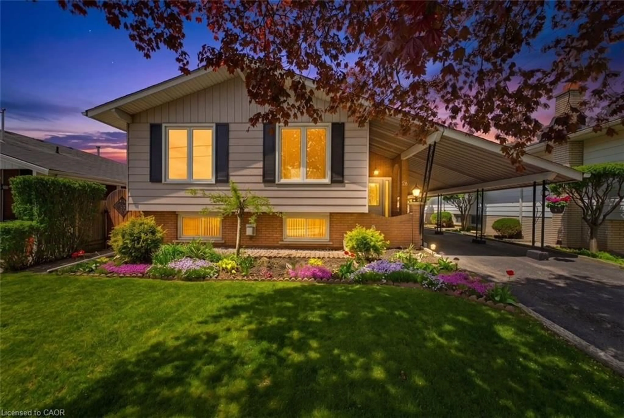
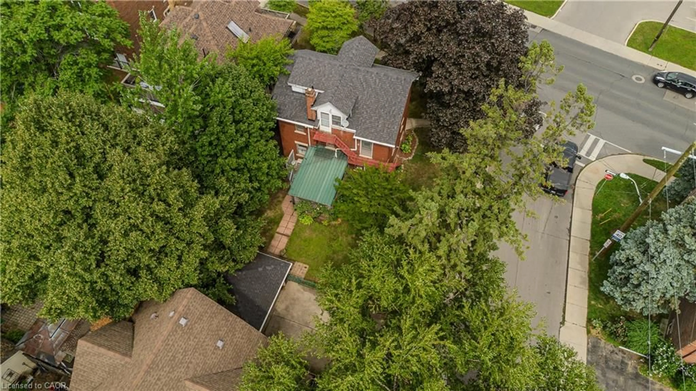
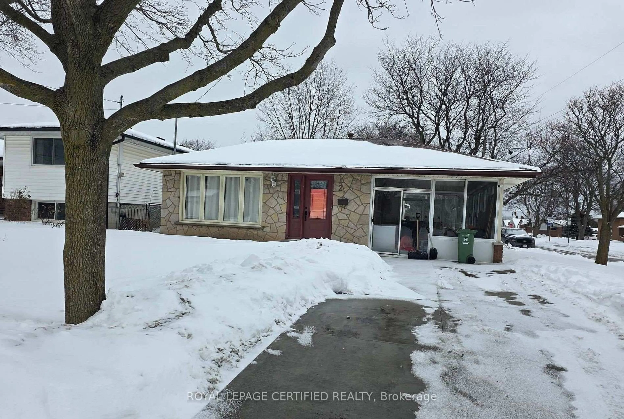
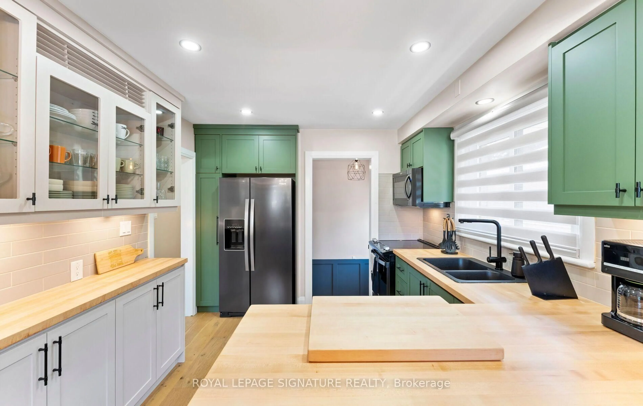
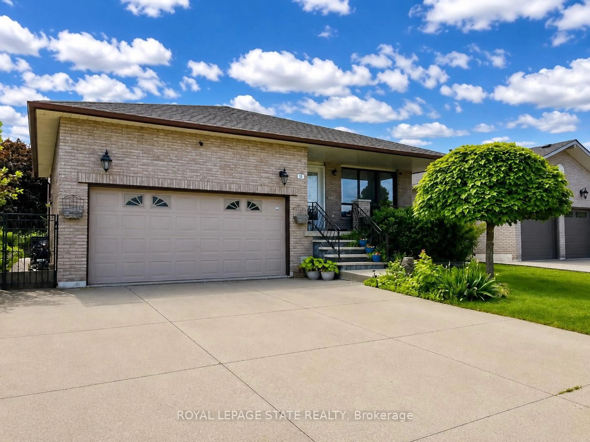
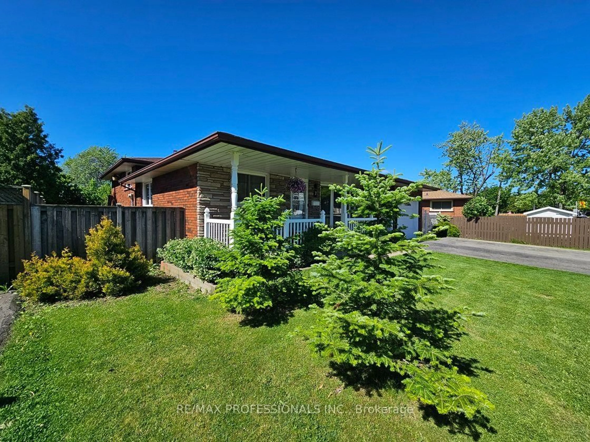
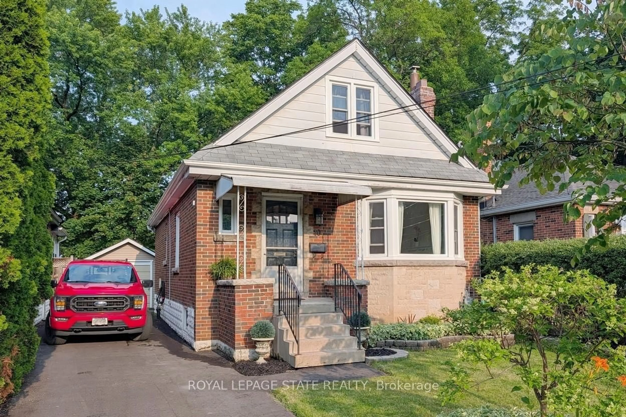
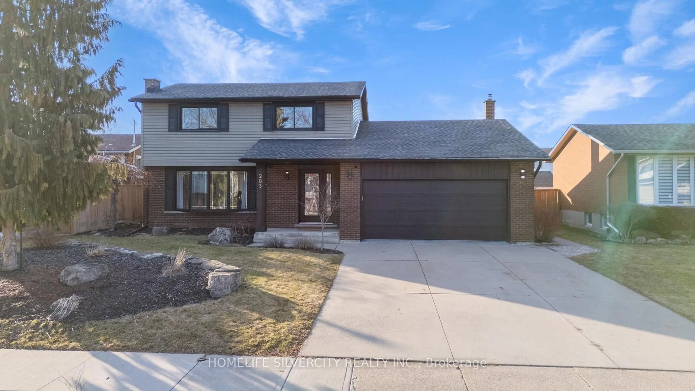
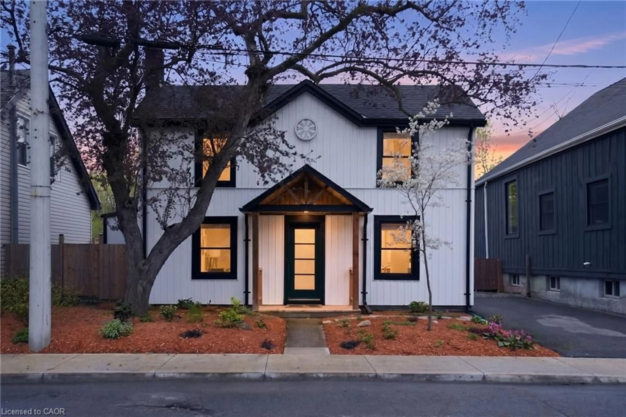
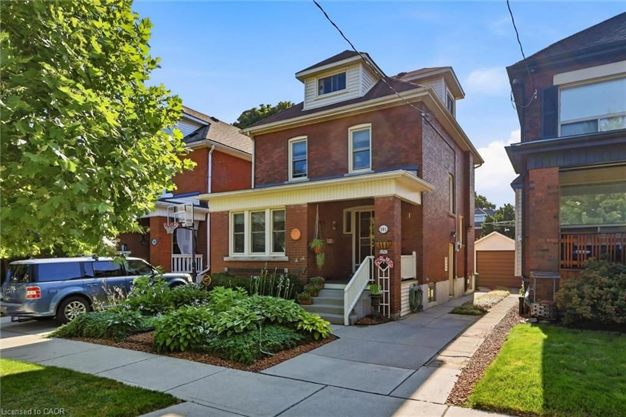
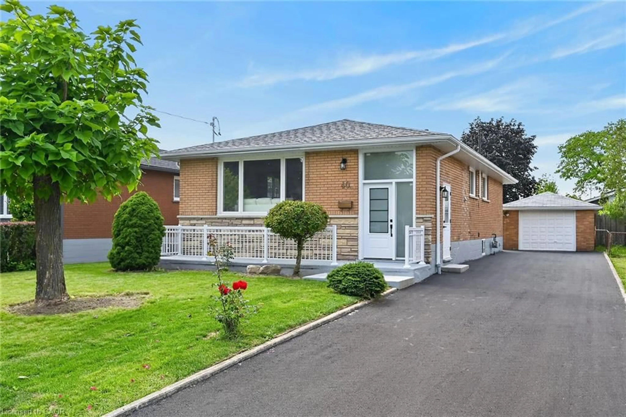
Home with brick exterior material, street for 144 Winchester Blvd, Hamilton Ontario L8T 2N2
Re-listed 3 days ago

144 Winchester Blvd, Hamilton, Ontario L8T 2N2

Detached
2 + 2
2
~700-1100 sqft
$•••,•••
$679,900
Get pre-qualifiedPowered by nesto
Detached
2 + 2
2
~700-1100 sqft

Contact us about this property

Call

Highlights

Property Estimate

Days on market3 days

Total days on market
24 days

Estimated valueNot available

Price/Sqft$795/sqft

Monthly cost

Open Calculator

Description

Welcome To 144 Winchester Boulevard, A Rare Detached Bungalow Opportunity In The Desirable Hampton Heights Area Of Hamilton's East Mountain. This Well-Laid-Out Home Offers A Main-Floor Living Space With Its Own Kitchen, Bathroom, Laundry, And Separate Living Area, Along With A Lower-Level In-Law Suite Featuring Its Own Separate Entrance, Kitchen, Bathroom, Bedroom, Living Area, And Private Laundry. The Property Sits On A Desirable Corner Lot And Offers Excellent Flexibility For Multi-Generational Living, Extended Family, Or Buyers Looking For Mortgage-Helper Potential. One Of The Standout Features Is The Detached Double Car Garage With Hydro, A Rare Find In This Neighbourhood And A Major Advantage Compared To Many Similar Bungalow-Style Homes. Additional Improvements in 2025 Include A New 1-Inch Copper Waterline, Updated Concrete Pathway, Redone Driveway, And Backyard Pavers. With Two Separate Entrances, Two Kitchens, Two Laundry Areas, A Detached Double Garage, And Strong Long-Term Potential, This Is A Property That Is Not Easy To Come By.


Property Details

StyleBungalow
View-
Age of property51-99
SqFt~700-1100 SqFt
Lot Size4,500 SqFt(100 x 45)
Parking Spaces4
MLS ®NumberX13528508
Community NameHampton Heights
Data SourceTRREB
Listing byROCK STAR REAL ESTATE INC.

Features

Heating: Forced Air
Cooling: Central Air
Basement: Apartment, Sep Entrance

Main Floor

Kitchen

3.17 x 3.28

Living

3.68 x 4.6

Dining

2.77 x 2.77

Primary

3.17 x 3.17


Features

Lot size: 4,500 SqFt

Parking

Garage spaces 1

Garage type Detached

Other parking spaces 3

Total parking spaces 4


Property History

Login required
Price changeActive
$•••,•••
Login required
Re-listed
$•••,•••
3 days on market
history photo preview21
Listing by trreb®
Property listed by ROCK STAR REAL ESTATE INC., Brokerage
Agent Banner Image
Interested in this property?Get in touch to get the inside scoop.
Market Data - Hampton Heights

Geo Zone Map ThumbnailHampton Heights

Strong Seller's Market

View Market Data

Detached house - for the past 30 days

Buyer's market Seller's market

Avg. Days on Market

Past 30 days

0 day

Compared to

2025

19 days

2024

24 days

2023

9 days

New Listings

Past 30 days

3 listings

Compared to

2025

7 listings

2024

3 listings

2023

1 listing

Units sold

Past 30 days

0 unit

Compared to

2025

6 units

2024

2 units

2023

1 unit

Median Sold Price

Past 30 days

$0

Compared to

2025

$648,250

2024

$689,500

2023

$550,000


Population and Demographics

Overview

Total population 3135
Average household income $100,924

Age (%)

0 to 19
18%
20 to 34
21%
35 to 49
18%
50 to 64
21%
65 and plus
23%

Household composition (%)

Single family
61%
Single person
34%
Multi person
4%
Multi family
1%

Mother tongue (%)

English
86%
Others
4%
Italian
2%
Arabic
2%
Spanish
2%
Tagalog (Pilipino, Filipino)
2%

House tenancy (%)

Owners
61%
Renters
39%

What’s nearby?Essentials within 5 km

Local Logic

Transportation Scores

Estimated Budget