2 days on Market

380 Thayer Ave, Hamilton, Ontario L9A 4J4

Detached
3 + 1
2
~1757 sqft
$679,900
Get pre-qualifiedPowered by nesto
Detached
3 + 1
2
~1757 sqft

Contact us about this property

Call

Highlights

Property Estimate

Days on market2 days

Estimated valueNot available

Price/Sqft$386/sqft

Monthly cost

Open Calculator

Description

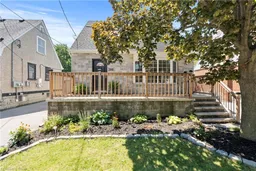
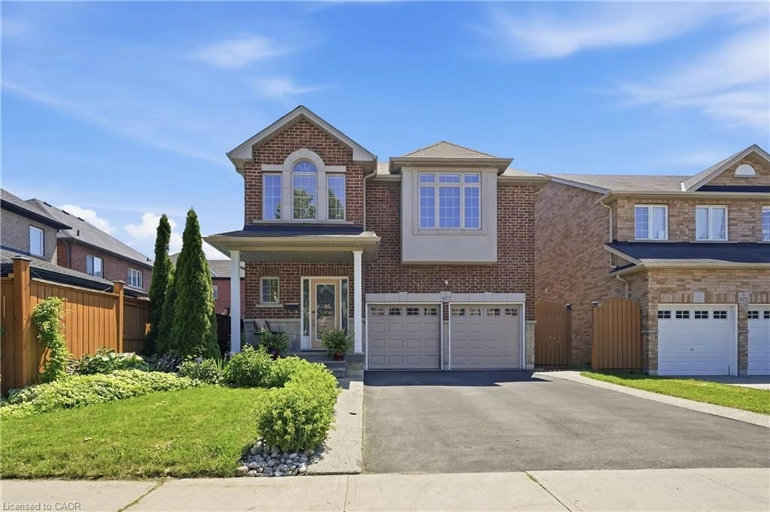
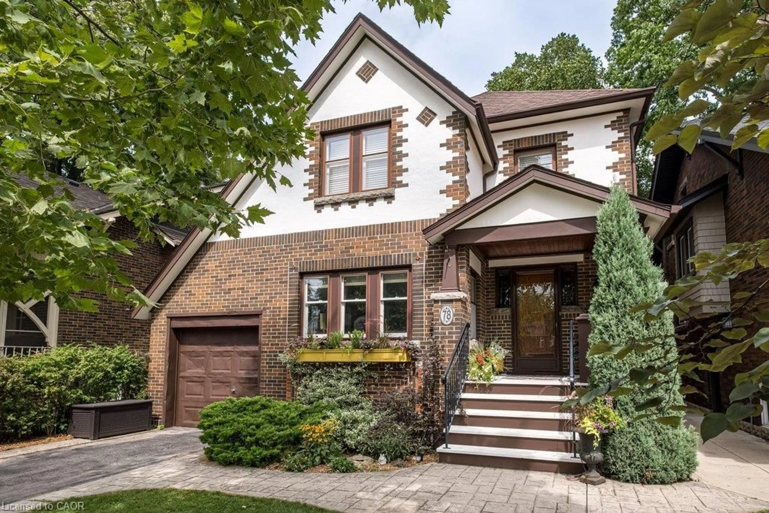
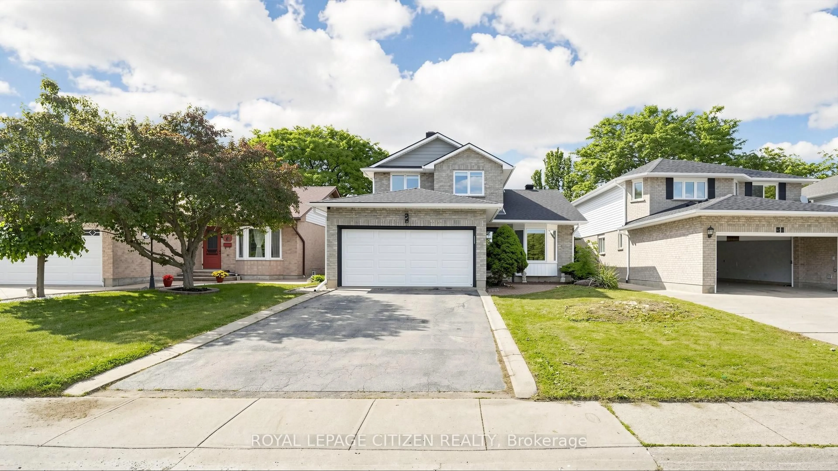
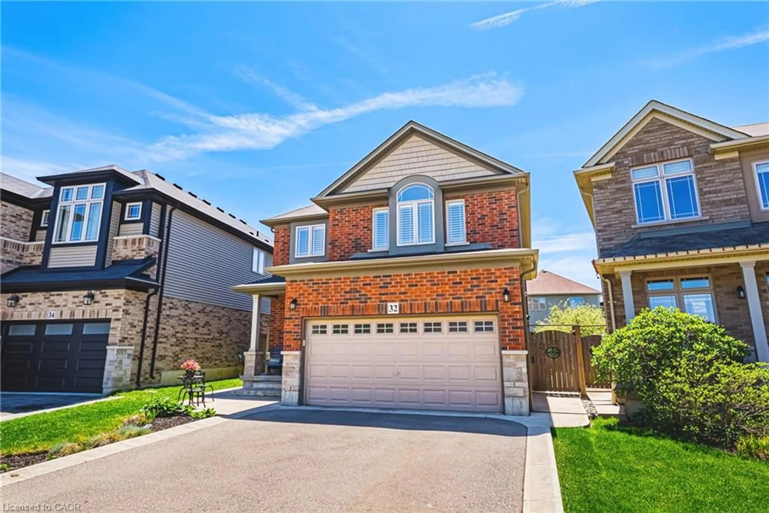
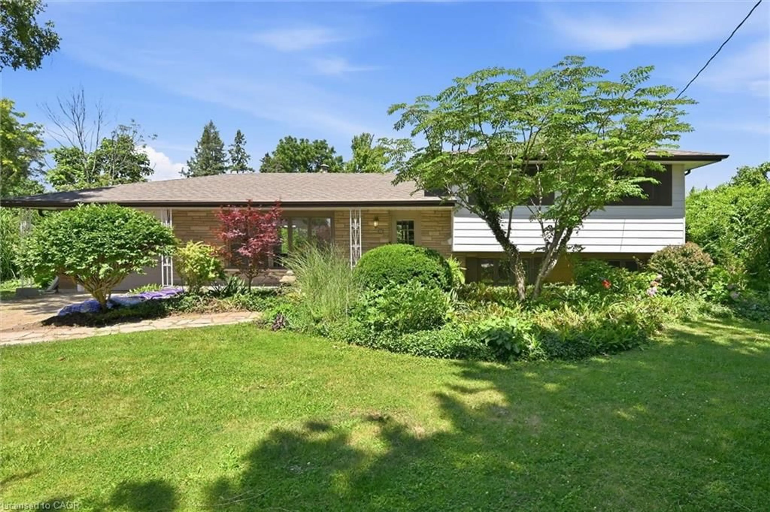
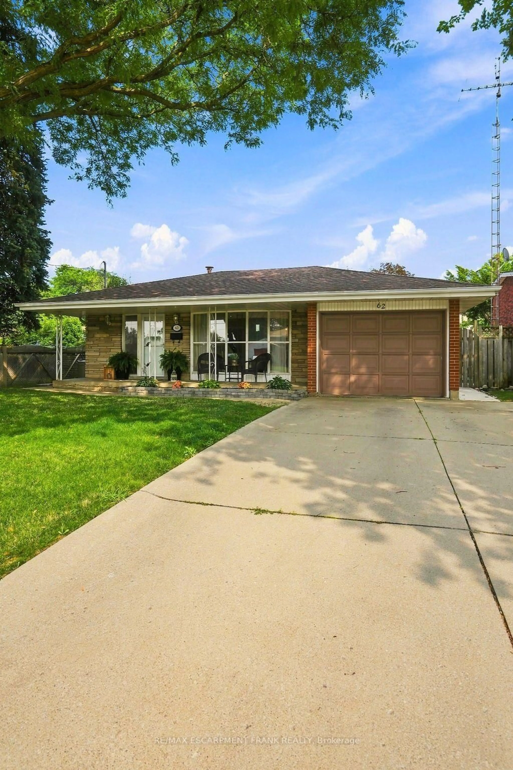
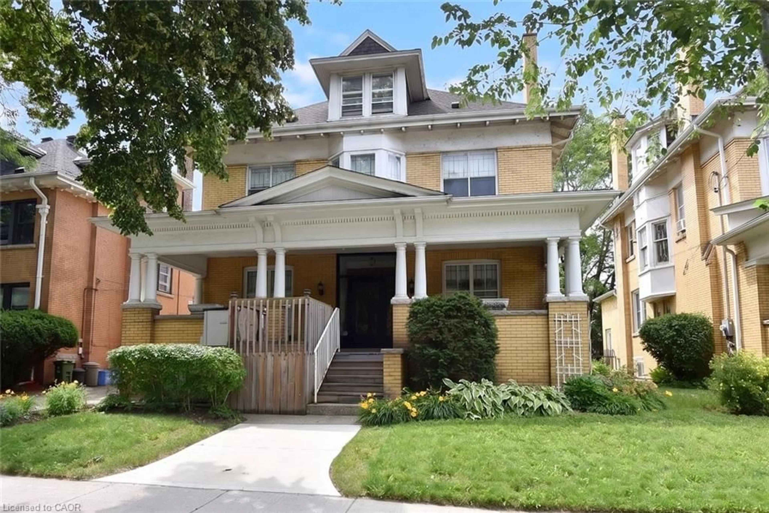
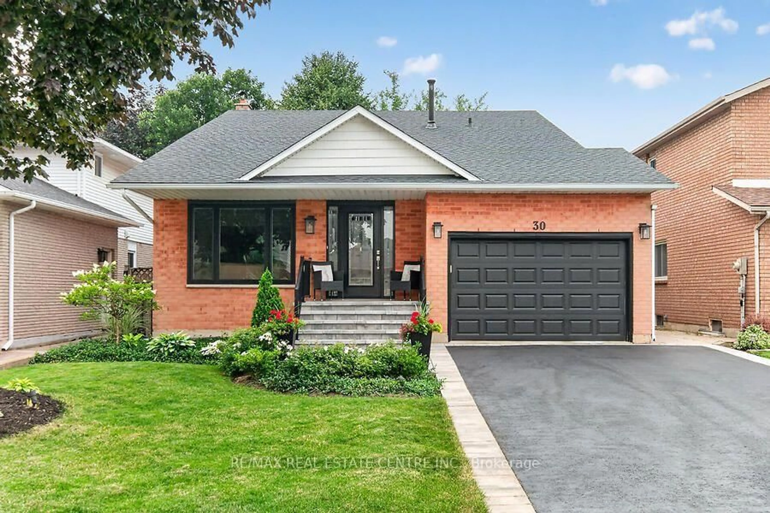
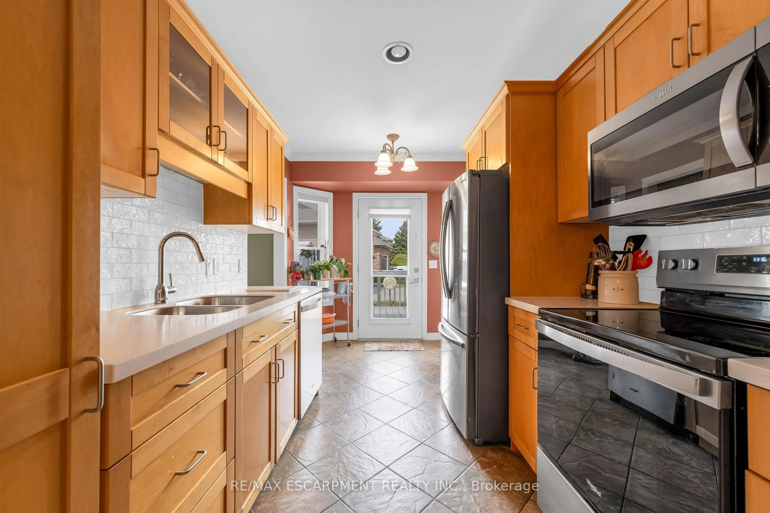
Welcome to 380 Thayer Avenue — a completely rebuilt home in Hamilton's sought-after Inch Park neighbourhood! Rebuilt from the ground up in 2015, this impressive 3+1 bedroom, 2-bathroom home offers a modern, functional layout with plenty of space for the whole family. Step inside to a bright, open-concept main floor designed for comfortable everyday living and entertaining. The main floor also features a bedroom and full bathroom, offering excellent flexibility for guests, family members, or anyone looking for convenient one-floor living. Upstairs, you’ll find two spacious bedrooms, while the finished basement adds even more versatility with a fourth bedroom and another full bathroom. Whether you need space for a growing family, home office, gym, or guests, this home has you covered. And then there’s the massive backyard, full of possibilities! Enjoy plenty of room for kids, pets, entertaining, gardening, or creating your own outdoor oasis. Add in plenty of parking and you have a rare combination of space and convenience in a fantastic Hamilton Mountain location. Just steps from Inch Park and close to schools, shopping, transit, restaurants, and easy access to the mountain, this is a home that checks all the boxes. Completely rebuilt. Flexible 3+1 bedroom layout. 2 full bathrooms. Huge backyard. Tons of parking. All in the heart of Inch Park. Don’t miss this one!


Property Details

StyleResidential
View-
Age of property2015
SqFt~1757 SqFt
Lot Size4,704 SqFt(112 x 42)
Parking Spaces3
MLS ®Number40854629
Community NameInch Park
Data SourceITSO
Listing byRE/MAX Escarpment Realty Inc.

Features

Heating: Forced Air, Natural Gas
Cooling: Central Air
Basement: Full, Finished

Basement Floor

Bathroom

1.96 x 1.45

3-Piece

Office

3.58 x 2.92

Laundry

7.07 x 6.08

Bedroom

23 x 10.09


Features

Lot size: 4,704 SqFt
Sewer (Municipal)

Parking

Garage spaces -

Garage type -

Total parking spaces 3


Property History

Aug 10, 2026
ListedActive
$679,900
2 days on market
history photo preview48
Listing by itso®
Property listed by RE/MAX Escarpment Realty Inc., Brokerage
Agent Banner Image
Interested in this property?Get in touch to get the inside scoop.
Market Data - Inch Park

Geo Zone Map ThumbnailInch Park

Buyer's Market

View Market Data

Detached house - for the past 30 days

Buyer's market Seller's market

Avg. Days on Market

Past 30 days

24 days

Compared to

2025

28 days

2024

10 days

2023

16 days

New Listings

Past 30 days

11 listings

Compared to

2025

9 listings

2024

11 listings

2023

16 listings

Units sold

Past 30 days

4 units

Compared to

2025

5 units

2024

5 units

2023

6 units

Median Sold Price

Past 30 days

$547,500

Compared to

2025

$601,000

2024

$616,000

2023

$678,000


Population and Demographics

Overview

Total population 3738
Average household income $106,573

Age (%)

0 to 19
18%
20 to 34
24%
35 to 49
20%
50 to 64
21%
65 and plus
17%

Household composition (%)

Single family
59%
Single person
36%
Multi person
5%
Multi family
0%

Mother tongue (%)

English
87%
Others
3%
Tagalog (Pilipino, Filipino)
3%
Spanish
2%
Arabic
2%
Italian
1%
Portuguese
1%

House tenancy (%)

Owners
69%
Renters
31%

What’s nearby?Essentials within 5 km

Local Logic

Transportation Scores

Estimated Budget