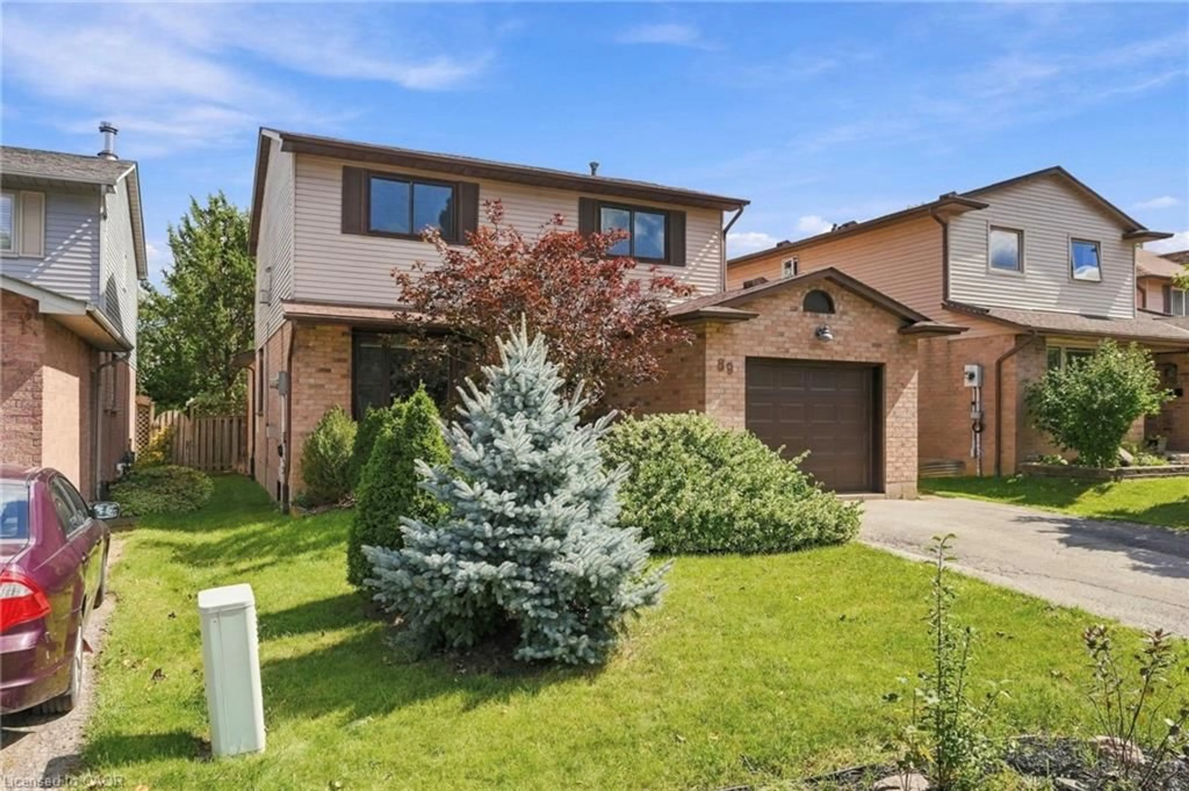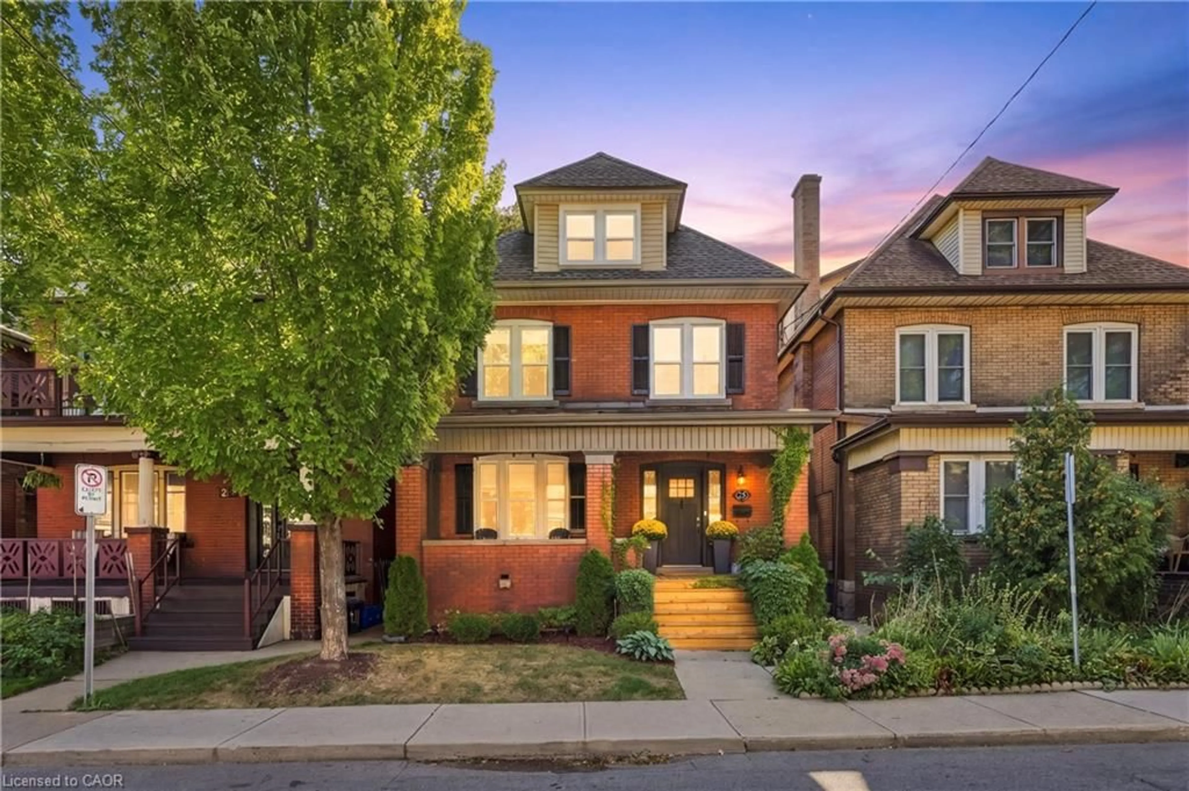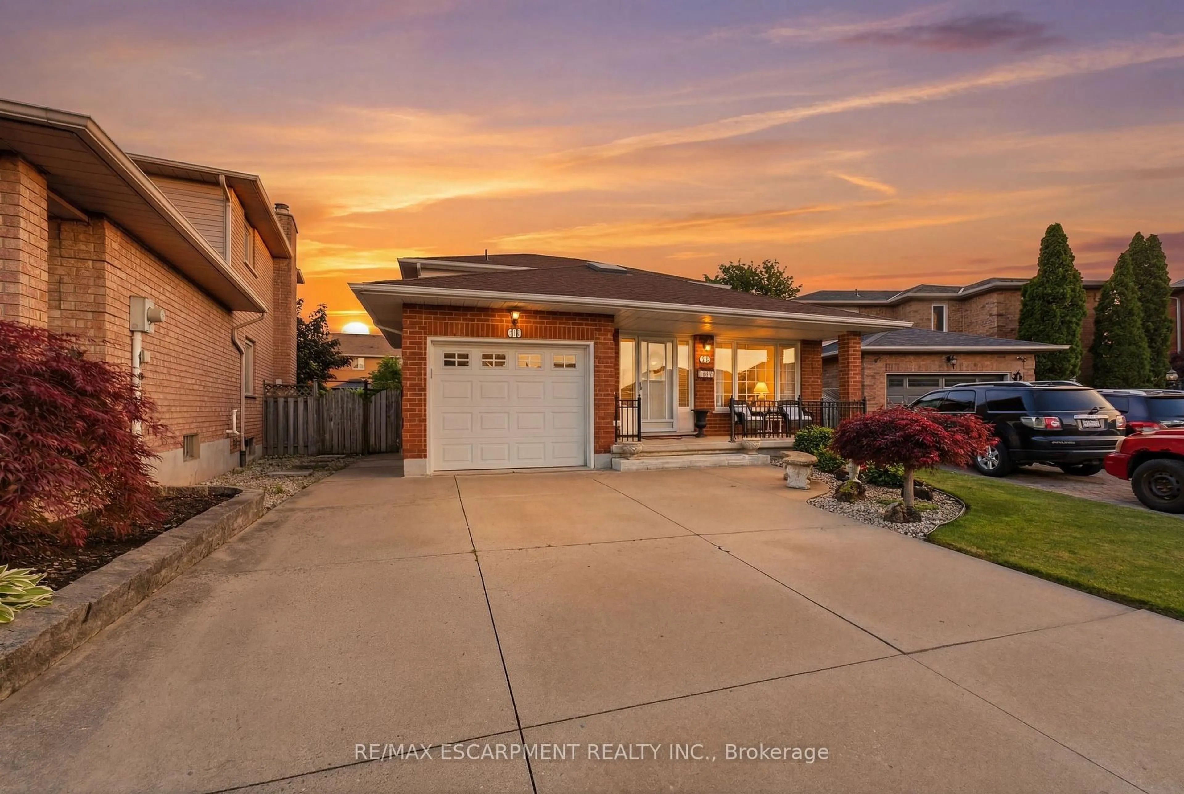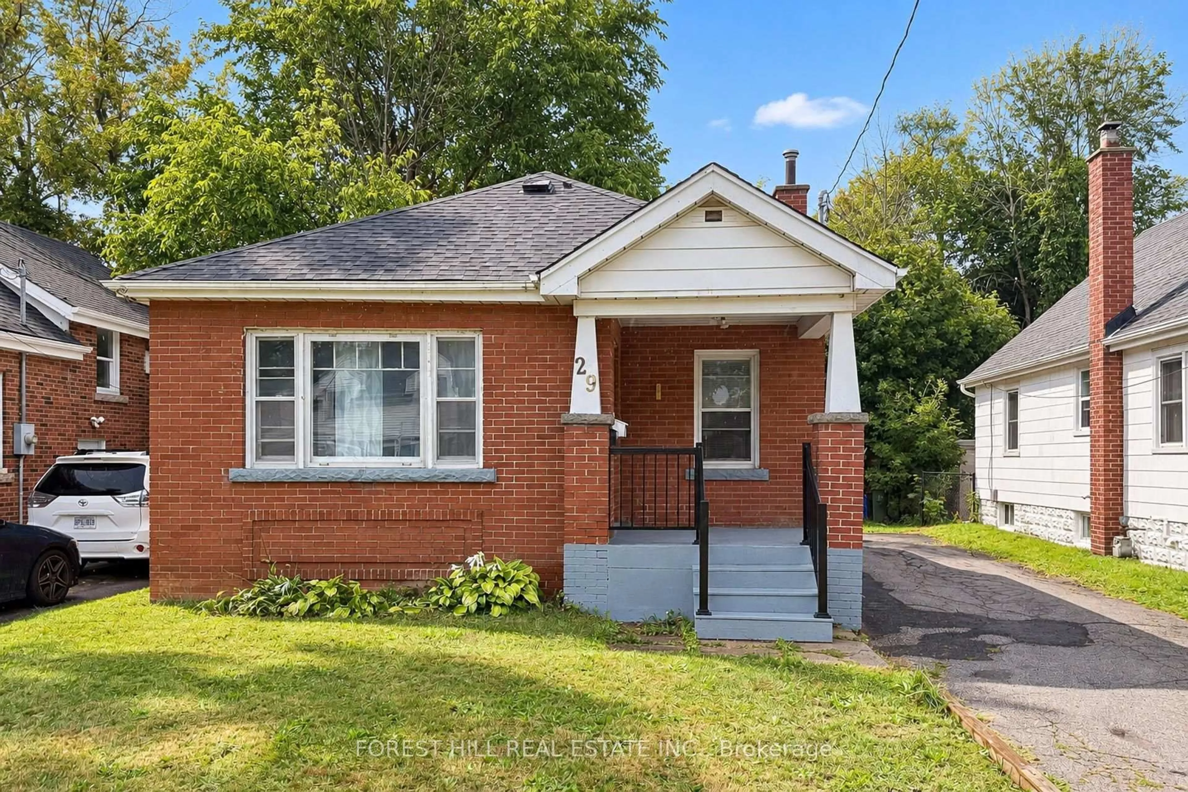
20 Doreen Crt, Hamilton, Ontario L8T 2M3
Contact us about this property
Highlights
Estimated valueThis is the price Wahi expects this property to sell for.
The calculation is powered by our Instant Home Value Estimate, which uses current market and property price trends to estimate your home’s value with a 90% accuracy rate.Not available
Price/Sqft$539/sqft
Monthly cost
Open Calculator
Description
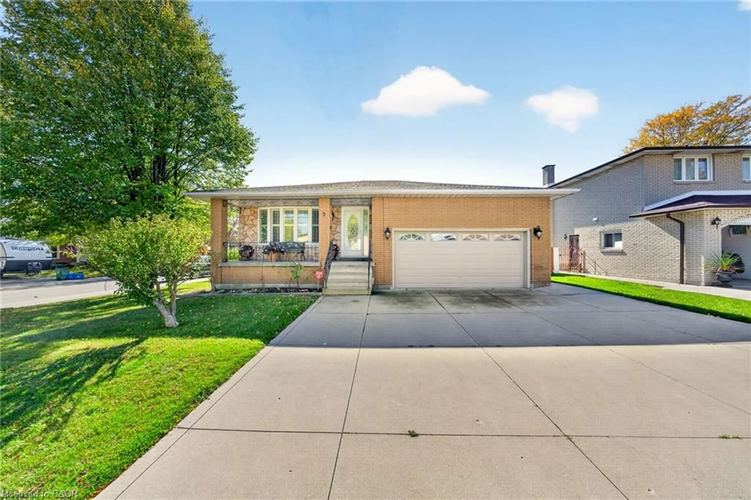
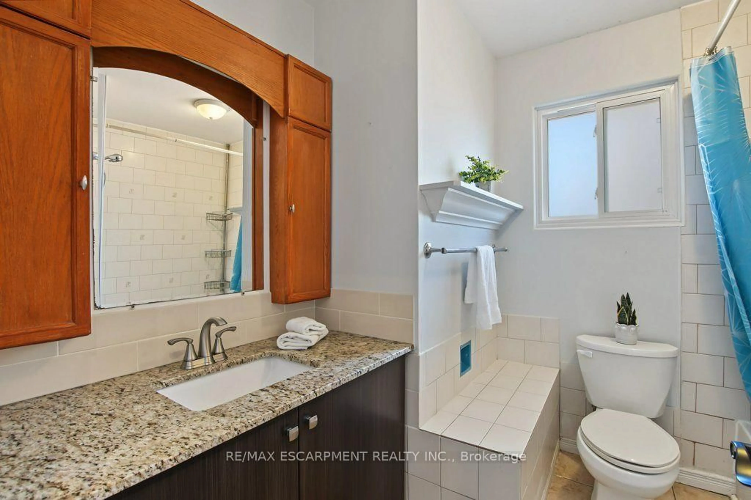
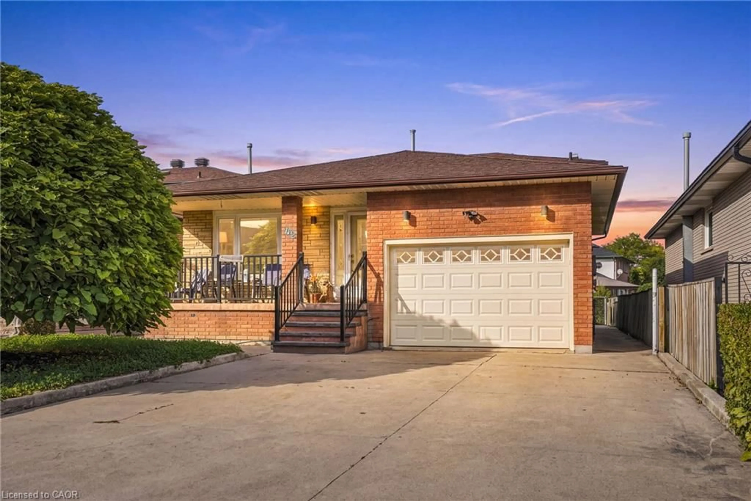
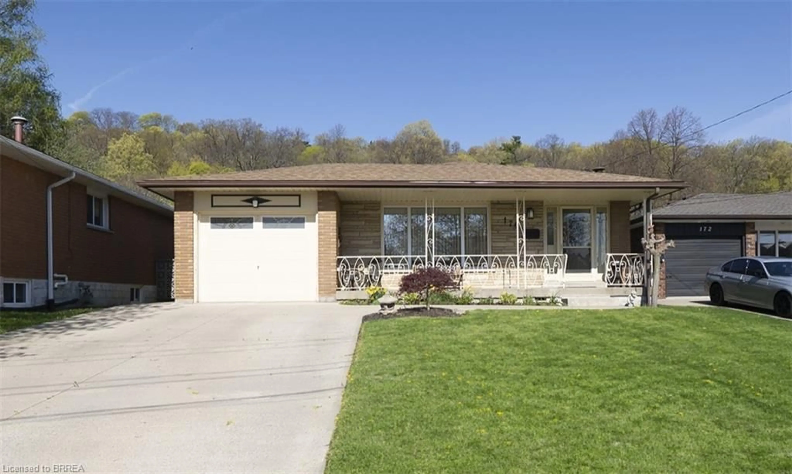
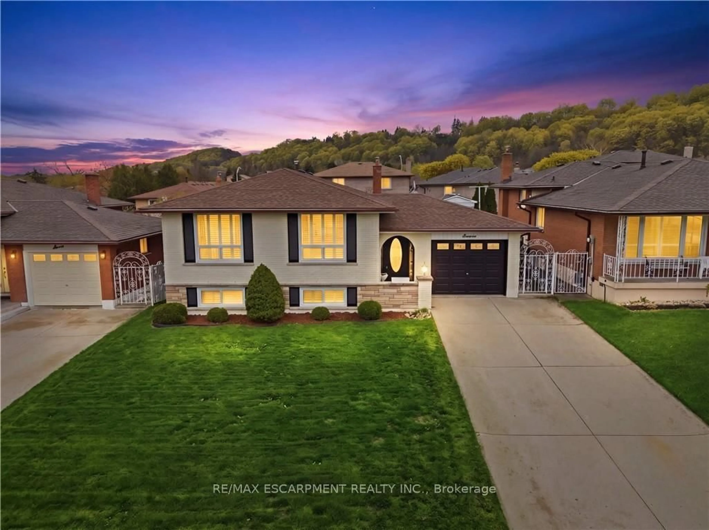
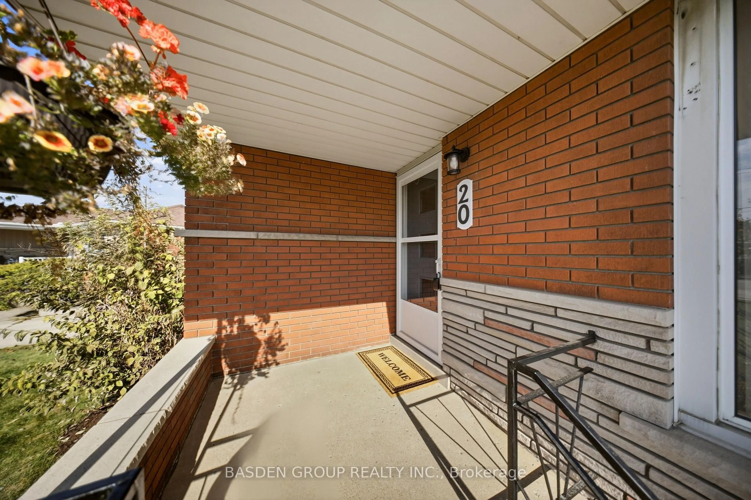
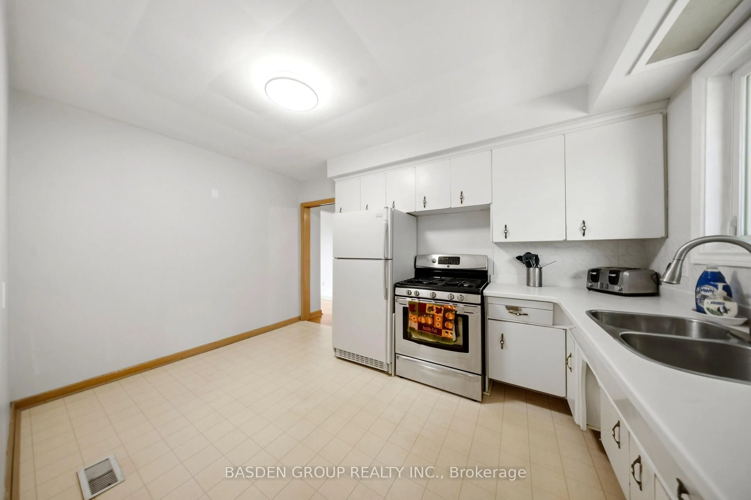
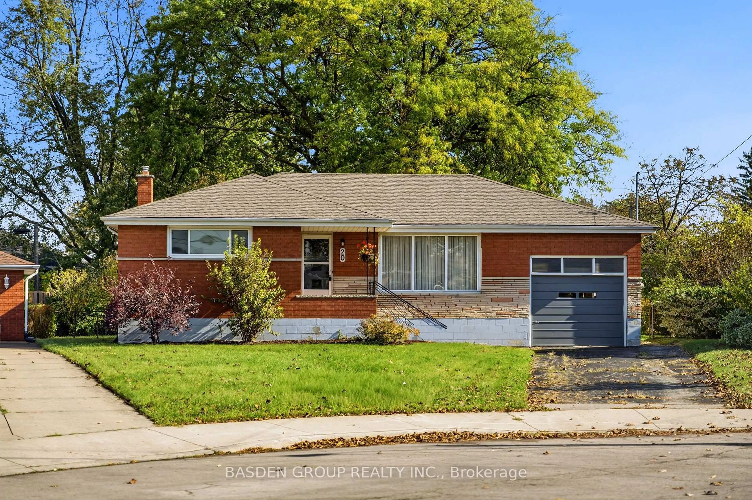
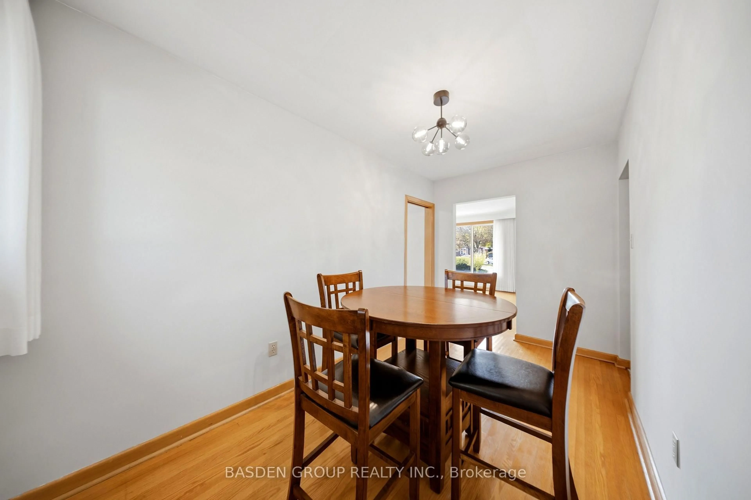
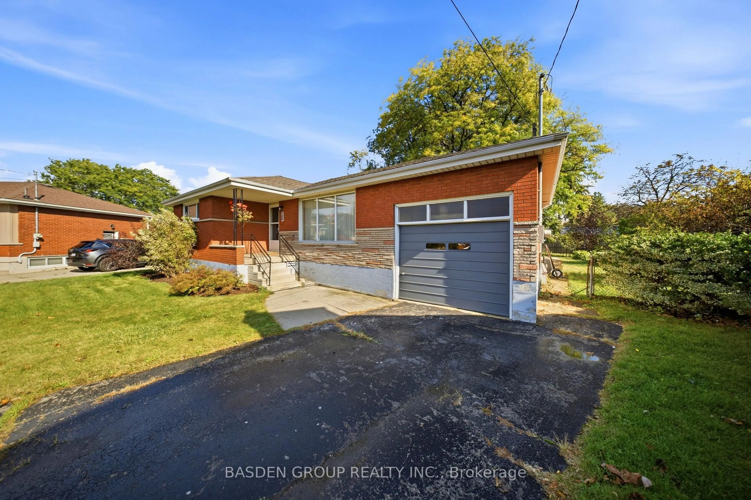
WELCOME TO 20 DOREEN COURT - WHERE COMFORT, POTENTIAL & LOCATION COME TOGETHER! Nestled on a quiet, family-friendly court in Hamilton's desirable Huntington neighbourhood, this charming 3-bedroom bungalow offers the perfect combination of space, privacy, and opportunity. Situated on a generously sized private lot, this home presents an incredible opportunity to create something truly special. Step inside to discover a spacious and functional floor plan featuring an inviting living area, separate dining room, kitchen, three comfortable bedrooms, and a full bathroom. With endless possibilities to personalize and modernize, this home offers the perfect canvas to bring your vision to life. Adding to its appeal is an attached, generously sized garage, providing ample space for parking, storage, and everyday convenience. The expansive lower level adds tremendous versatility, featuring a separate entrance, a large recreation room, a 2-piece bathroom, a spacious utility room, and a dedicated laundry room. With an abundance of usable space, the basement offers exciting potential for a future in-law suite, additional living quarters, a home office, or the ultimate entertainment space, subject to applicable approvals. The possibilities are yours to explore! LOCATION, LIFESTYLE & CONVENIENCE! Situated in the established Huntington community, this home places you close to one of Hamilton's most beautiful natural landmarks - the Niagara Escarpment. Enjoy the scenic Mountain Brow area, with its picturesque lookouts, walking trails, green spaces, and breathtaking views overlooking the city. The neighbourhood also offers convenient access to parks, schools, shopping, restaurants, recreational facilities, and major commuter routes, bringing everyday essentials and outdoor adventures together. Perfect for first-time buyers, growing families, or downsizers seeking comfortable bungalow living.
Property Details
Interior
Features
Exterior
Features
Parking
Garage spaces 1
Garage type Built-In
Other parking spaces 3
Total parking spaces 4
Property History
 16
16