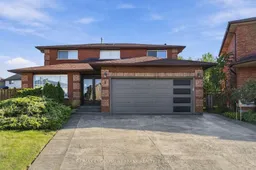
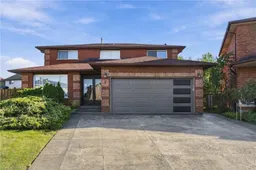
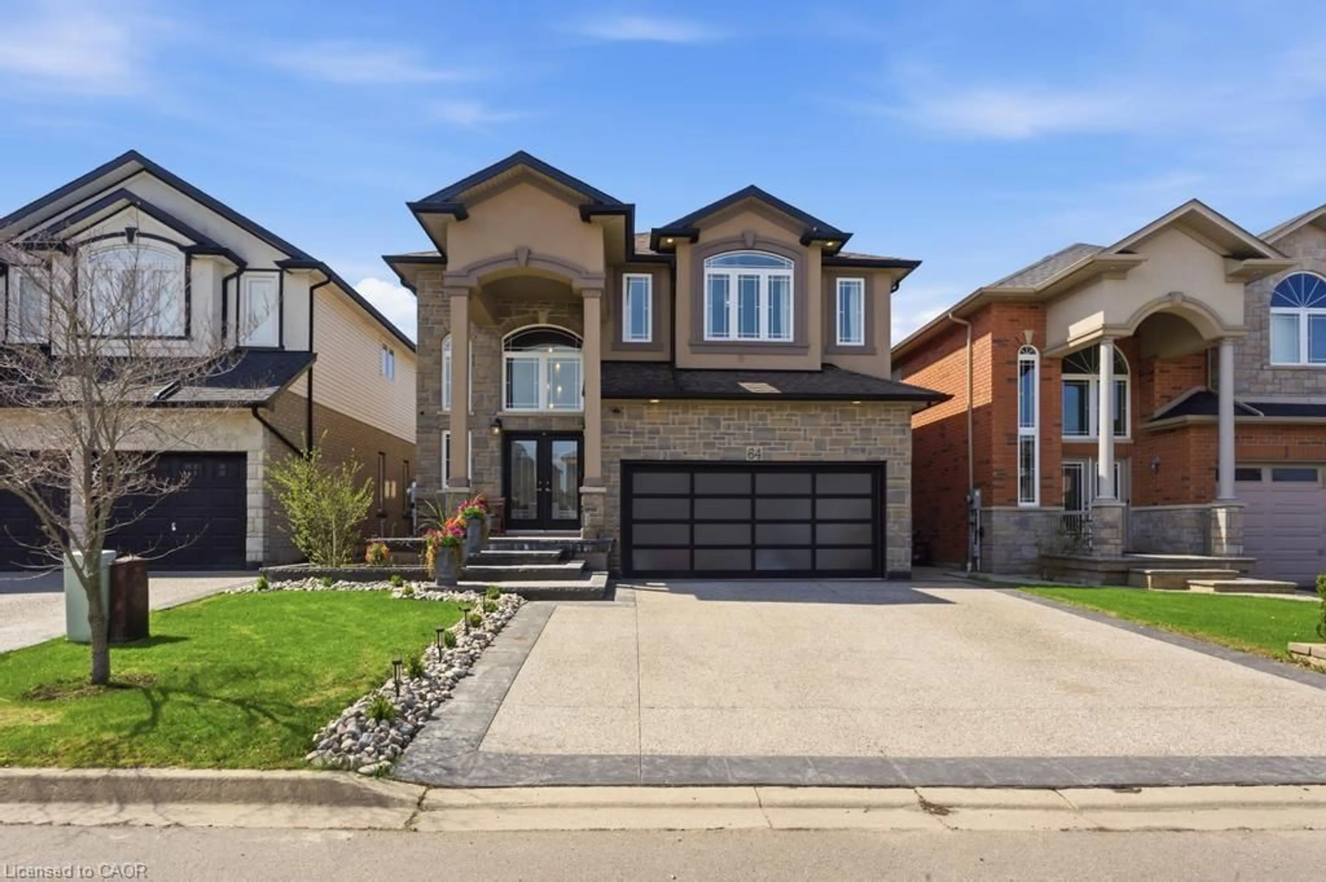
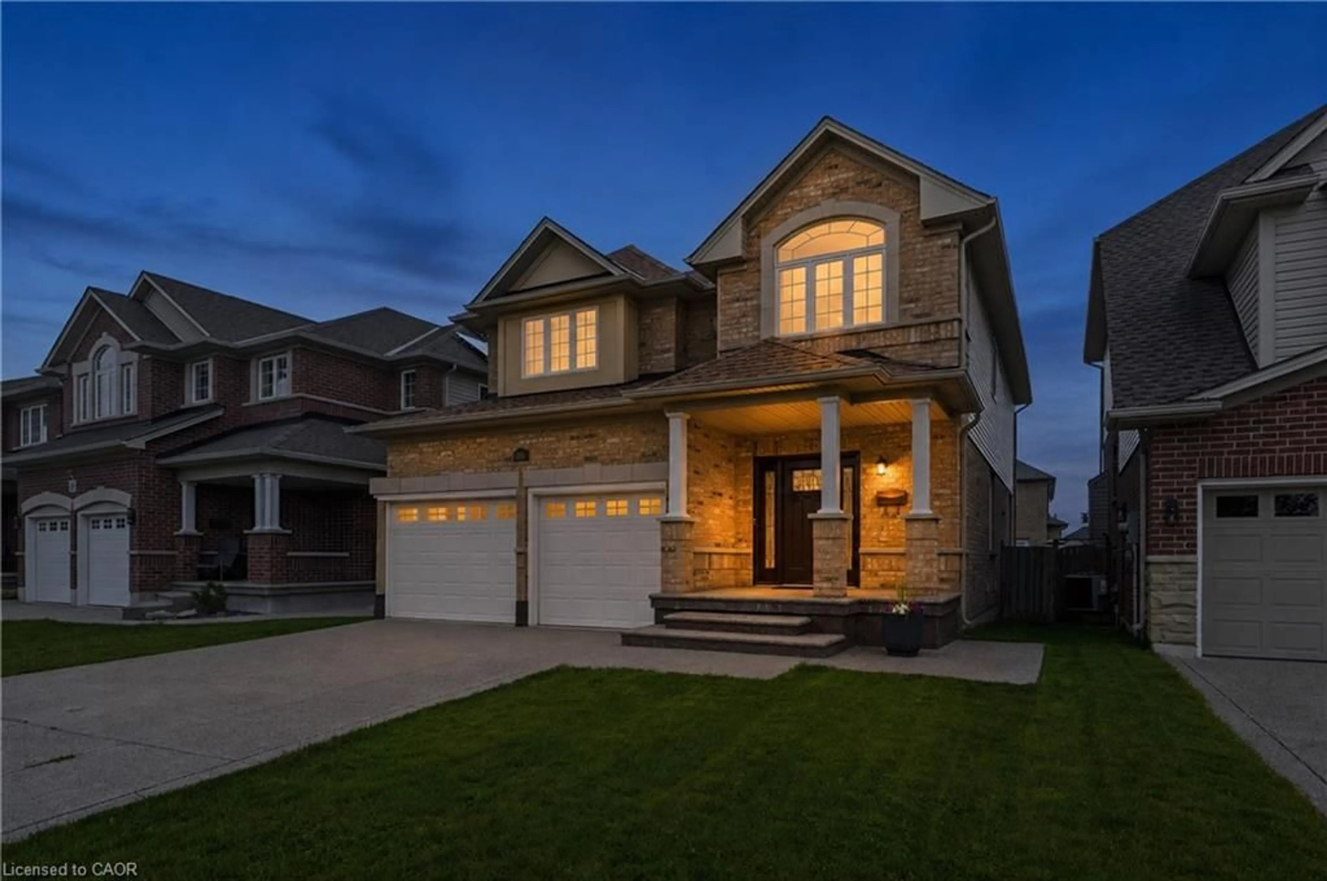
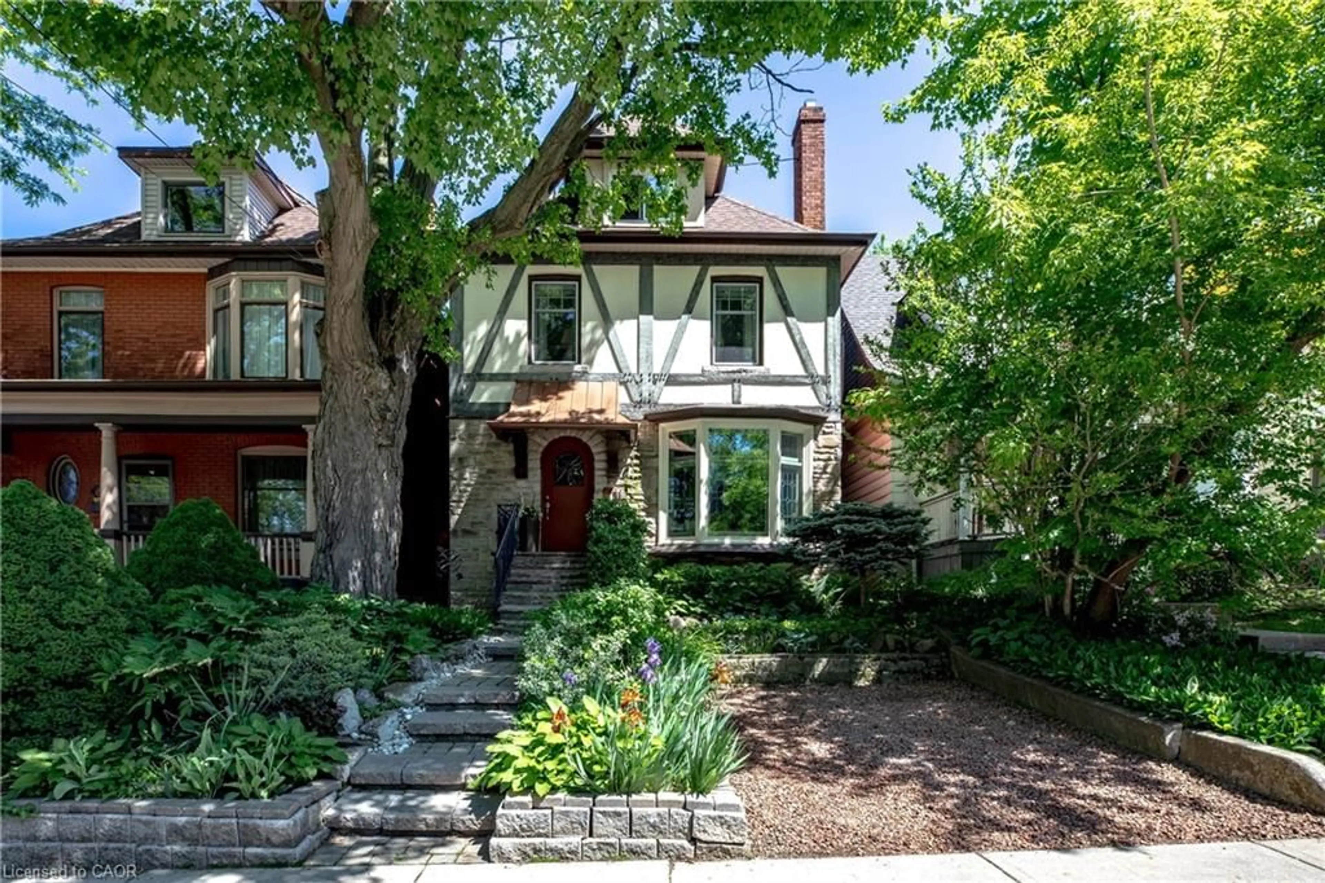
trreb/IMG-X13788580_157fad50-5a3b-4eaa-b8d2-7e04177de178-l.jpg
2 hours on Market

7 Argon Crt, Hamilton, Ontario L9C 7E5

Detached
4 + 1
3
~2000-2500 sqft
$1,019,900
Get pre-qualifiedPowered by nesto
Detached
4 + 1
3
~2000-2500 sqft

Contact us about this property

Call

Highlights

Property Estimate

Days on market2 hours

Estimated valueNot available

Price/Sqft$458/sqft

Monthly cost

Open Calculator

Description

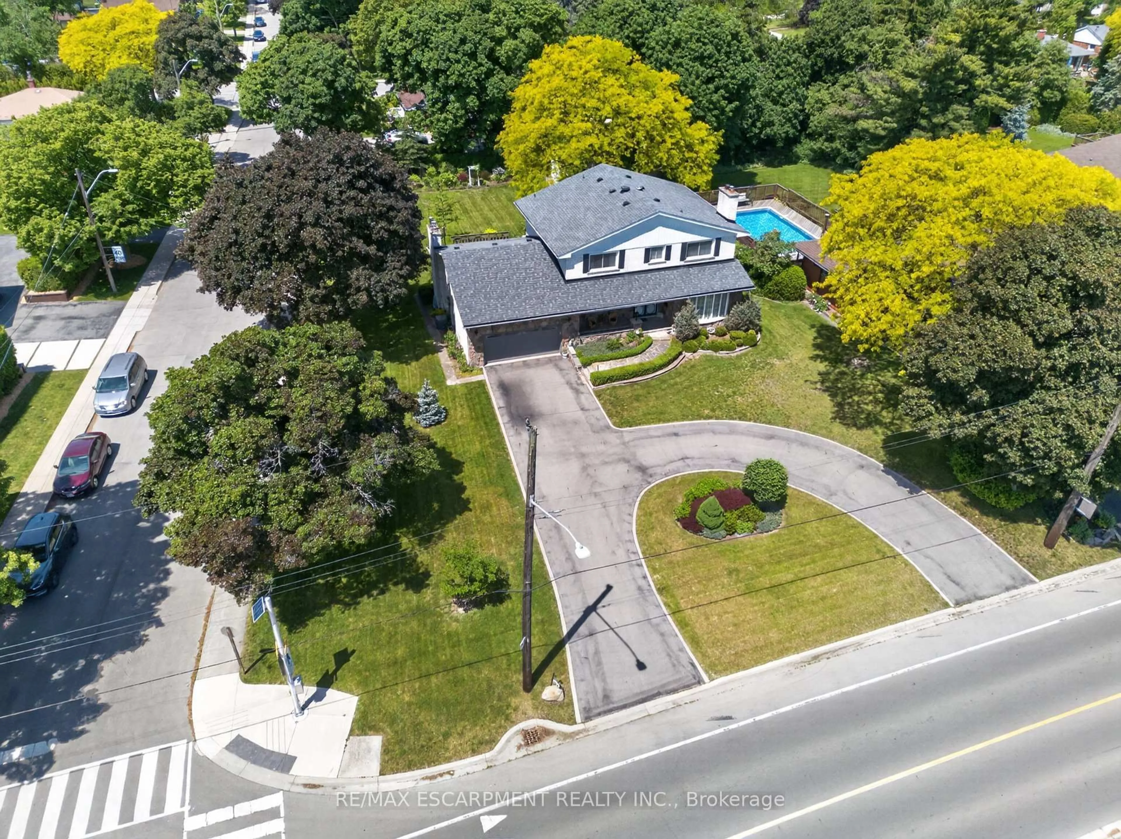
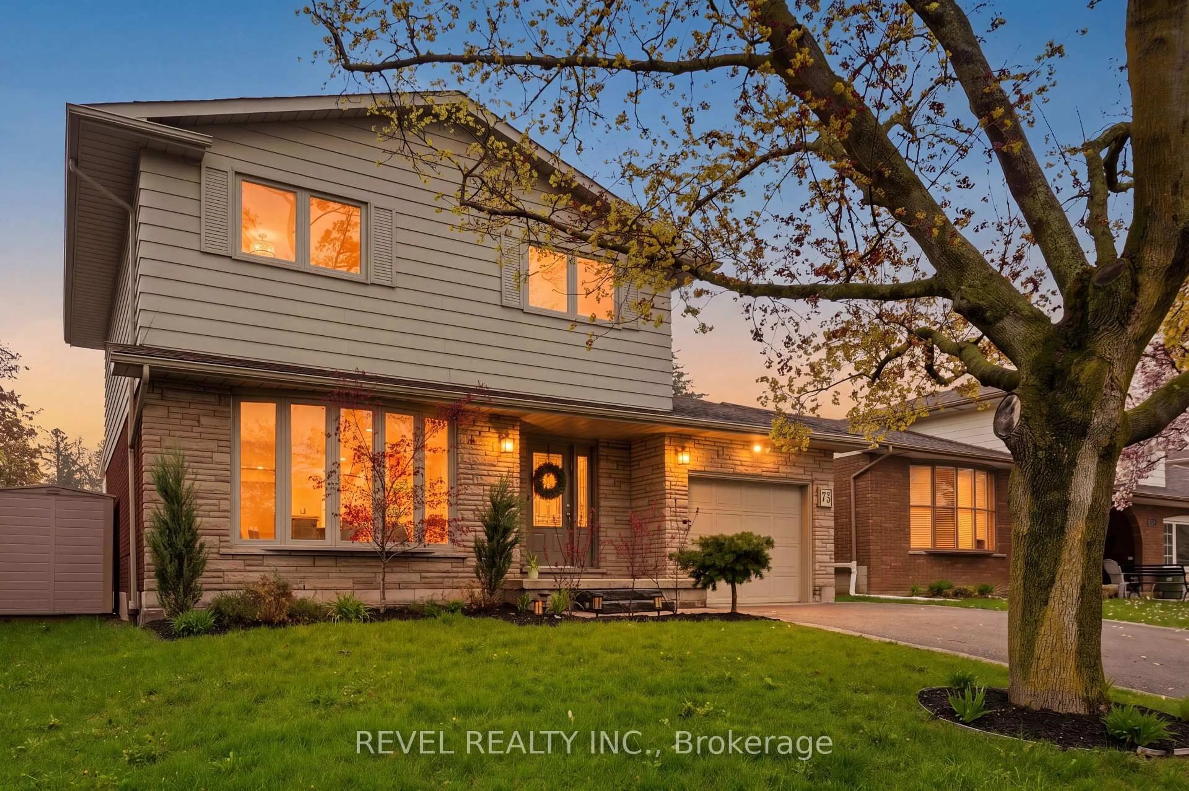
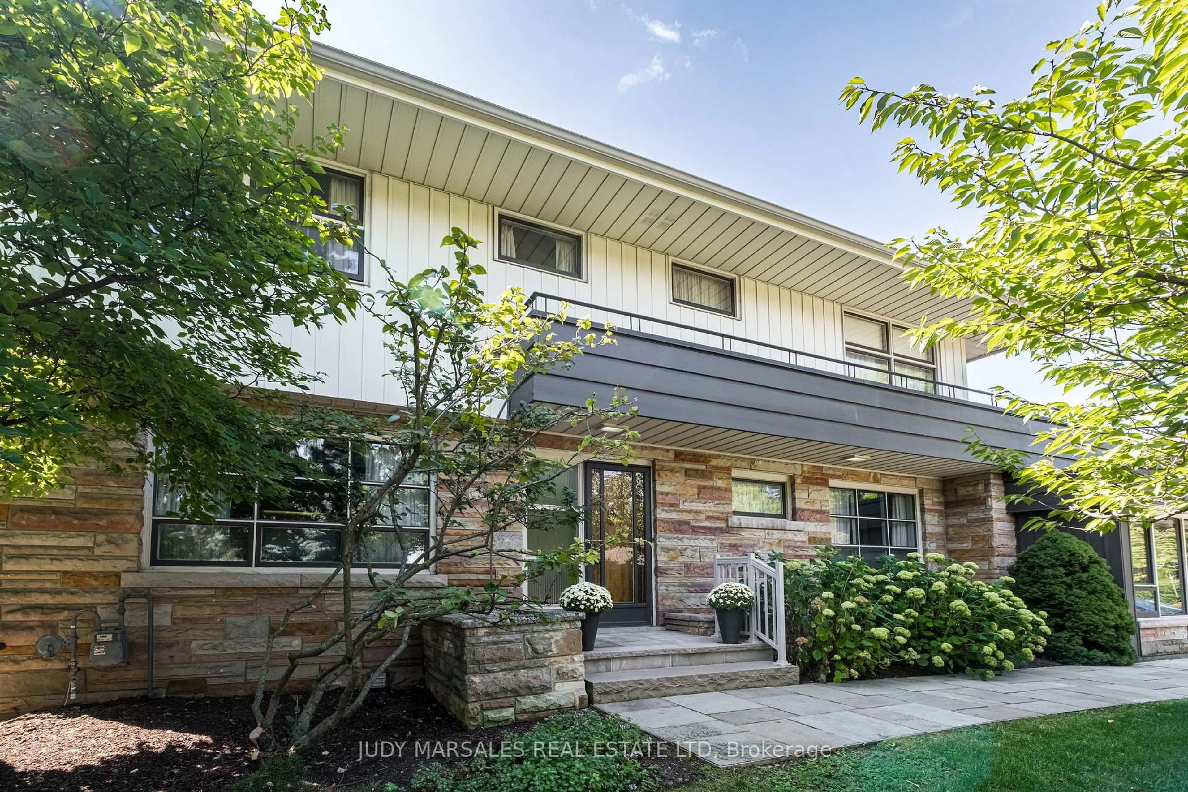
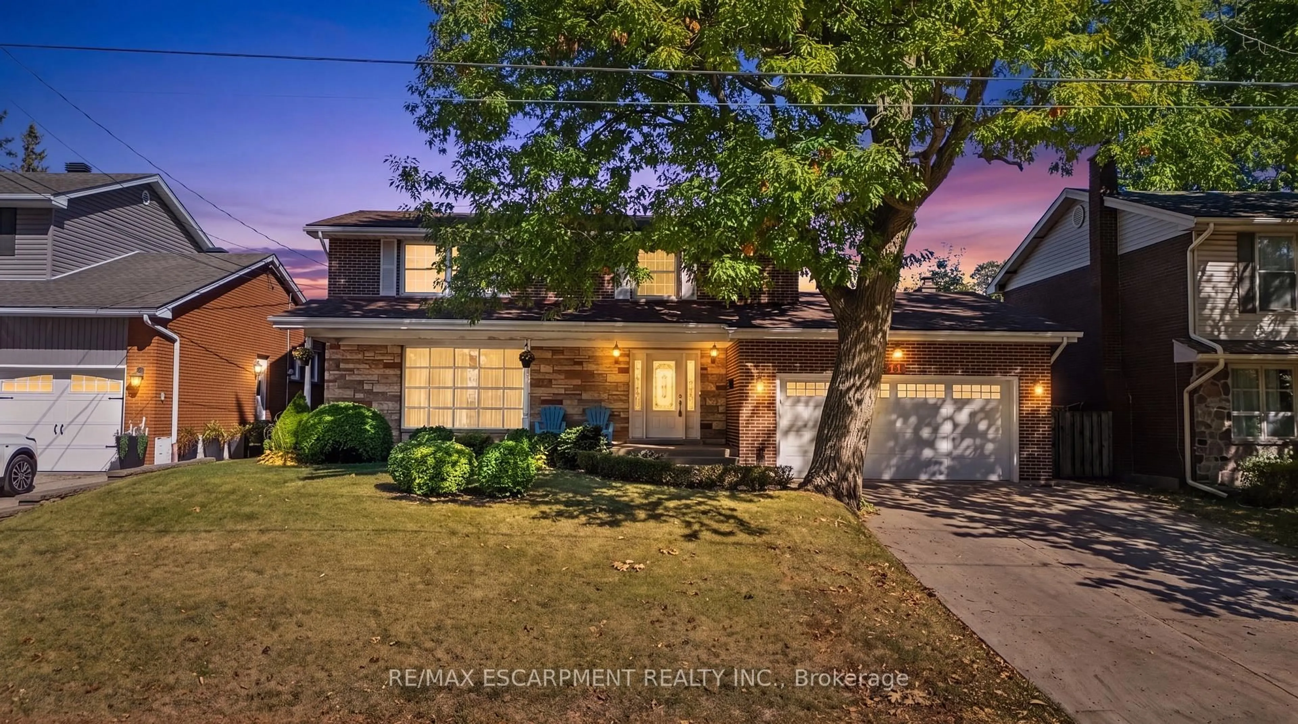
Beautiful brick home nestled at the end of a quiet court in a highly sought-after West Mountain neighbourhood. 4+1 bedrooms, 2.5 bathrooms, fourth upstairs bedroom currently used as a spacious walk-in closet. Home is situated on a spacious pie-shaped lot, this property offers an inviting inground pool, generous grassy areas for children and pets, and plenty of outdoor space to enjoy. The thoughtfully designed floor plan features over 2,400 sq. ft. of above-grade living space, providing ample room for family living and entertaining. Ideally located within walking distance to parks and schools, with easy access to the Lincoln M. Alexander Parkway and Highway 403. A wonderful opportunity to enjoy space, privacy, and convenience in a desirable family-friendly setting.


Property Details

Style2-Storey
View-
Age of property31-50
SqFt~2000-2500 SqFt
Lot Size6,316 SqFt(160.43 x 39.37)
Parking Spaces6
MLS ®NumberX13788580
Community NameGilkson
Data SourceTRREB
Listing byRE/MAX ESCARPMENT FRANK REALTY

Features

Heating: Forced Air
Cooling: Central Air
Fireplace
Basement: Full, Part Fin

Main Floor

Living

3.42 x 4.9

Dining

3.43 x 3.73

Kitchen

3.47 x 3.58

Breakfast

3.44 x 3.59


Features

Lot size: 6,316 SqFt
Pool: Inground

Parking

Garage spaces 2

Garage type Attached

Other parking spaces 4

Total parking spaces 6


Property History

Sep 16, 2026
ListedActive
$1,019,900
2 hours on market
history photo preview50
Listing by trreb®
Property listed by RE/MAX ESCARPMENT FRANK REALTY, Brokerage
Agent Banner Image
Interested in this property?Get in touch to get the inside scoop.
Market Data - Gilkson

Geo Zone Map ThumbnailGilkson

Balanced Market

View Market Data

Detached house - for the past 30 days

Buyer's market Seller's market

Avg. Days on Market

Past 30 days

15 days

Compared to

2025

28 days

2024

37 days

2023

0 day

New Listings

Past 30 days

1 listing

Compared to

2025

3 listings

2024

1 listing

2023

1 listing

Units sold

Past 30 days

1 unit

Compared to

2025

2 units

2024

1 unit

2023

0 unit

Median Sold Price

Past 30 days

$670,000

Compared to

2025

$697,500

2024

$540,000


Population and Demographics

Overview

Total population 3028
Average household income $105,409

Age (%)

0 to 19
23%
20 to 34
20%
35 to 49
19%
50 to 64
20%
65 and plus
18%

Household composition (%)

Single family
79%
Single person
18%
Multi person
2%
Multi family
1%

Mother tongue (%)

English
77%
Italian
4%
Arabic
4%
Spanish
4%
Others
3%
Portuguese
3%
Tagalog (Pilipino, Filipino)
2%

House tenancy (%)

Owners
78%
Renters
22%

What’s nearby?Essentials within 5 km

Local Logic

Transportation Scores

Estimated Budget