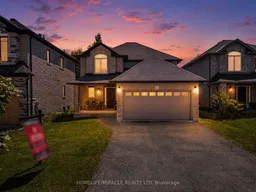
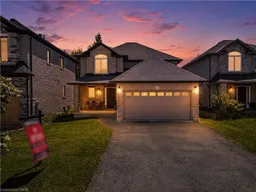
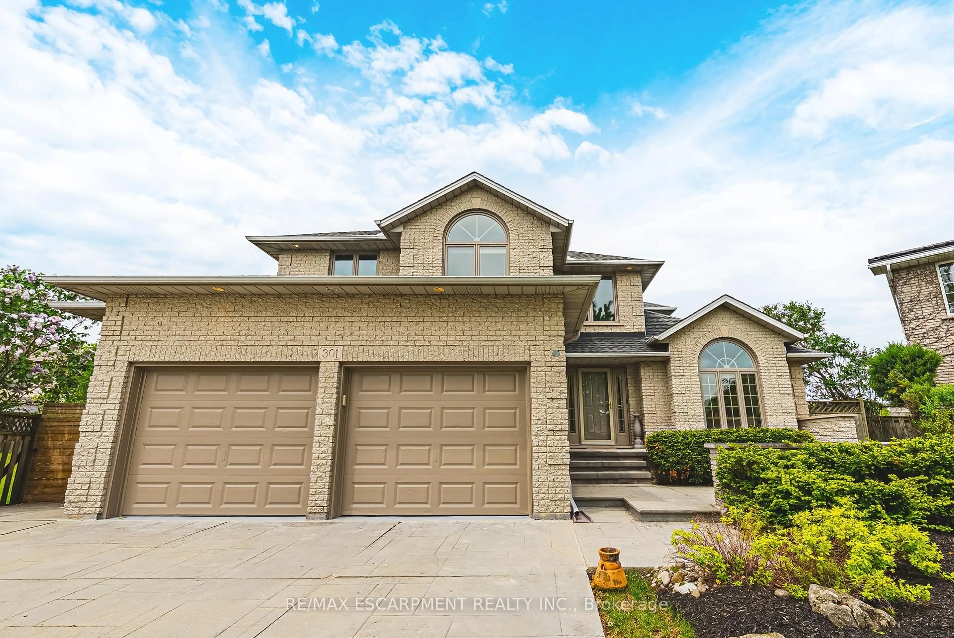
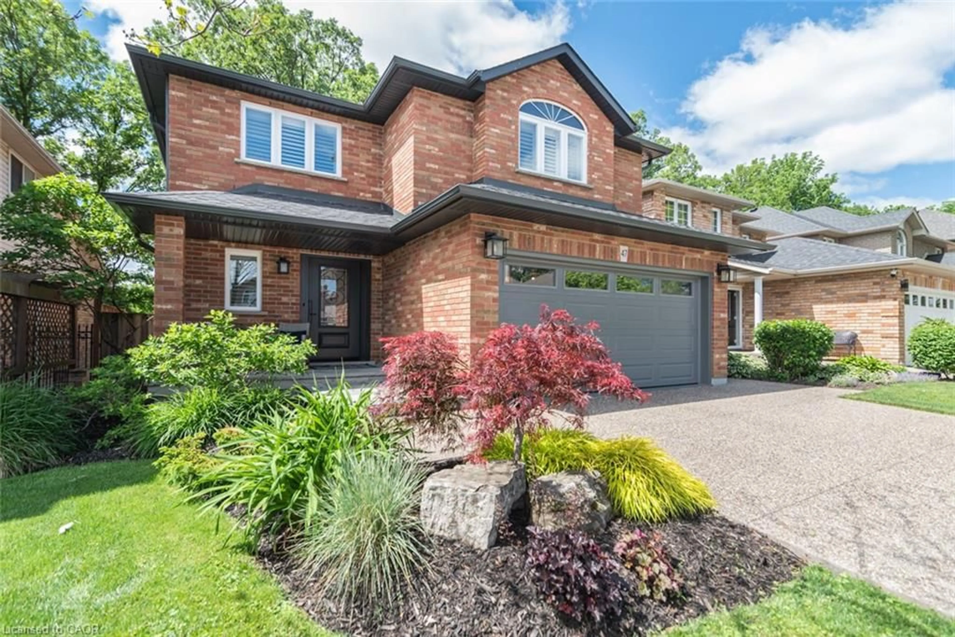
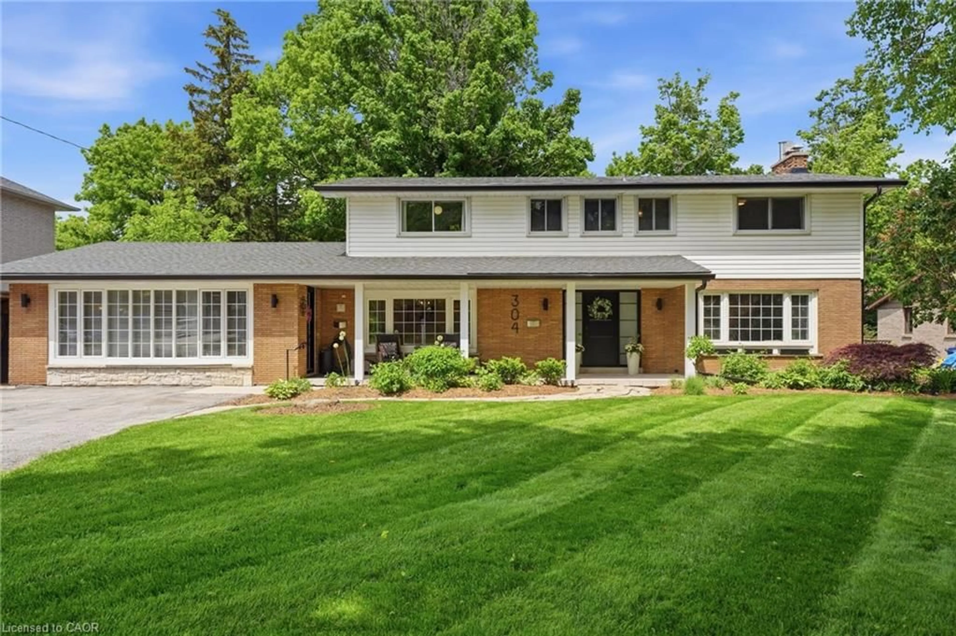
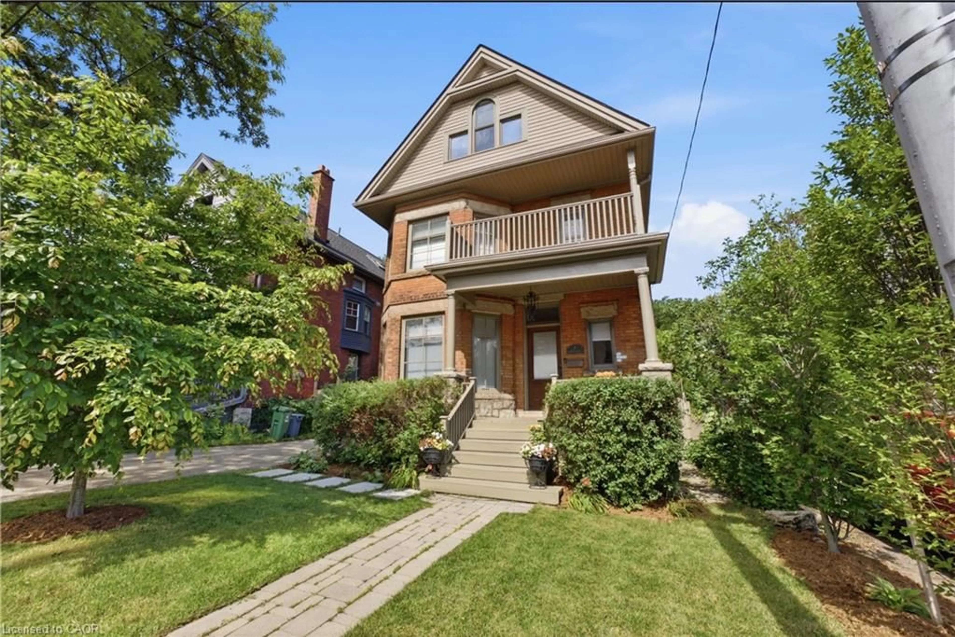
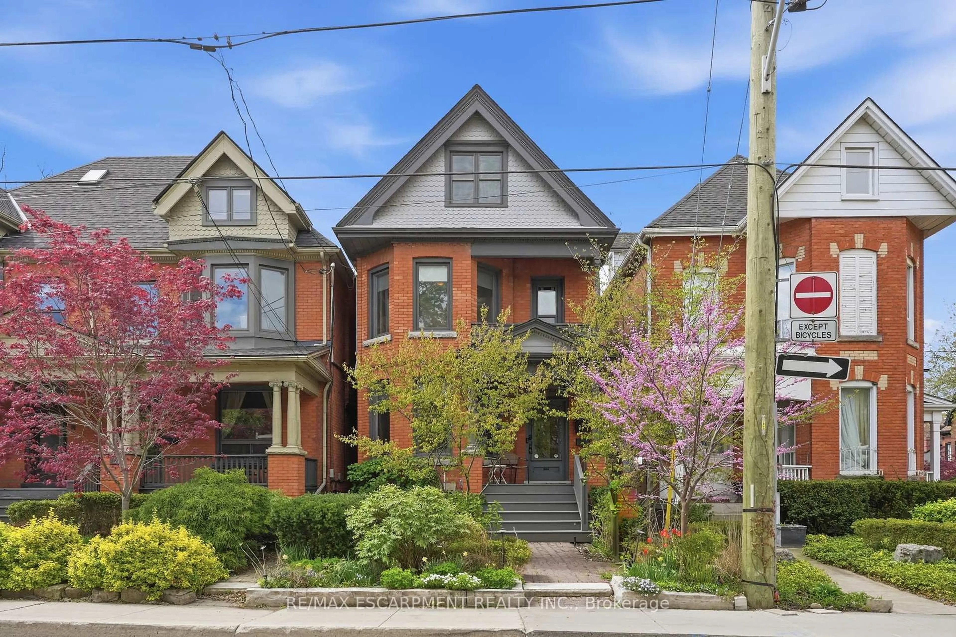
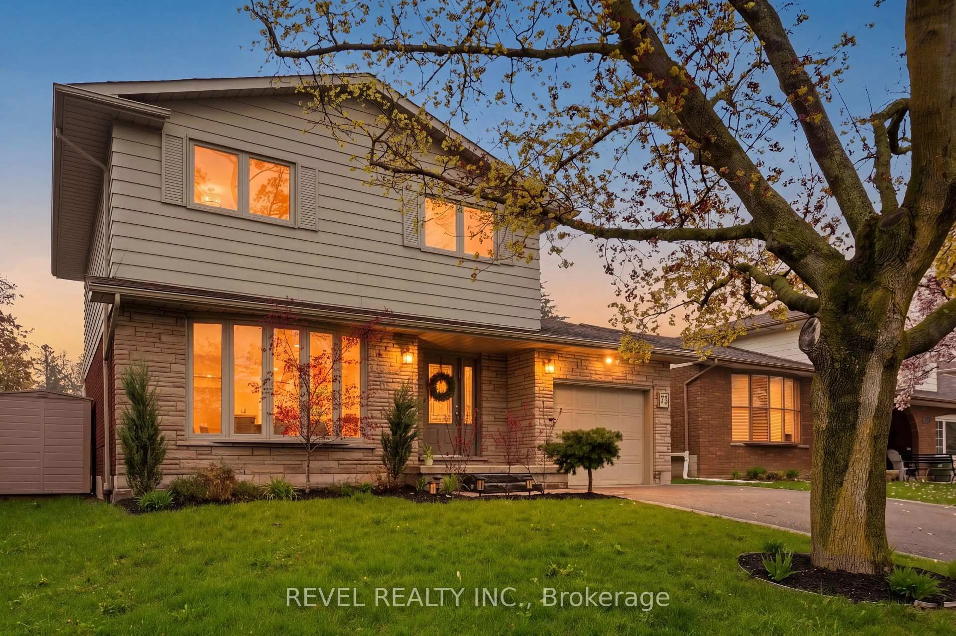
Home with brick exterior material, street for 21 Davinci Blvd, Hamilton Ontario L9B 0C5

21 Davinci Blvd, Hamilton, Ontario L9B 0C5

Detached
3
3
~2000-2500 sqft
$849,900
Get pre-qualifiedPowered by nesto
Detached
3
3
~2000-2500 sqft

Contact us about this property

Call

Highlights

Property Estimate

Estimated valueNot available

Price/Sqft$382/sqft

Monthly cost

Open Calculator

Description

Welcome to this beautifully upgraded detached home offering over 2,000 sq. ft. of thoughtfully designed living space. The main floor features a functional open-concept layout with hardwood flooring in the living and dining areas, California knockdown ceilings, pot lights throughout, and a welcoming tiled foyer. The upgraded kitchen is designed for both style and function with granite countertops, upgraded cabinetry and backsplash, deep sink, quality hood fan, wine organizer, built-in microwave in the island, and stainless steel Kenmore appliances. Additional highlights include a powder room, smart thermostat, smart front door lock, finished laundry room with cabinetry, countertop and sink, interior garage access, and a fully drywalled double car garage.Originally designed as a 4-bedroom model and converted into a spacious 3-bedroom layout, the upper level offers oversized bedrooms and enhanced comfort throughout. The fully renovated primary ensuite (2024) showcases quartz countertops, custom cabinetry, gold finishes, and a designer mirror. The primary bedroom also features a tasteful chandelier and an oversized walk-in closet complete with built-in organizers and its own window. Oversized Linen Closet, custom closet organizers are found throughout the home, along with oak stairs, custom drapes/window coverings, and a large stairwell window that fills the home with natural light.The unfinished basement offers a large open space ready for your personal touch, complete with a 2-piece bathroom rough-in, working sump pump, and the furnace & HWT conveniently positioned off to the side to maximize usable space. Outside, enjoy a beautifully maintained backyard with deck and garden, covered front porch, brick and stone exterior, gates on both sides of the home, double driveway, garage door opener, and Google Nest camera system.


Property Details

Style2-Storey
View-
Age of property-
SqFt~2000-2500 SqFt
Lot Size4,184 SqFt(102.97 x 40.64)
Parking Spaces4
MLS ®NumberX13214468
Community NameCarpenter
Data SourceTRREB
Listing byHOMELIFE/MIRACLE REALTY LTD

Features

Heating: Forced Air
Cooling: Central Air
Basement: Full, Unfinished

Main Floor

Kitchen

5.334 x 3.937

Stainless Steel Appl / Granite Counter / Modern Kitchen

Breakfast

5.334 x 3.937

W/O To Deck / Pot Lights / Combined W/Kitchen

Living

5.2324 x 3.556

Large Window / Pot Lights / hardwood floor

Dining

3.91 x 3.3274

hardwood floor / Pot Lights / Large Window


Features

Lot size: 4,184 SqFt

Parking

Garage spaces 2

Garage type Attached

Other parking spaces 2

Total parking spaces 4


Property History

Date unavailable
ListedActive
$849,900
< 1h on market
history photo preview45
Listing by trreb®
Property listed by HOMELIFE/MIRACLE REALTY LTD, Brokerage
Agent Banner Image
Interested in this property?Get in touch to get the inside scoop.
Market Data - Carpenter

Geo Zone Map ThumbnailCarpenter

Balanced Market

View Market Data

Detached house - for the past 30 days

Buyer's market Seller's market

Avg. Days on Market

Past 30 days

23 days

Compared to

2025

0 day

2024

29 days

2023

10 days

New Listings

Past 30 days

4 listings

Compared to

2025

3 listings

2024

3 listings

2023

3 listings

Units sold

Past 30 days

2 units

Compared to

2025

0 unit

2024

2 units

2023

1 unit

Median Sold Price

Past 30 days

$967,500

Compared to

2024

$1,074,250

2023

$990,000


Population and Demographics

Overview

Total population 1453
Average household income $142,031

Age (%)

0 to 19
25%
20 to 34
20%
35 to 49
18%
50 to 64
21%
65 and plus
16%

Household composition (%)

Single family
78%
Single person
19%
Multi person
2%
Multi family
1%

Mother tongue (%)

English
73%
Arabic
7%
Italian
4%
Urdu
3%
Portuguese
2%
Spanish
2%
French
1%
Vietnamese
1%
Malayalam
1%
Others
1%

House tenancy (%)

Owners
79%
Renters
21%

What’s nearby?Essentials within 5 km

Local Logic

Transportation Scores

Estimated Budget