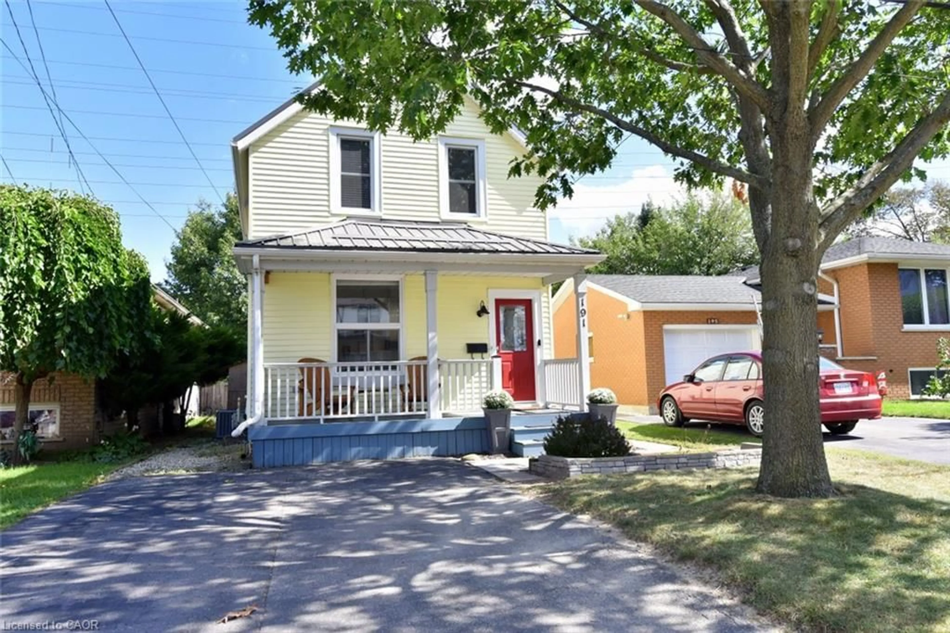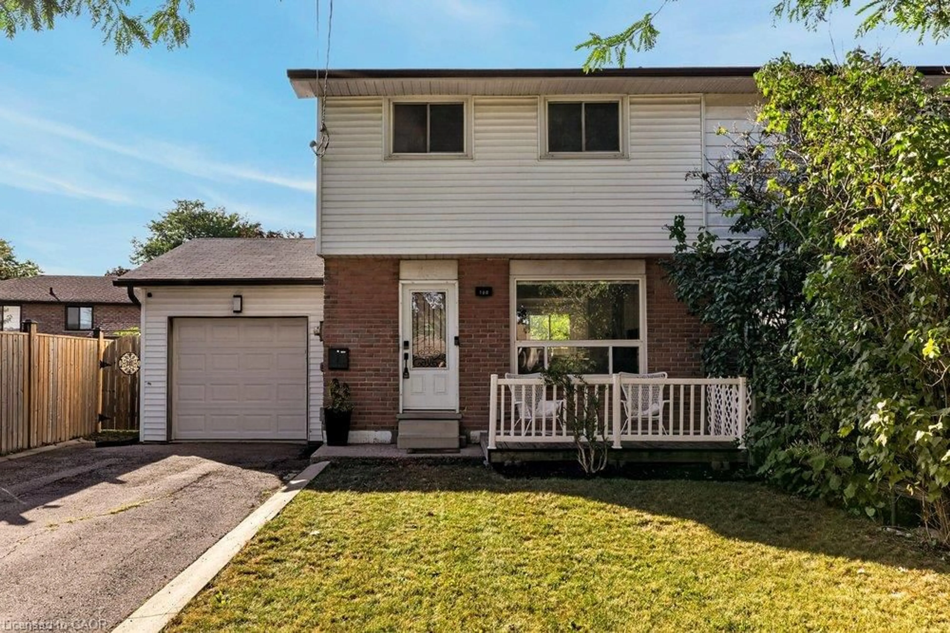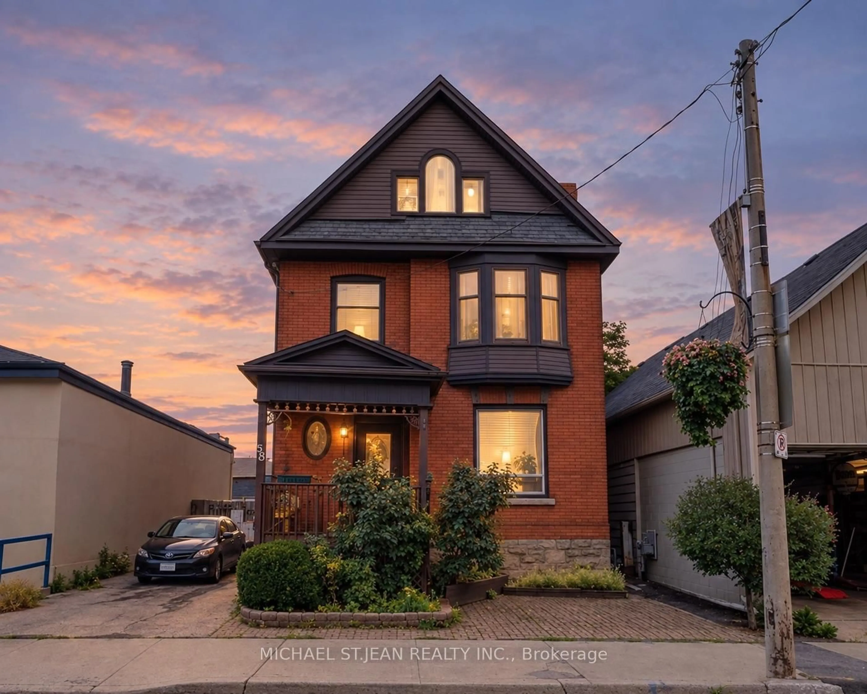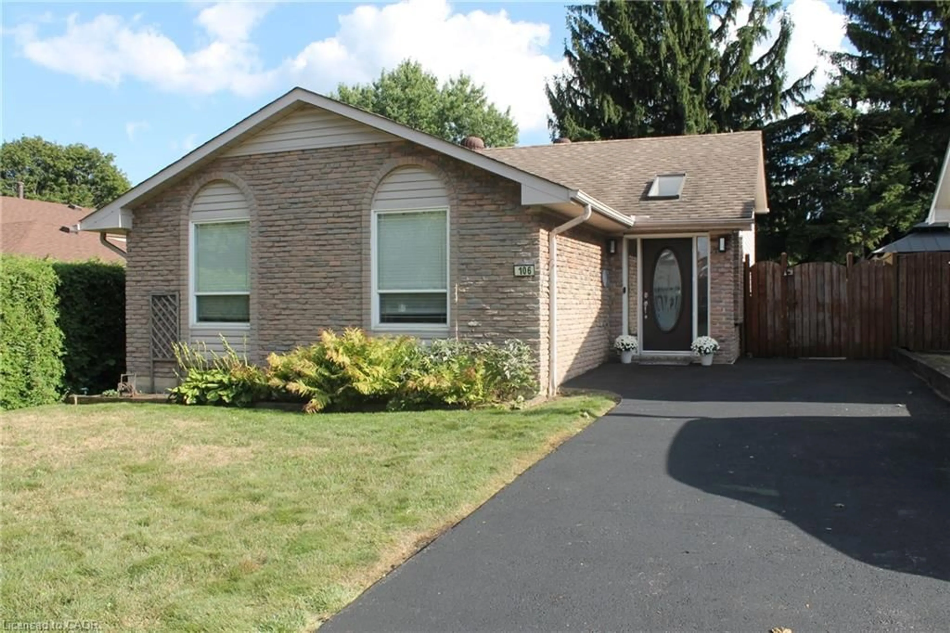
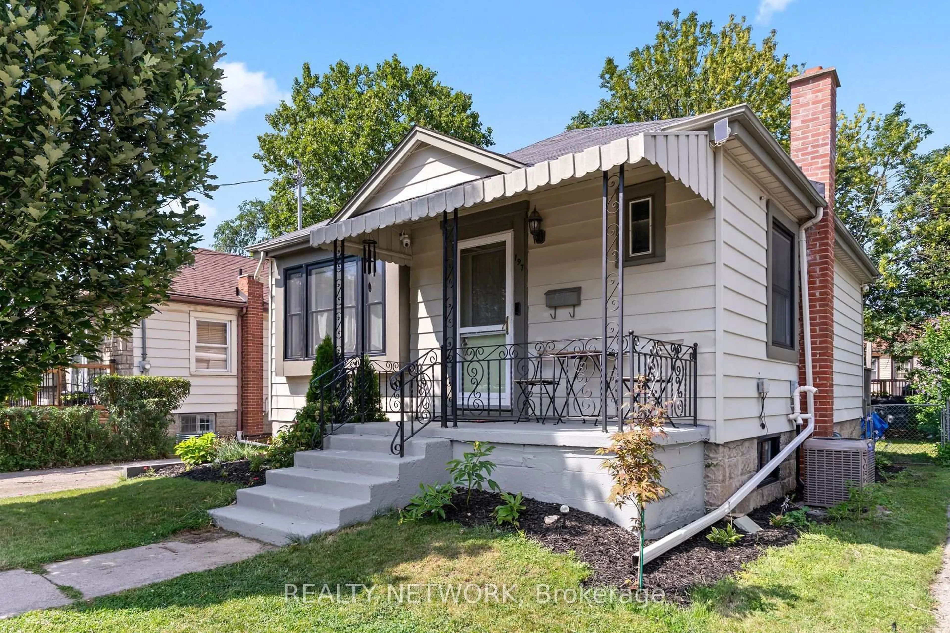
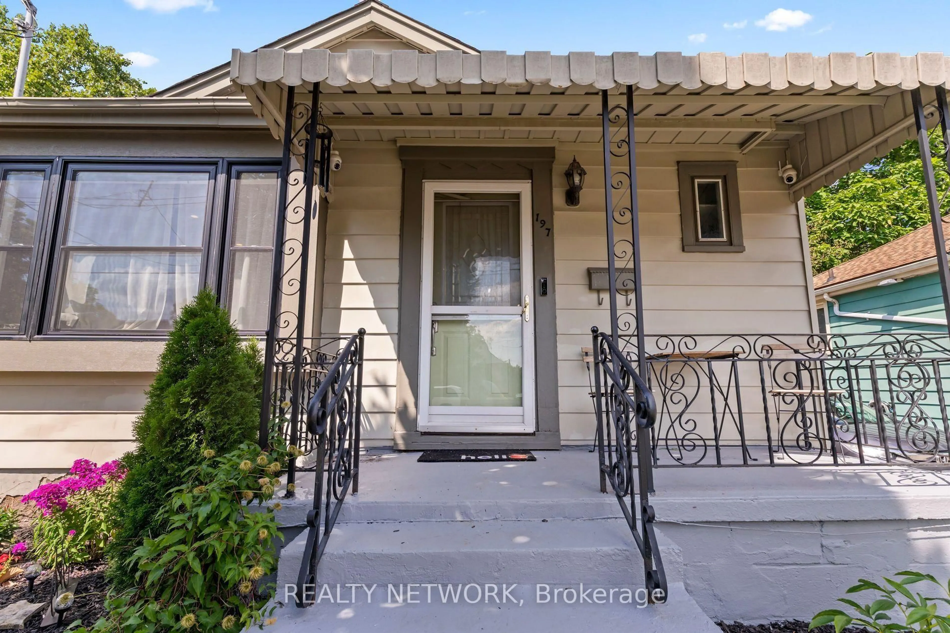
197 Crockett St, Hamilton, Ontario L8V 1H3
Contact us about this property
Highlights
Estimated valueThis is the price Wahi expects this property to sell for.
The calculation is powered by our Instant Home Value Estimate, which uses current market and property price trends to estimate your home’s value with a 90% accuracy rate.Not available
Price/Sqft$789/sqft
Monthly cost
Open Calculator
Description
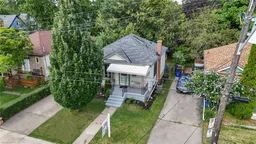
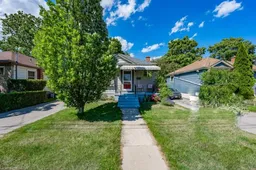
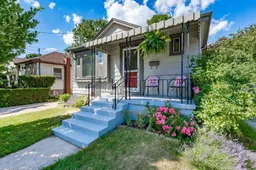
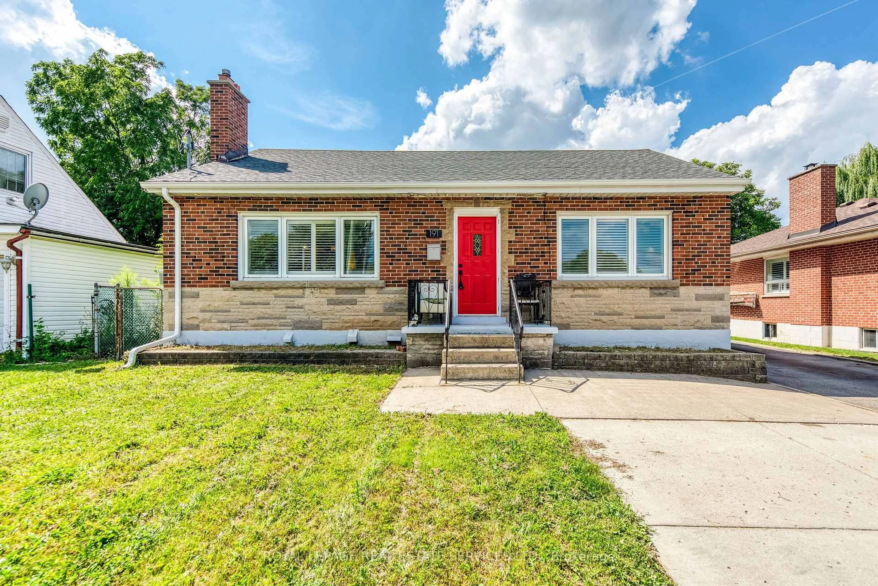
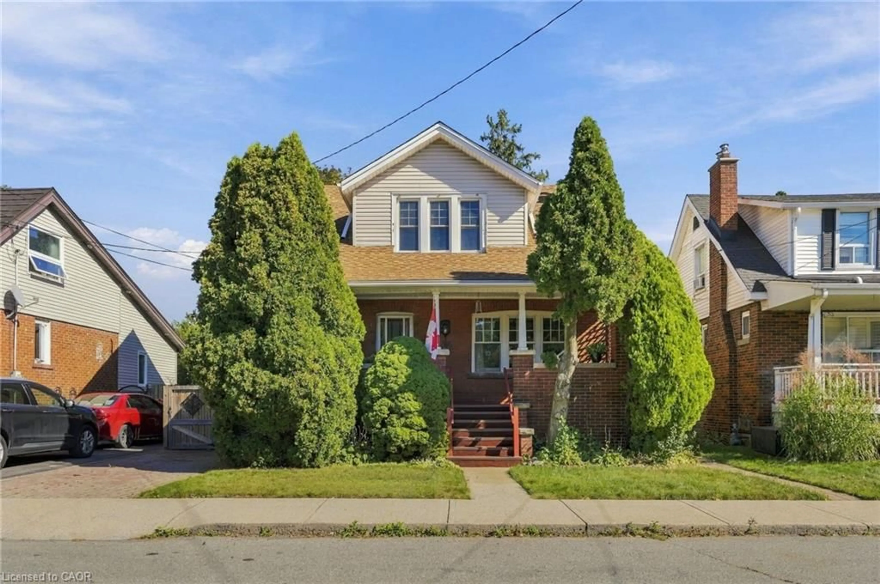
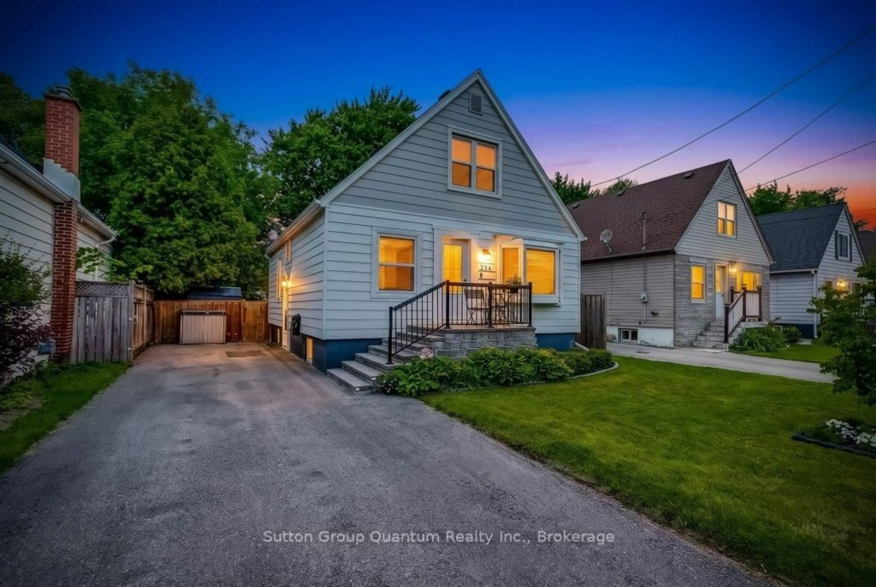
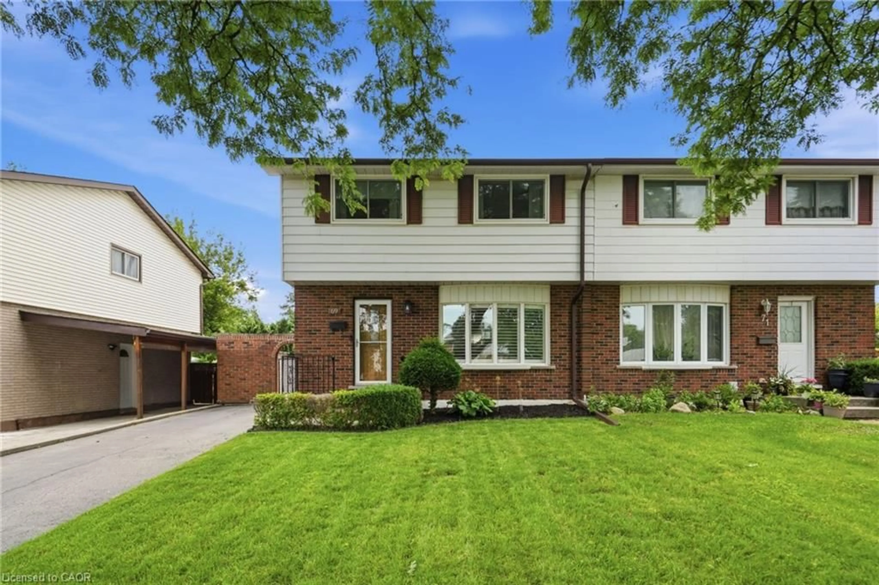
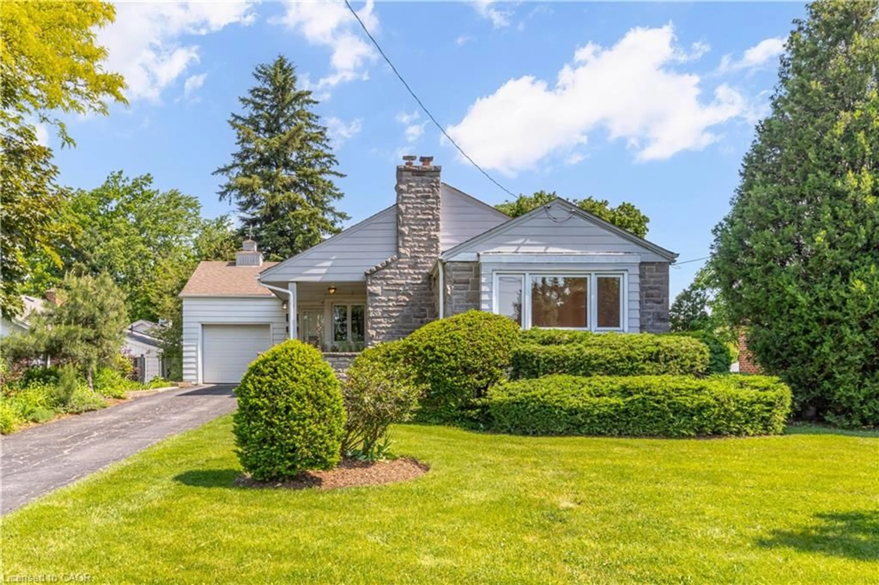
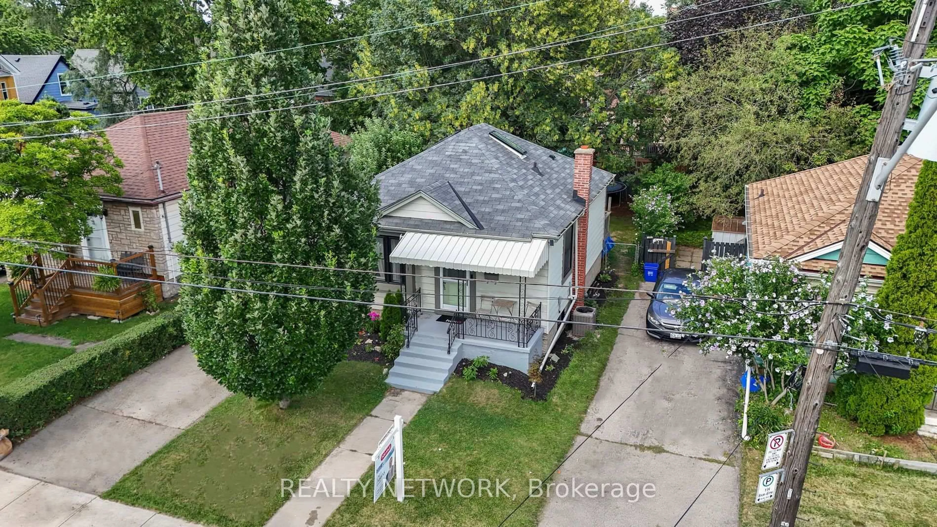
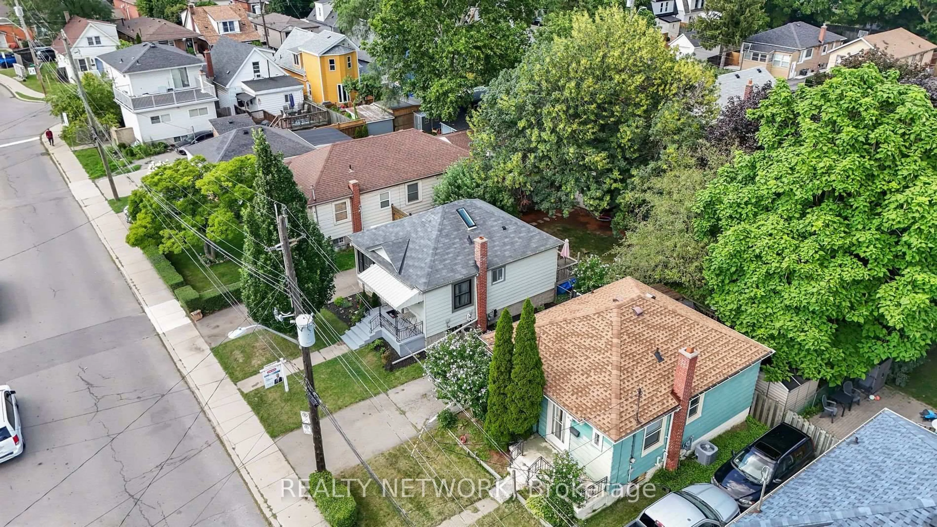
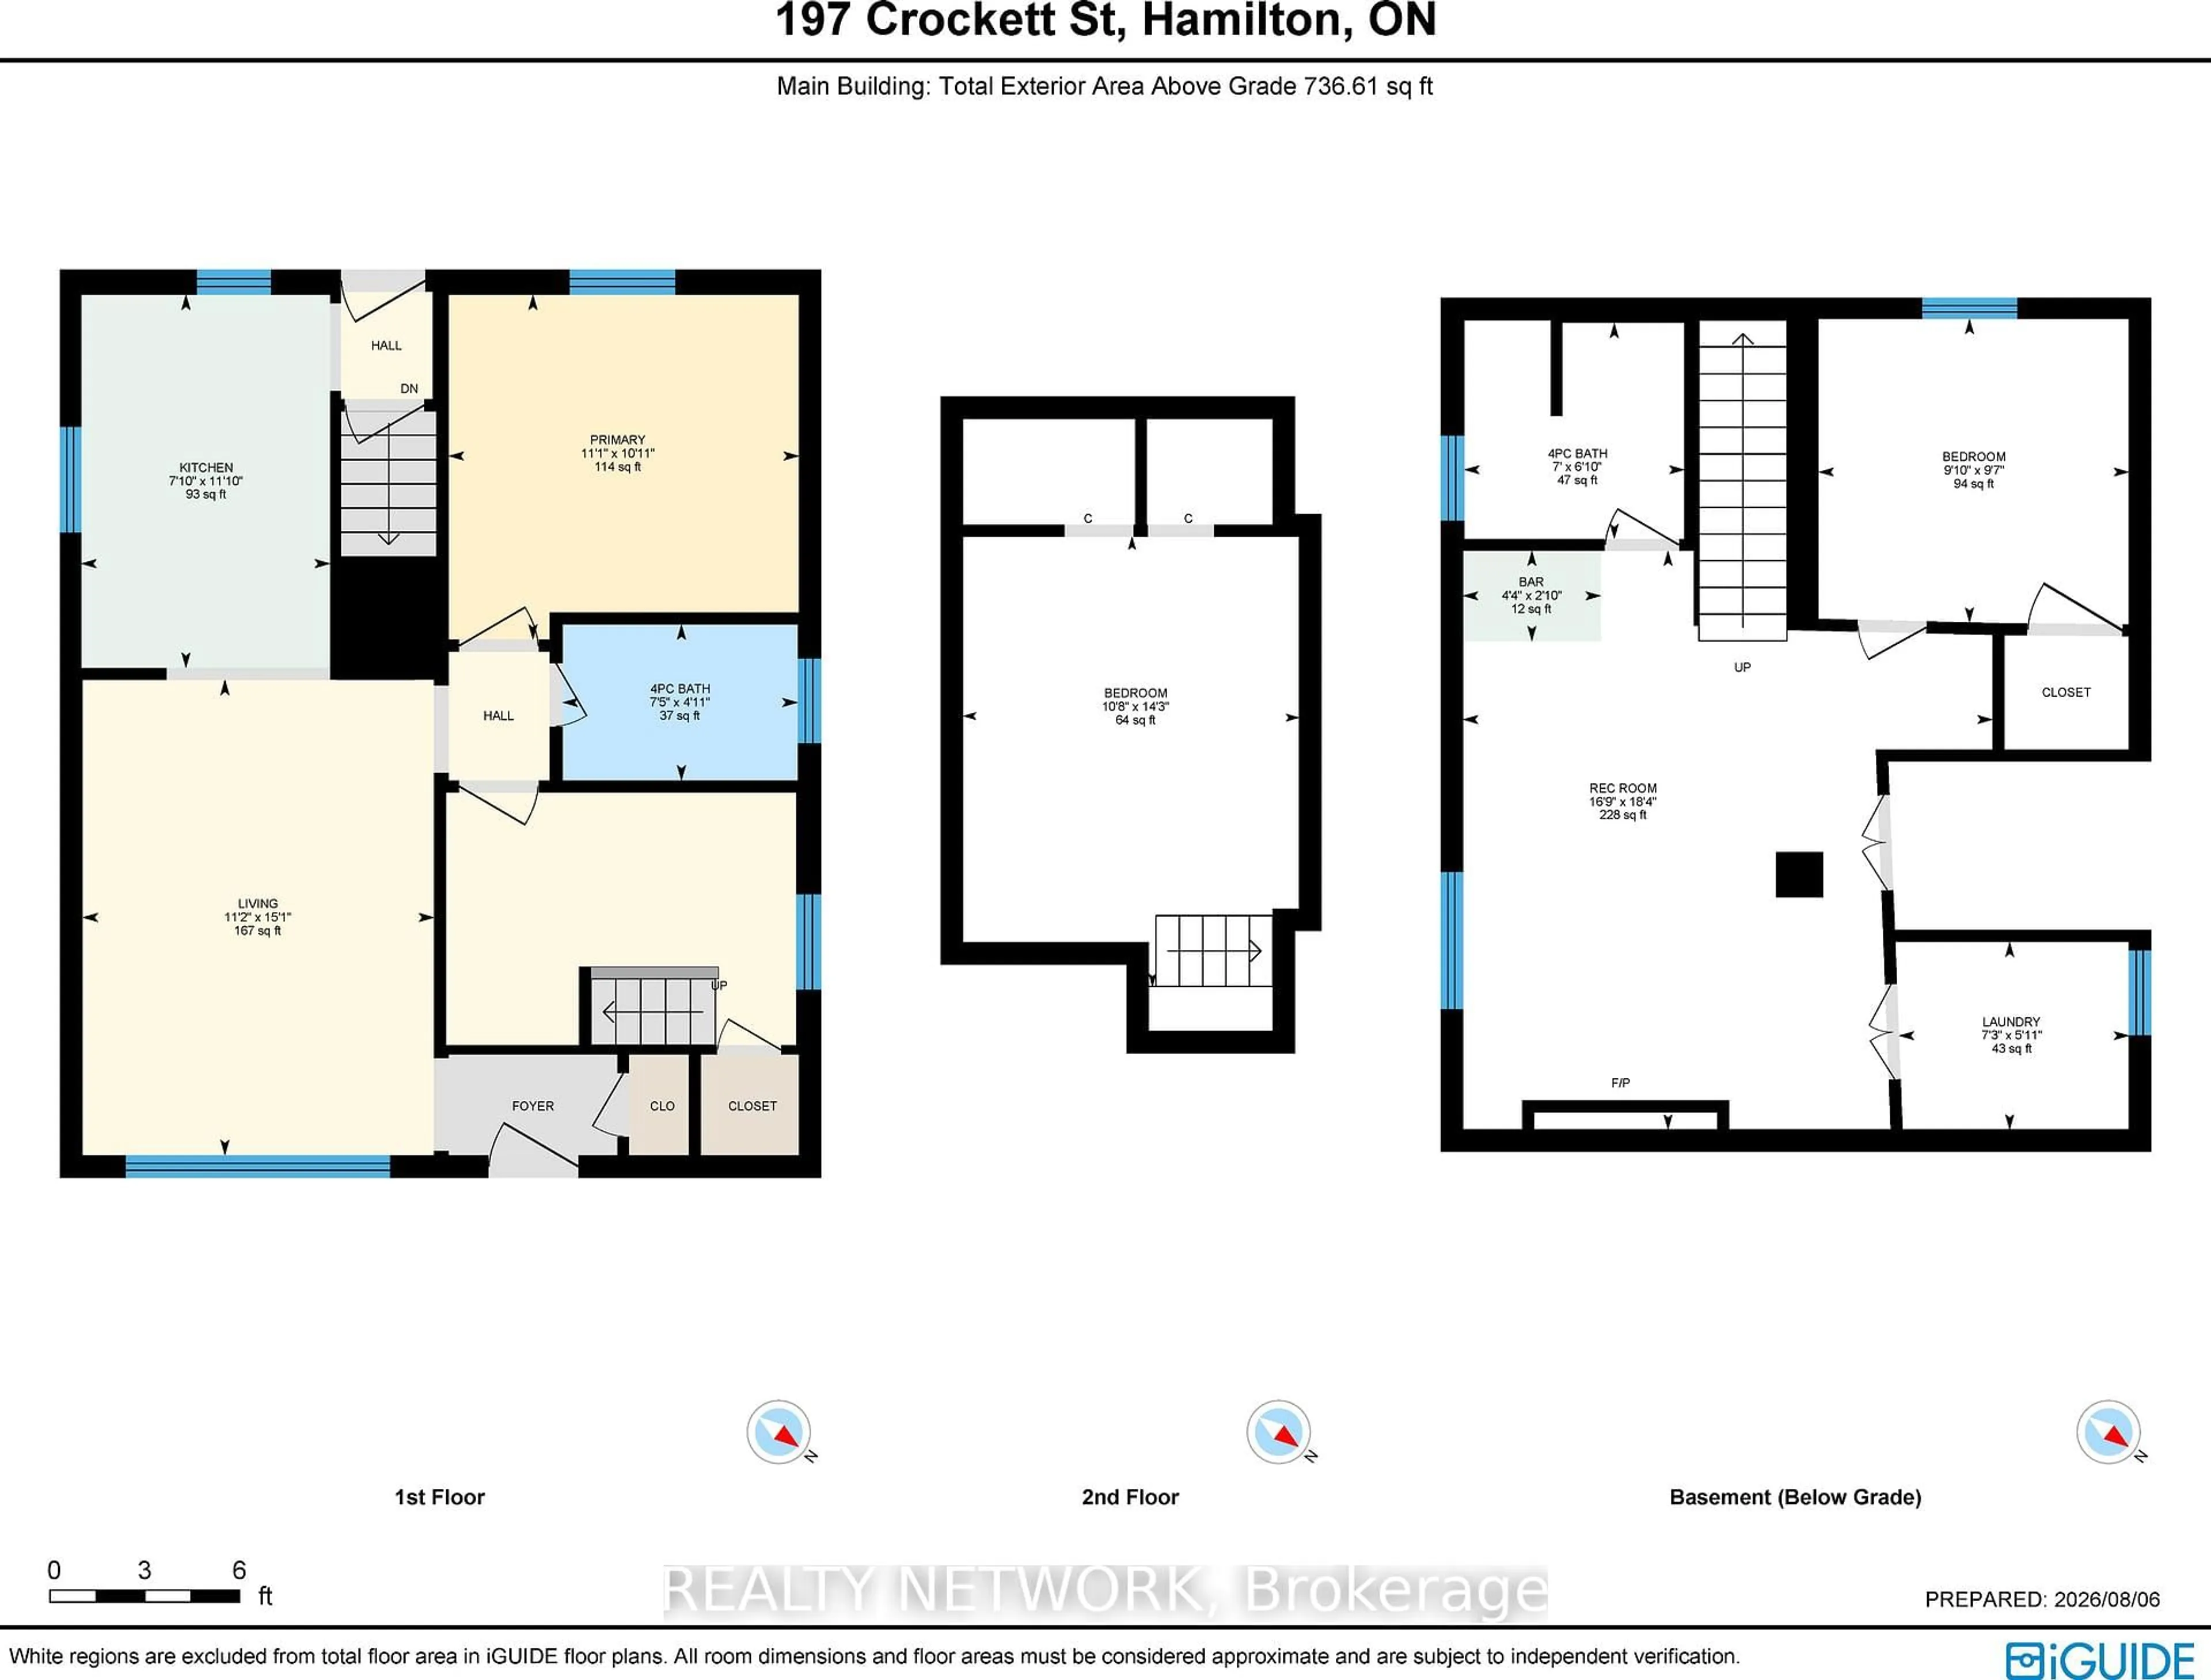
This beautifully maintained home offers a warm blend of character and modern updates across three finished levels, featuring a bright main floor with a stylish updated kitchen, cozy living room, refreshed 4-piece bath, and comfortable primary bedroom; a charming attic retreat with skylights perfect for a kids' room, guest space, or studio; and a fully finished basement with a spacious recreation room, second full bath, kitchenette, dedicated laundry area, and an additional bedroom. Outside, a private fenced backyard with mature trees, a wooden deck, trampoline area, and storage shed creates an inviting space for relaxation and family fun. Located on a quiet, tree-lined street steps from Juravinski Hospital, parks, schools, and amenities, this move-in-ready home combines comfort, functionality, and exceptional use of space - ideal for families and first-time buyers seeking a welcoming property in a great neighborhood.
Property Details
Interior
Features
Main Floor
Kitchen
3.61 x 2.39Living
4.6 x 3.4Primary
3.38 x 3.332nd Br
3.35 x 2.44Exterior
Features
Parking
Garage spaces -
Garage type -
Total parking spaces 4
Property History
 44
44