3 days on Market

105 Munn St, Hamilton, Ontario L8V 1K5

Detached
2 + 1
2
~700-1100 sqft
$649,777
Get pre-qualifiedPowered by nesto
Detached
2 + 1
2
~700-1100 sqft

Contact us about this property

Call

Highlights

Property Estimate

Days on market3 days

Estimated valueNot available

Price/Sqft$759/sqft

Monthly cost

Open Calculator

Description

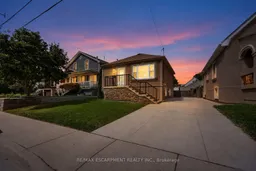
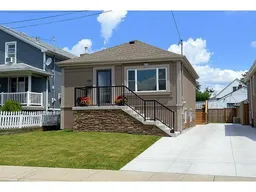
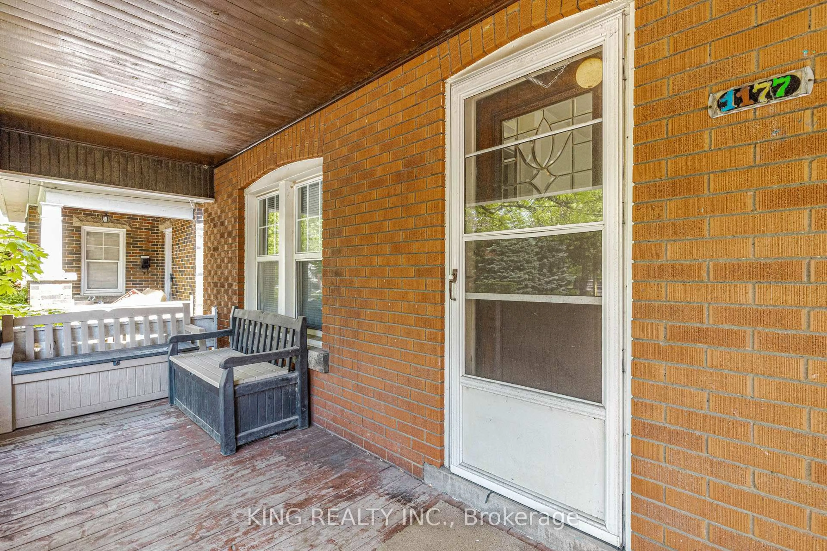
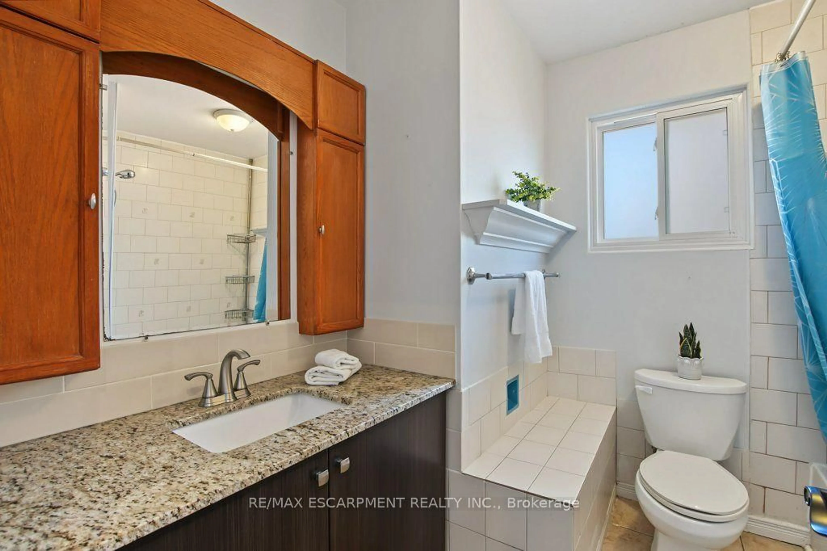
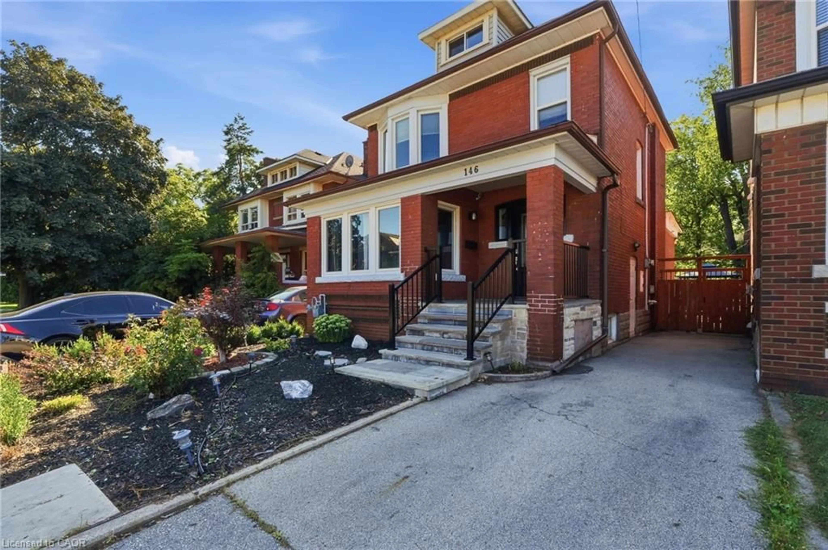
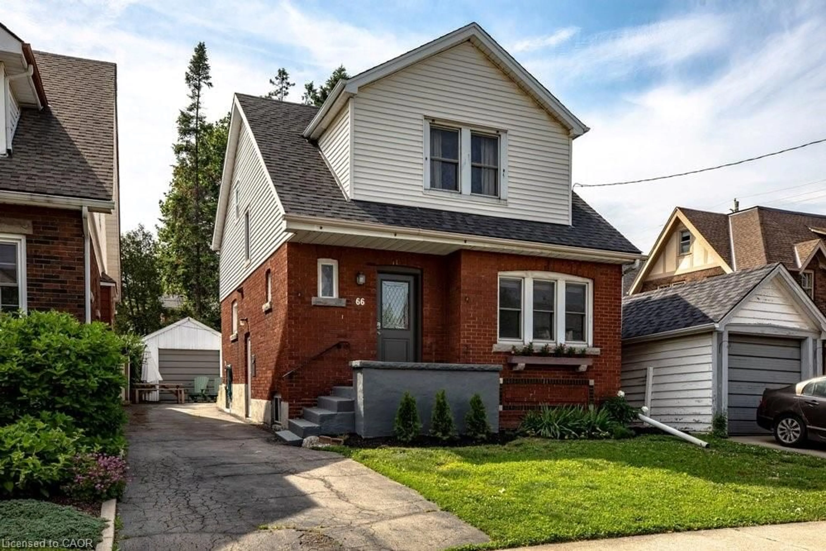
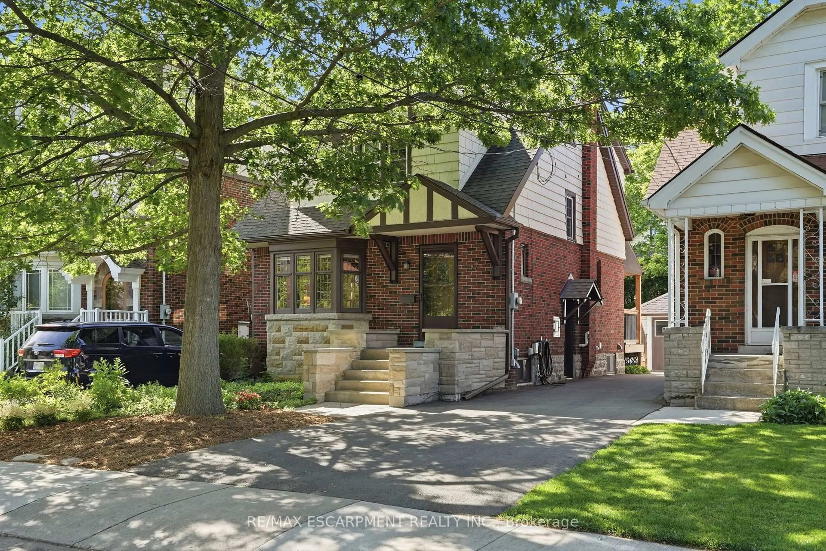
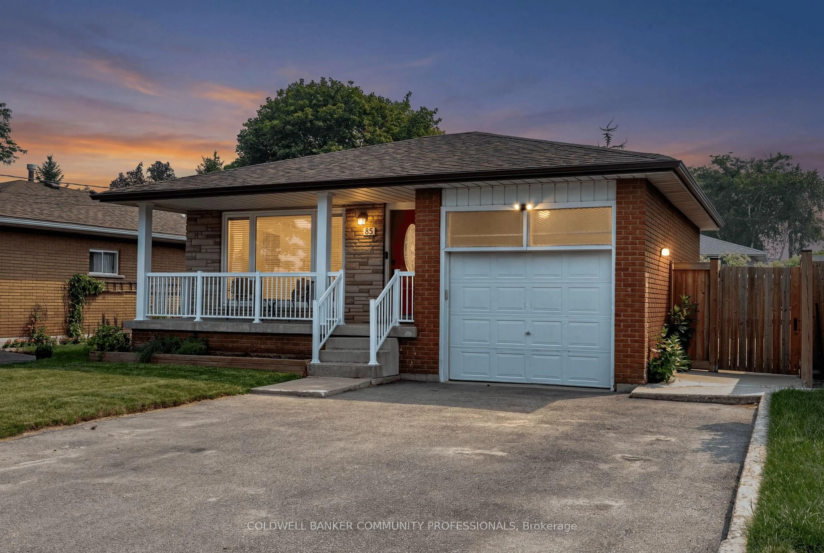
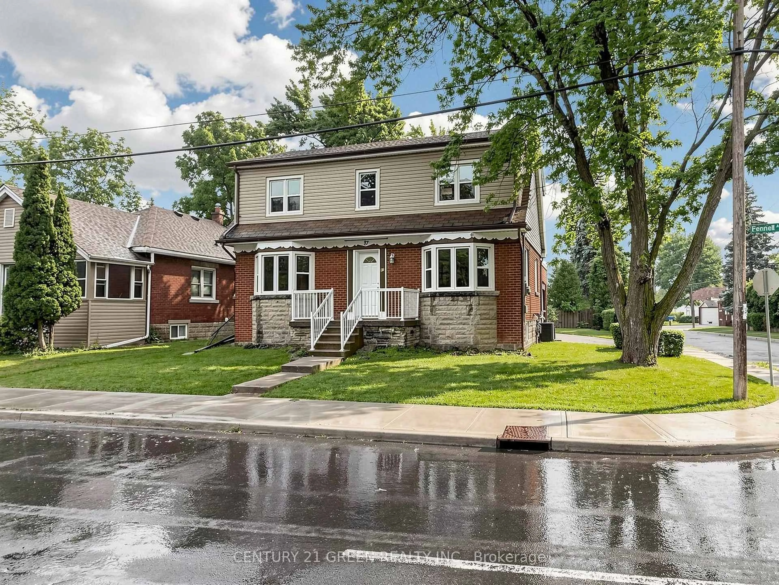
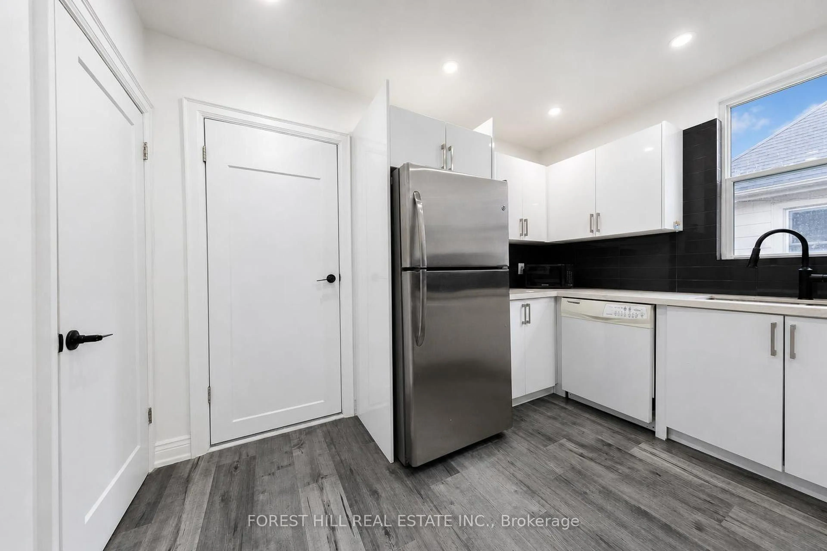
Welcome to 105 Munn Street, a beautifully maintained bungalow offering timeless character, thoughtful updates, and comfortable living in a well-established Hamilton neighbourhood. The inviting main level features a bright and functional layout with three comfortable bedrooms and well-appointed living spaces designed for everyday enjoyment. At the heart of the home, the kitchen is finished with stainless steel appliances, ample cabinetry, and a convenient peninsula, creating an ideal space for casual dining, entertaining, and meal preparation. The adjoining living room offers a warm and welcoming atmosphere, highlighted by a cozy fireplace that adds charm and character to the space. The home also features two bathrooms, including one with a spacious walk-in shower, along with a dedicated laundry area for added convenience. Step outside to enjoy the private backyard and inviting outdoor living space, perfect for entertaining, summer dining, gardening, or simply relaxing in your own peaceful retreat. Pride of ownership is complemented by several important updates, including a new roof completed in 2025, windows updated in 2007, furnace and air conditioning replaced in 2005, and an owned hot water tank from 2017, offering added value and peace of mind. Blending classic bungalow charm with modern-day comfort and valuable updates, 105 Munn Street is a wonderful opportunity to call Hamilton home.


Property Details

StyleBungalow
View-
Age of property51-99
SqFt~700-1100 SqFt
Lot Size4,000 SqFt(100 x 40)
Parking Spaces2
MLS ®NumberX13695426
Community NameRaleigh
Data SourceTRREB
Listing byRE/MAX ESCARPMENT REALTY INC.

Features

Heating: Forced Air
Cooling: Central Air
Fireplace
Basement: Finished, Full

Main Floor

Kitchen

4.24 x 2.36

Family

4.04 x 2.9

Br

3.58 x 2.39

Br

3.33 x 3.02


Features

Lot size: 4,000 SqFt

Parking

Garage spaces -

Garage type -

Total parking spaces 2


Property History

Aug 20, 2026
ListedActive
$649,777
3 days on market
history photo preview30
Listing by trreb®
Property listed by RE/MAX ESCARPMENT REALTY INC., Brokerage
Agent Banner Image
Interested in this property?Get in touch to get the inside scoop.
Market Data - Raleigh

Geo Zone Map ThumbnailRaleigh

Seller's Market

View Market Data

Detached house - for the past 30 days

Buyer's market Seller's market

Avg. Days on Market

Past 30 days

17 days

Compared to

2025

12 days

2024

11 days

2023

7 days

New Listings

Past 30 days

11 listings

Compared to

2025

6 listings

2024

12 listings

2023

4 listings

Units sold

Past 30 days

6 units

Compared to

2025

5 units

2024

4 units

2023

3 units

Median Sold Price

Past 30 days

$607,450

Compared to

2025

$547,500

2024

$631,000

2023

$855,000


Population and Demographics

Overview

Total population 3454
Average household income $97,711

Age (%)

0 to 19
17%
20 to 34
23%
35 to 49
19%
50 to 64
21%
65 and plus
20%

Household composition (%)

Single family
54%
Single person
40%
Multi person
5%
Multi family
1%

Mother tongue (%)

English
87%
Tagalog (Pilipino, Filipino)
3%
Others
2%
Spanish
2%
French
2%
Italian
1%
Arabic
1%

House tenancy (%)

Owners
63%
Renters
37%

What’s nearby?Essentials within 5 km

Local Logic

Transportation Scores

Estimated Budget