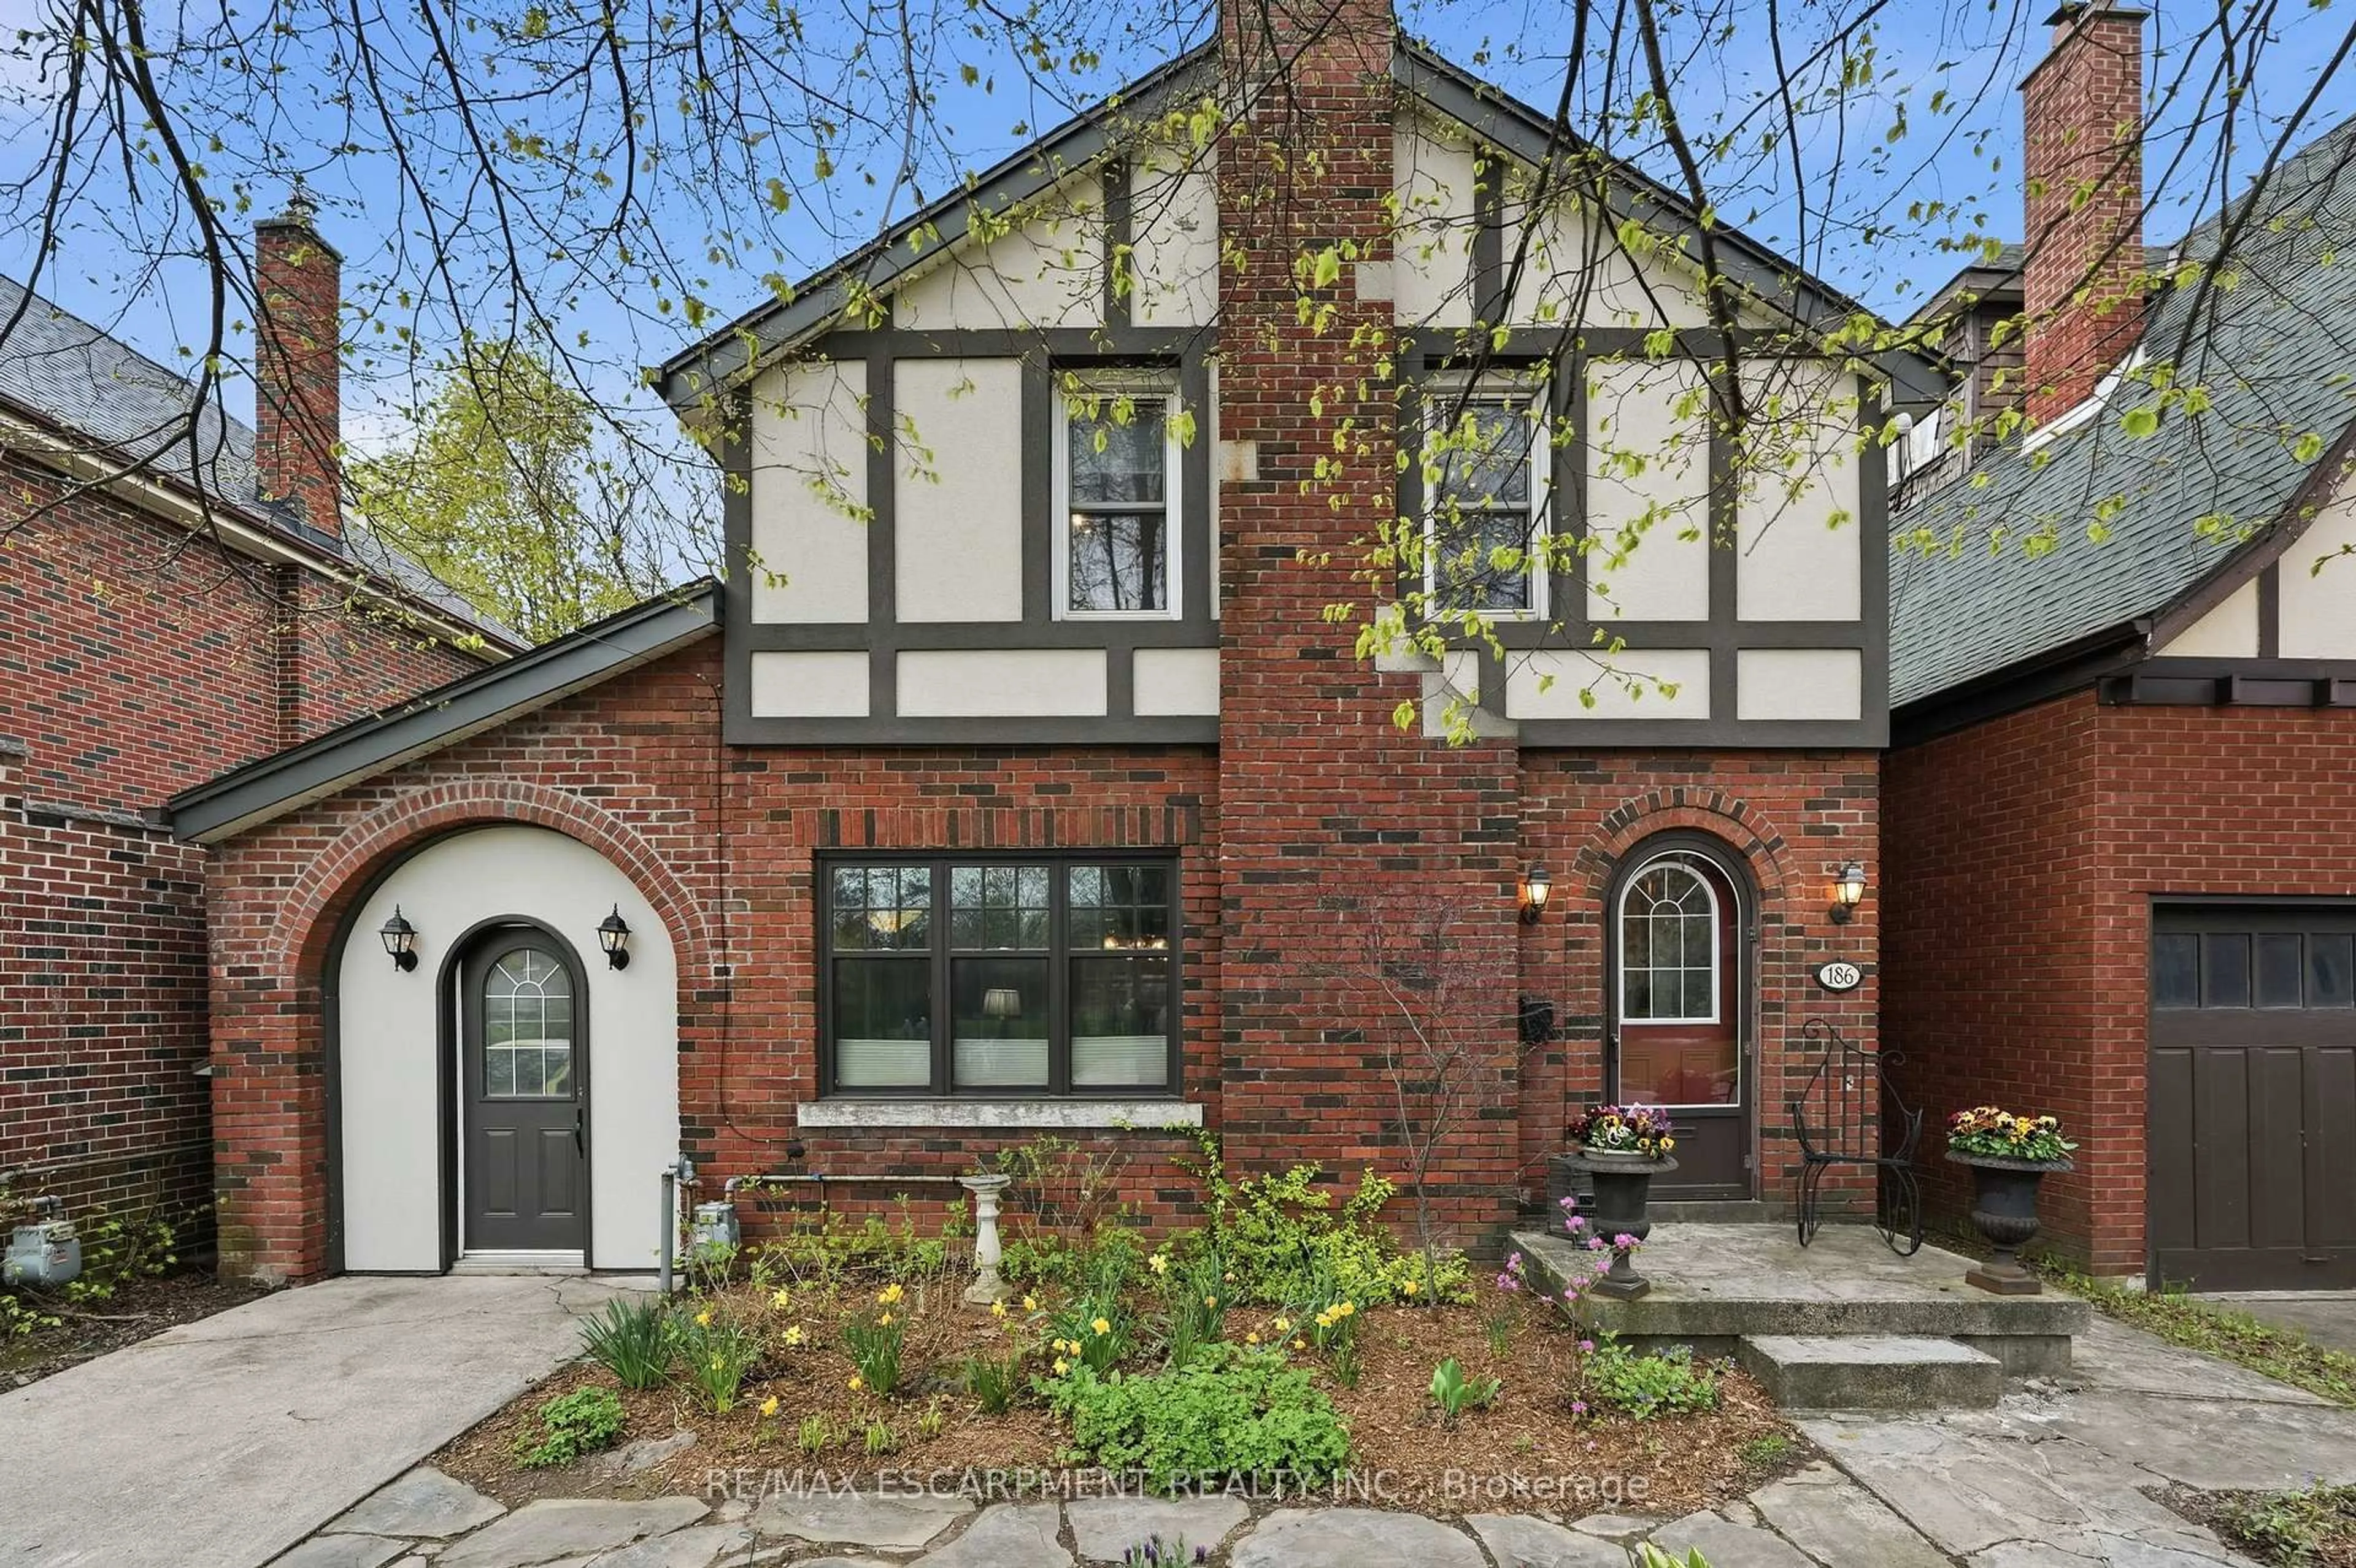
Open: Sat, 2PM to 4PM
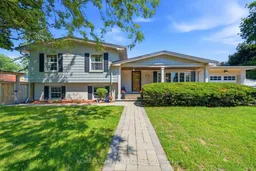
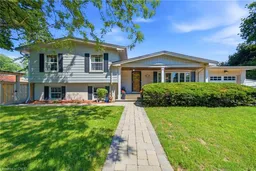

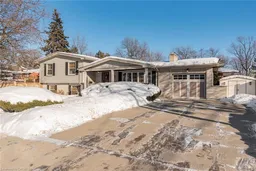
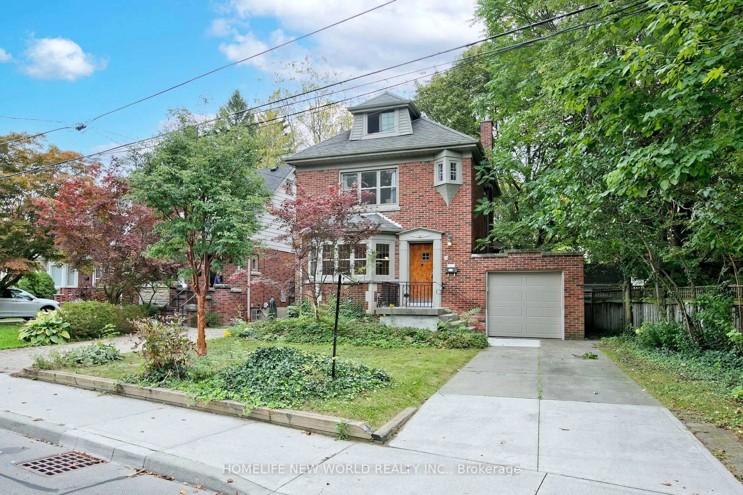
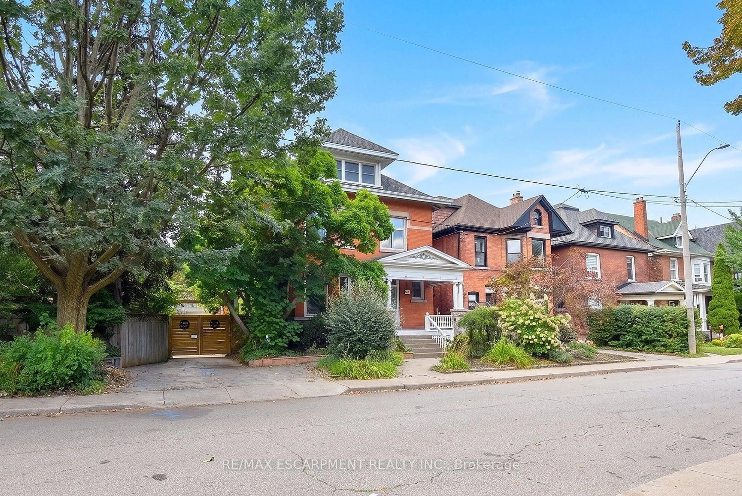
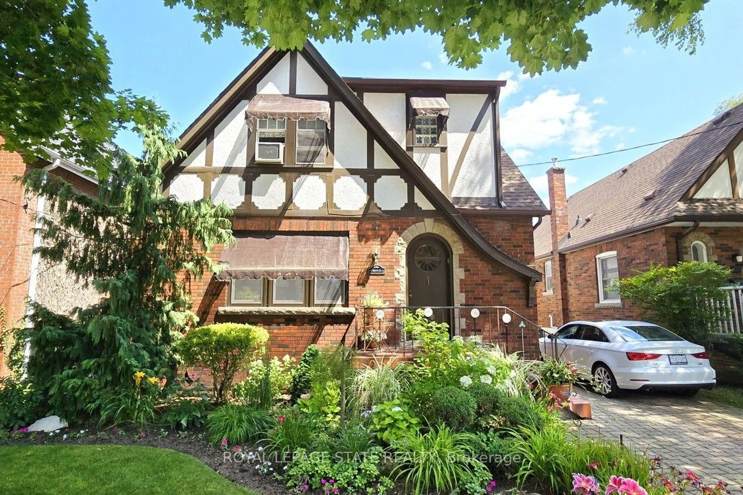
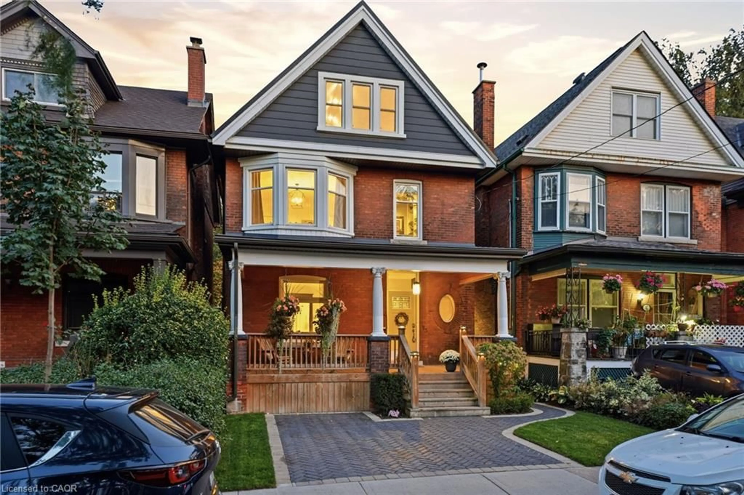
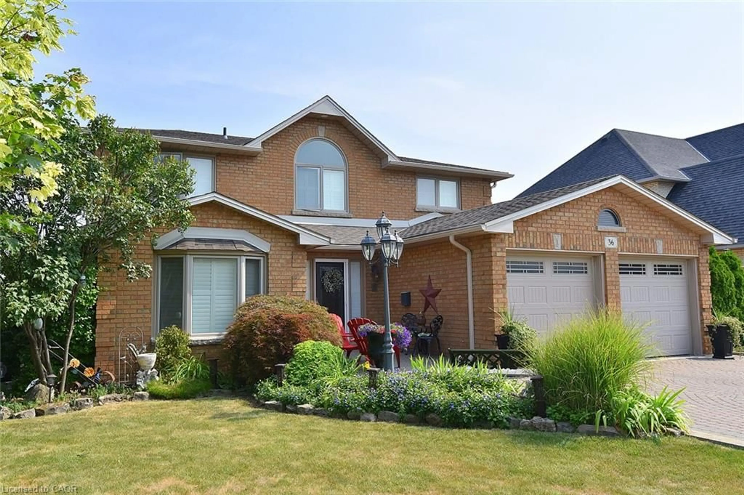
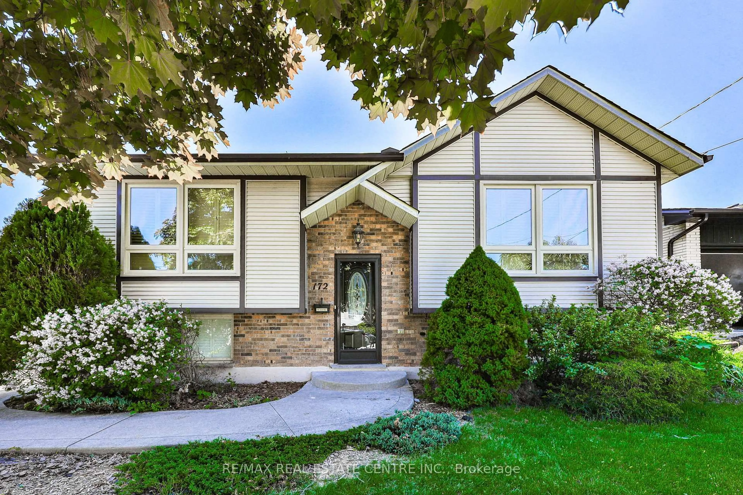
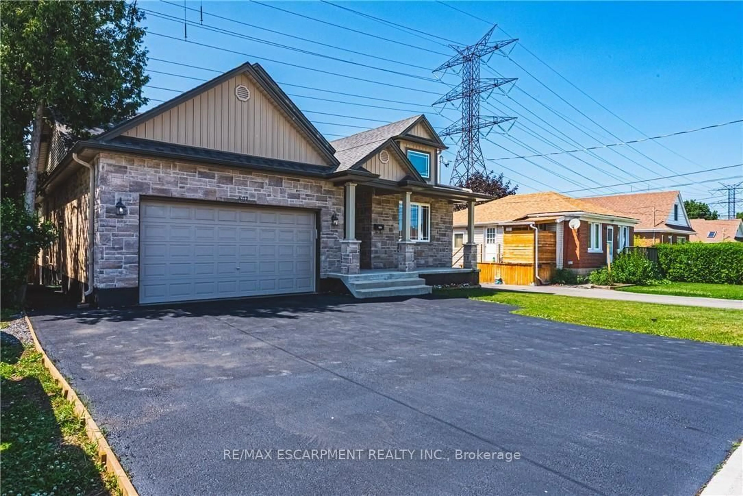
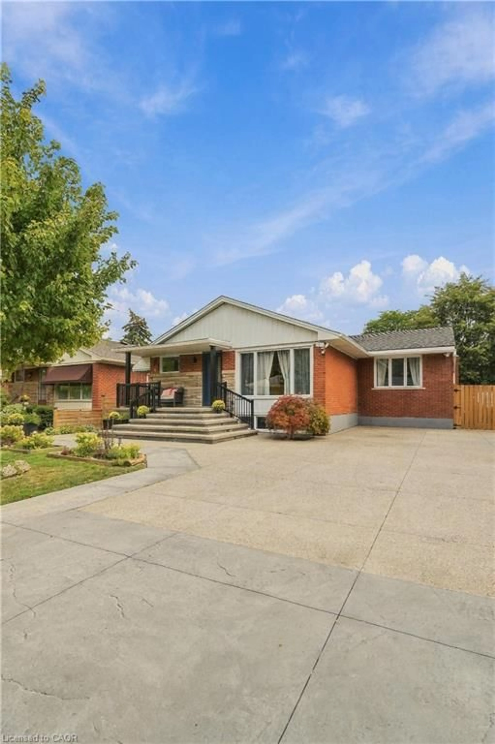
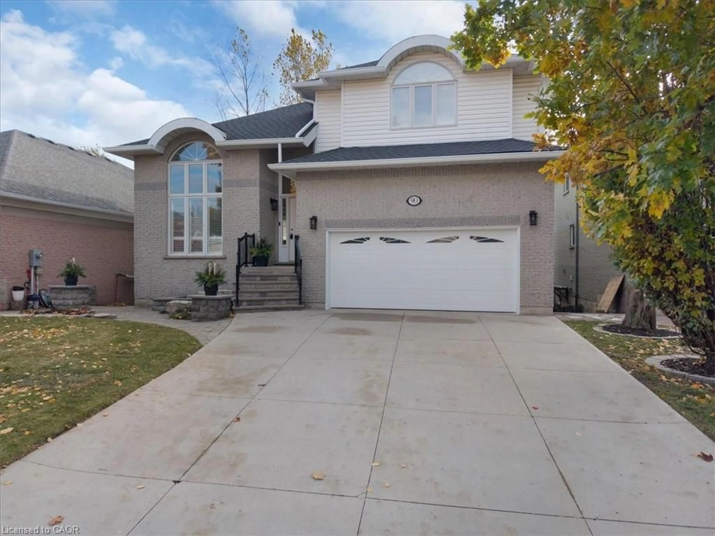
Home with vinyl exterior material, street for 92 AUCHMAR Rd, Hamilton Ontario L9C 1C5
Re-listed 6 hours ago

92 AUCHMAR Rd, Hamilton, Ontario L9C 1C5

Detached
3 + 1
2
~1100-1500 sqft
$•••,•••
$869,900
Get pre-qualifiedPowered by nesto
Detached
3 + 1
2
~1100-1500 sqft

Contact us about this property

Call

Highlights

Property Estimate

Days on market6 hours

Total days on market
143 days

Estimated valueNot available

Price/Sqft$685/sqft

Monthly cost

Open Calculator

Description

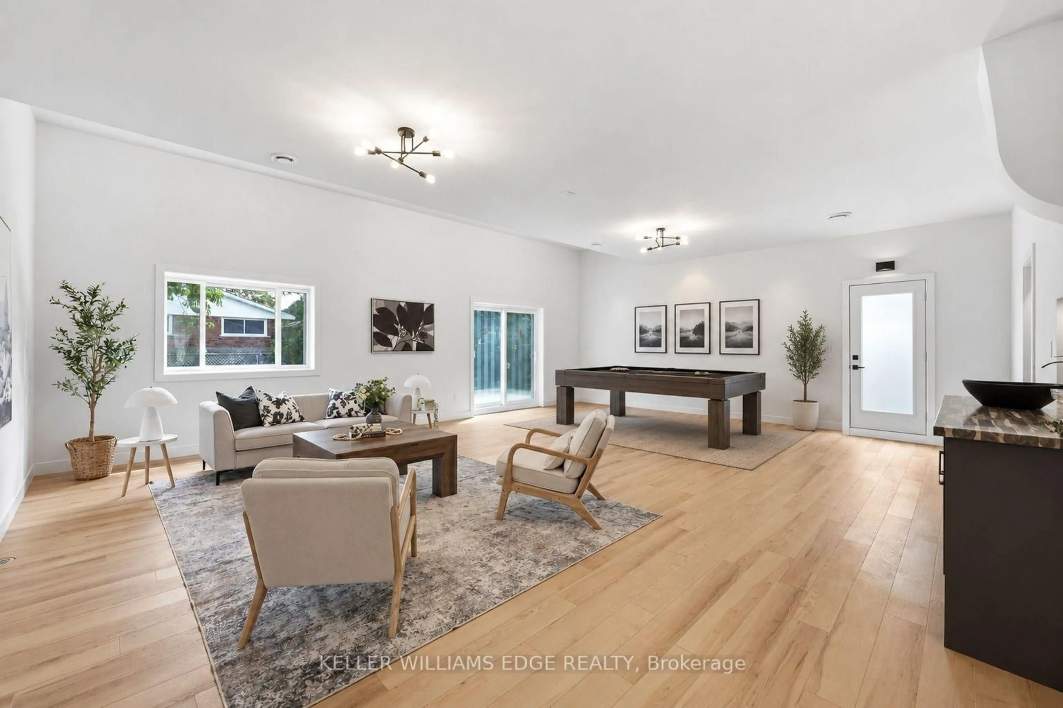
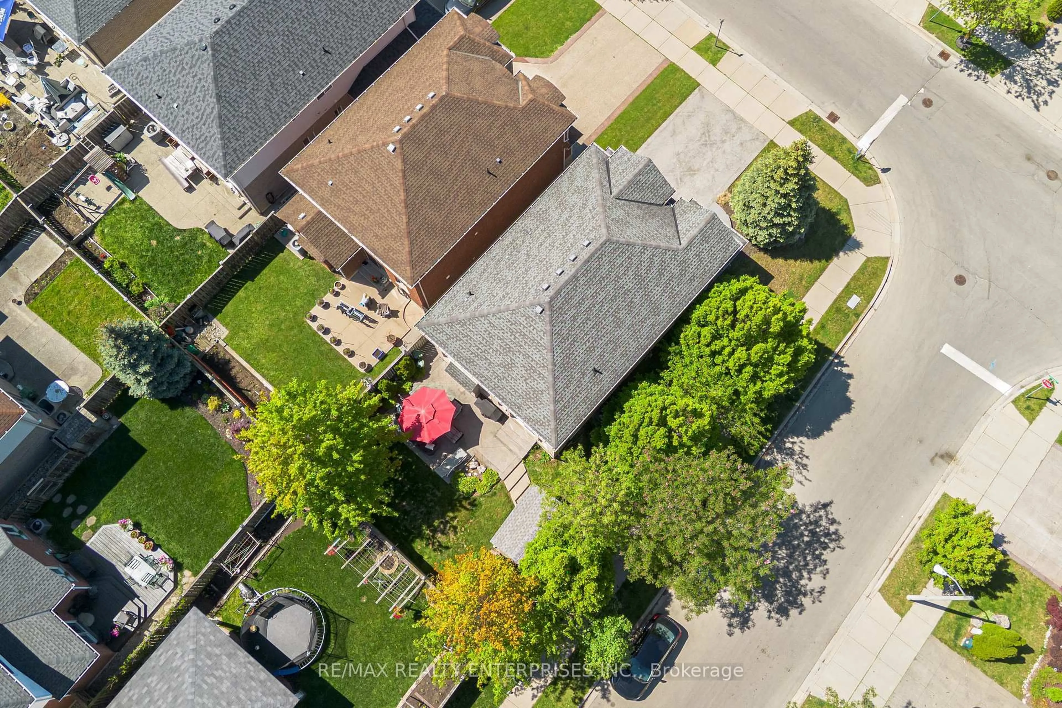
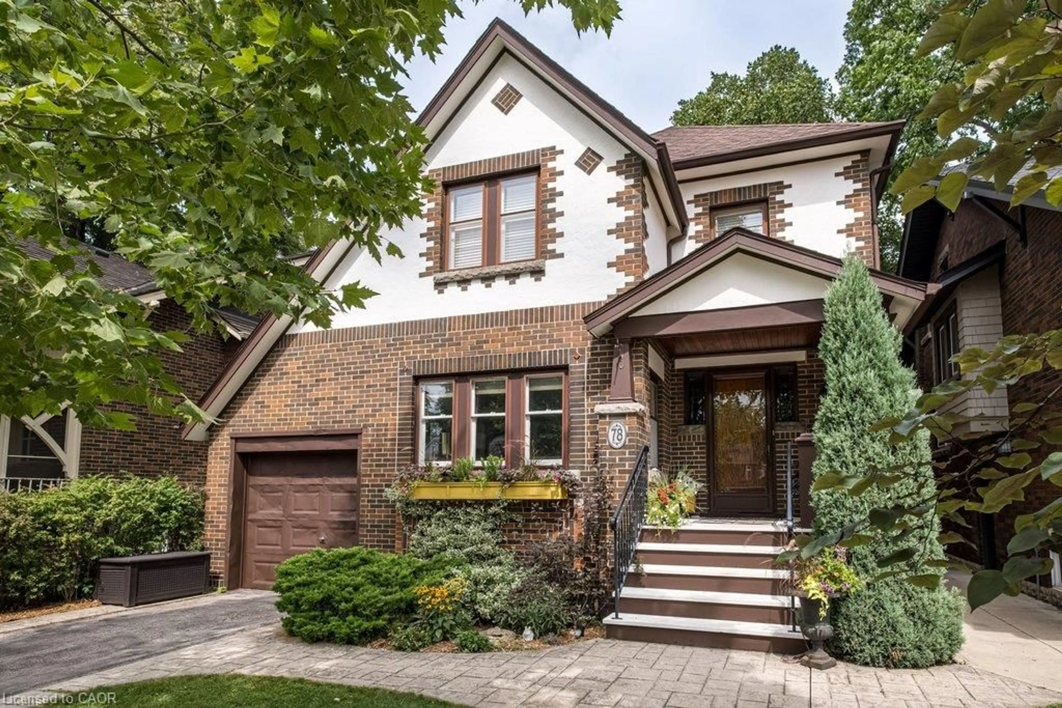
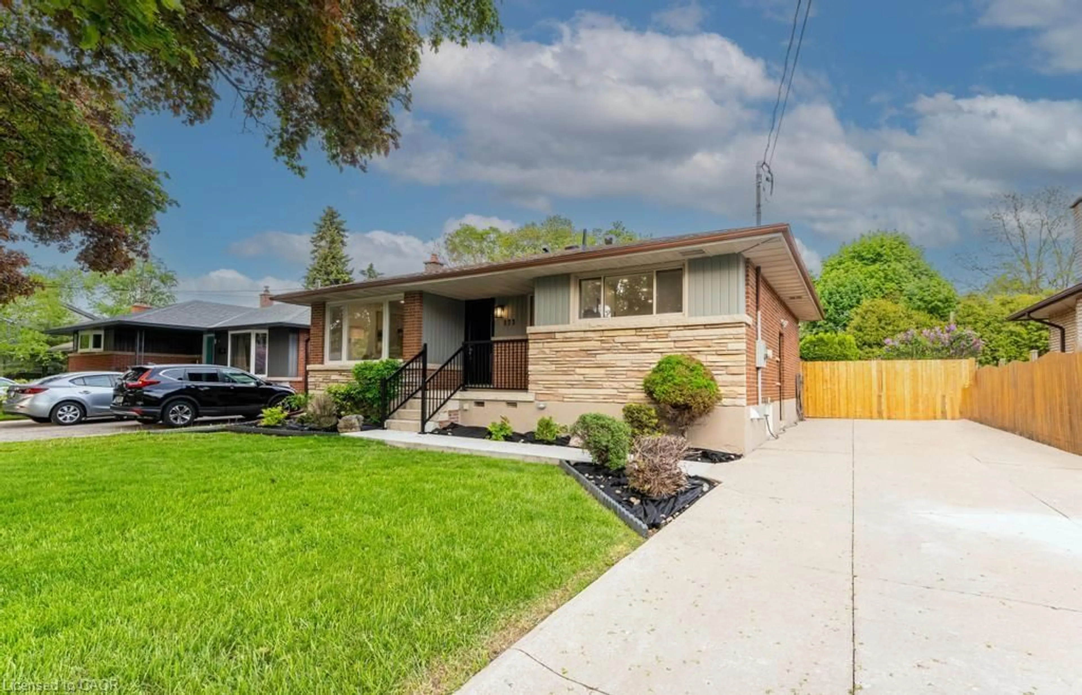
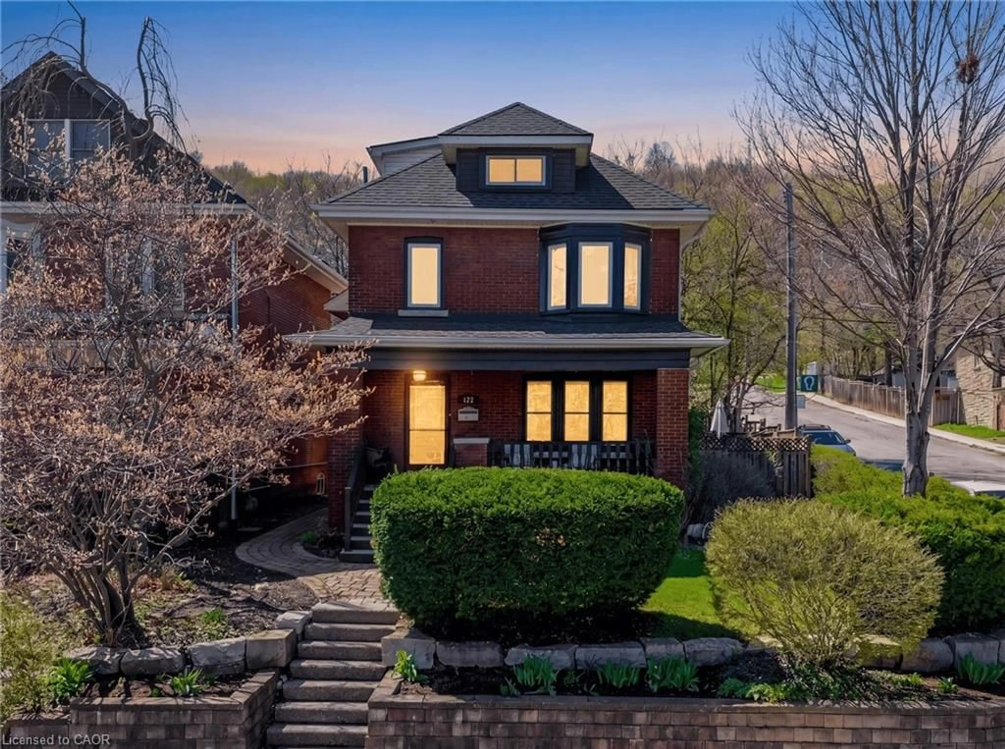
Welcome to this spacious, fully finished Hamilton Mountain side-spilt home, ideally located near the escarpment and just minutes from Hillfield Strathallan College, Mohawk College, St. Joseph's Healthcare Hamilton, and a short drive to McMaster University. The open-concept main floor features a combined living room, dining area, and kitchen with maple cabinetry, quartz countertops, a wood-burning fireplace, and convenient access to the backyard. Upstairs, you will find three bedrooms and a 4pc bathroom with a relaxing jetted tub. The lower levels offer exceptional flexibility, including a large second living room with a gas fireplace, perfect for relaxing evenings, a spacious office, and a 4pc bathroom. Step down another level to find a versatile workout room or storage area, a laundry room, and an additional bedroom. Get ready for summer in your private backyard oasis, complete with a heated inground fibreglass pool installed in 2022, hot tub, deck, patio, and gas line for the BBQ. With multiple finished living spaces, plenty of storage, and a fantastic family-friendly neighbourhood, this move-in-ready home offers comfort, convenience, and room for the whole family.


Upcoming Open Houses

Jul 18Sat2:00 PM - 4:00 PM
Jul 19Sun2:00 PM - 4:00 PM

Property Details

StyleSidesplit
View-
Age of property51-99
SqFt~1100-1500 SqFt
Lot Size8,171 SqFt(65 x 125.71)
Parking Spaces5
MLS ®NumberX13568556
Community NameMohawk
Data SourceTRREB
Listing byRE/MAX ESCARPMENT REALTY INC.

Features

Heating: Forced Air
Cooling: Central Air
Basement: Full, Finished

Bsmt Floor

Rec

3.23 x 6.22

Br

4.86 x 3.38

Utility

4.47 x 2.74


Features

Lot size: 8,171 SqFt
Pool: Inground

Parking

Garage spaces 1

Garage type Attached

Other parking spaces 4

Total parking spaces 5


Property listed by RE/MAX ESCARPMENT REALTY INC., Brokerage
Agent Banner Image
Interested in this property?Get in touch to get the inside scoop.
Market Data - Mohawk

Geo Zone Map ThumbnailMohawk

Strong Seller's Market

View Market Data

Detached house - for the past 30 days

Buyer's market Seller's market

Avg. Days on Market

Past 30 days

0 day

Compared to

2025

0 day

2024

0 day

New Listings

Past 30 days

2 listings

Compared to

2025

0 listing

2024

1 listing

Units sold

Past 30 days

0 unit

Compared to

2025

0 unit

2024

0 unit

Median Sold Price

Past 30 days

$0

Compared to


Population and Demographics

Overview

Total population 1189
Average household income $159,661

Age (%)

0 to 19
20%
20 to 34
24%
35 to 49
17%
50 to 64
21%
65 and plus
18%

Household composition (%)

Single family
67%
Single person
24%
Multi person
8%
Multi family
1%

Mother tongue (%)

English
84%
Others
5%
Italian
2%
Punjabi (Panjabi)
2%
Mandarin
1%
Arabic
1%
Portuguese
1%

House tenancy (%)

Owners
81%
Renters
19%

What’s nearby?Essentials within 5 km

Local Logic

Transportation Scores

Estimated Budget