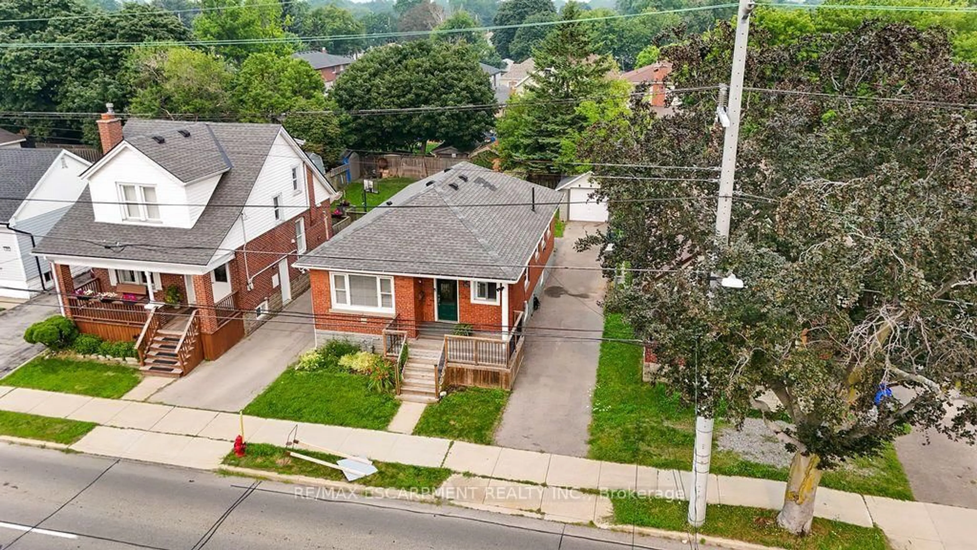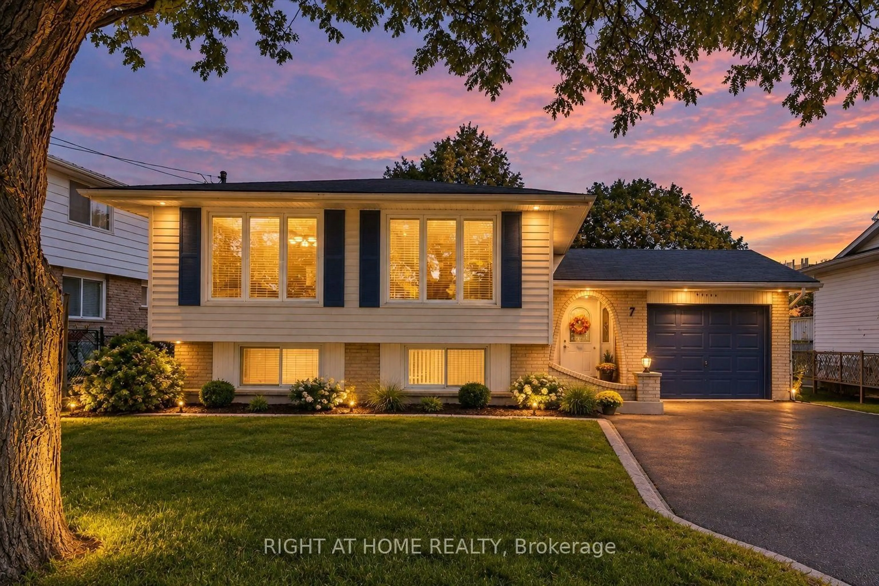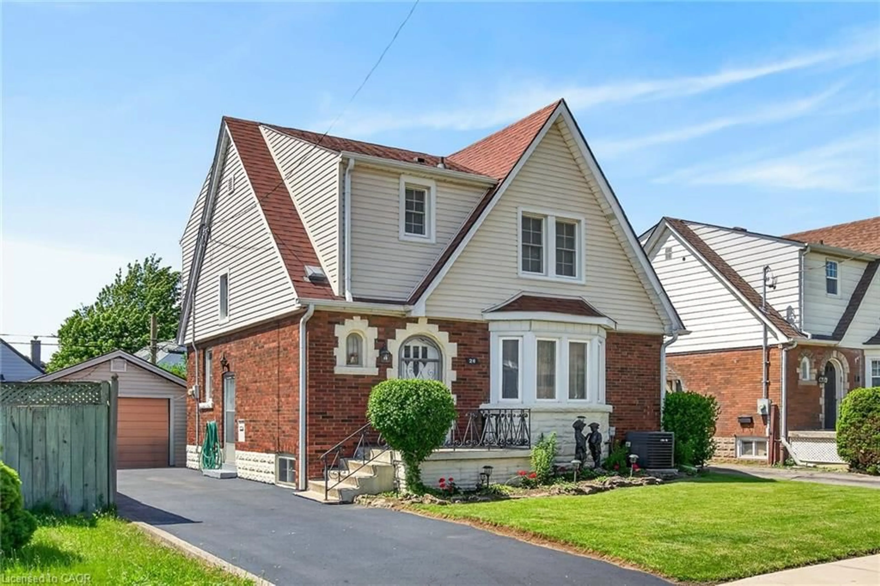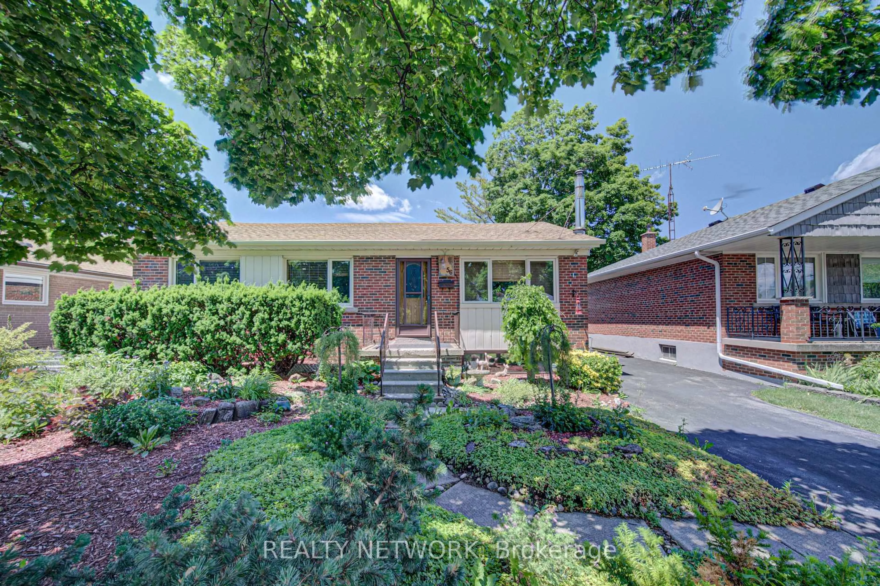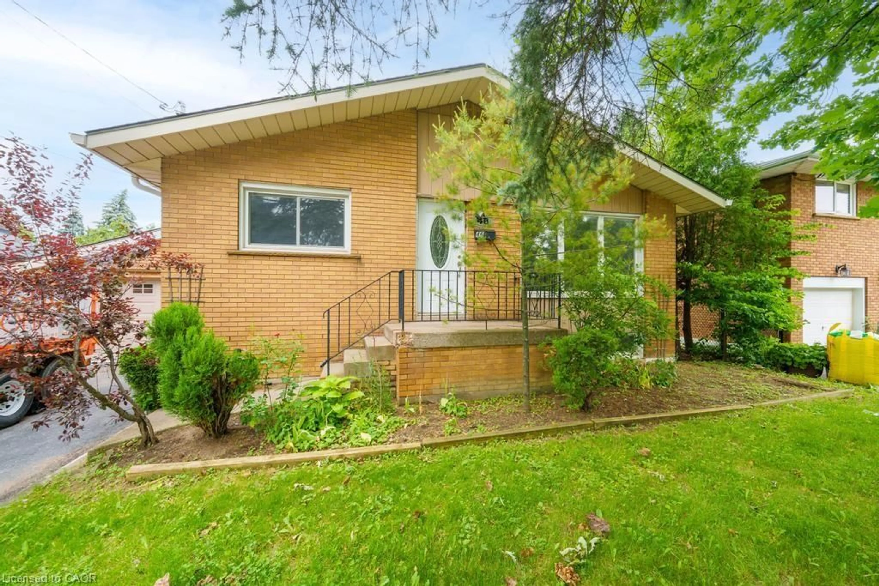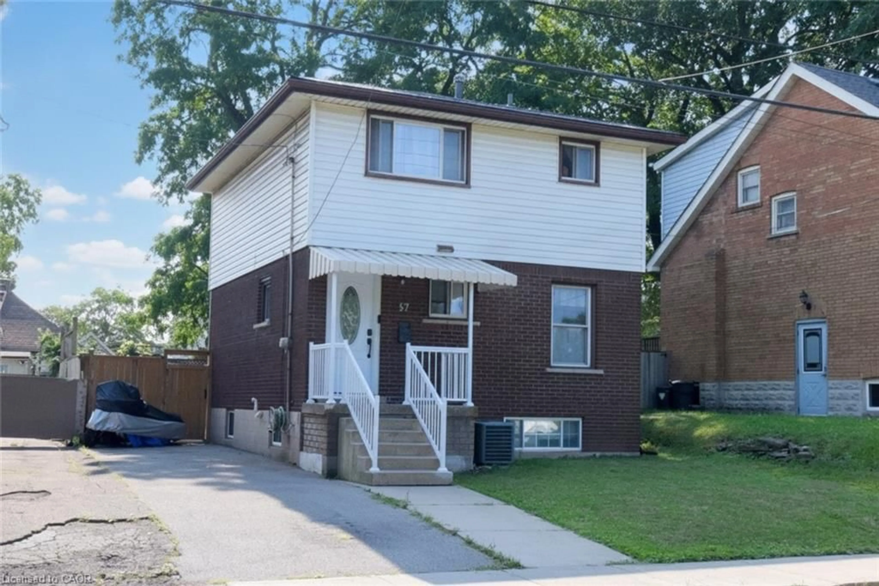
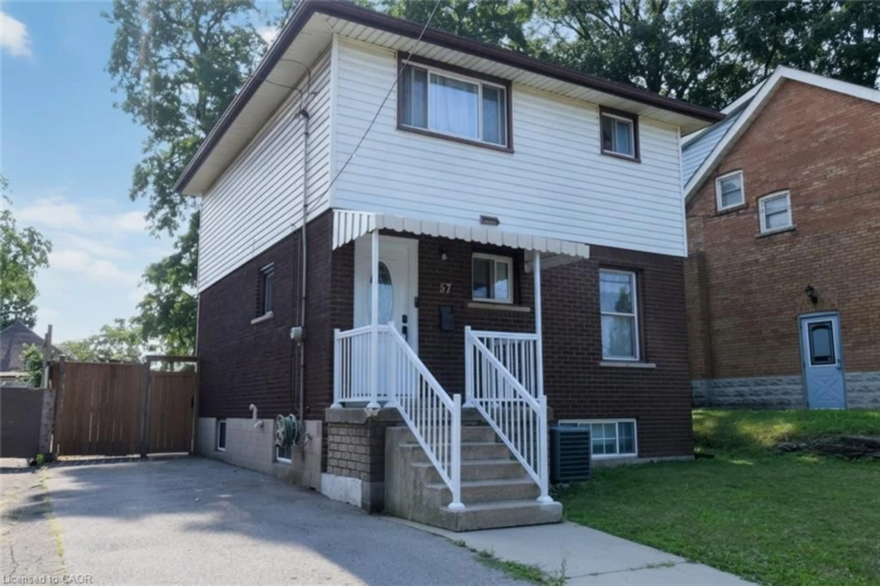
Home with brick exterior material, street for 57 East 31st St, Hamilton Ontario L8V 3N8
1 day on Market

57 East 31st St, Hamilton, Ontario L8V 3N8

Detached
3
2 + 1
~1292 sqft
$574,900
Get pre-qualifiedPowered by nesto
Detached
3
2 + 1
~1292 sqft

Contact us about this property

Call

Highlights

Property Estimate

Days on market1 day

Estimated valueNot available

Price/Sqft$444/sqft

Monthly cost

Open Calculator

Description

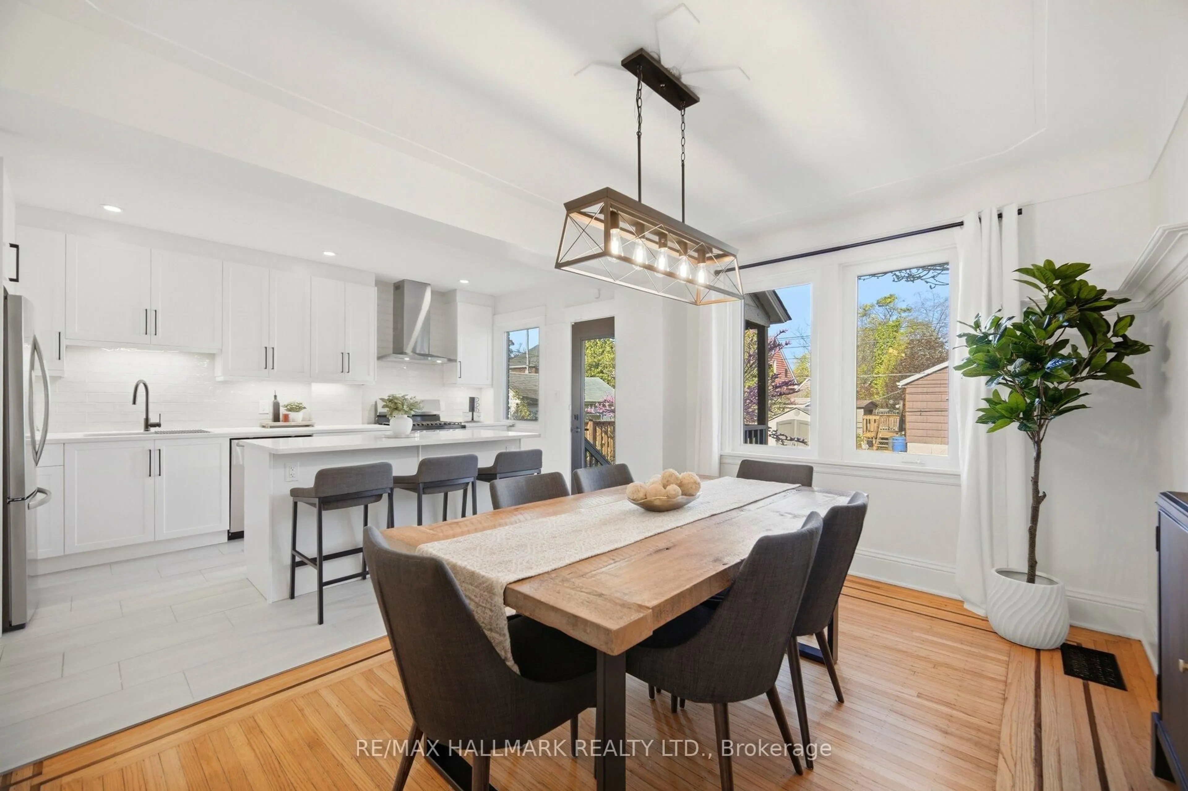
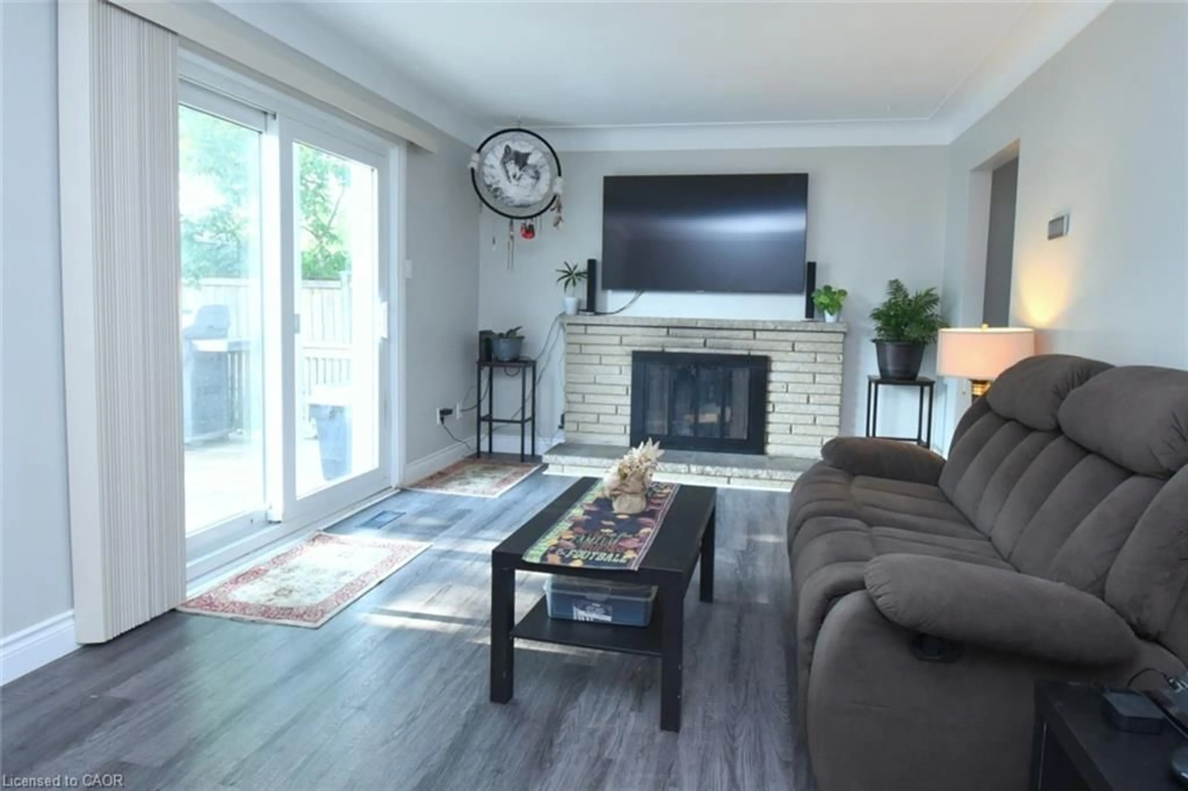
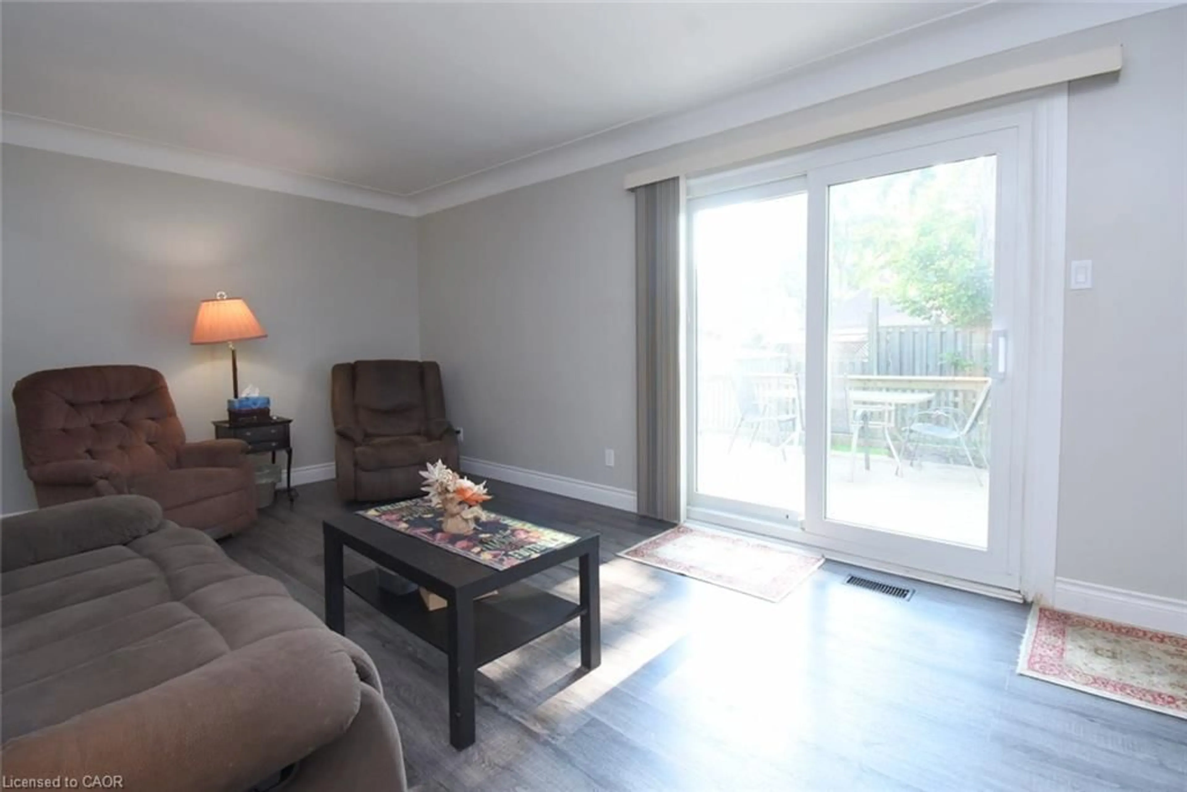
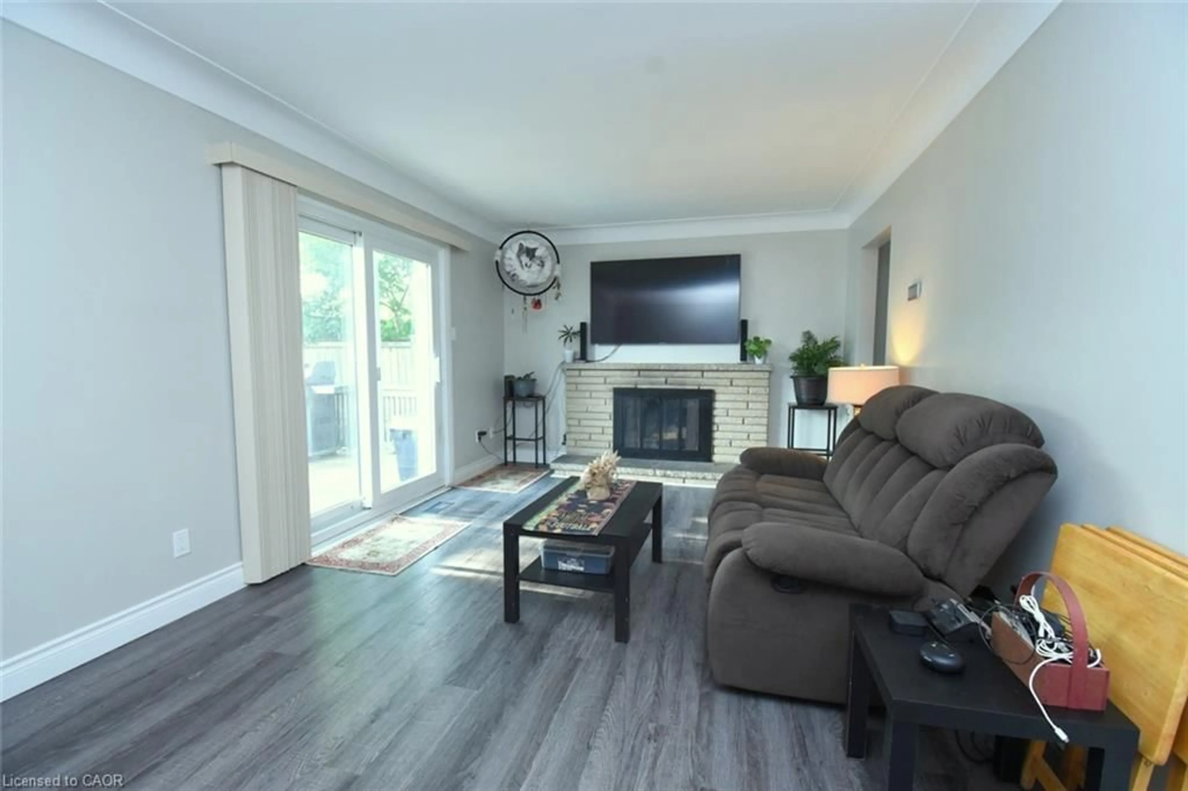
Welcome to this updated move in ready two storey home. Located in Hamilton Mountain’s most walkable and convenient neighborhoods. Main floor upgrades 3 years ago includes kitchen, quartz counter top, with a built-in-microwave, and a 5 burner gas stove. New front door and new patio sliding doors at a cost of $60,000. The main floor livingroom has walk out to rear deck. The 3 bedroom, and hall way have hardwood flooring and 4piece bathroom on the second floor. Large recreation room in basement with laundry and 2piece washroom. Side driveway for 3 cars. Metal roof. Walking distance to Juravinski Hospital, Concession Street and Escarpment trails. Close to transit and access to downtown. Air conditioner and furnace rental to be paid by Seller upon closing. May be assumable by buyer. Appliances are included


Property Details

StyleResidential
View-
Age of property-
SqFt~1292 SqFt
Lot Size2,380 Ac(68 x 35)
Parking Spaces3
MLS ®Number40855592
Community NameRaleigh
Data SourceITSO
Listing byColdwell Banker Community Professionals

Features

Heating: Forced Air, Natural Gas
Cooling: Central Air
Basement: Full, Partially Finished

Basement Floor

Bathroom

1.17 x 1.40

2-piece / vinyl flooring

Recreation Room

5.84 x 3.23

Carpet


Features

Lot size: 2,380 Ac
Sewer (Municipal)

Parking

Garage spaces -

Garage type -

Total parking spaces 3


Property History
Aug 14, 2026
ListedActive
$574,900
1 day on market
history photo preview25
Listing by itso®
Property listed by Coldwell Banker Community Professionals, Brokerage
Agent Banner Image
Interested in this property?Get in touch to get the inside scoop.

Market Data - Raleigh

Geo Zone Map ThumbnailRaleigh

Seller's Market

View Market Data

Detached house - for the past 30 days

Buyer's market Seller's market

Avg. Days on Market

Past 30 days

17 days

Compared to

2025

12 days

2024

11 days

2023

7 days

New Listings

Past 30 days

11 listings

Compared to

2025

6 listings

2024

12 listings

2023

4 listings

Units sold

Past 30 days

6 units

Compared to

2025

5 units

2024

4 units

2023

3 units

Median Sold Price

Past 30 days

$607,450

Compared to

2025

$547,500

2024

$631,000

2023

$855,000


Population and Demographics

Overview

Total population 3454
Average household income $97,711

Age (%)

0 to 19
17%
20 to 34
23%
35 to 49
19%
50 to 64
21%
65 and plus
20%

Household composition (%)

Single family
54%
Single person
40%
Multi person
5%
Multi family
1%

Mother tongue (%)

English
87%
Tagalog (Pilipino, Filipino)
3%
Others
2%
Spanish
2%
French
2%
Italian
1%
Arabic
1%

House tenancy (%)

Owners
63%
Renters
37%

What’s nearby?Essentials within 5 km

Local Logic

Transportation Scores

Estimated Budget