1 day on Market

16 Wexford Ave, Hamilton, Ontario L8H 4M1

Detached
2 + 1
2
~700-1100 sqft
$519,000
Get pre-qualifiedPowered by nesto
Detached
2 + 1
2
~700-1100 sqft

Contact us about this property

Call

Highlights

Property Estimate

Days on market1 day

Estimated valueNot available

Price/Sqft$606/sqft

Monthly cost

Open Calculator

Description

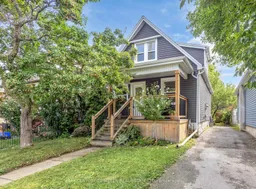
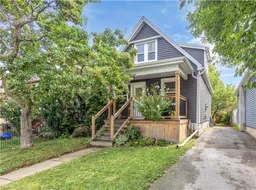
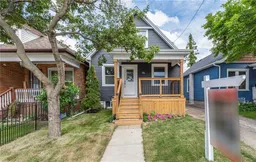
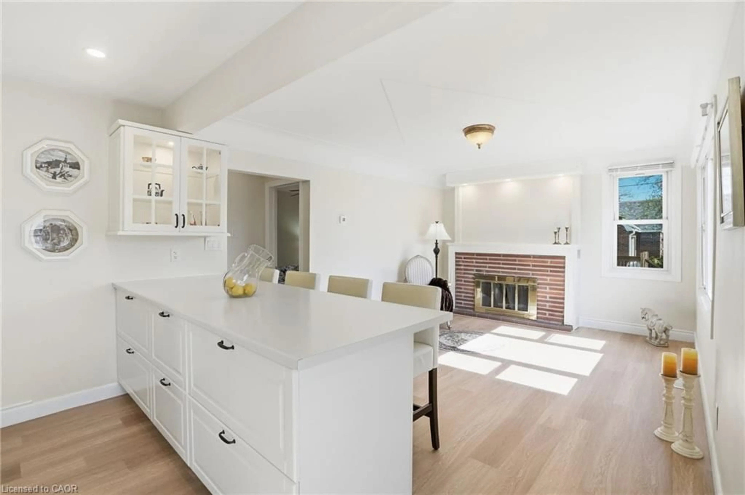
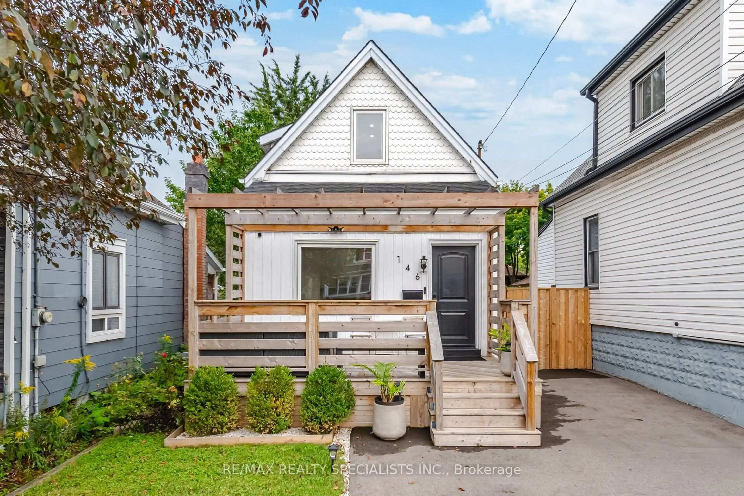
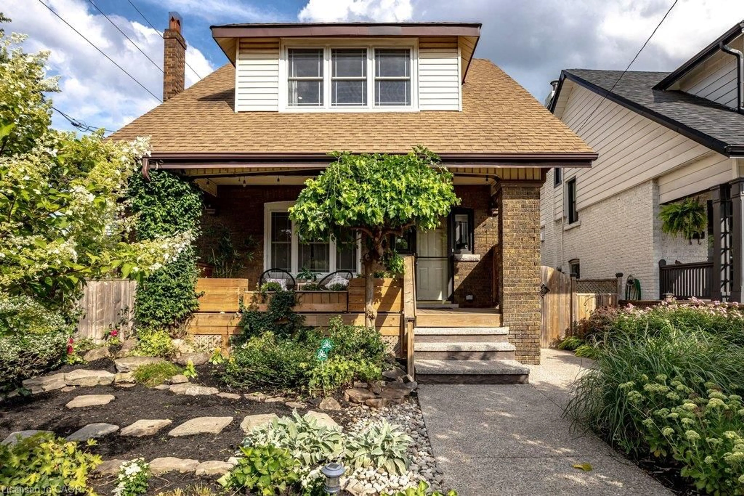
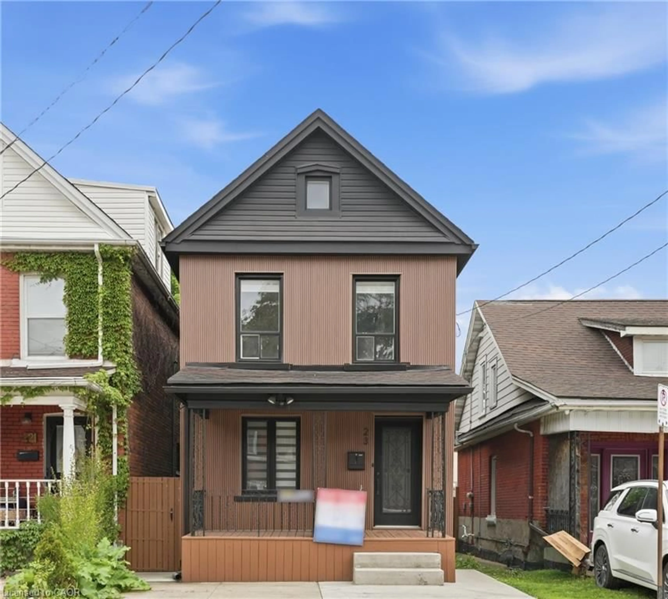
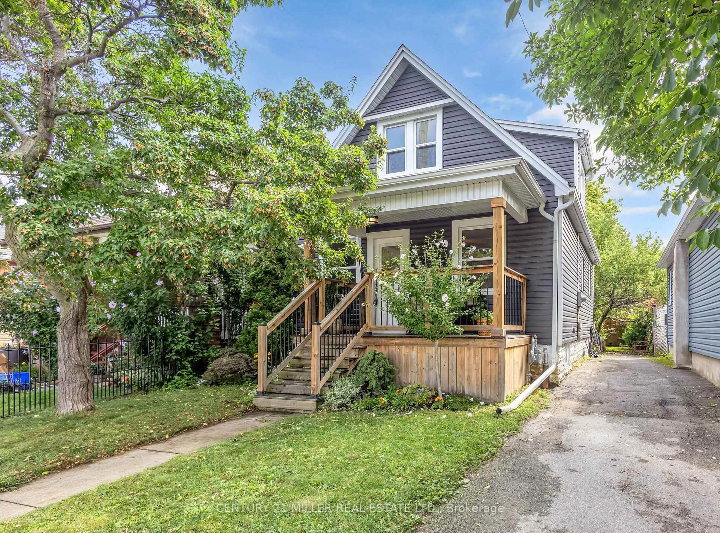
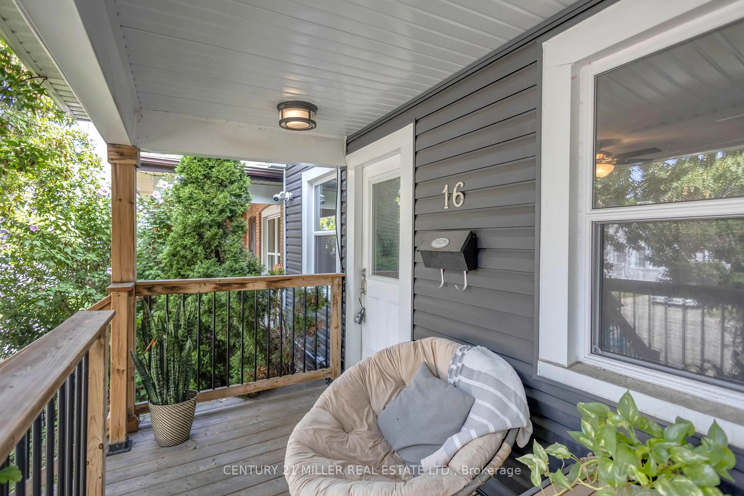
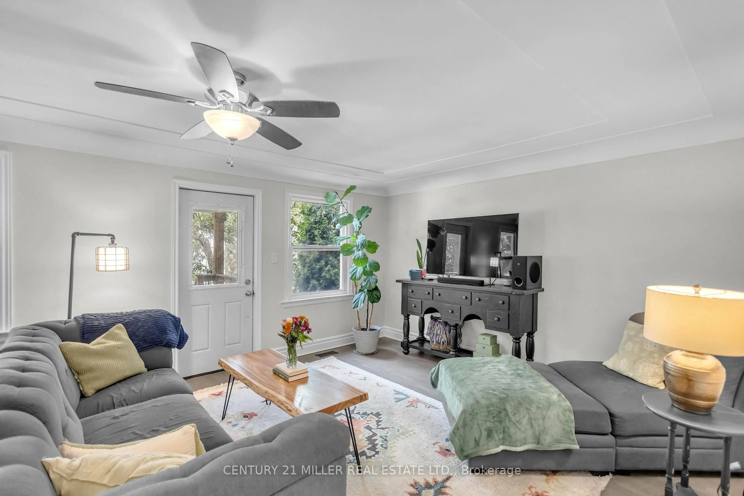
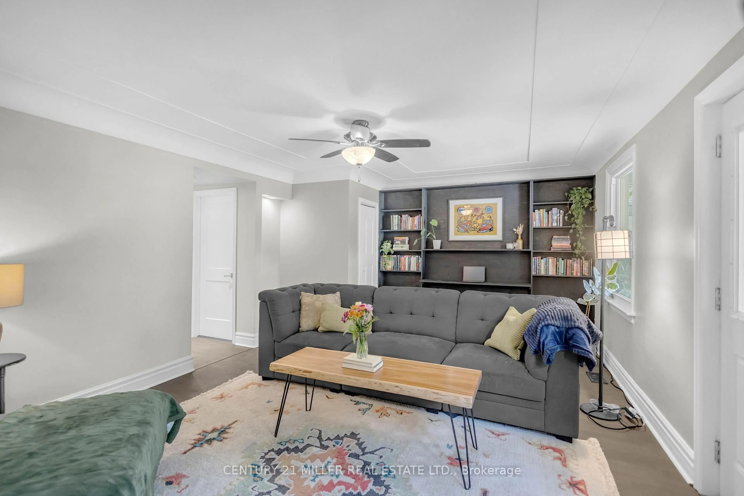
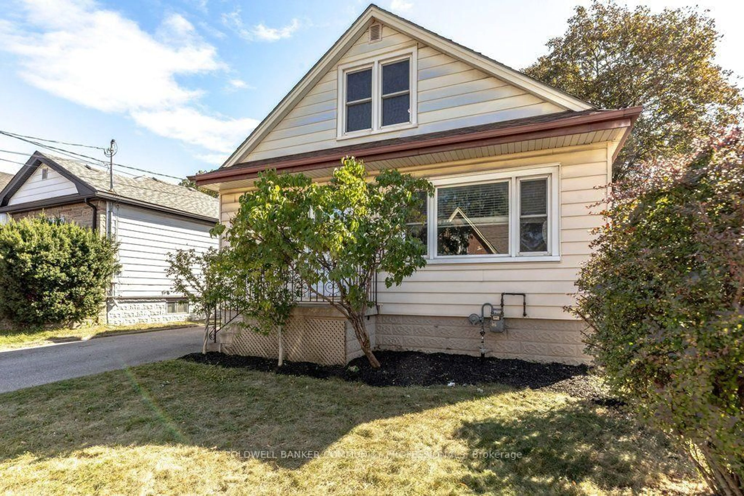
CROWN POINT LIVING AT ITS BEST! Welcome to 16 Wexford Avenue N, a beautifully remodelled 1.5-storey home where timeless character meets modern style in one of Hamilton's most exciting neighbourhoods. Ideally located just steps from Main Street and the future Hamilton LRT corridor, this move-in-ready home puts the best of Crown Point right outside your door.From the moment you arrive, the curb appeal impresses with new siding, stairs, front porch, doors and windows. Inside, an inviting open-concept layout features fresh paint and engineered hardwood flooring throughout the main living areas. The showstopping kitchen offers a custom island, stainless steel appliances, new countertops, backsplash and custom under-mount lighting, while original woodwork adds warmth and character to the dining space.A thoughtfully designed mudroom with custom benches, shelving and pot lights leads to the updated back deck and freshly sodded, fully fenced yard-perfect for entertaining, relaxing or enjoying summer evenings. A convenient 2-piece powder room completes the main level.Upstairs, you'll find two spacious bedrooms and a beautifully renovated 4-piece bathroom. The finished basement adds incredible versatility with a separate entrance, third bedroom and full laundry room. Three-car parking is an exceptional bonus in this urban location.And the location? Crown Point delivers. Enjoy easy access to the popular Ottawa Street shopping and dining district, Gage Park, local cafés, restaurants, parks, transit and major routes. With the future LRT planned along Main Street, this is a neighbourhood with both character and exciting momentum.Recent updates include roof (2019), shed (2020), fence (2023), water heater (2024), and 2026 updates including Bath Fitter, paint, carpet, powder room and mudroom tile, and back deck.Stylish, welcoming and packed with character-this is Crown Point living you'll want to experience for yourself.


Property Details

Style1 1/2 Storey
View-
Age of property-
SqFt~700-1100 SqFt
Lot Size2,626 SqFt(87.38 x 30.06)
Parking Spaces3
MLS ®NumberX13758422
Community NameCrown Point East
Data SourceTRREB
Listing byCENTURY 21 MILLER REAL ESTATE LTD.

Features

Heating: Forced Air
Cooling: Central Air
Basement: Finished, Full

Main Floor

Living

6.1 x 4.04

Kitchen

3.38 x 3.0

Dining

3.73 x 3.02

Mudroom

2.0 x 2.16


Features

Lot size: 2,626 SqFt

Parking

Garage spaces -

Garage type -

Total parking spaces 3


Property listed by CENTURY 21 MILLER REAL ESTATE LTD., Brokerage
Agent Banner Image
Interested in this property?Get in touch to get the inside scoop.
Market Data - Crown Point East

Geo Zone Map ThumbnailCrown Point East

Strong Buyer's Market

View Market Data

Detached house - for the past 30 days

Buyer's market Seller's market

Avg. Days on Market

Past 30 days

59 days

Compared to

2025

25 days

2024

24 days

2023

17 days

New Listings

Past 30 days

8 listings

Compared to

2025

10 listings

2024

12 listings

2023

14 listings

Units sold

Past 30 days

2 units

Compared to

2025

9 units

2024

11 units

2023

10 units

Median Sold Price

Past 30 days

$583,500

Compared to

2025

$435,000

2024

$467,500

2023

$542,500


Population and Demographics

Overview

Total population 5136
Average household income $88,365

Age (%)

0 to 19
22%
20 to 34
22%
35 to 49
22%
50 to 64
21%
65 and plus
13%

Household composition (%)

Single family
59%
Single person
34%
Multi person
6%
Multi family
0%

Mother tongue (%)

English
89%
Others
3%
Spanish
2%
Portuguese
1%
Tagalog (Pilipino, Filipino)
1%
French
1%

House tenancy (%)

Owners
64%
Renters
36%

What’s nearby?Essentials within 5 km

Local Logic

Transportation Scores

Estimated Budget