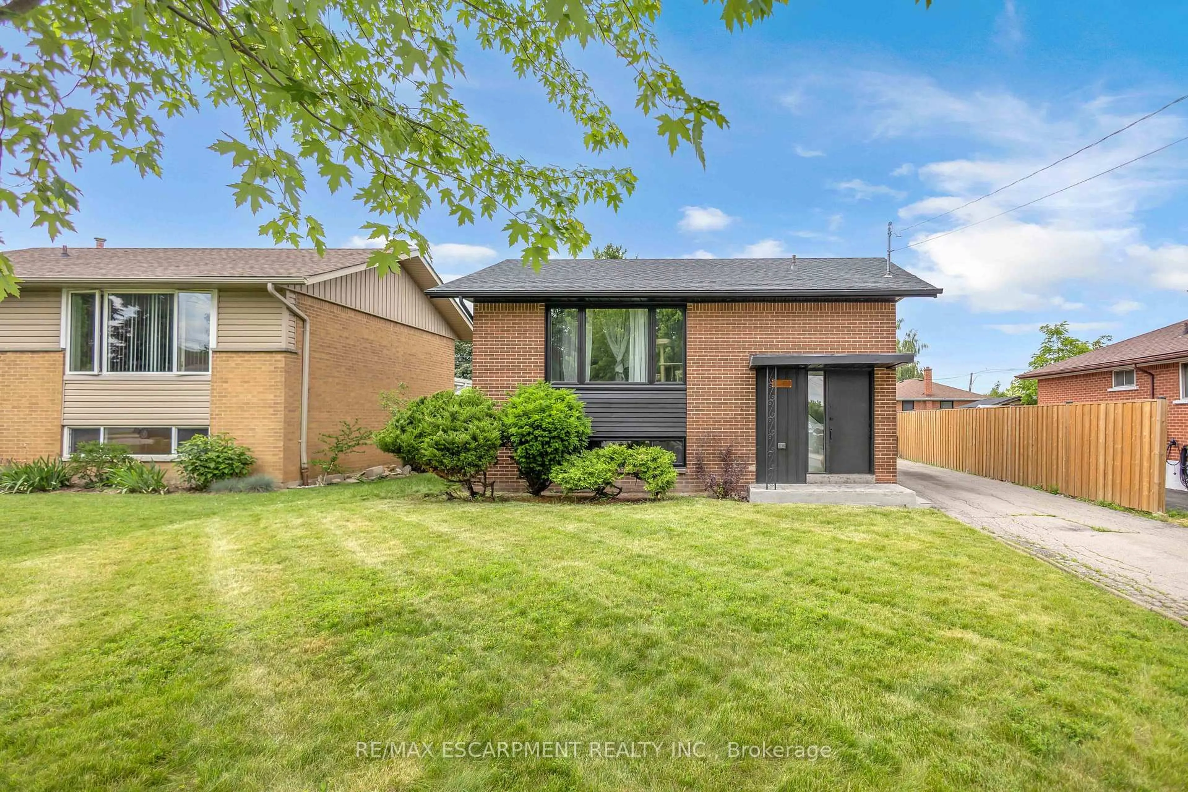
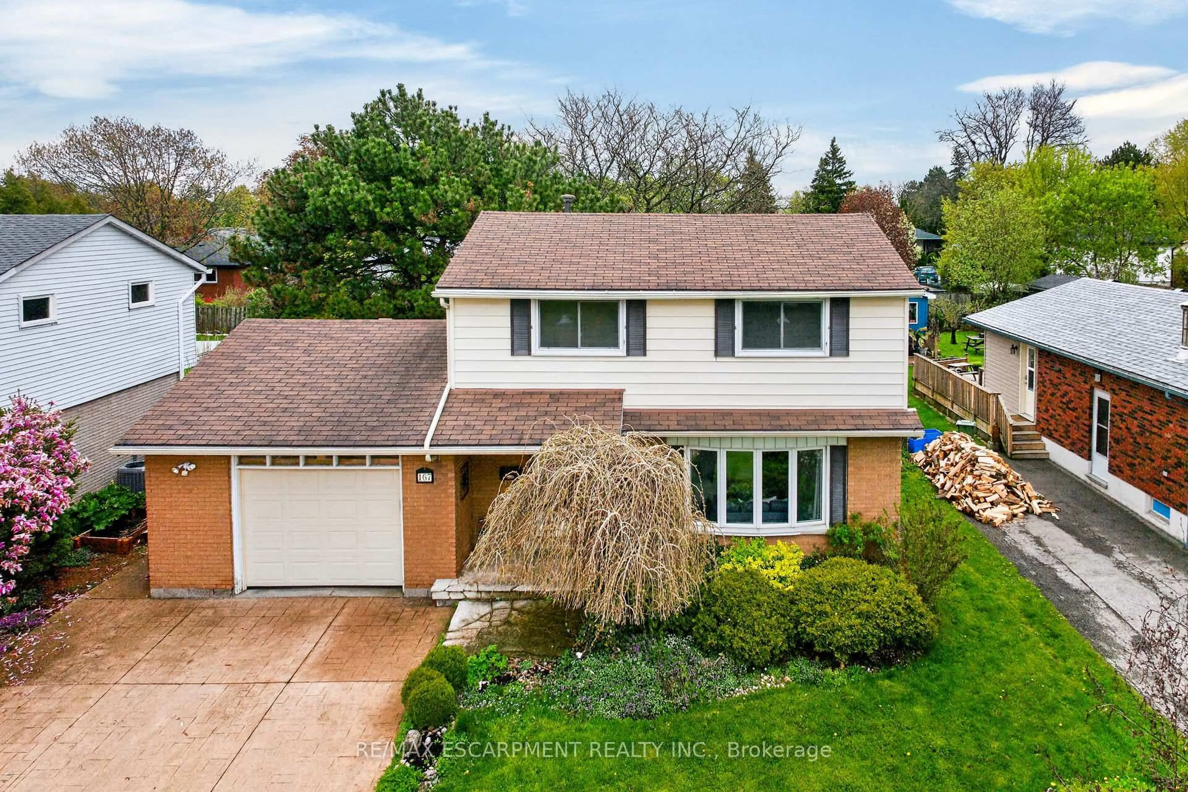
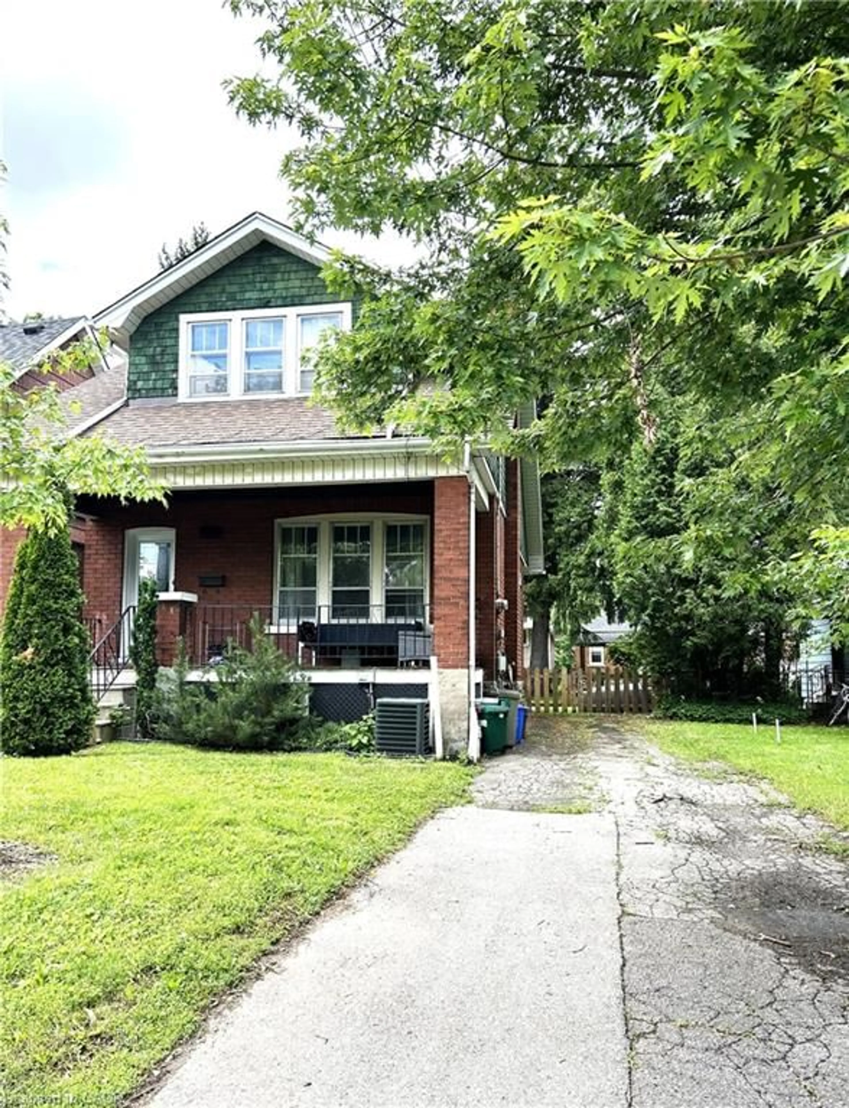
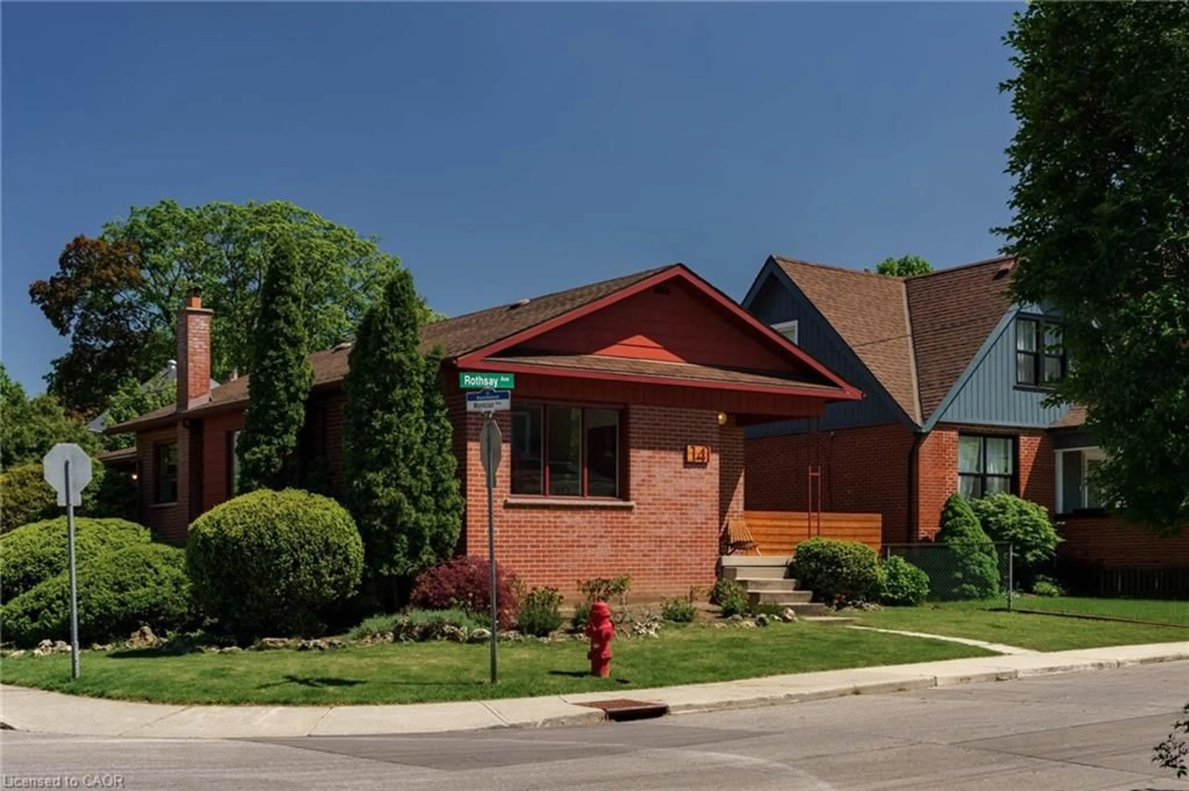
1 day on Market

20 Fairholt Rd, Hamilton, Ontario L8M 2T1

Detached
3 + 1
3
~1100-1500 sqft
$549,900
Get pre-qualifiedPowered by nesto
Detached
3 + 1
3
~1100-1500 sqft

Contact us about this property

Call

Highlights

Property Estimate

Days on market1 day

Estimated valueNot available

Price/Sqft$433/sqft

Monthly cost

Open Calculator

Description

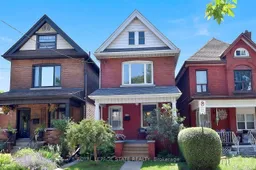
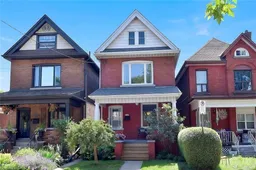
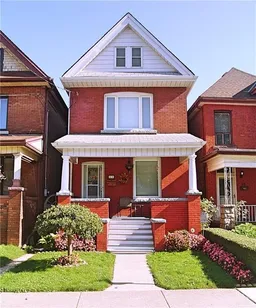
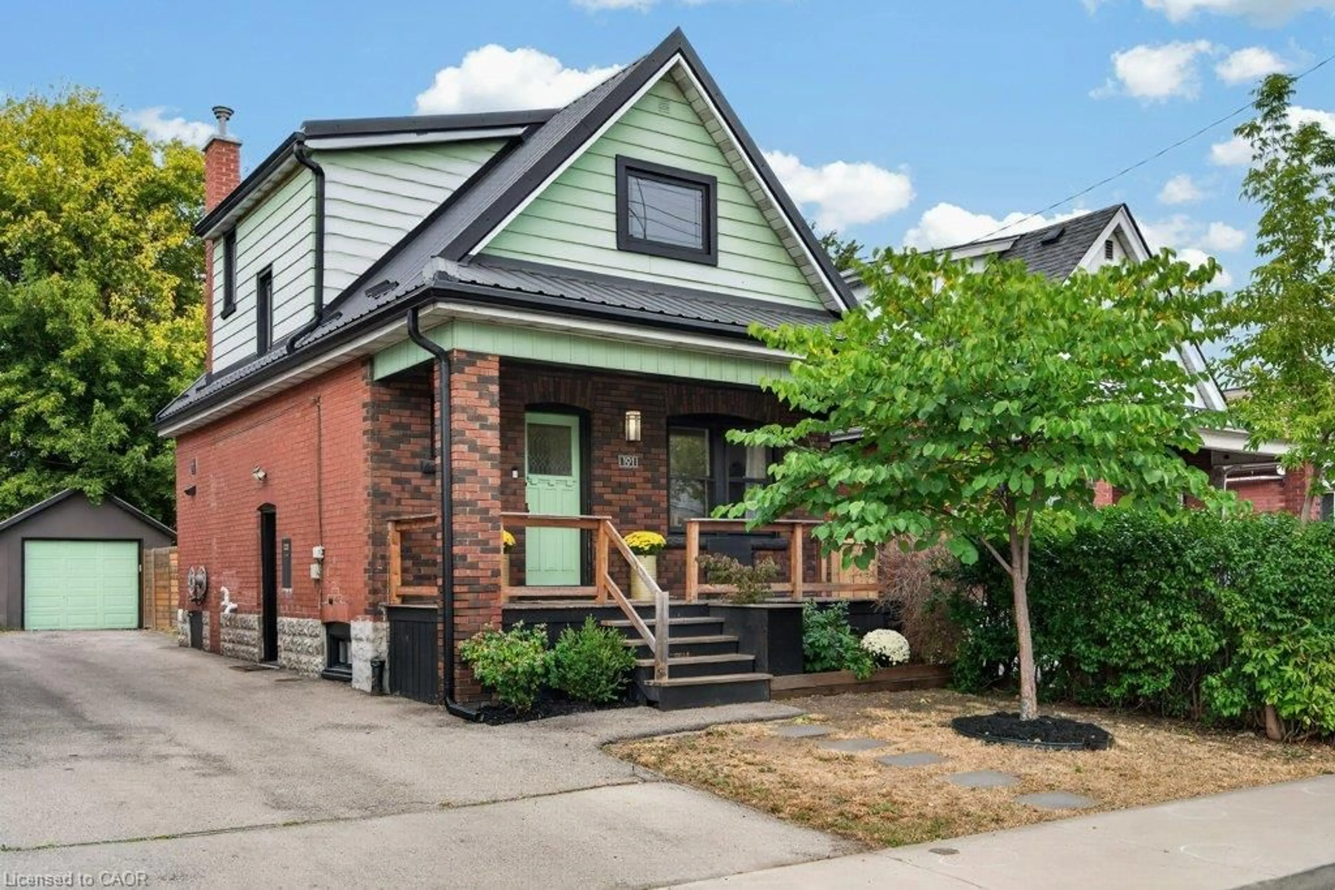
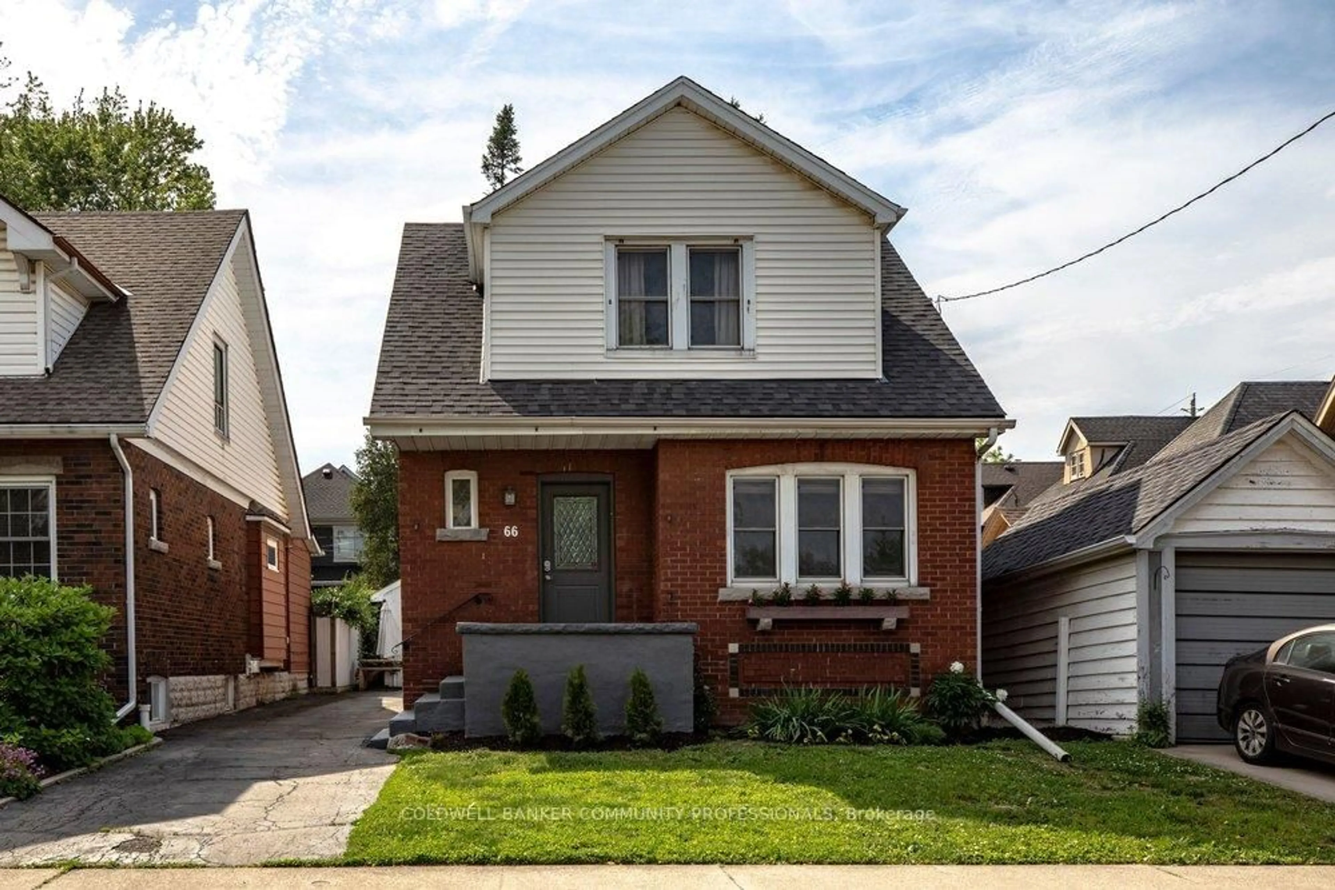
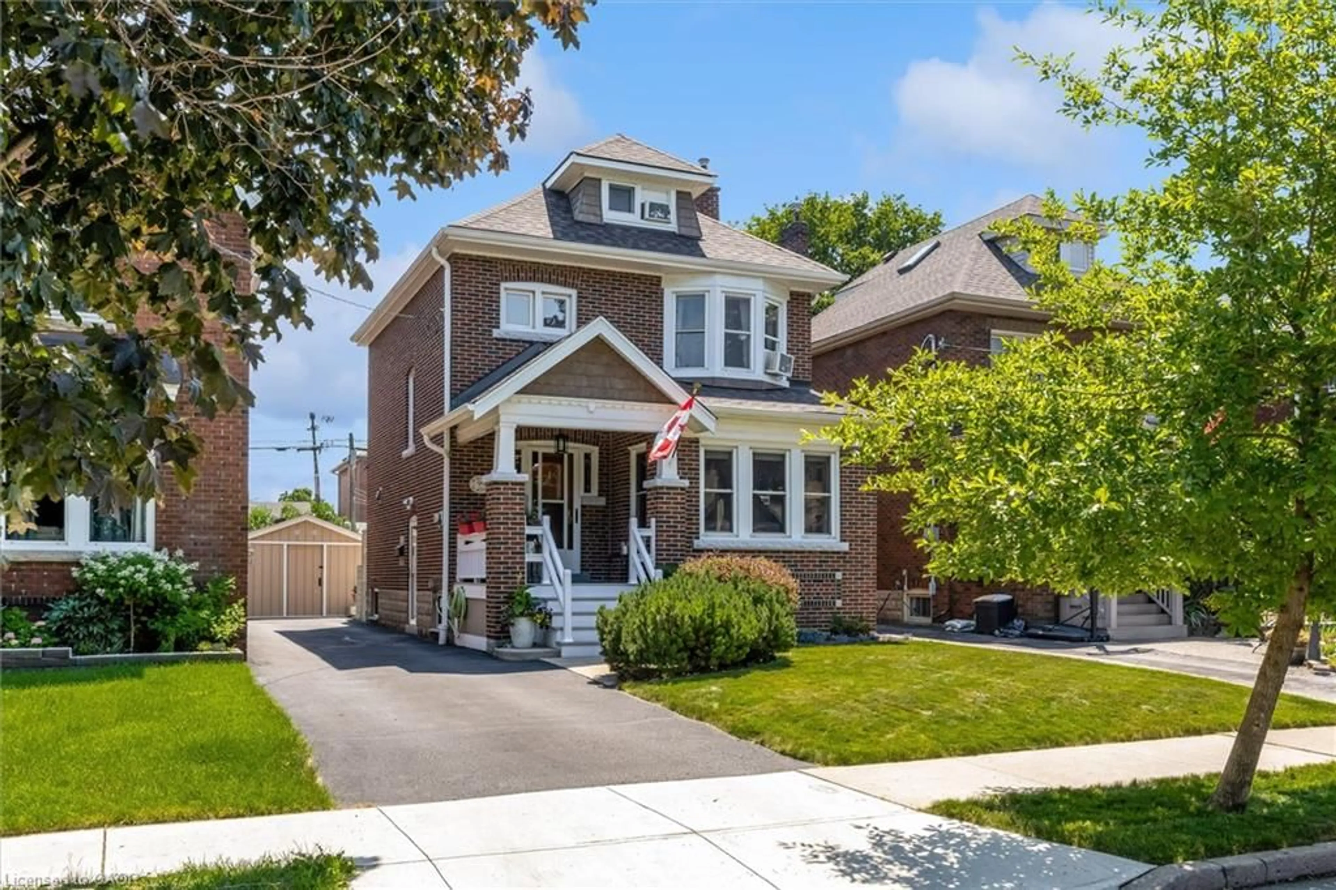
Charming and centrally located, this 2.5-storey home sits in the heart of Hamilton's Stipley neighbourhood and has undergone extensive upgrades since 2019. Major improvements include a full electrical rewire, a completely renovated kitchen and main bathroom, new main-floor 2-piece bath, and a newly added 3-piece bath on the third floor. The attic has been insulated, drywalled, and properly vented, the water main upgraded to 3/4" copper, the garage reshingled, and the hardwood floors refinished. Furnace and AC were replaced in 2021 (owned), and in 2024 a new deck was installed along with a rebuilt south-side fence. Backflow valve installed in the main sewer line. A functional lane-access single-car garage provides parking and additional utility. The home blends modern comfort with the charm of its early 20th-century (1915) heritage. Its east-west orientation brings natural light into the spacious, updated kitchen, while the separate dining room and adjoining living room create an inviting space for entertaining. The covered front porch offers a welcoming spot to enjoy warm evenings and connect with neighbours. The second level features three bedrooms, with a fourth bedroom in the finished loft complete with its own 3-piece bath. This versatile space works beautifully as a primary suite, teen retreat, or family room. The backyard, with its wooden deck, is ideal for outdoor dining, gardening, or growing vegetables. The garage also presents an excellent opportunity for a home gym or workshop. 20 Fairholt Road North delivers exceptional value with all the major work already completed ... move in and enjoy.


Property Details

Style2 1/2 Storey
View-
Age of property100+
SqFt~1100-1500 SqFt
Lot Size2,140 SqFt(107 x 20)
Parking Spaces2
MLS ®NumberX13542928
Community NameStipeley
Data SourceTRREB
Listing byROYAL LEPAGE STATE REALTY

Features

Heating: Forced Air
Cooling: Central Air
Basement: Full, Unfinished

Main Floor

Living

3.3 x 3.15

Dining

3.6 x 3.6

Kitchen

3.0 x 3.27

Br

1.95 x 1.09

2 Pc Bath


Features

Lot size: 2,140 SqFt

Parking

Garage spaces 1

Garage type Attached

Other parking spaces 1

Total parking spaces 2


Property listed by ROYAL LEPAGE STATE REALTY, Brokerage
Agent Banner Image
Interested in this property?Get in touch to get the inside scoop.
Market Data - Stipeley

Geo Zone Map ThumbnailStipeley

Seller's Market

View Market Data

Detached house - for the past 30 days

Buyer's market Seller's market

Avg. Days on Market

Past 30 days

27 days

Compared to

2025

44 days

2024

43 days

2023

14 days

New Listings

Past 30 days

20 listings

Compared to

2025

21 listings

2024

10 listings

2023

15 listings

Units sold

Past 30 days

11 units

Compared to

2025

5 units

2024

4 units

2023

8 units

Median Sold Price

Past 30 days

$515,000

Compared to

2025

$555,000

2024

$715,000

2023

$589,500


Population and Demographics

Overview

Total population 6276
Average household income $91,677

Age (%)

0 to 19
21%
20 to 34
26%
35 to 49
21%
50 to 64
19%
65 and plus
12%

Household composition (%)

Single family
54%
Single person
37%
Multi person
9%
Multi family
0%

Mother tongue (%)

English
87%
Spanish
2%
Italian
2%
Polish
2%
Portuguese
1%
French
1%
Vietnamese
1%
Arabic
1%
Others
1%

House tenancy (%)

Renters
51%
Owners
49%

What’s nearby?Essentials within 5 km

Local Logic

Transportation Scores

Estimated Budget