3 days on Market

24 Castlefield Dr, Hamilton, Ontario L8T 3R2

Detached
2 + 1
2
~700-1100 sqft
$684,900
Get pre-qualifiedPowered by nesto
Detached
2 + 1
2
~700-1100 sqft

Contact us about this property

Call

Highlights

Property Estimate

Days on market3 days

Estimated valueNot available

Price/Sqft$800/sqft

Monthly cost

Open Calculator

Description

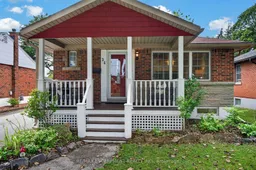
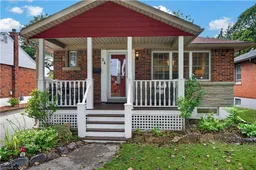
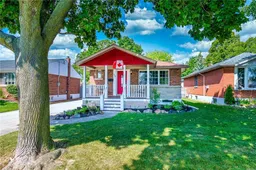
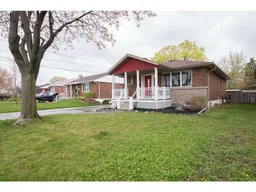
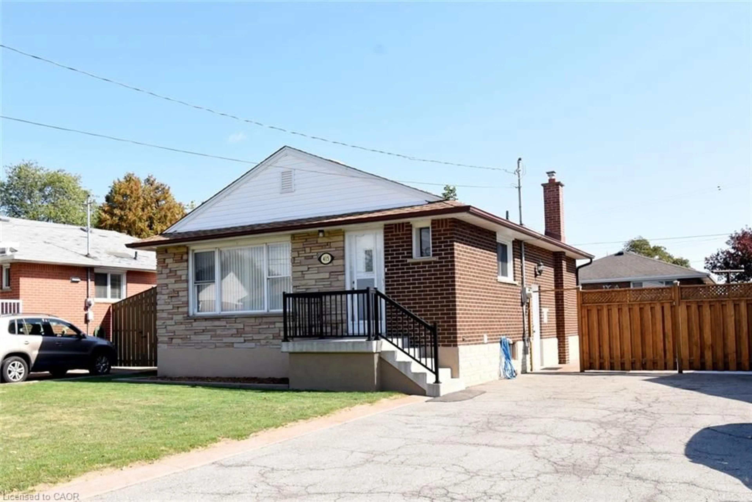
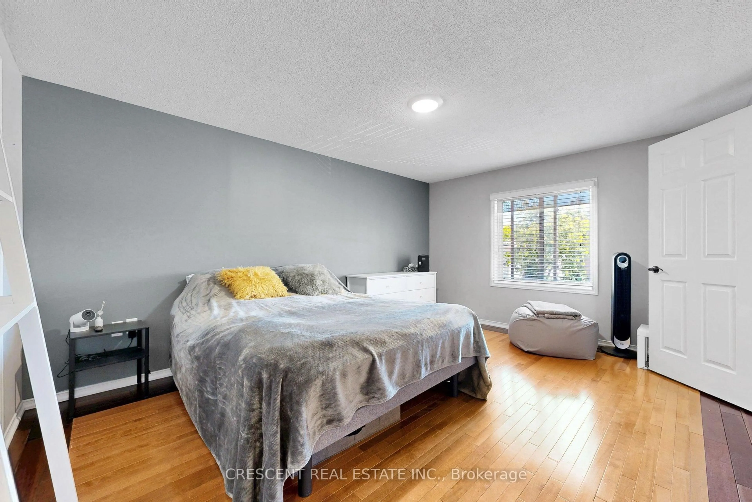
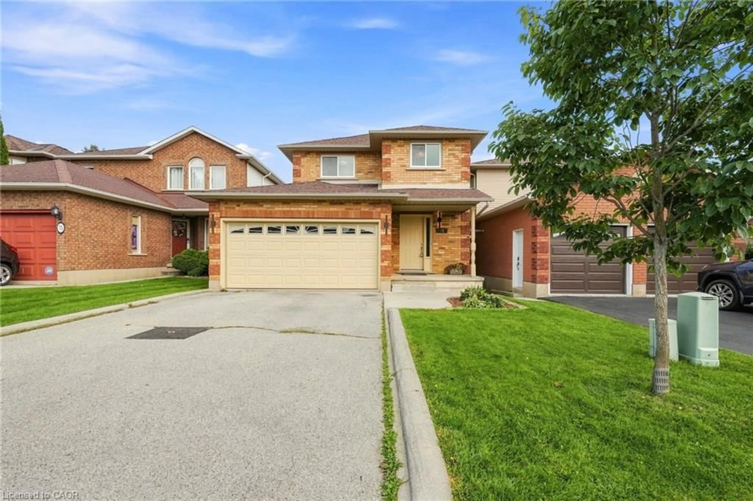
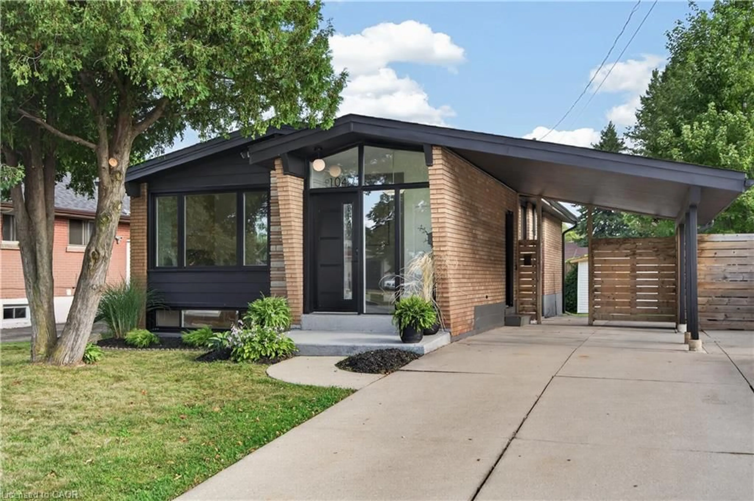
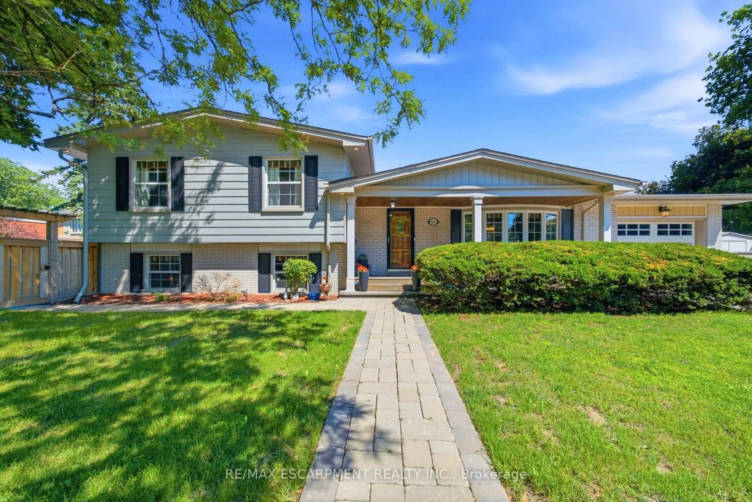
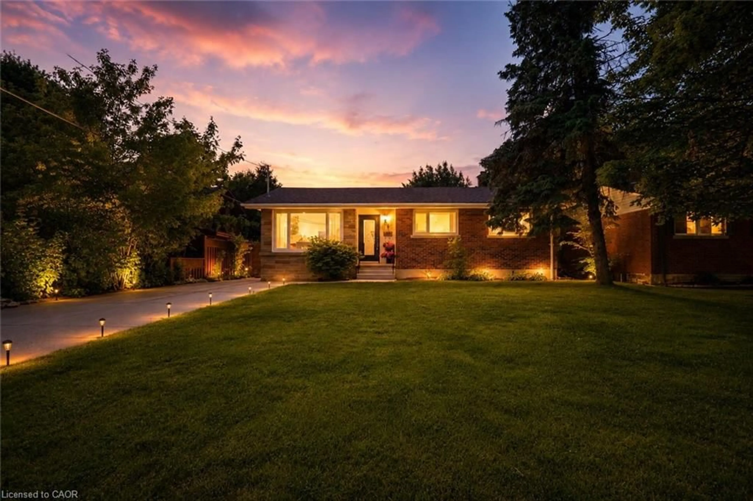
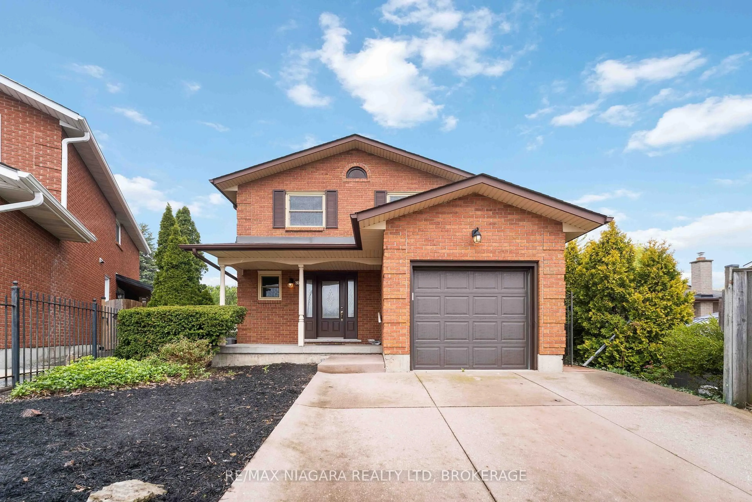
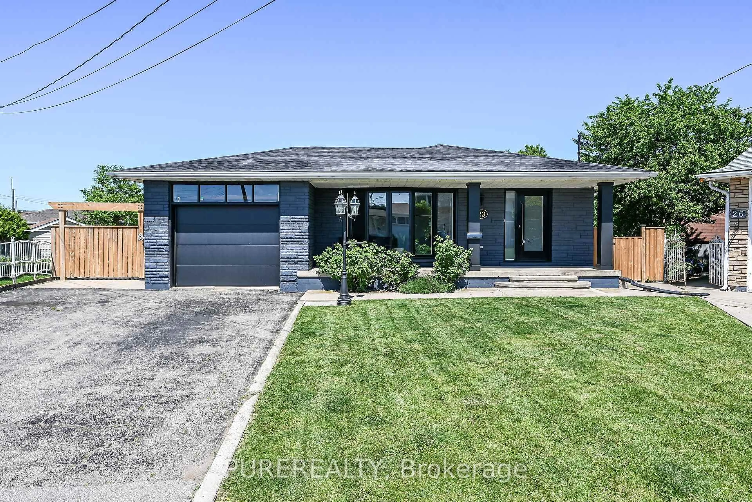
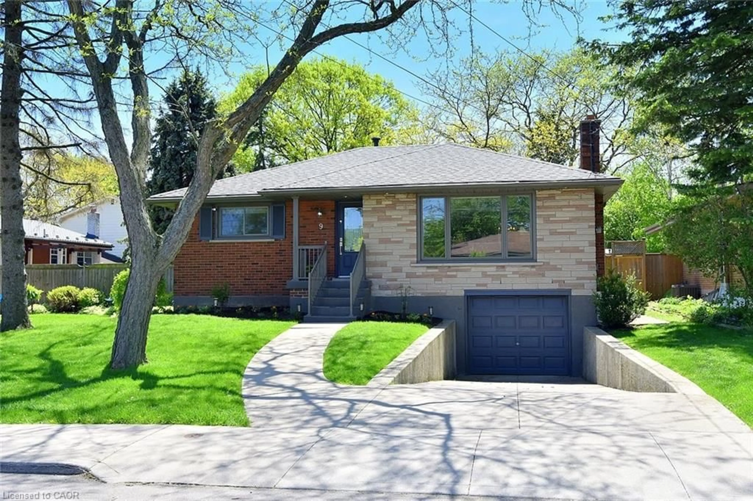
This beautifully renovated bungalow is move-in ready on a quiet street in a desired community! A welcoming covered front porch offers a cozy sitting area. Stepping inside, you'll find an open-concept layout with amazing natural light, pot lights, and updated flooring throughout. The spacious main floor living room flows into a dining area and opens up to a white kitchen with black accents, stainless steel appliances, and a convenient island with a butcher block top and ample storage. A generous-sized primary bedroom features a feature wall, while a second bedroom rounds out the living space. A four-piece bathroom completes the main floor. A handy mid-level side door provides easy access from the driveway or a separate entrance, which could be ideal for an in-law suite. Downstairs, you'll enter through double barn doors into a spacious family room with a feature wall, electric fireplace, wet bar, fridge, built-ins, and a work-from-home or homework station. This lower level is bright and also includes a third bedroom and a three-piece bathroom with storage. Completing this level is a laundry room and utility/storage area. The fully fenced yard features a garden shed, gardens and plenty of grassed area. The home is conveniently located within walking distance of schools, parks, transit, grocery stores, restaurants. Highway access is within minutes. Don't miss out on this lovely home in a great area!


Property Details

StyleBungalow
View-
Age of property51-99
SqFt~700-1100 SqFt
Lot Size4,400 SqFt(100 x 44)
Parking Spaces4
MLS ®NumberX13741308
Community NameHampton Heights
Data SourceTRREB
Listing byRE/MAX ESCARPMENT REALTY INC.

Features

Heating: Forced Air
Cooling: Central Air
Fireplace
Basement: Full

Main Floor

Living

3.85 x 4.81

Dining

3.85 x 2.57

Kitchen

3.21 x 4.3

Kitchen

3.21 x 4.3


Features

Lot size: 4,400 SqFt

Parking

Garage spaces -

Garage type -

Total parking spaces 4


Property listed by RE/MAX ESCARPMENT REALTY INC., Brokerage
Agent Banner Image
Interested in this property?Get in touch to get the inside scoop.
Market Data - Hampton Heights

Geo Zone Map ThumbnailHampton Heights

Balanced Market

View Market Data

Detached house - for the past 30 days

Buyer's market Seller's market

Avg. Days on Market

Past 30 days

24 days

Compared to

2025

32 days

2024

26 days

2023

7 days

New Listings

Past 30 days

6 listings

Compared to

2025

7 listings

2024

6 listings

2023

5 listings

Units sold

Past 30 days

2 units

Compared to

2025

5 units

2024

3 units

2023

1 unit

Median Sold Price

Past 30 days

$582,500

Compared to

2025

$622,500

2024

$625,000

2023

$760,000


Population and Demographics

Overview

Total population 3135
Average household income $100,924

Age (%)

0 to 19
18%
20 to 34
21%
35 to 49
18%
50 to 64
21%
65 and plus
23%

Household composition (%)

Single family
61%
Single person
34%
Multi person
4%
Multi family
1%

Mother tongue (%)

English
86%
Others
4%
Italian
2%
Arabic
2%
Spanish
2%
Tagalog (Pilipino, Filipino)
2%

House tenancy (%)

Owners
61%
Renters
39%

What’s nearby?Essentials within 5 km

Local Logic

Transportation Scores

Estimated Budget