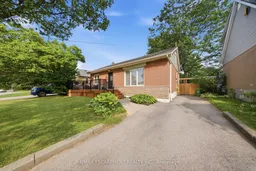
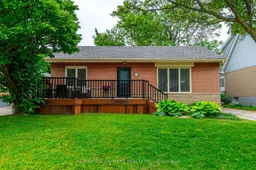
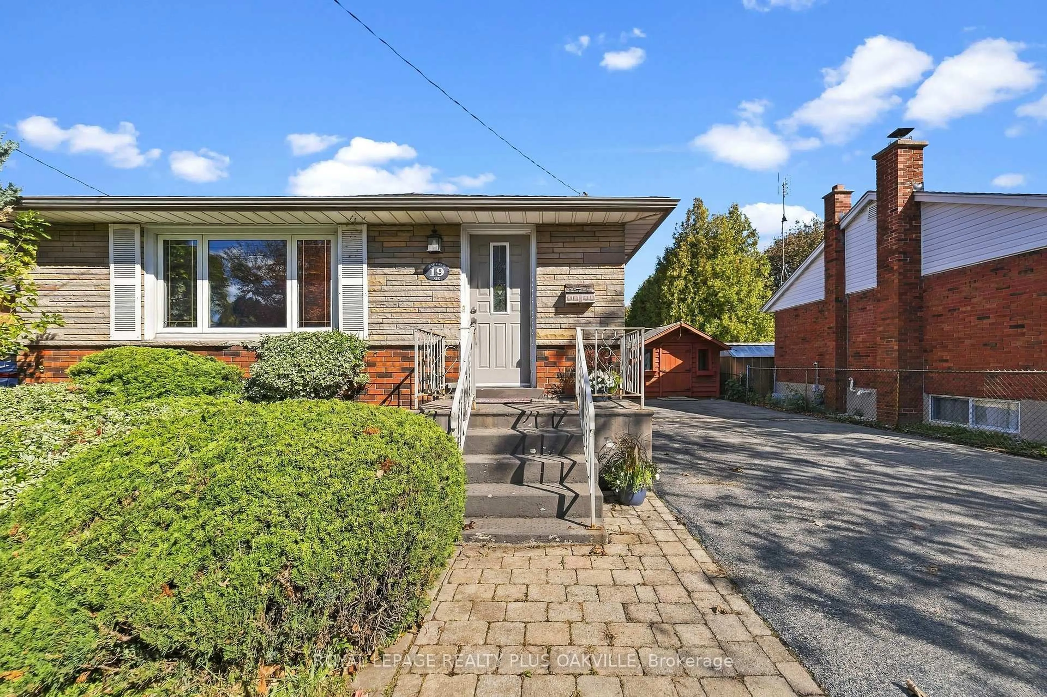
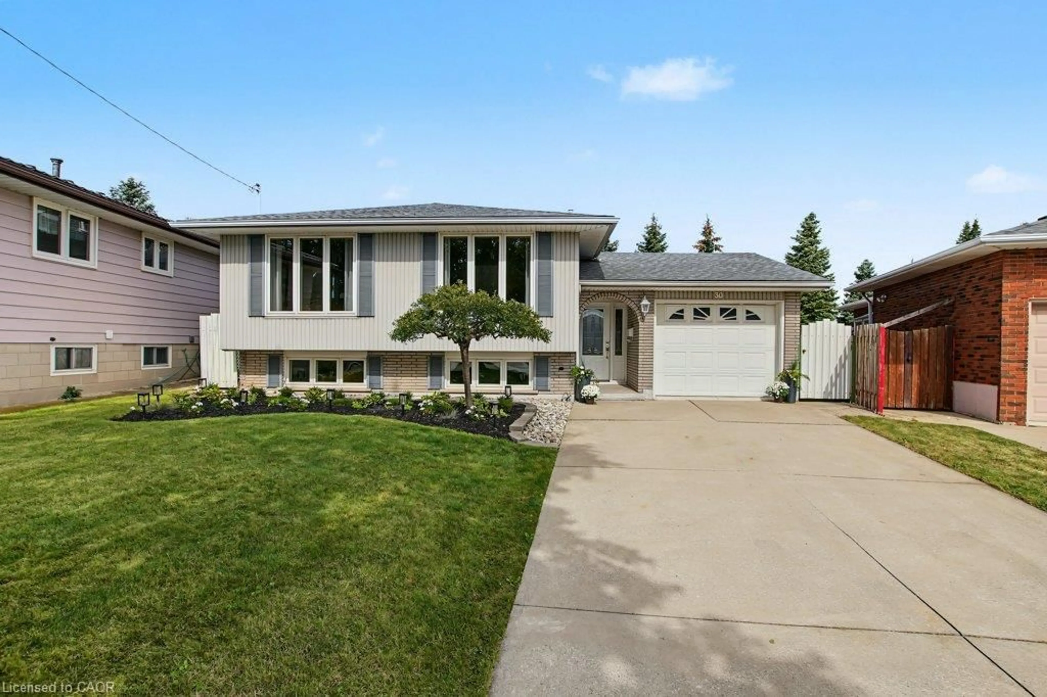
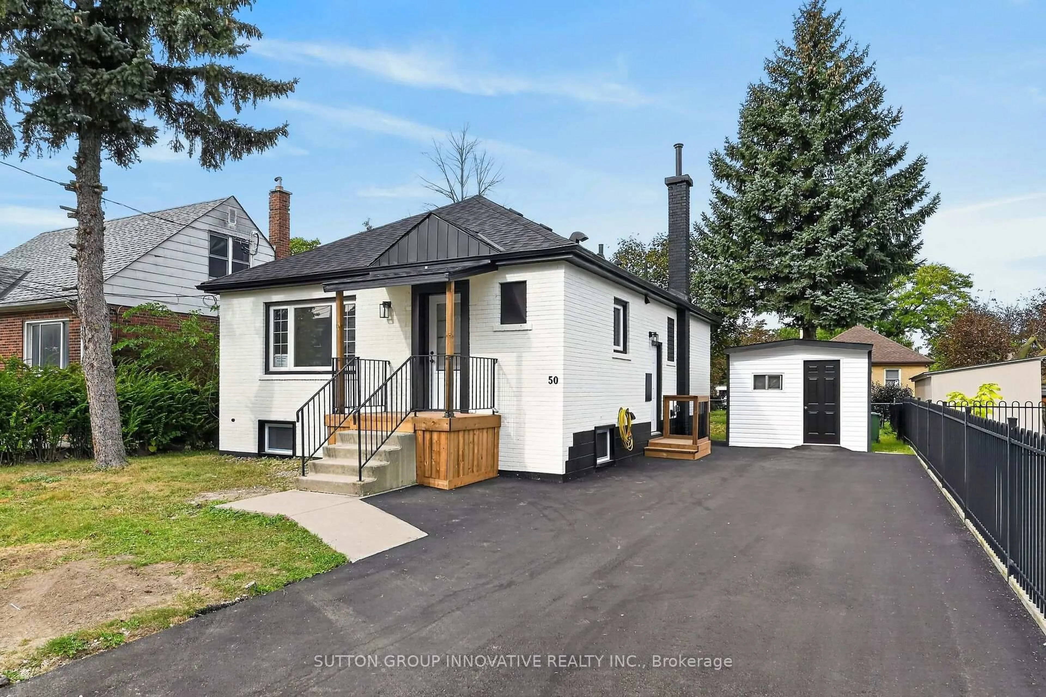
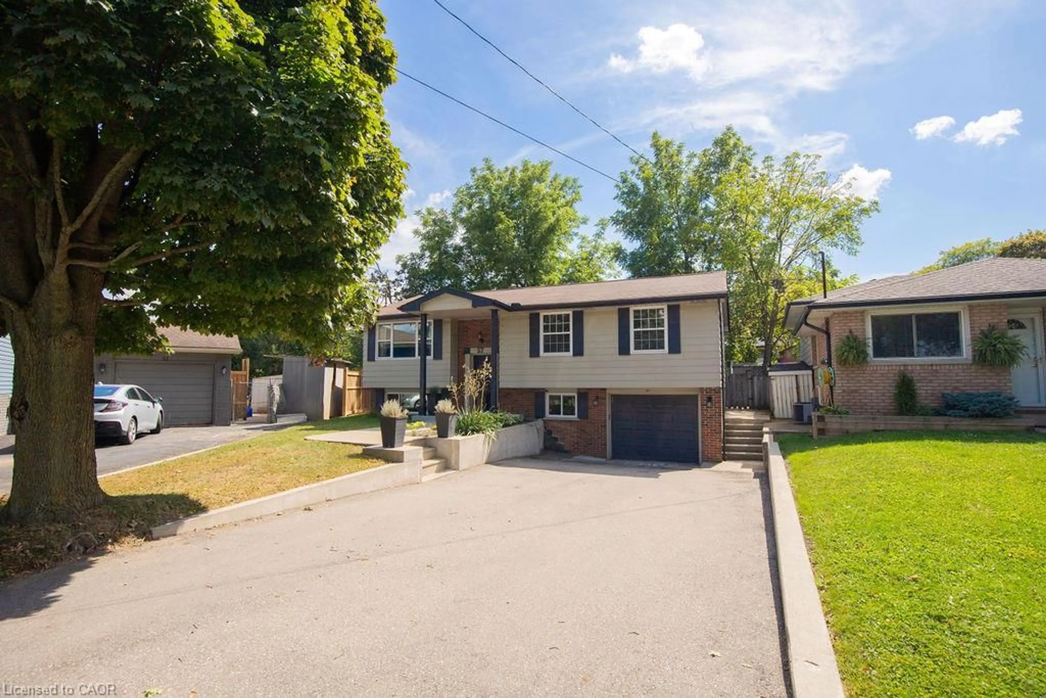
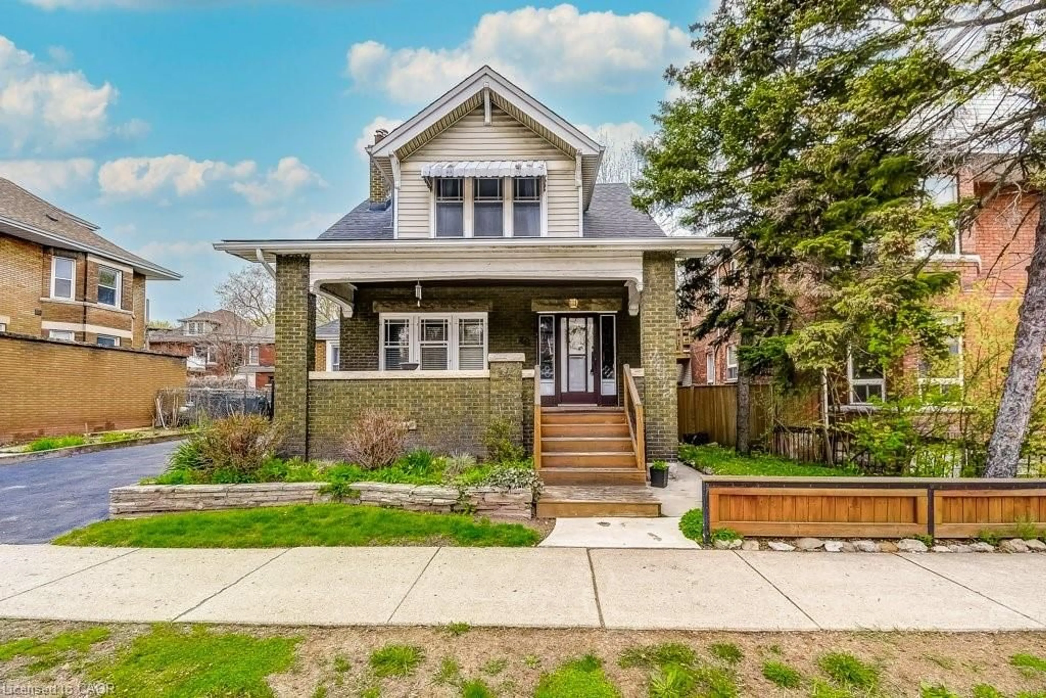
Unknown for 203 WEST 31ST St, Hamilton Ontario L9C 5G3
18 hours on Market

203 WEST 31ST St, Hamilton, Ontario L9C 5G3

Detached
3
1
~700-1100 sqft
$699,900
Get pre-qualifiedPowered by nesto
Detached
3
1
~700-1100 sqft

Contact us about this property

Call

Highlights

Property Estimate

Days on market18 hours

Estimated valueNot available

Price/Sqft$818/sqft

Monthly cost

Open Calculator

Description

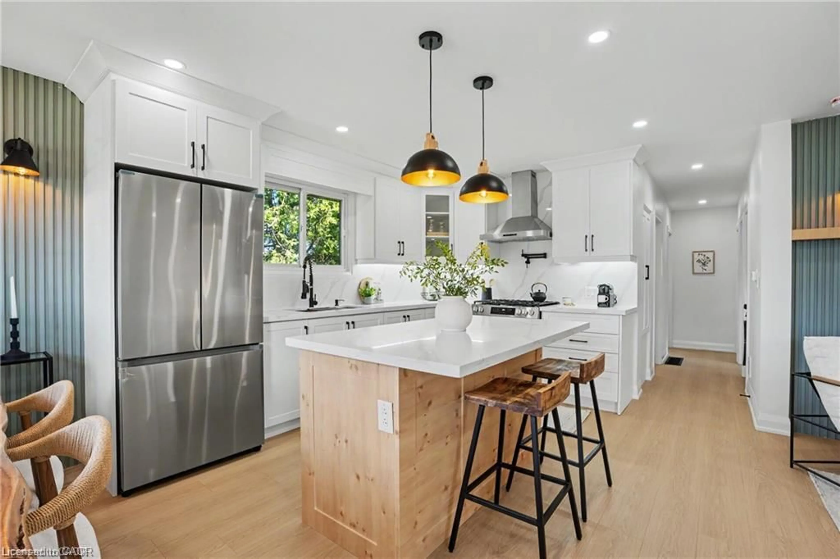
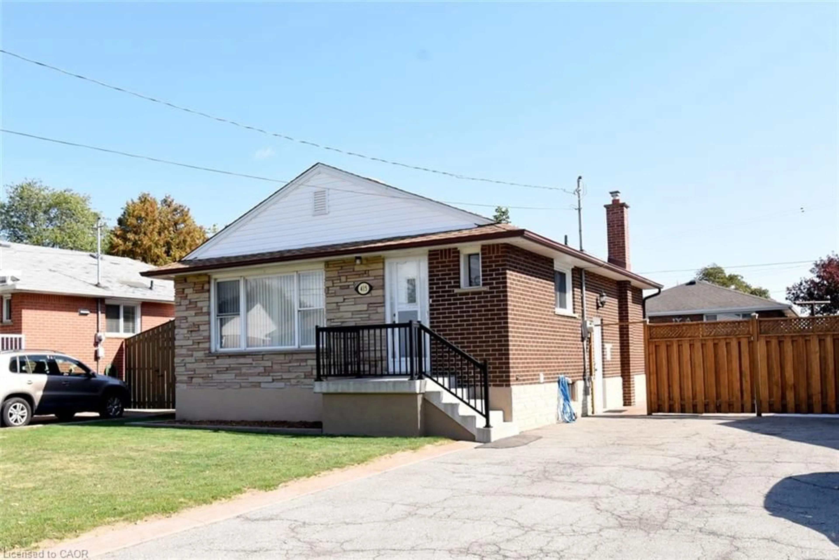
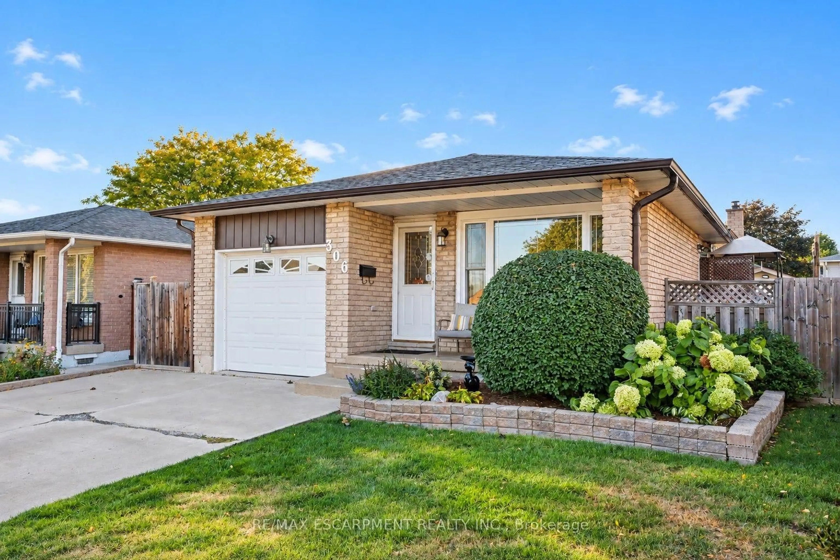
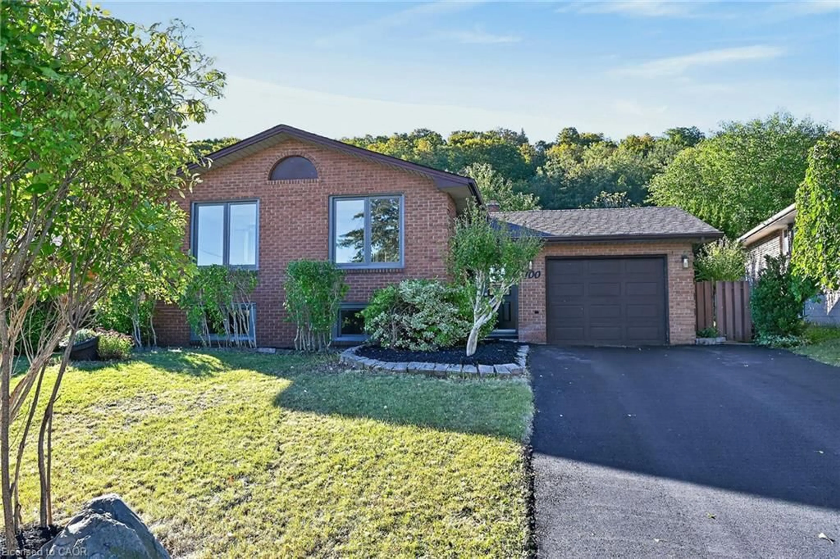
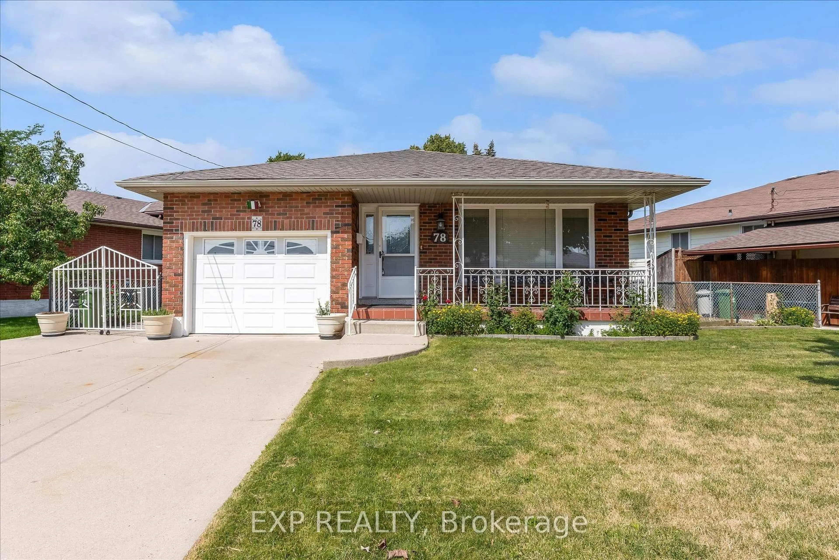
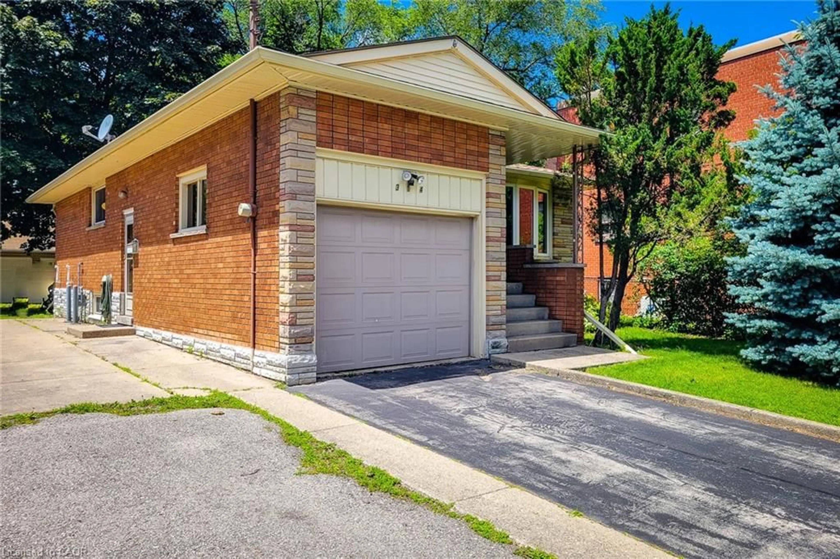
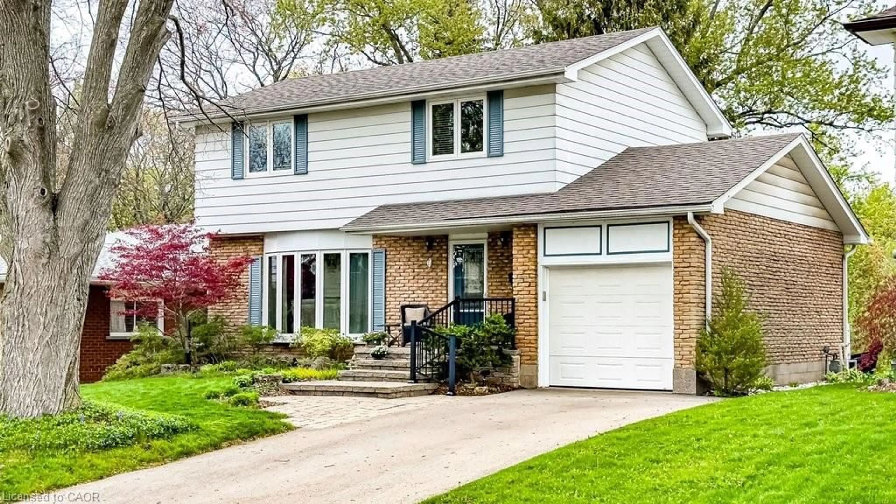

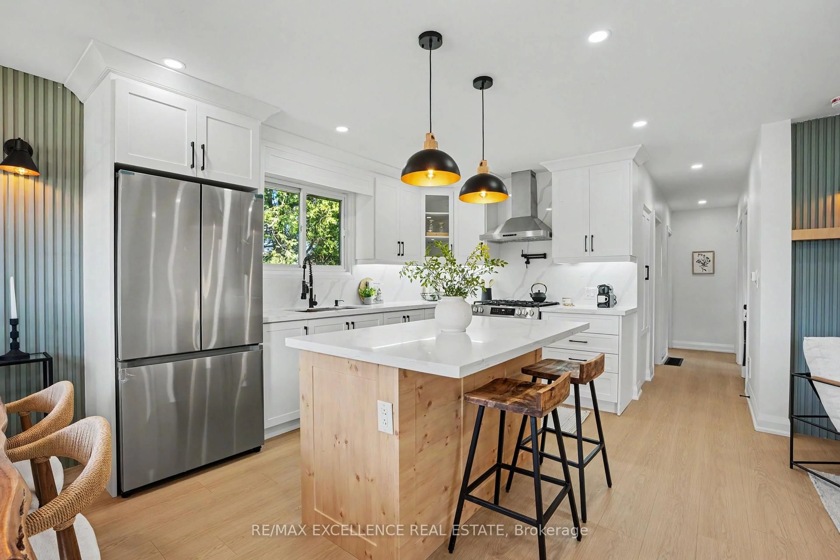
Welcome to 203 W 31st Street, a well maintained 3 bedroom, 2 bathroom home situated on a generous 50' x 100' lot in Hamilton's sought after West Mountain neighbourhood. Offering afunctional layout with comfortable living spaces and plenty of natural light, this home is a great fit for families, first time buyers, or anyone looking to put down roots in an established community. Several important updates have already been taken care of, including windows replaced in 2016, furnace in 2019, and shingles in 2021. Step outside to enjoy a spacious backyard with plenty of room to relax, entertain, garden, or play. A convenient natural gas hookup for the BBQ makes summer entertaining even easier. Located in a family friendly neighbourhood close to parks, schools, shopping, restaurants, recreation, and everyday amenities. Commuters will appreciate easy access to the LINC, Highway 403, public transit, and major routes throughout the city. You're also just minutes from the escarpment, scenic trails,and everything the Hamilton Mountain has to offer. A solid home, a great sized lot, and a convenient location. 203 W 31st Street is ready for its next chapter.


Property Details

StyleBungalow
View-
Age of property51-99
SqFt~700-1100 SqFt
Lot Size5,000 SqFt(100 x 50)
Parking Spaces2
MLS ®NumberX13687312
Community NameWestcliffe West
Data SourceTRREB
Listing byRE/MAX ESCARPMENT REALTY INC.

Features

Heating: Forced Air
Cooling: Central Air
Basement: Full, Finished

Main Floor

Dining

1.68 x 3.36

Living

3.96 x 3.36

Kitchen

2.83 x 3.96

3rd Br

3.36 x 2.83


Features

Lot size: 5,000 SqFt

Parking

Garage spaces -

Garage type -

Total parking spaces 2


Property listed by RE/MAX ESCARPMENT REALTY INC., Brokerage
Agent Banner Image
Interested in this property?Get in touch to get the inside scoop.
Market Data - Westcliffe West

Geo Zone Map ThumbnailWestcliffe West

Seller's Market

View Market Data

Detached house - for the past 30 days

Buyer's market Seller's market

Avg. Days on Market

Past 30 days

28 days

Compared to

2025

10 days

2024

6 days

2023

0 day

New Listings

Past 30 days

3 listings

Compared to

2025

3 listings

2024

3 listings

2023

5 listings

Units sold

Past 30 days

3 units

Compared to

2025

2 units

2024

1 unit

2023

0 unit

Median Sold Price

Past 30 days

$785,000

Compared to

2025

$750,000

2024

$760,000


Population and Demographics

Overview

Total population 884
Average household income $130,640

Age (%)

0 to 19
19%
20 to 34
20%
35 to 49
16%
50 to 64
20%
65 and plus
26%

Household composition (%)

Single family
71%
Single person
24%
Multi person
4%
Multi family
1%

Mother tongue (%)

English
87%
Others
4%
Italian
2%
French
1%
Arabic
1%
Portuguese
1%

House tenancy (%)

Owners
82%
Renters
18%

What’s nearby?Essentials within 5 km

Local Logic

Transportation Scores

Estimated Budget