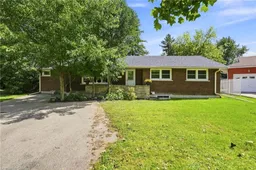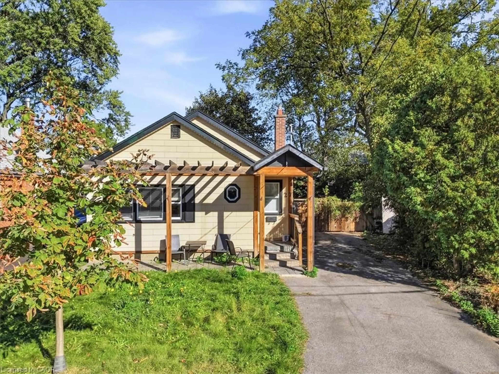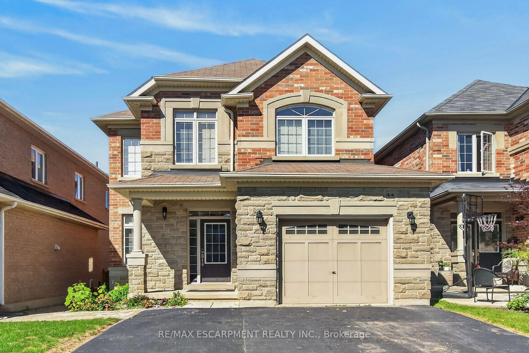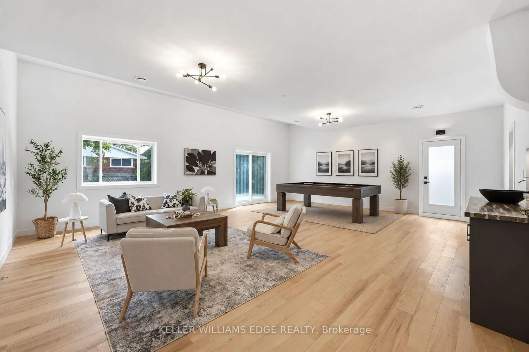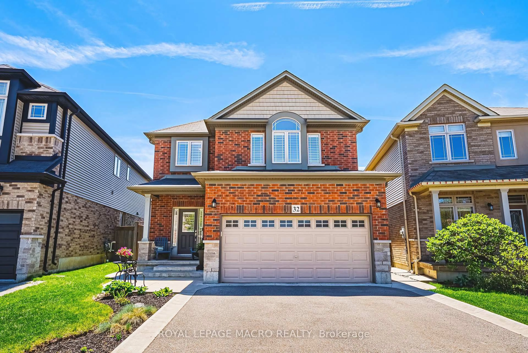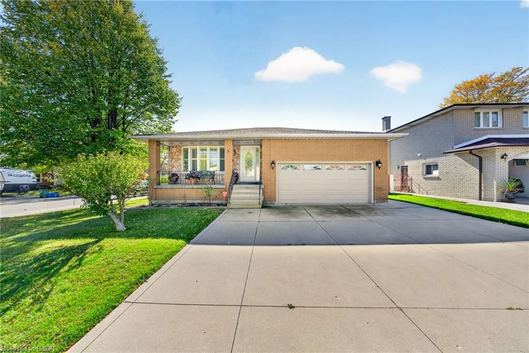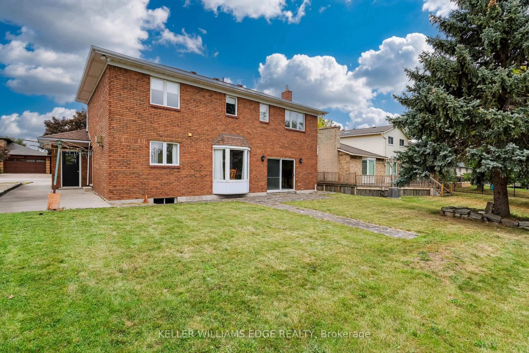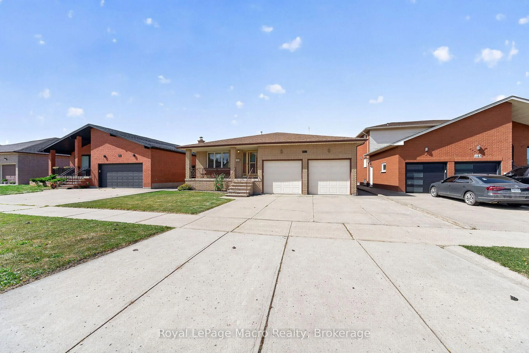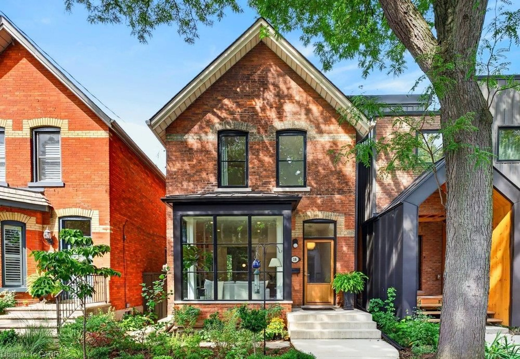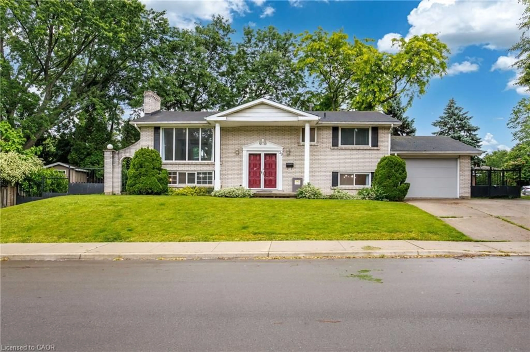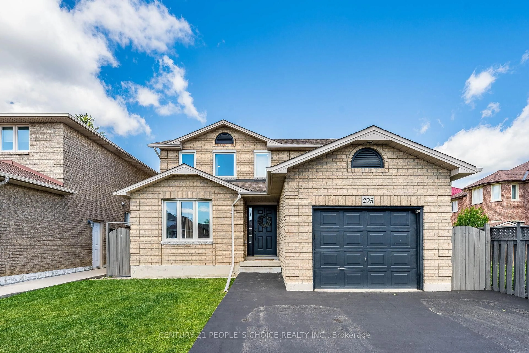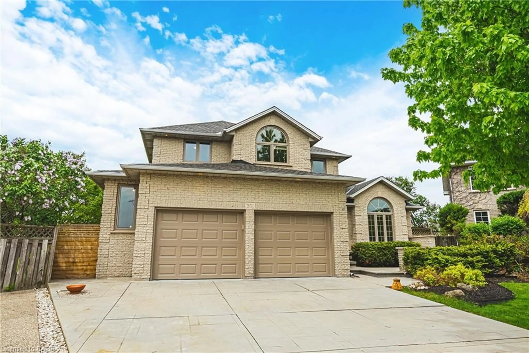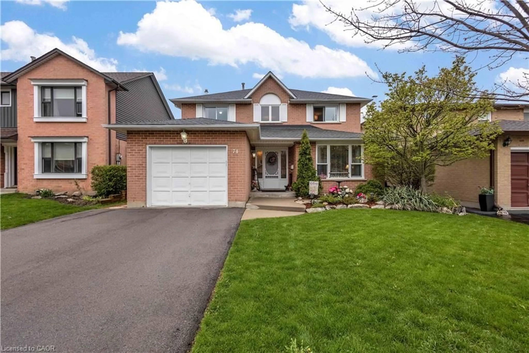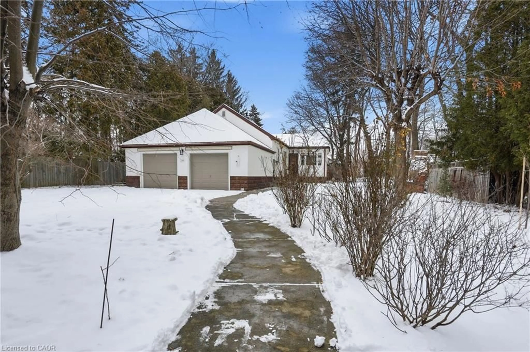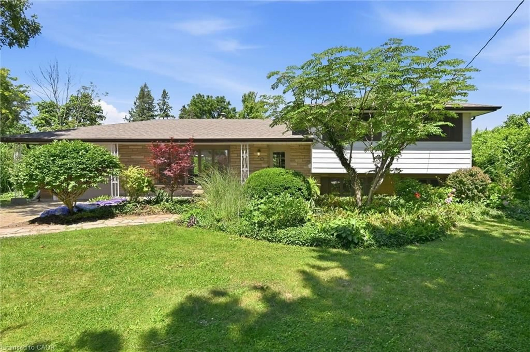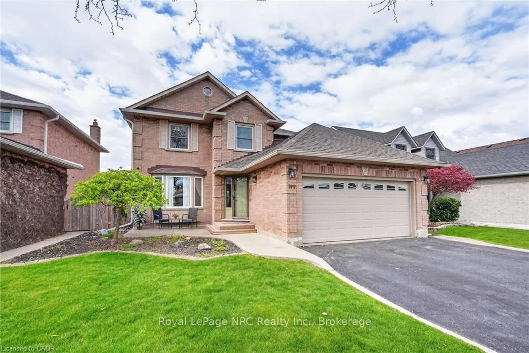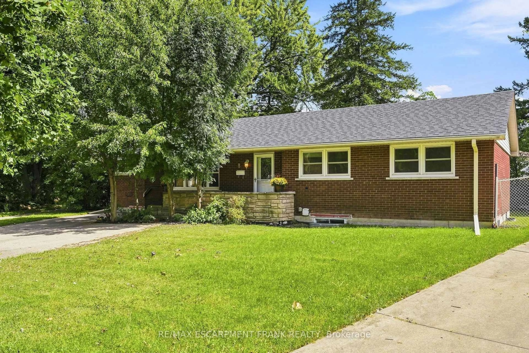
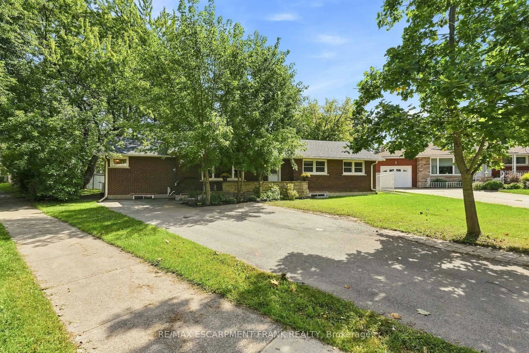
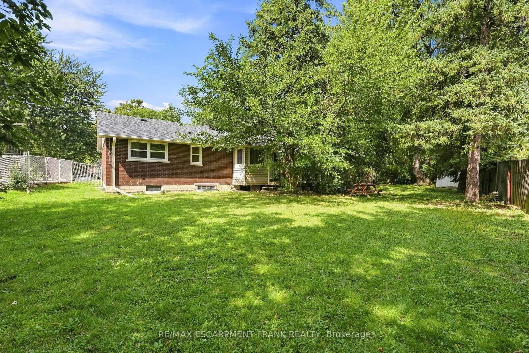
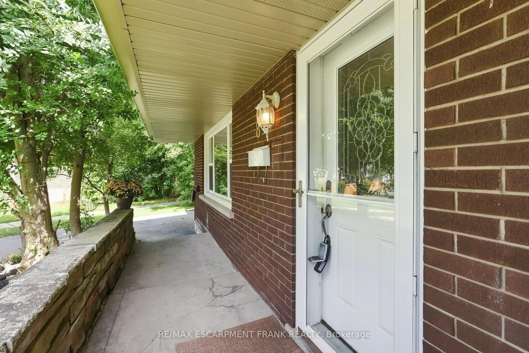
8 EMMING Crt, Hamilton, Ontario L9C 4A2
Contact us about this property
Highlights
Estimated valueThis is the price Wahi expects this property to sell for.
The calculation is powered by our Instant Home Value Estimate, which uses current market and property price trends to estimate your home’s value with a 90% accuracy rate.Not available
Price/Sqft$641/sqft
Monthly cost
Open Calculator
Description
Turnkey legal duplex, steps from Mohawk College. This fully compliant two-unit property has been extensively upgraded and offers a rare, worry-free entry into one of Hamilton's strongest rental markets. The lower level has been completely renovated, with both units legally registered as a duplex - permits, architectural drawings, and final inspections all approved. Additional capital upgrades include an updated roof and new HVAC system, meaning no major expenditures on the horizon for a new owner. Located approximately 500m - about a 6-minute walk - from Mohawk College's Fennell campus, this property is exceptionally well-positioned to serve student and staff rental demand, offering strong, stable occupancy potential in one of the city's most in-demand institutional catchment areas. A true plug-and-play investment for buyers seeking legal multi-unit income with the compliance work already done. Don't miss this opportunity to add a fully-vetted, income-generating asset to your portfolio.
Property Details
Interior
Features
Main Floor
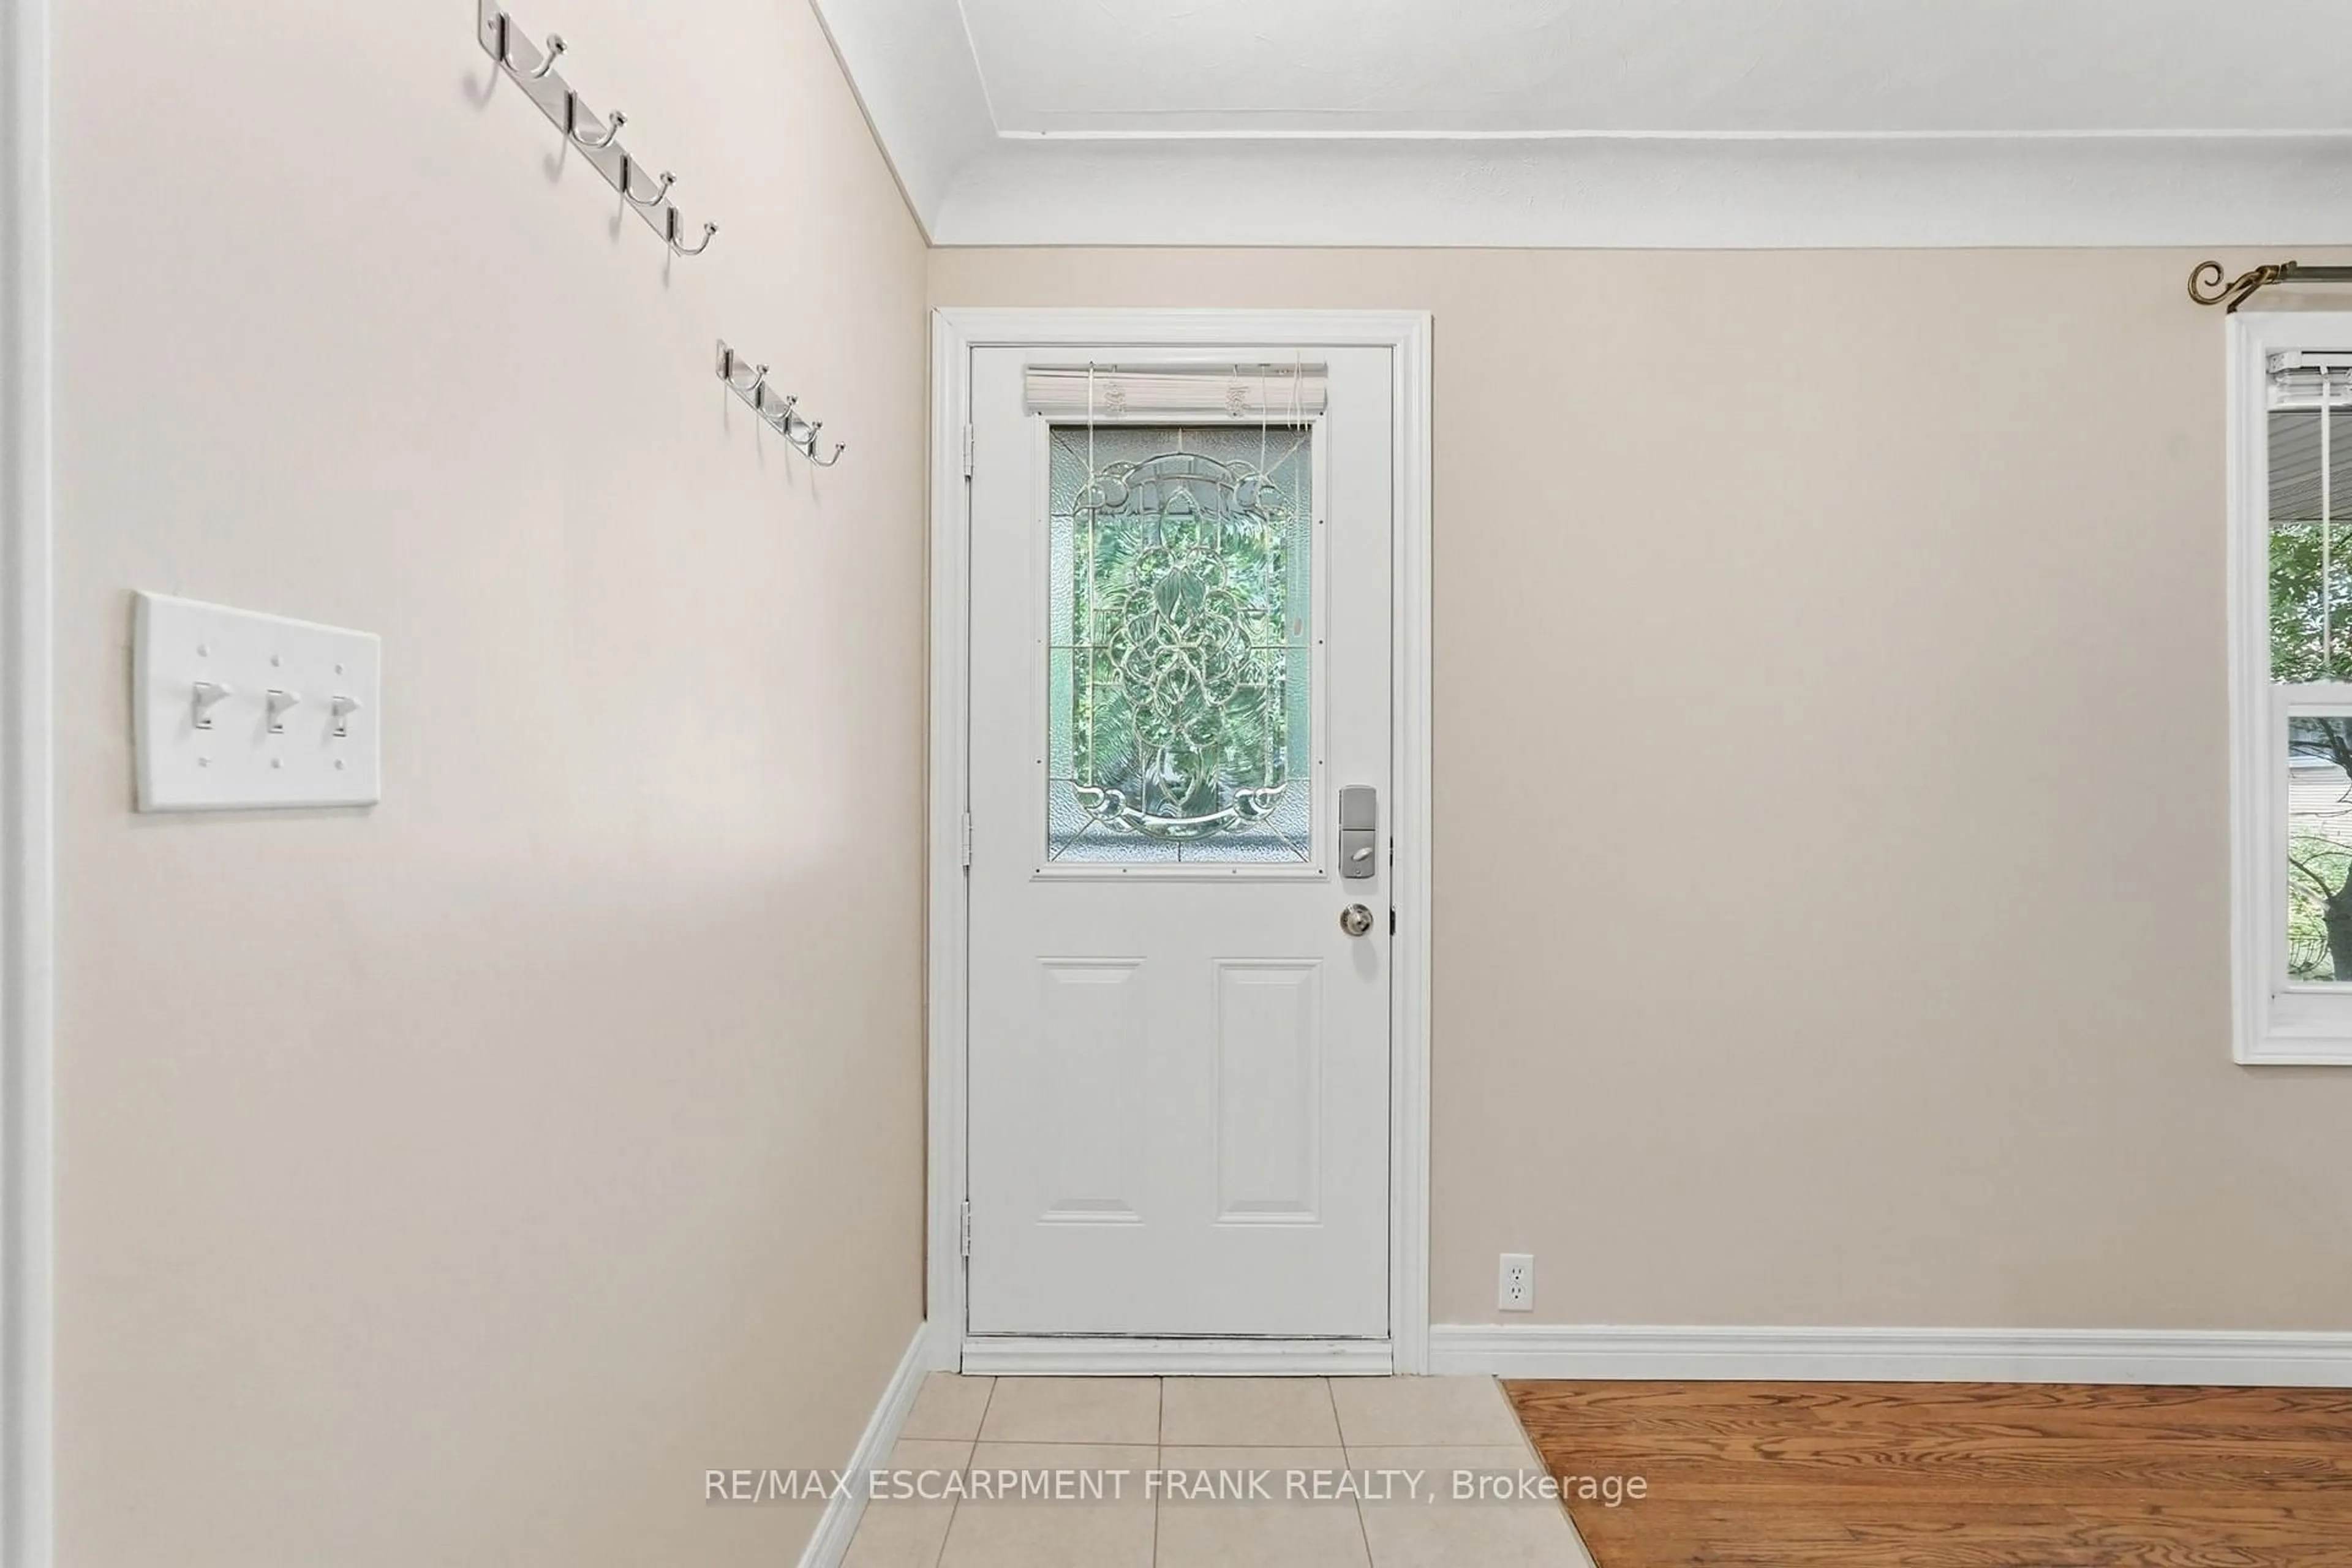
Dining
2.91 x 3.79Living
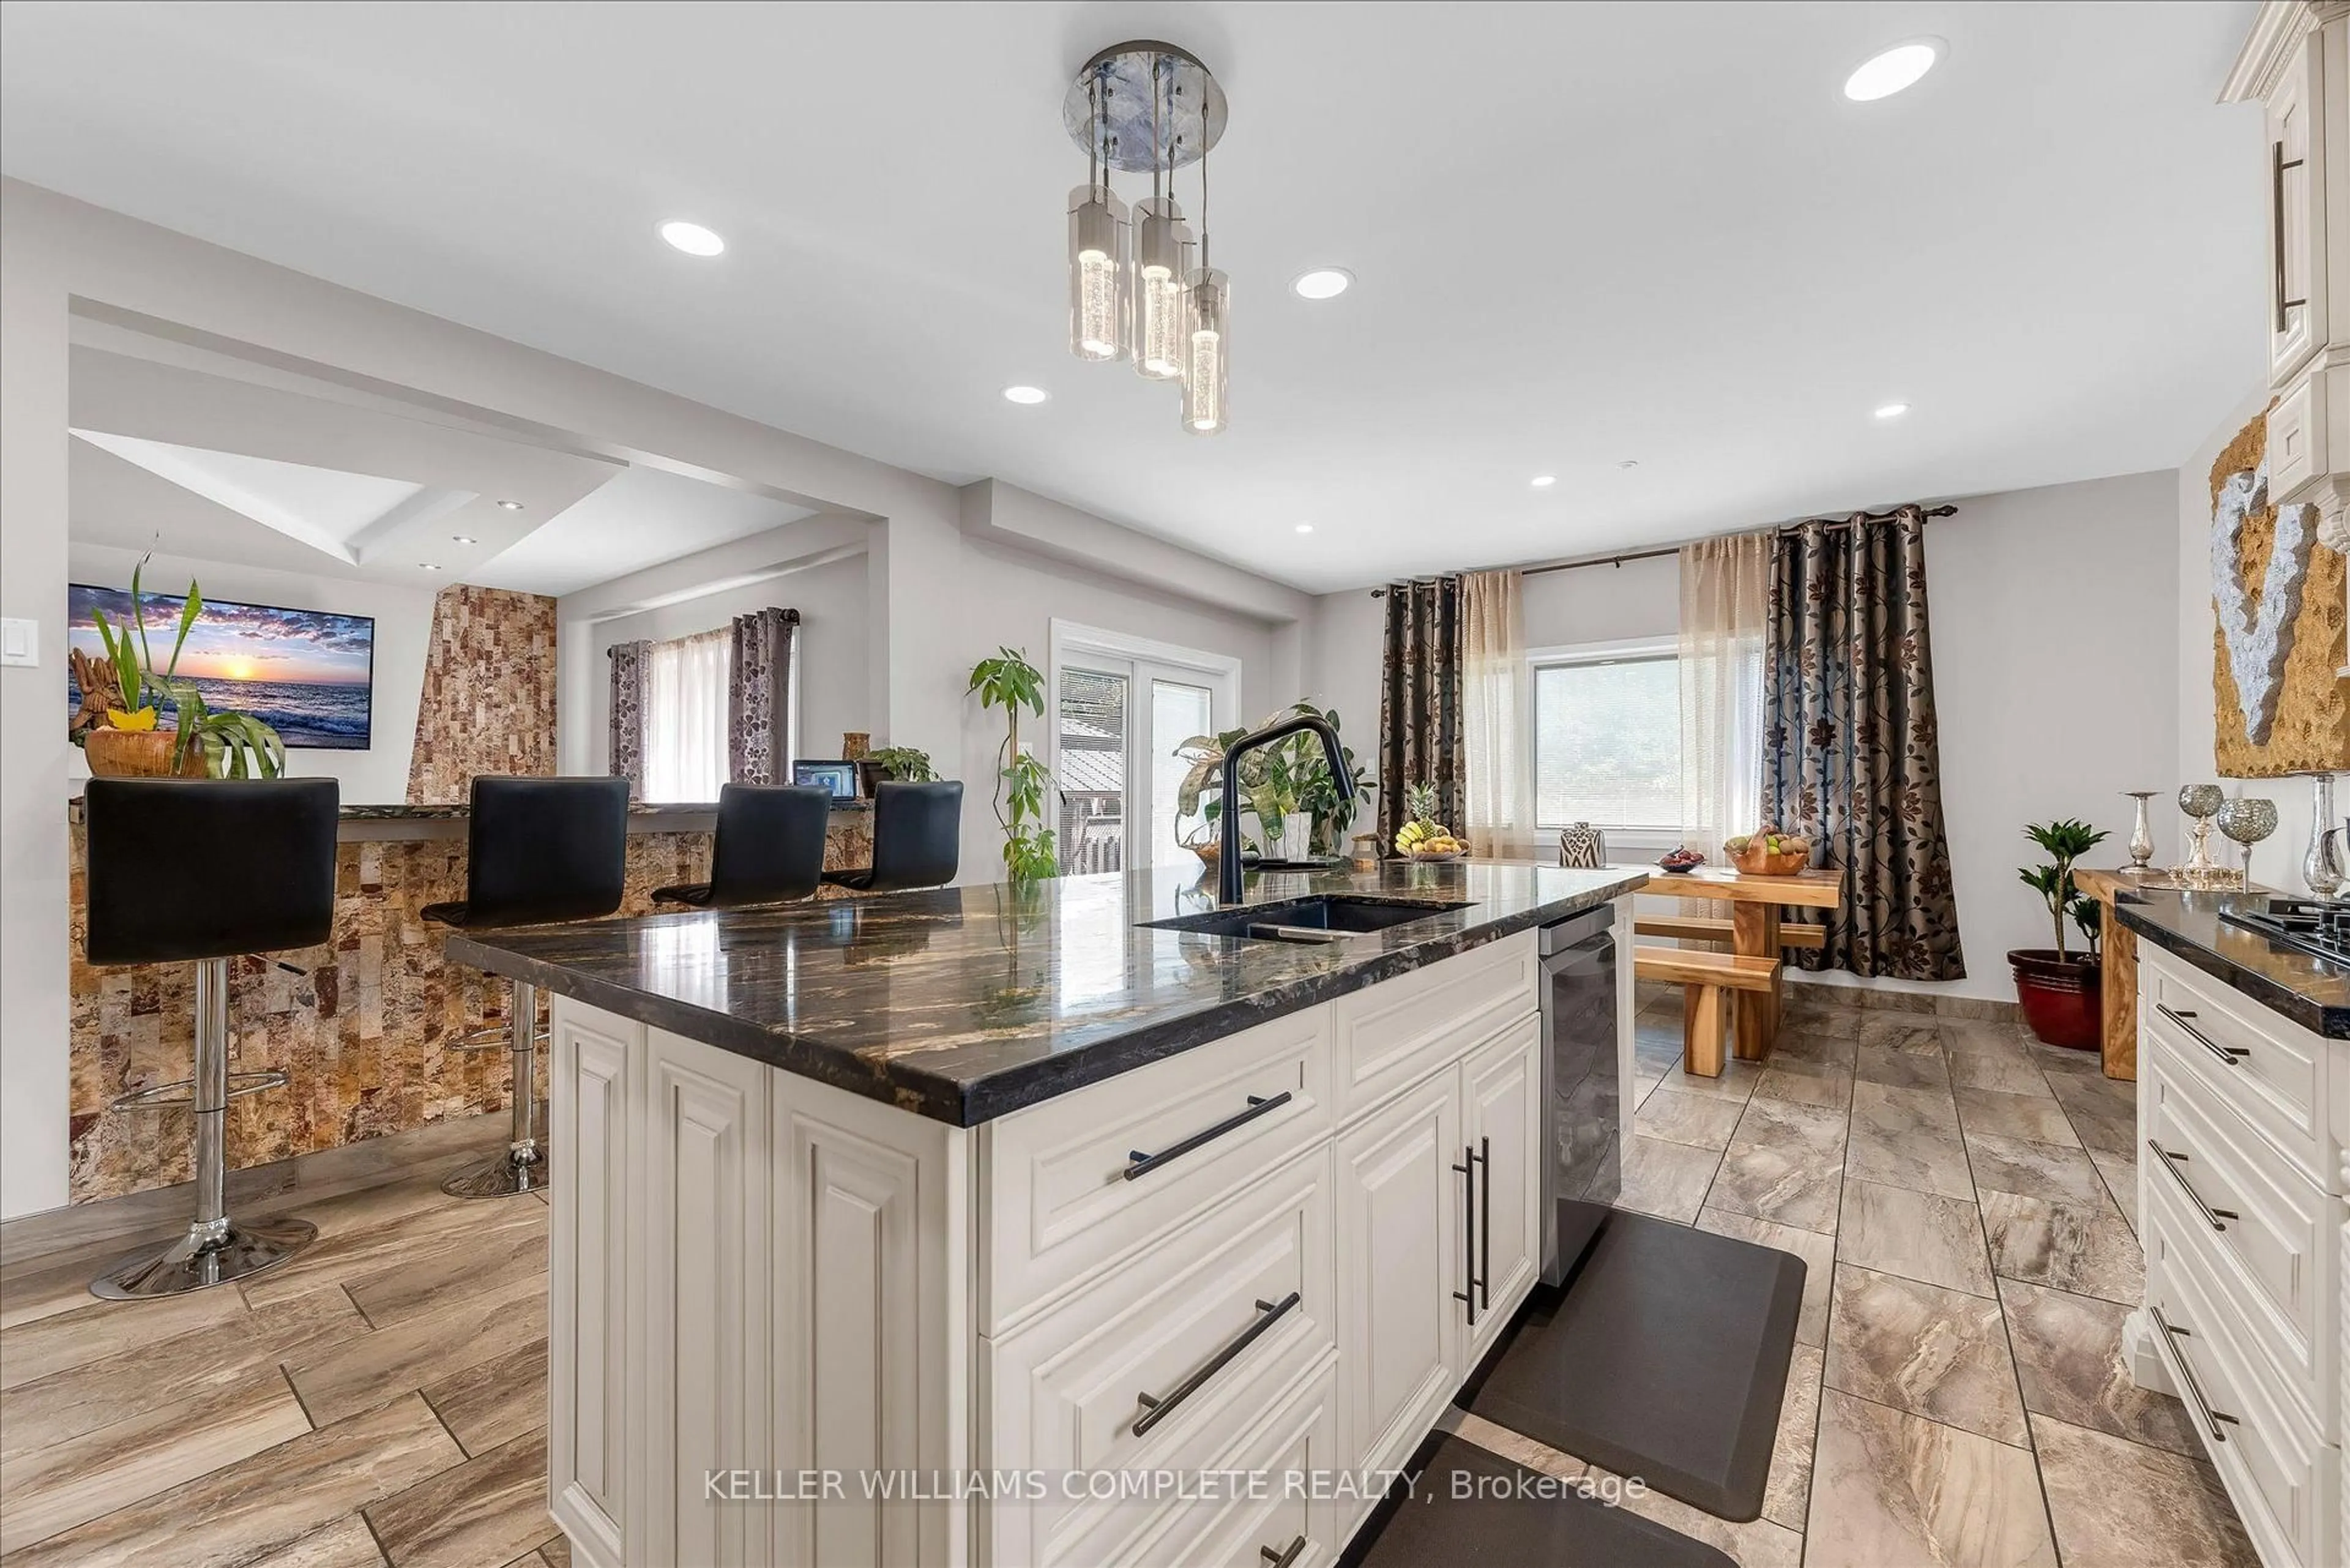
3.79 x 3.79Kitchen
3.02 x 2.77Laundry
1.51 x 1.6Exterior
Features
Parking
Garage spaces -
Garage type -
Total parking spaces 2
Property History
 50
50