42 days on Market

45 Ossington Dr, Hamilton, Ontario L8W 3S4

Detached
3
3 + 2
~1250 sqft
$724,900
Get pre-qualifiedPowered by nesto
Detached
3
3 + 2
~1250 sqft

Contact us about this property

Call

Highlights

Property Estimate

Days on market42 days

Estimated valueNot available

Price/Sqft$579/sqft

Monthly cost

Open Calculator

Description

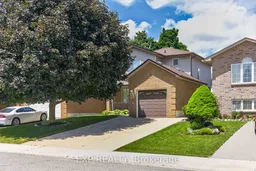
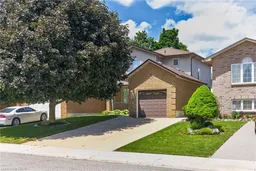
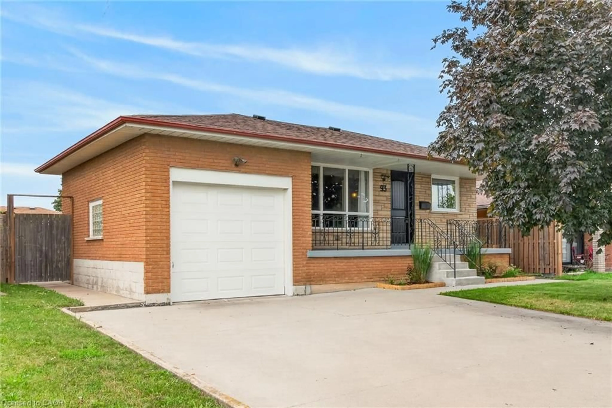
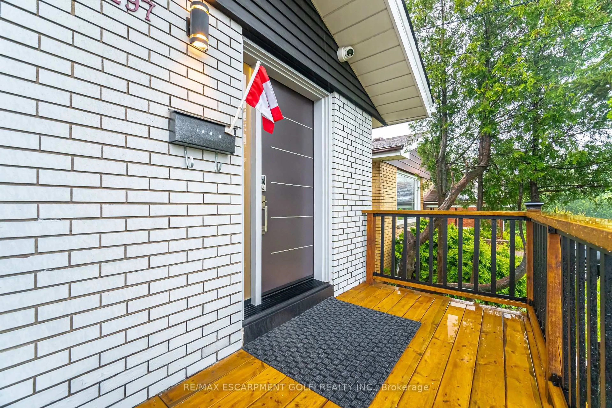
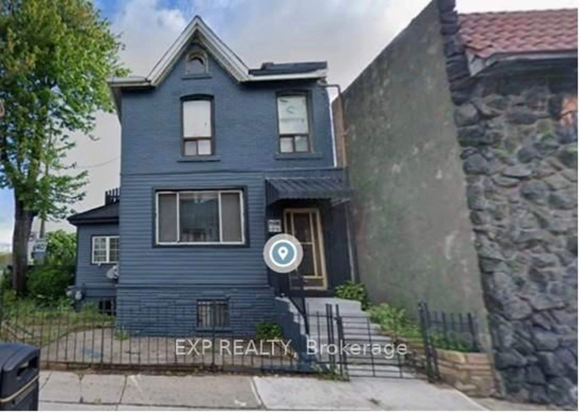
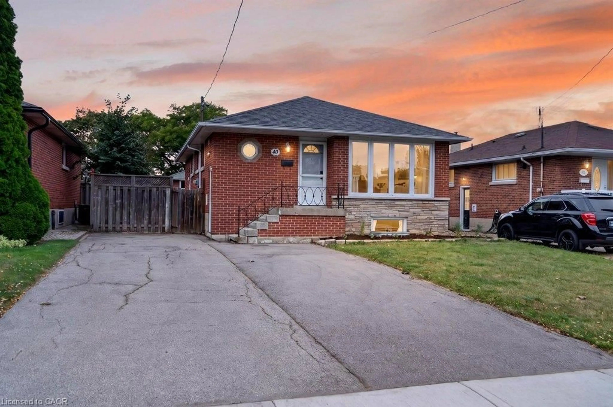
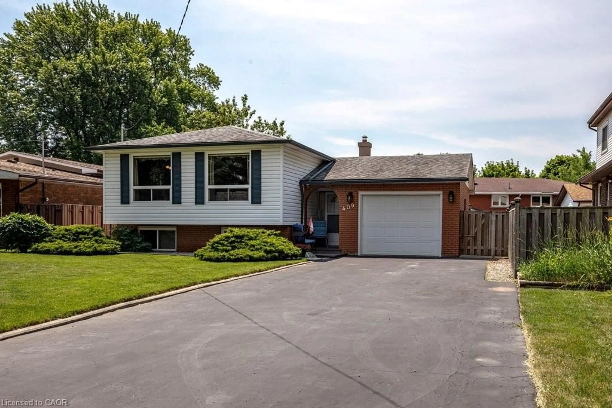
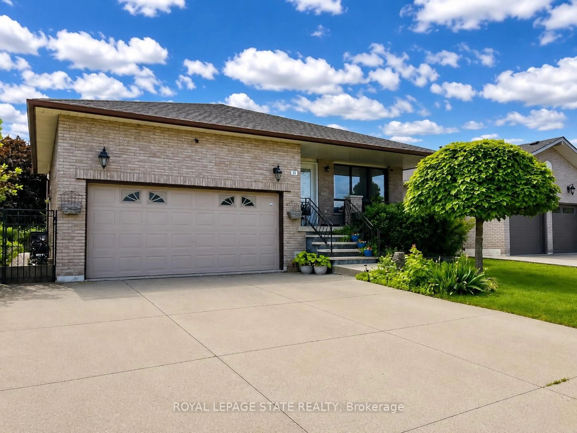
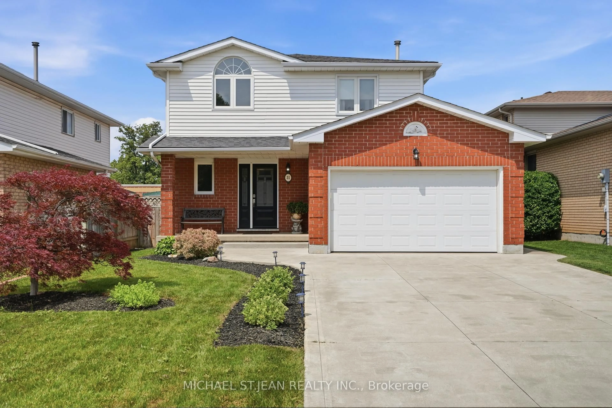
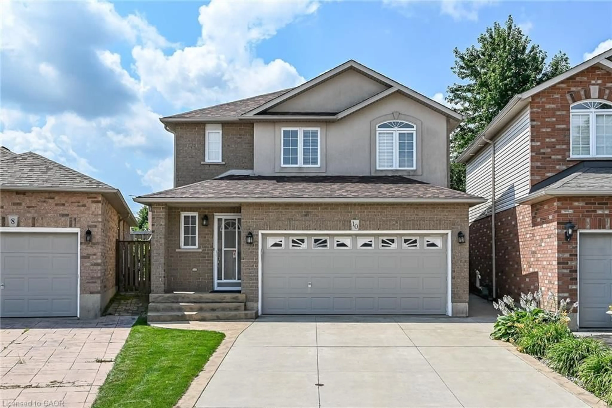
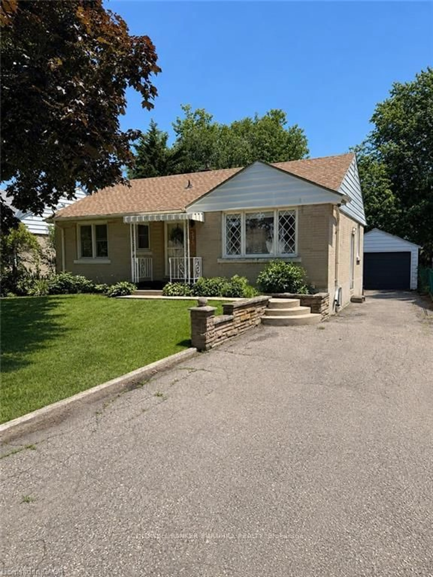
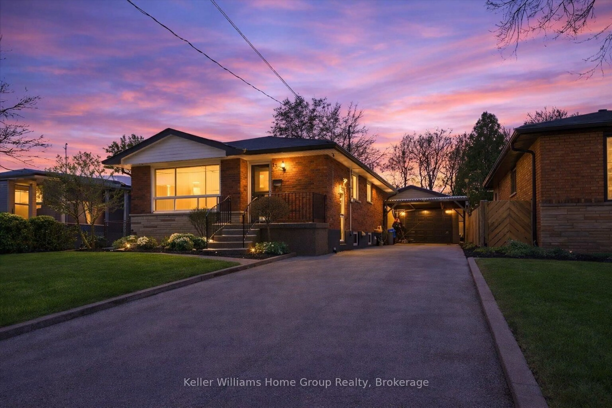
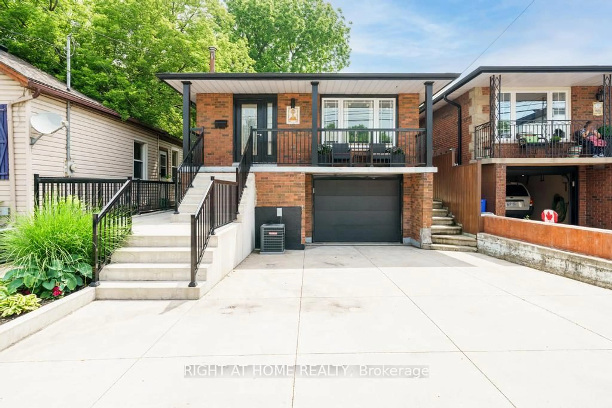
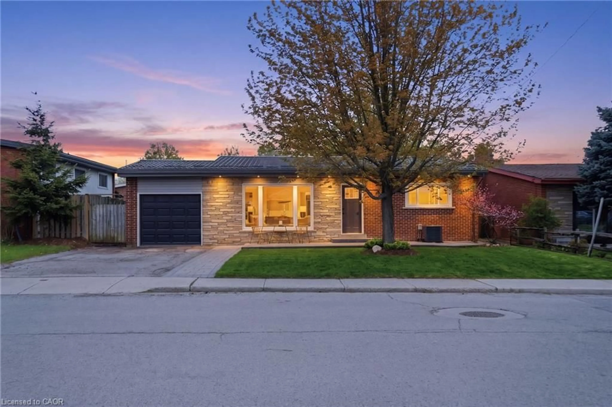
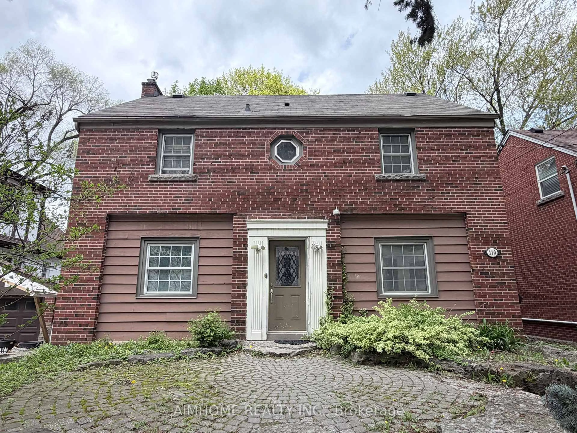
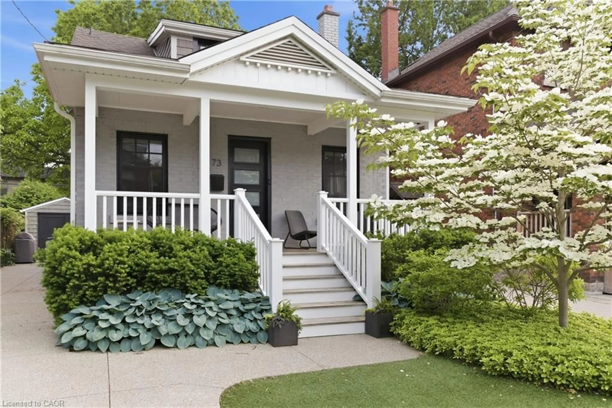
Welcome to this lovingly maintained original-owner 2-storey home, set in a highly desirable family-friendly neighbourhood close to schools, shopping, parks, highway access, and every essential amenity. Pride of ownership is evident throughout. This warm, functional layout features 3 bedrooms and 3 bathrooms, offering comfort for families of all sizes. The home has seen thoughtful recent updates, including a new back door, refreshed kitchen, and several updated windows (2023), along with a new washer and dryer (2022). A finished basement adds valuable extra living space—ideal for a rec room, home office, or kids’ zone. Outside, the property continues to shine. The well-kept backyard includes a concrete patio perfect for gatherings and a storage shed for added convenience. Parking is abundant with 4 driveway spaces plus a garage, making room for multiple vehicles with ease. Meticulously cared for from top to bottom, this home offers the reliability, cleanliness, and long-term peace of mind buyers look for. A rare opportunity to move into a truly cherished property in a fantastic location.


Property Details

StyleResidential
View-
Age of property-
SqFt~1250 SqFt
Lot Size3,645 Ac(108.4 x 33.63)
Parking Spaces5
MLS ®Number40840576
Community NameBroughton East
Data SourceITSO
Listing byeXp Realty

Features

Heating: Forced Air, Natural Gas
Central Vacuum
Cooling: Central Air
Basement: Full, Partially Finished

Main Floor

Kitchen

3.81 x 3.35

Bathroom

1.37 x 1.80

2-Piece

Dining Room

4.01 x 3.05

Living Room

4.11 x 3.05


Features

Lot size: 3,645 Ac
Sewer (Municipal)

Parking

Garage spaces 1

Garage type -

Other parking spaces 4

Total parking spaces 5


Property History

Jun 16, 2026
ListedActive
$724,900
42 days on market
history photo preview40
Listing by itso®
Property listed by eXp Realty, Brokerage
Agent Banner Image
Interested in this property?Get in touch to get the inside scoop.
Market Data - Broughton East

Geo Zone Map ThumbnailBroughton East

Strong Seller's Market

View Market Data

Detached house - for the past 30 days

Buyer's market Seller's market

Avg. Days on Market

Past 30 days

0 day

Compared to

2025

0 day

2024

8 days

New Listings

Past 30 days

3 listings

Compared to

2025

3 listings

2024

0 listing

Units sold

Past 30 days

0 unit

Compared to

2025

0 unit

2024

1 unit

Median Sold Price

Past 30 days

$0

Compared to

2024

$787,500


Population and Demographics

Overview

Total population 619
Average household income $114,062

Age (%)

0 to 19
26%
20 to 34
20%
35 to 49
21%
50 to 64
23%
65 and plus
10%

Household composition (%)

Single family
79%
Single person
17%
Multi person
4%
Multi family
0%

Mother tongue (%)

English
75%
Assyrian Neo-Aramaic
5%
Arabic
4%
Tagalog (Pilipino, Filipino)
3%
Spanish
2%
Portuguese
2%
Polish
2%
Italian
2%
French
1%
Others
0%

House tenancy (%)

Owners
78%
Renters
22%

What’s nearby?Essentials within 5 km

Local Logic

Transportation Scores

Estimated Budget