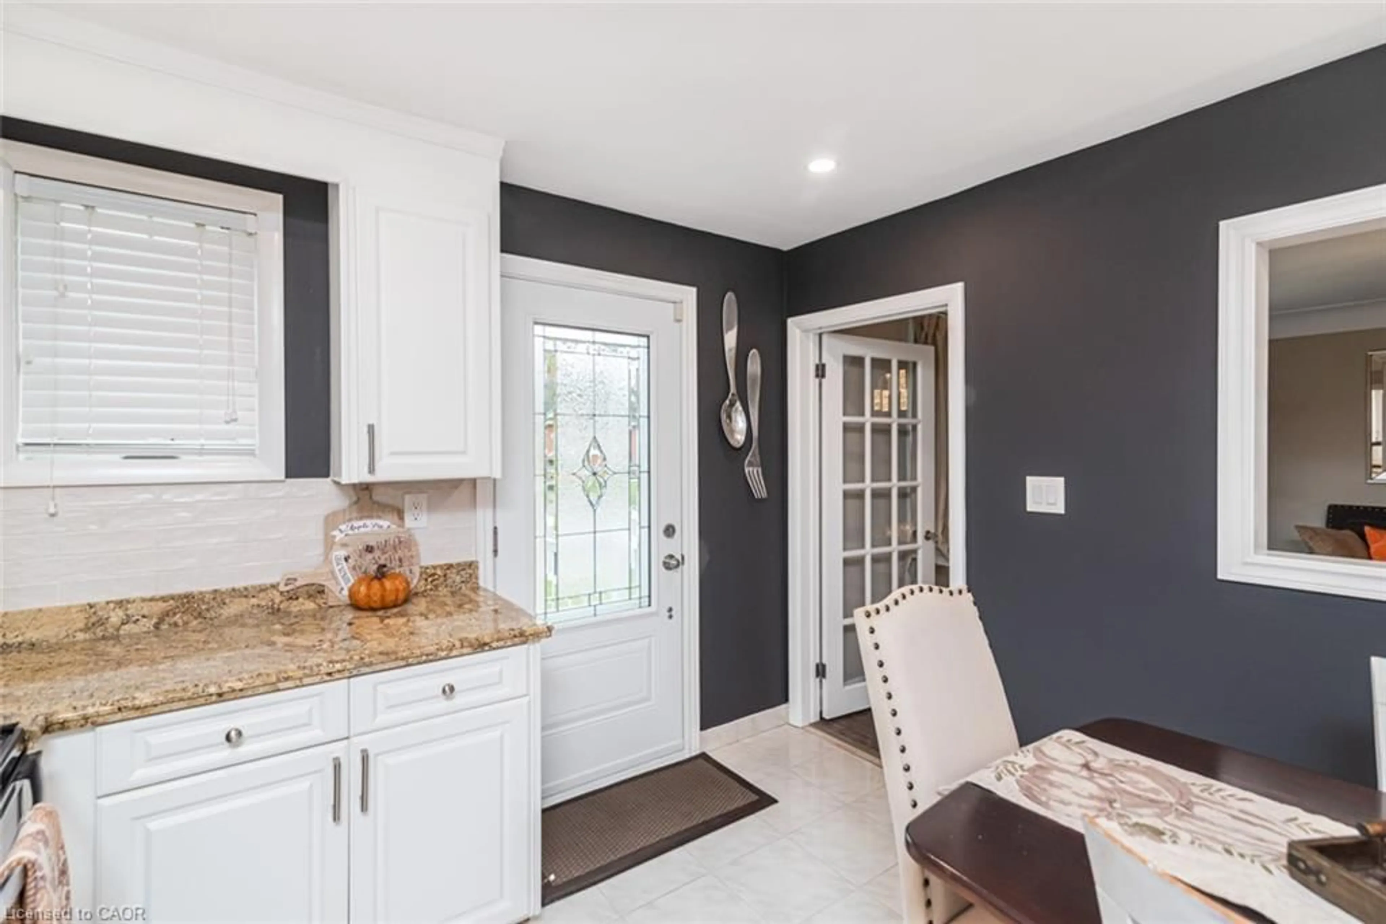
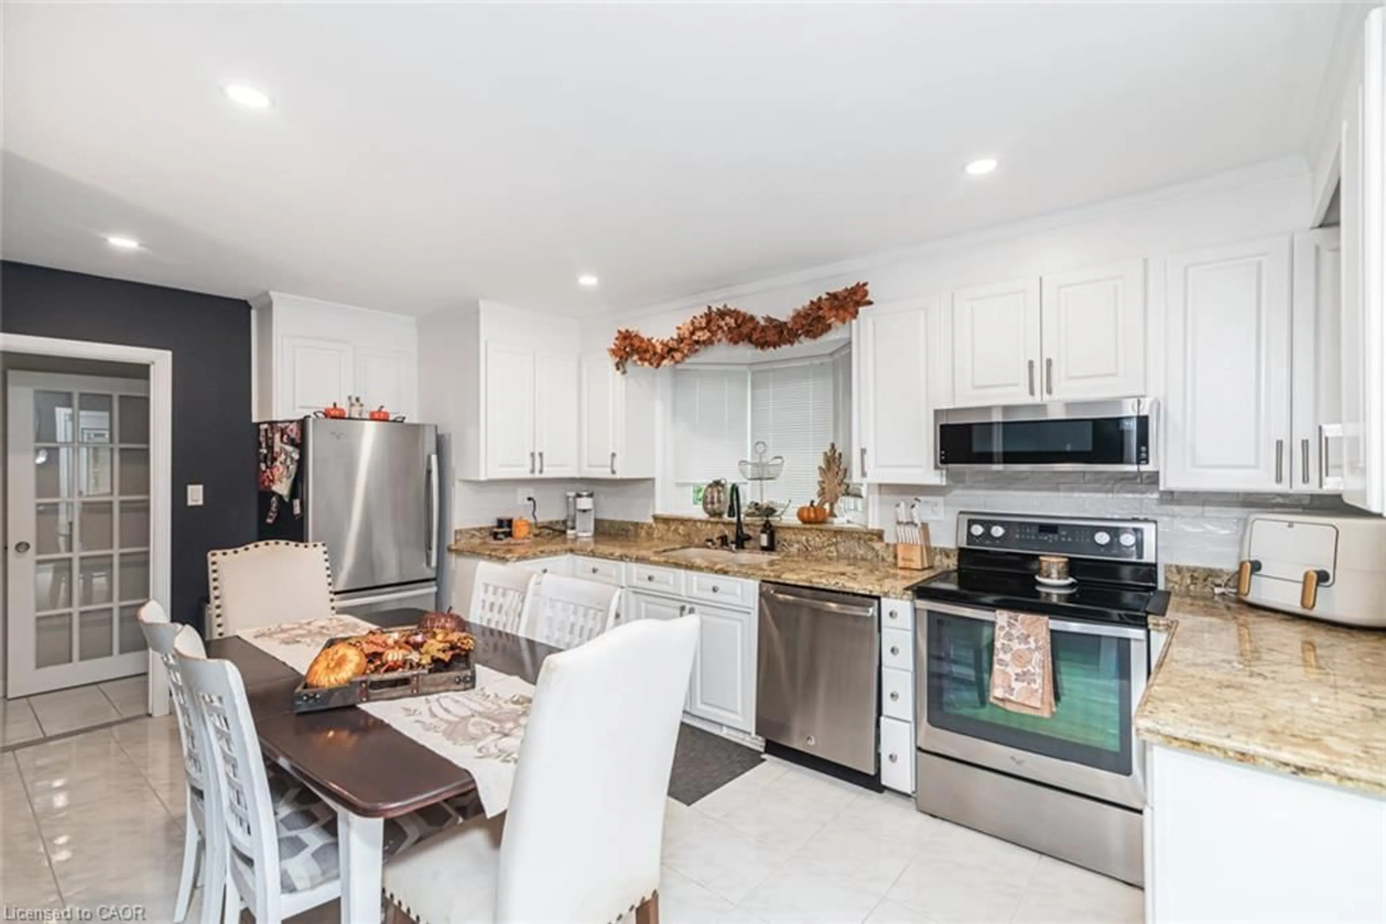
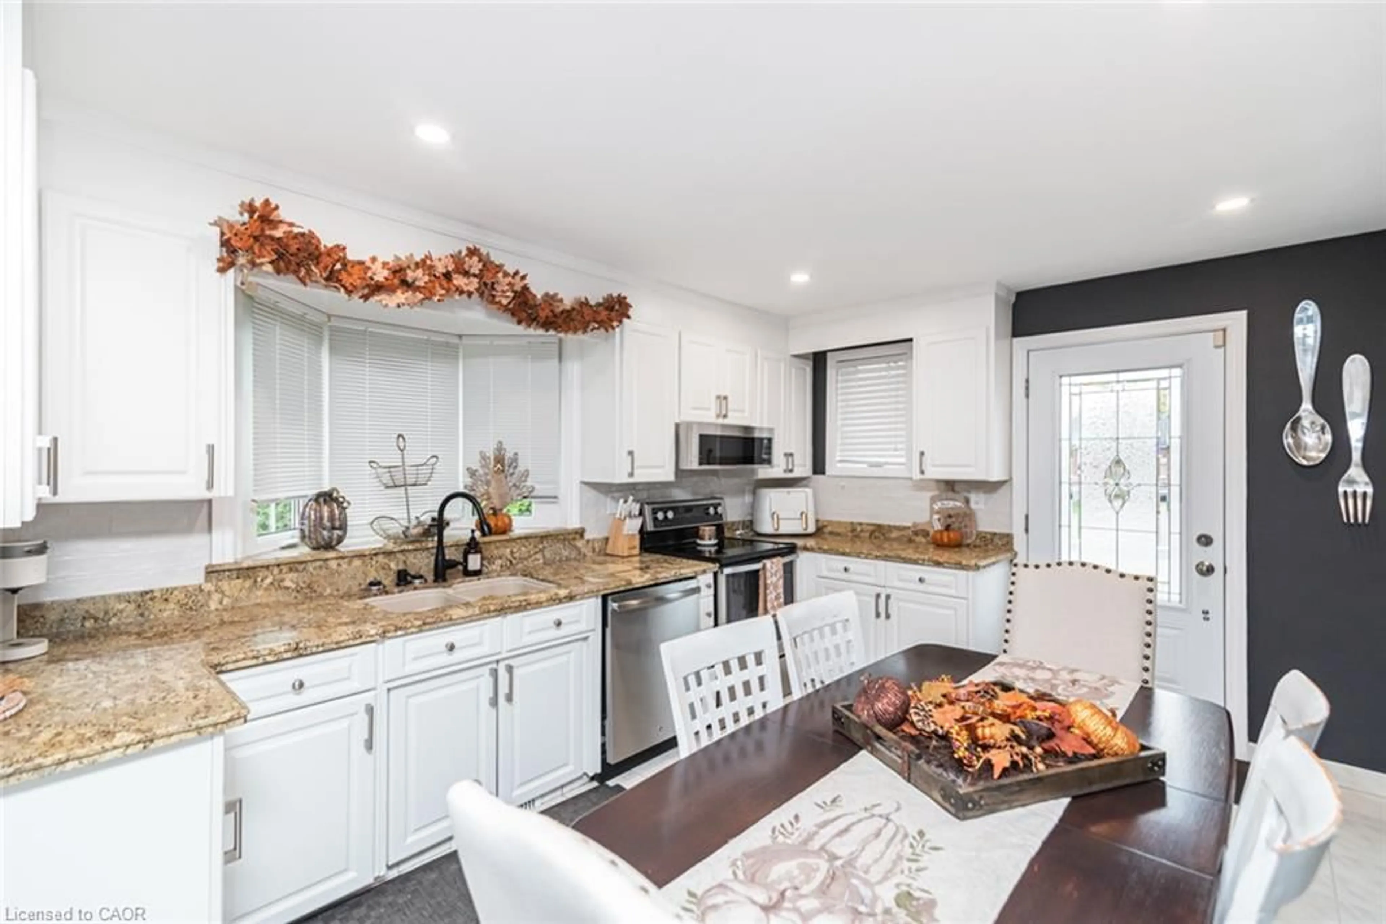
Open: Sun, 6PM to 8PM
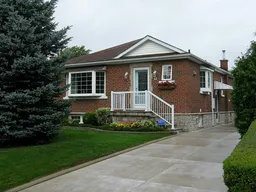
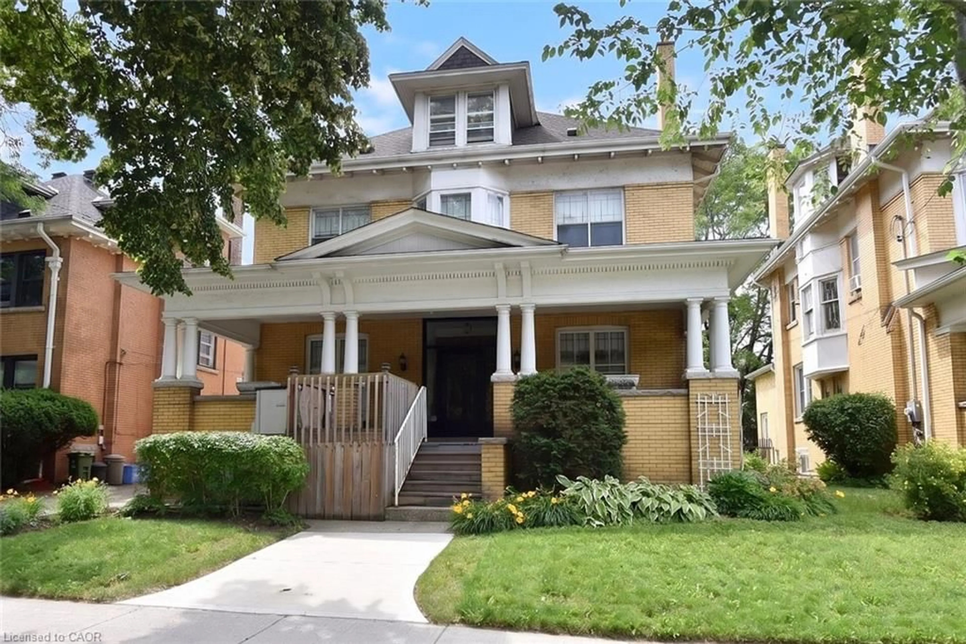
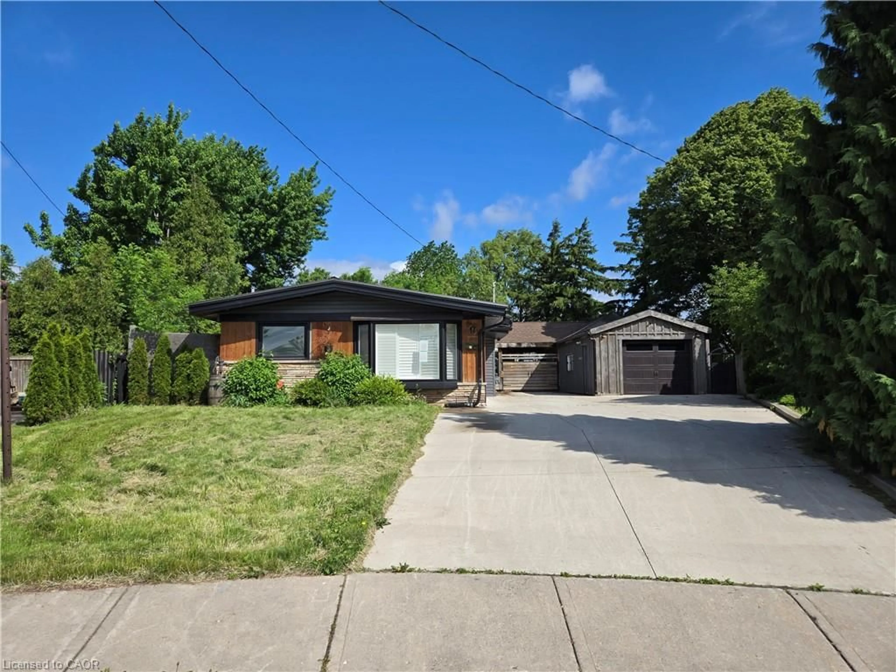
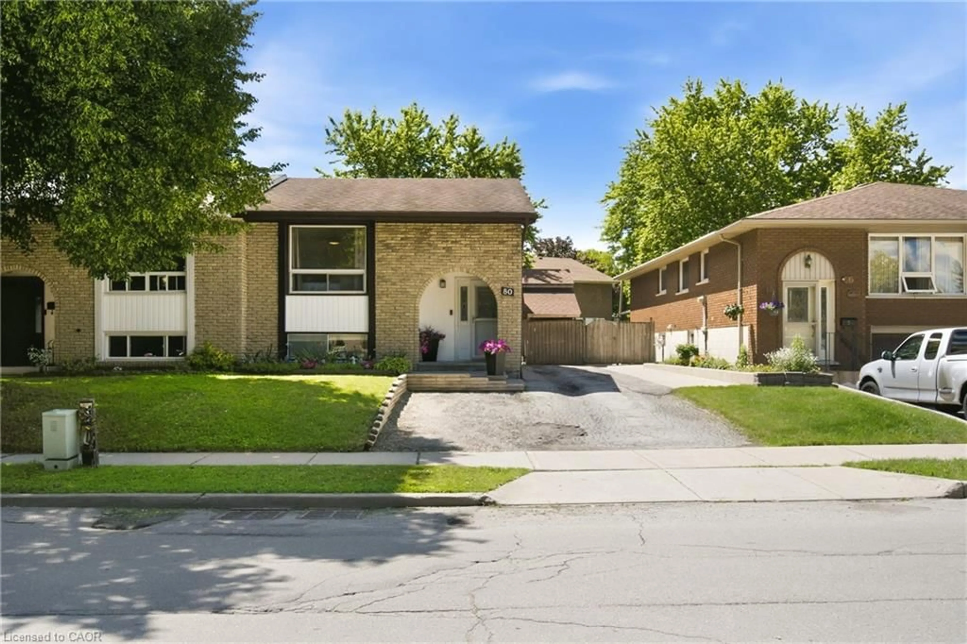
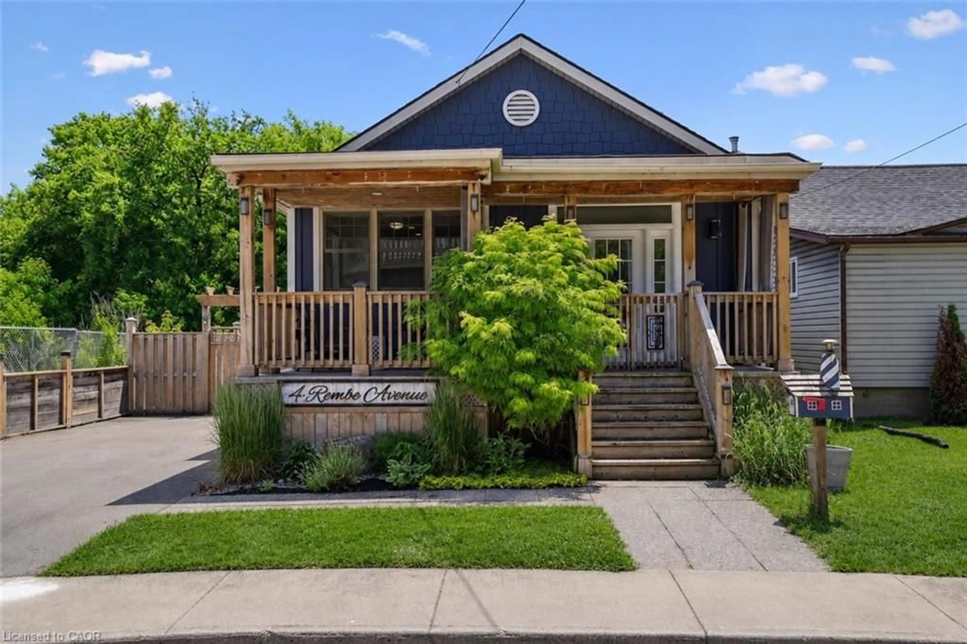
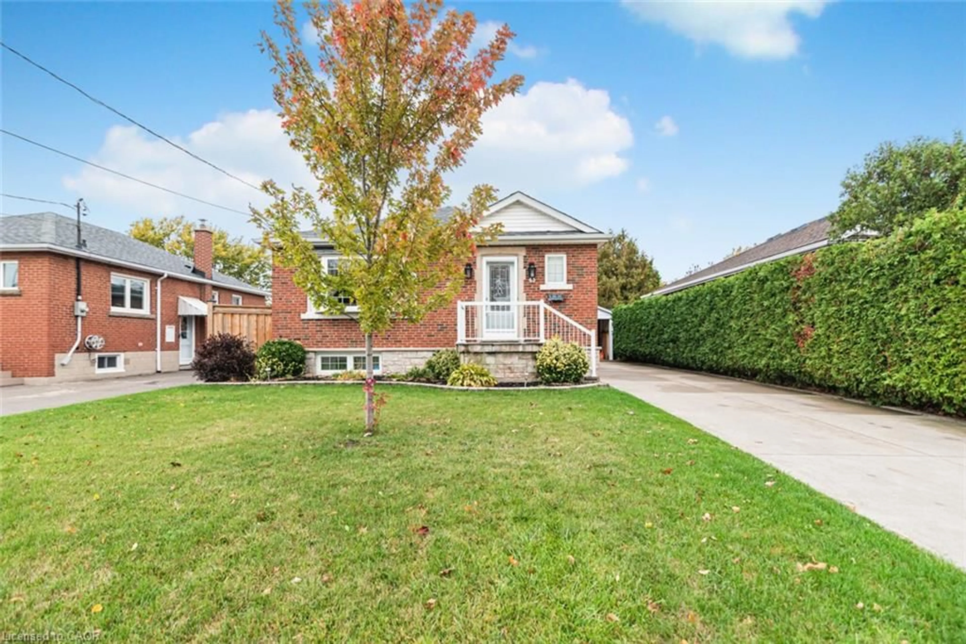
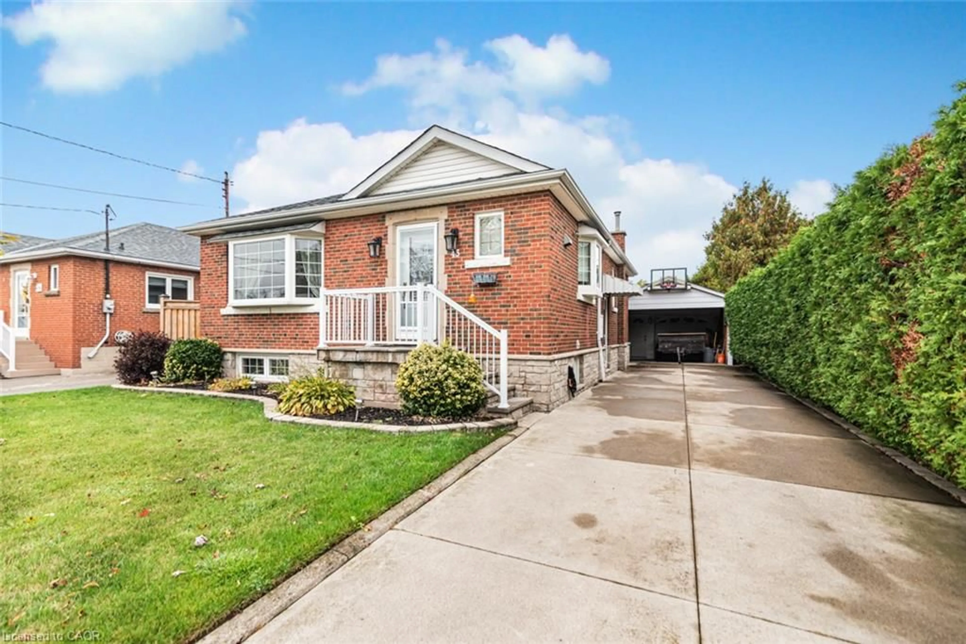
Home with brick exterior material, street for 43 Alderney Ave, Hamilton Ontario L9A 2A6
4 days on Market

43 Alderney Ave, Hamilton, Ontario L9A 2A6

Detached
2 + 1
2
~1035 sqft
$699,900
Get pre-qualifiedPowered by nesto
Detached
2 + 1
2
~1035 sqft

Contact us about this property

Call

Highlights

Property Estimate

Days on market4 days

Estimated valueNot available

Price/Sqft$676/sqft

Monthly cost

Open Calculator

Description

Welcome to this beautifully updated Hamilton Mountain bungalow, with modern finishes, a functional layout, and versatile living space throughout. Featuring 2 bedrooms, 2 bathrooms, and a finished basement, this inviting home is an excellent opportunity for first-time buyers, downsizers, or anyone looking for comfortable, move-in-ready living. Enjoy the convenience of a detached garage with an attached carport, providing additional covered parking and storage options. With its stylish interior, practical layout, and valuable extra living space, this home has the perfect blend of comfort, functionality, and everyday convenience. RSA.


Upcoming Open House

Oct 25Sun6:00 PM - 8:00 PM

Property Details

StyleBungalow
View-
Age of property1955
SqFt~1035 SqFt
Lot Size5,499 SqFt(117 x 47)
Parking Spaces2
MLS ®Number40872257
Community NameHill Park
Data SourceITSO
Listing byKeller Williams Complete Realty

Features

Heating: Forced Air, Natural Gas
Cooling: Central Air
Basement: Full, Finished

Basement Floor

Family Room

12.03 x 21.02

Bedroom

12.03 x 14.05

Bathroom

3-Piece

Bonus Room


Features

Lot size: 5,499 SqFt
Pool: Above Ground
Sewer (Municipal)

Parking

Garage spaces 1.5

Garage type -

Other parking spaces 1

Total parking spaces 2


Property History
Oct 19, 2026
ListedActive
$699,900
4 days on market
history photo preview23
Listing by itso®
Property listed by Keller Williams Complete Realty, Brokerage
Agent Banner Image
Interested in this property?Get in touch to get the inside scoop.

Market Data - Hill Park

Geo Zone Map ThumbnailHill Park

Strong Buyer's Market

View Market Data

Detached house - for the past 30 days

Buyer's market Seller's market

Avg. Days on Market

Past 30 days

59 days

Compared to

2025

19 days

2024

15 days

2023

19 days

New Listings

Past 30 days

4 listings

Compared to

2025

7 listings

2024

13 listings

2023

2 listings

Units sold

Past 30 days

2 units

Compared to

2025

2 units

2024

5 units

2023

1 unit

Median Sold Price

Past 30 days

$590,000

Compared to

2025

$580,000

2024

$700,000

2023

$755,000


Population and Demographics

Overview

Total population 3366
Average household income $102,806

Age (%)

0 to 19
18%
20 to 34
24%
35 to 49
18%
50 to 64
21%
65 and plus
19%

Household composition (%)

Single family
60%
Single person
33%
Multi person
6%
Multi family
1%

Mother tongue (%)

English
84%
Others
4%
Spanish
3%
Italian
2%
Arabic
2%
Tagalog (Pilipino, Filipino)
2%

House tenancy (%)

Owners
64%
Renters
36%

What’s nearby?Essentials within 5 km

Local Logic

Transportation Scores

Estimated Budget