Open: Sun, 2PM to 4PM
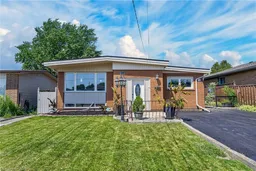
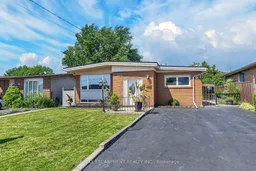
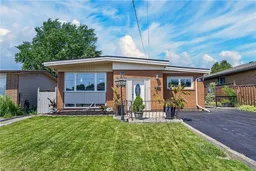
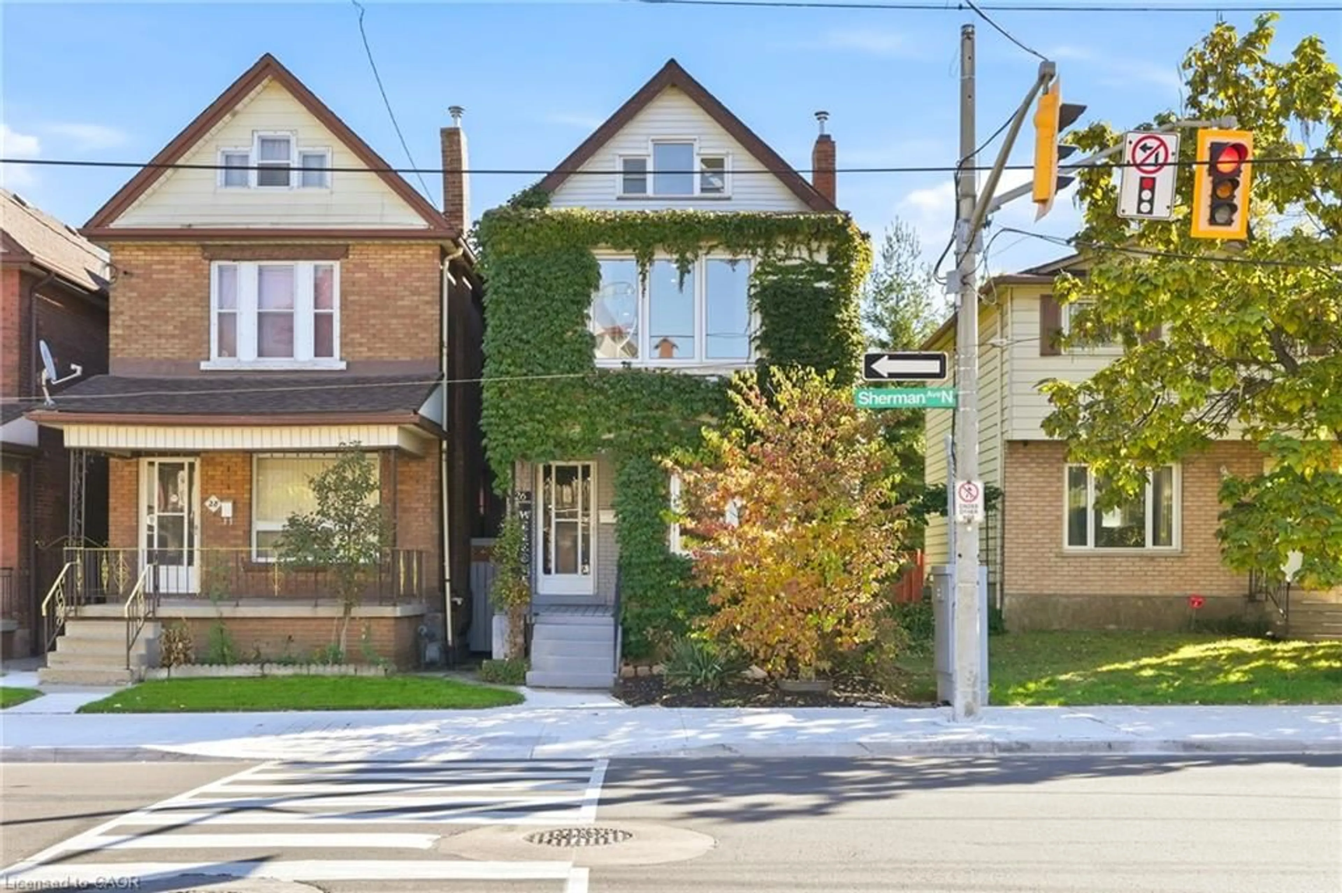
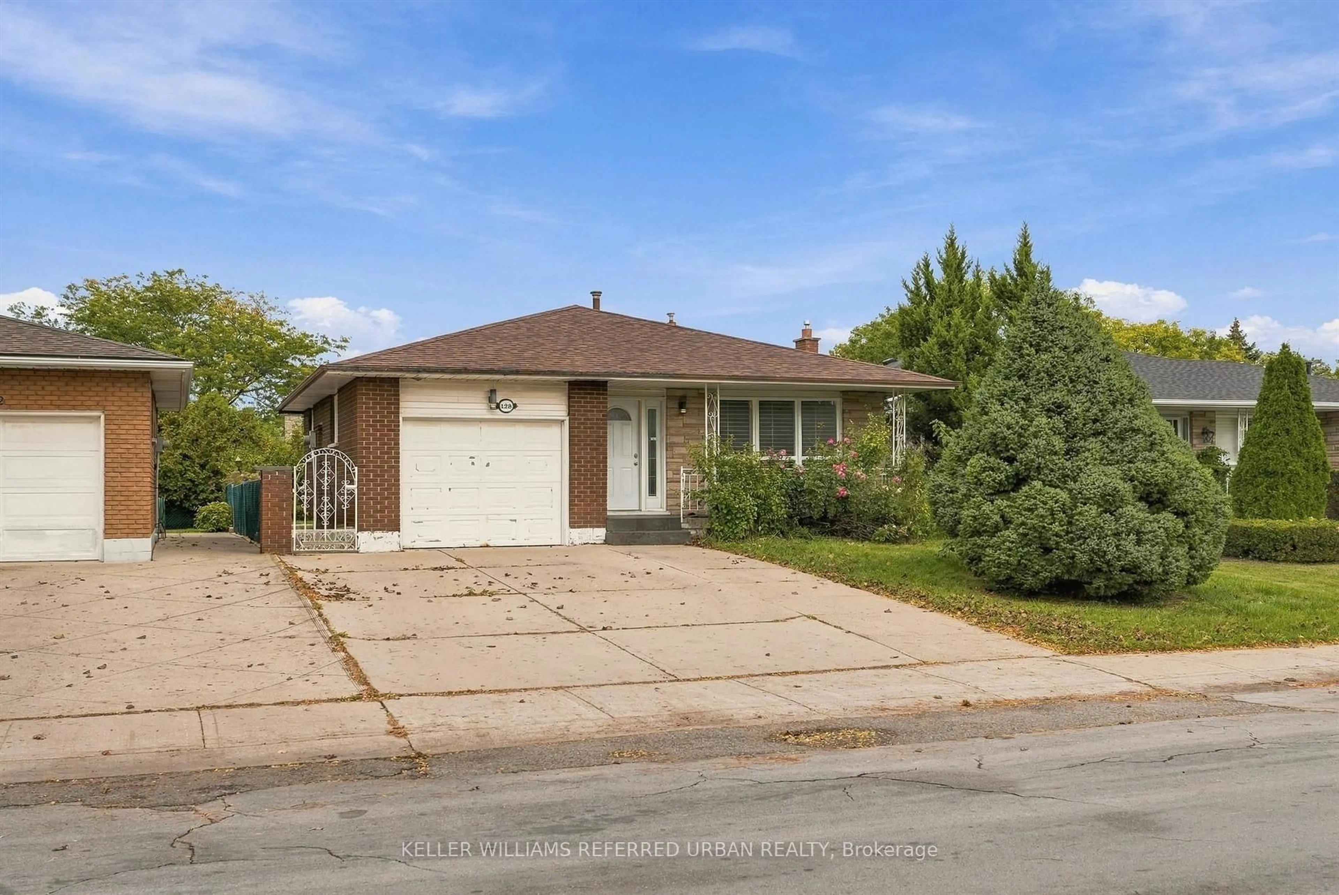
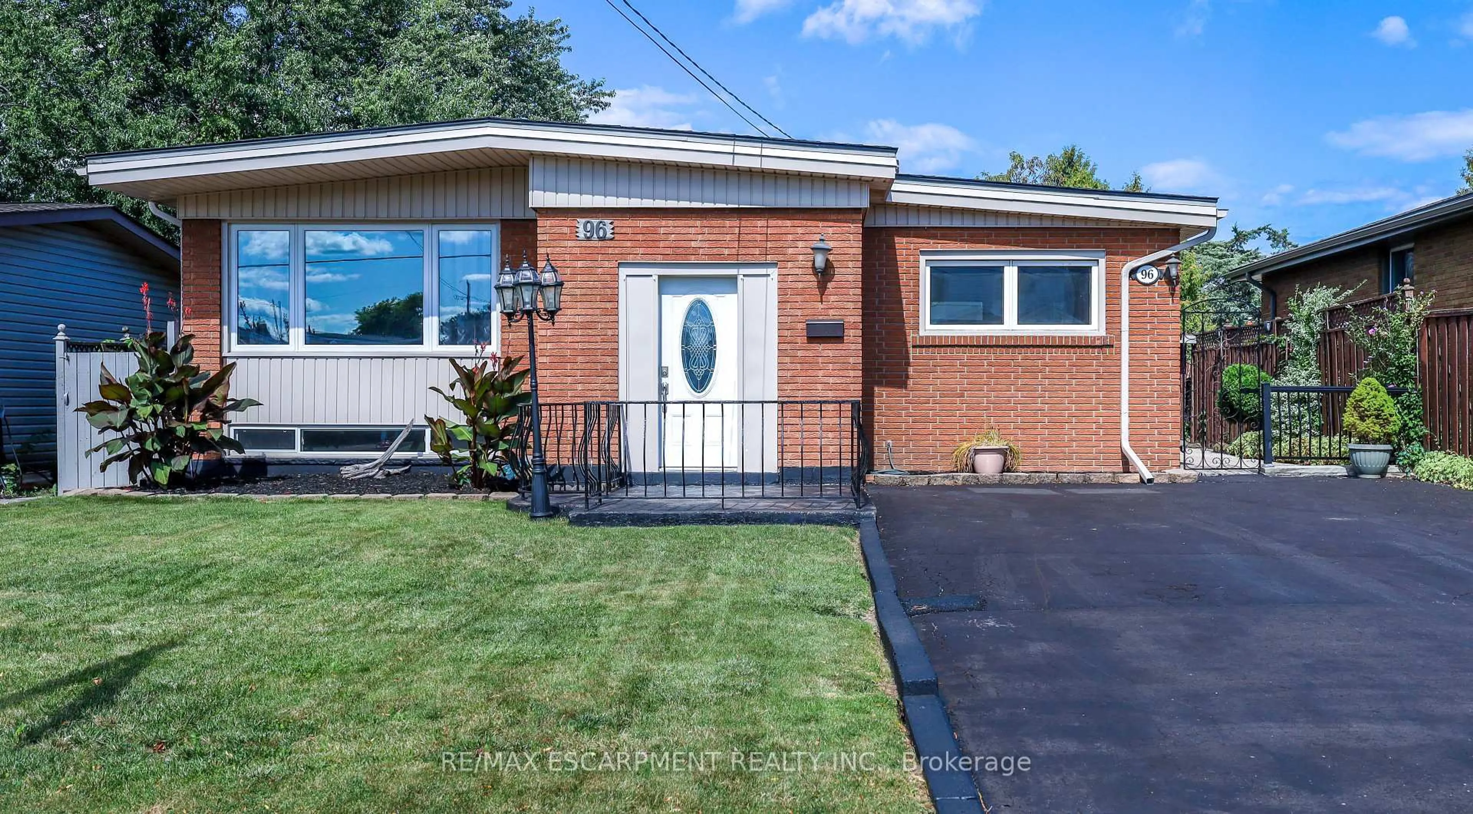
Home with brick exterior material, street for 96 Fielding Cres, Hamilton Ontario L8V 2P5
12 hours on Market

96 Fielding Cres, Hamilton, Ontario L8V 2P5

Detached
3 + 1
2
~1100-1500 sqft
$749,900
Get pre-qualifiedPowered by nesto
Detached
3 + 1
2
~1100-1500 sqft

Contact us about this property

Call

Highlights

Property Estimate

Days on market12 hours

Estimated valueNot available

Price/Sqft$590/sqft

Monthly cost

Open Calculator

Description

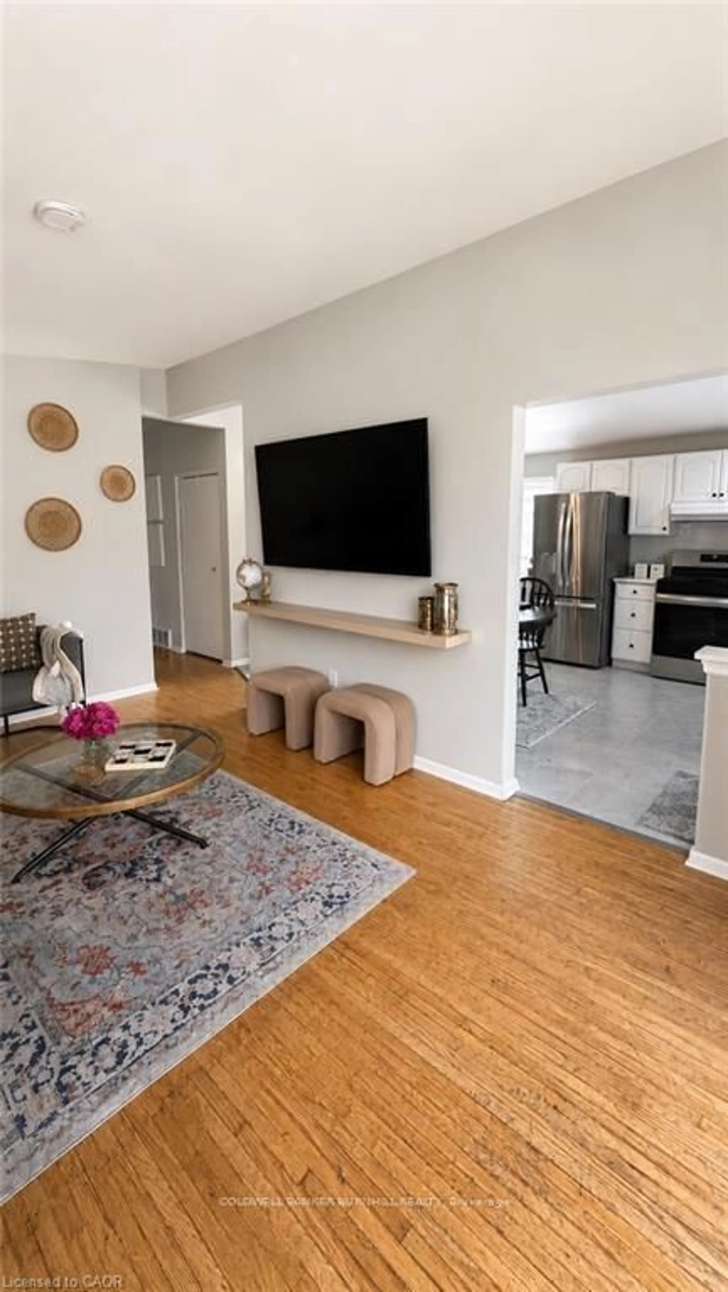
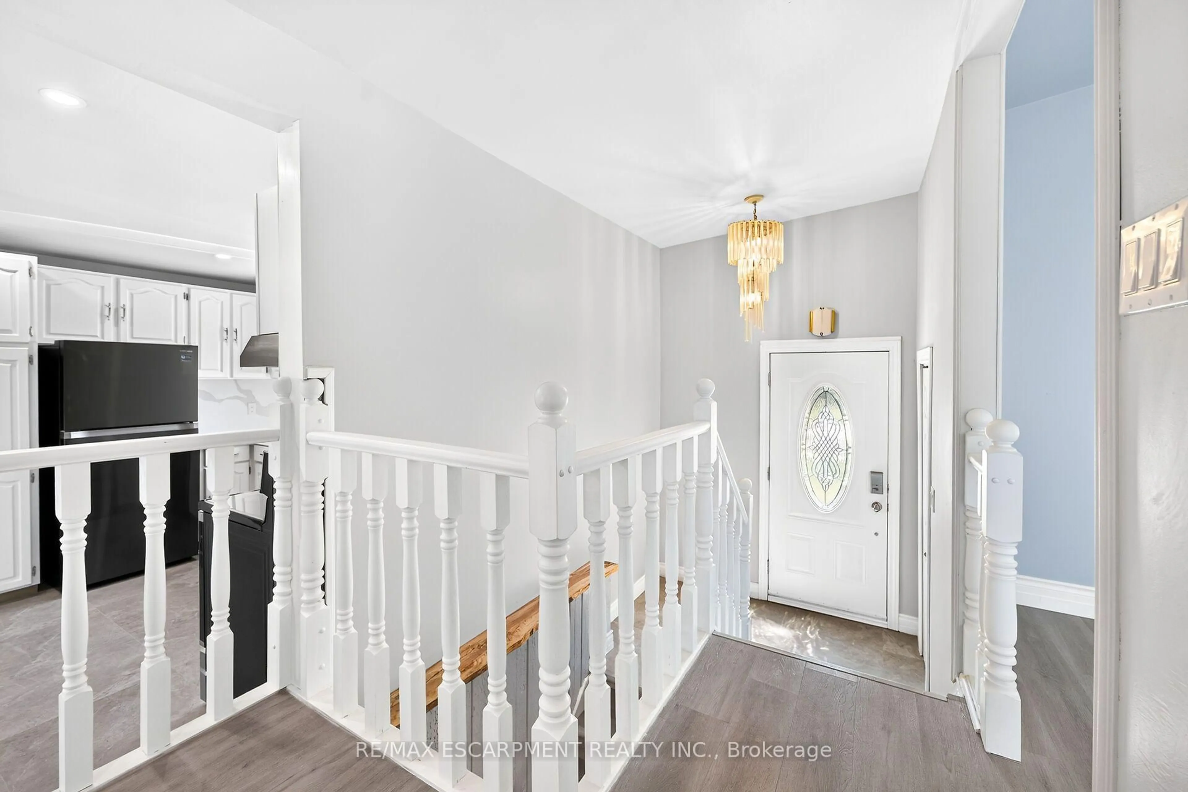
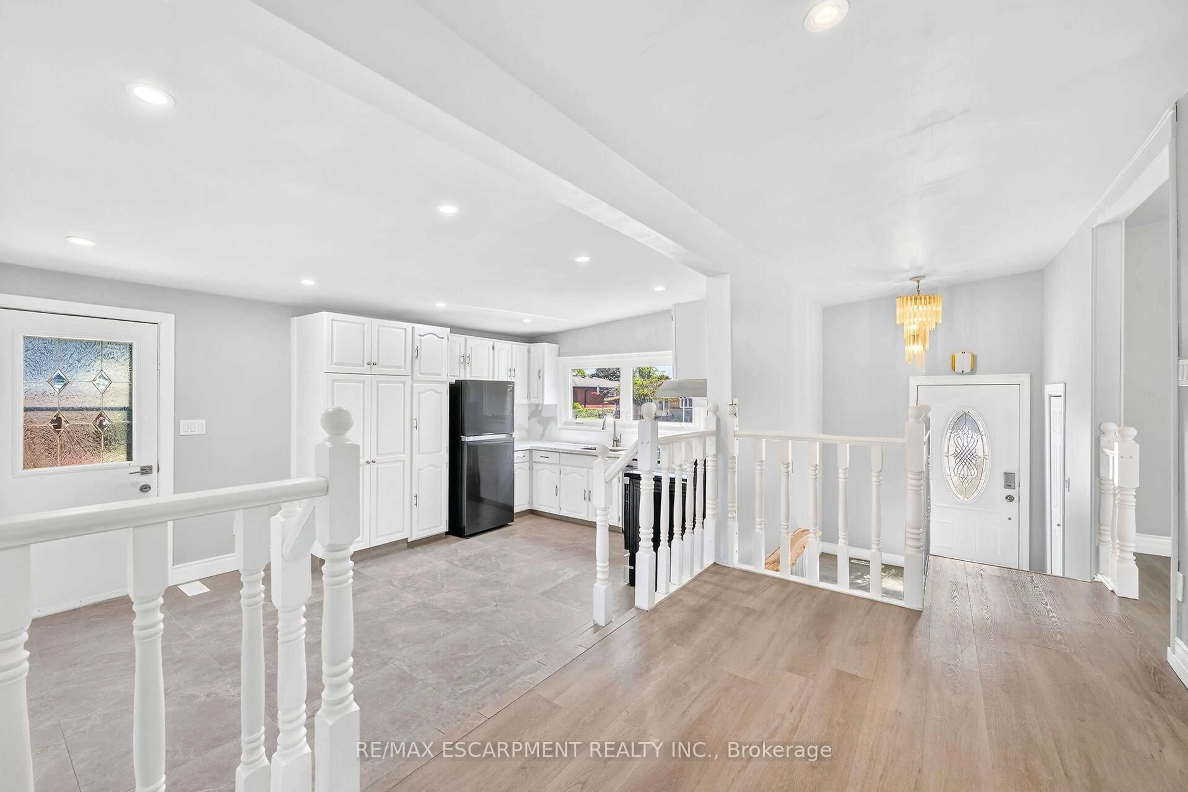
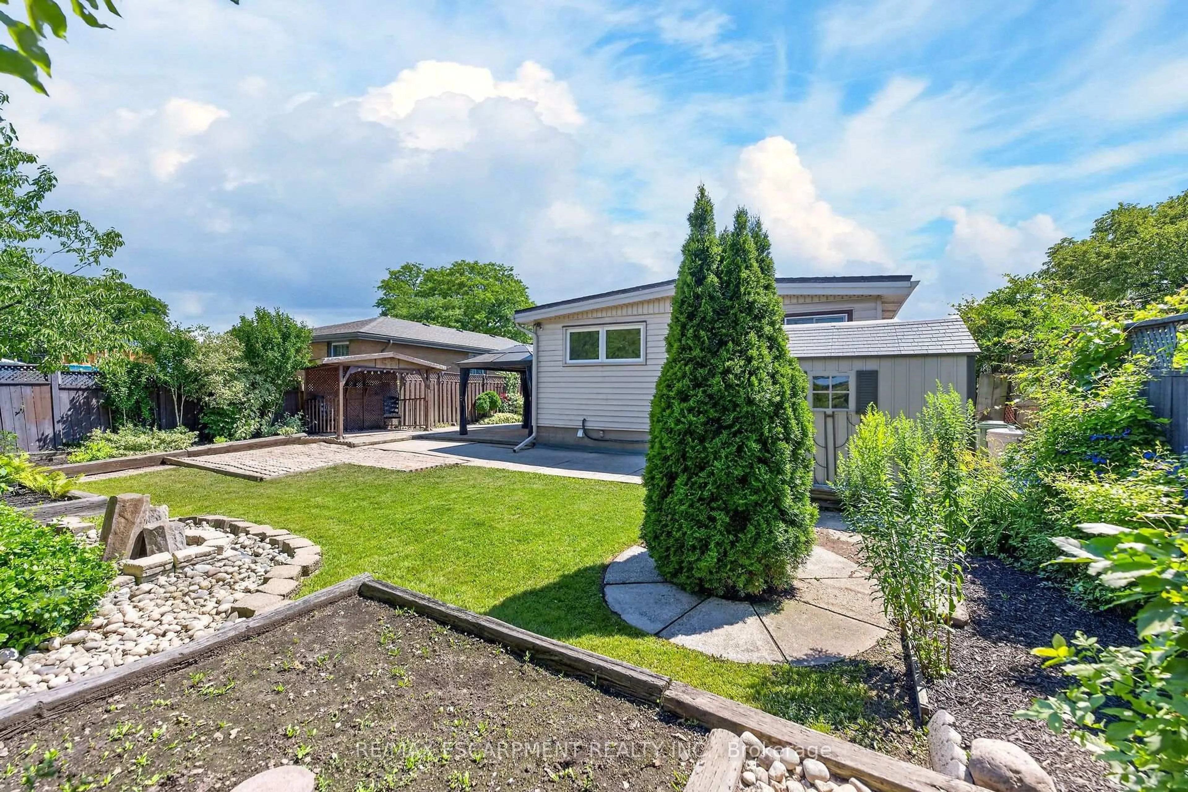
Move in Condition, Spacious Raised Ranch with In Law Set Up in Prime Hamilton Mountain! Offering 3+1 Bedrooms, 2 Full Baths. Large Eat in Kitchen Featuring New Carrara Quartz Countertop & Backsplash, Porcelain Floors Installed 2026. Beautifully Updated 4 Piece Bathroom with Porcelain Floors & Shower Surround 2026. Updated Vinyl Flooring. Thermal Windows. Potlights. Lower Level with New Kitchen Installed 2026. Open to Spacious Recreation Room with Electric Fireplace. New 3 Piece Bathroom with Porcelain Floors, Walk in Shower & Carrara Quartz Countertop Installed 2026. Main Floor Walk Out to Nicely Landscaped Backyard with Gazebo & Patio Area. 100 AMP Breakers. Roof Shingles & All New Plywood Installed 2024. 8 Appliances Included. Steps to Lawfield Arena & Community Centre, Parks, Schools & Public Transit! Just Minutes to Limeridge Mall, Shopping, Restaurants, Juravinski Hospital, Quick Access to the LINC/Red Hill for Easy Commuting! Room Sizes Approximate & Irregular.


Upcoming Open House

Jul 19Sun2:00 PM - 4:00 PM

Property Details

StyleBungalow-Raised
View-
Age of property51-99
SqFt~1100-1500 SqFt
Lot Size5,000 SqFt(100 x 50)
Parking Spaces4
MLS ®NumberX13563900
Community NameLawfield
Data SourceTRREB
Listing byRE/MAX ESCARPMENT REALTY INC.

Features

Heating: Forced Air
Central Vacuum
Cooling: Central Air
Fireplace
Basement: Finished, Full

Main Floor

Foyer

0.0 x 0.0

Kitchen

5.41 x 3.56

Eat-In Kitchen / Walk-Out

Dining

4.11 x 3.48

Living

4.9 x 4.27


Features

Lot size: 5,000 SqFt

Parking

Garage spaces -

Garage type -

Total parking spaces 4


Property History
Jul 15, 2026
ListedActive
$749,900
12 hours on market
history photo preview50
Listing by trreb®
Property listed by RE/MAX ESCARPMENT REALTY INC., Brokerage
Agent Banner Image
Interested in this property?Get in touch to get the inside scoop.

Market Data - Lawfield

Geo Zone Map ThumbnailLawfield

Strong Seller's Market

View Market Data

Detached house - for the past 30 days

Buyer's market Seller's market

Avg. Days on Market

Past 30 days

16 days

Compared to

2025

36 days

2024

9 days

2023

23 days

New Listings

Past 30 days

4 listings

Compared to

2025

5 listings

2024

3 listings

2023

0 listing

Units sold

Past 30 days

5 units

Compared to

2025

4 units

2024

1 unit

2023

1 unit

Median Sold Price

Past 30 days

$665,000

Compared to

2025

$690,000

2024

$743,000

2023

$685,000


Population and Demographics

Overview

Total population 3350
Average household income $106,310

Age (%)

0 to 19
20%
20 to 34
18%
35 to 49
17%
50 to 64
19%
65 and plus
25%

Household composition (%)

Single family
65%
Single person
30%
Multi person
4%
Multi family
0%

Mother tongue (%)

English
79%
Arabic
4%
Italian
3%
Others
2%
Tagalog (Pilipino, Filipino)
2%
Spanish
2%
Portuguese
2%
Assyrian Neo-Aramaic
1%

House tenancy (%)

Owners
63%
Renters
37%

What’s nearby?Essentials within 5 km

Local Logic

Transportation Scores

Estimated Budget