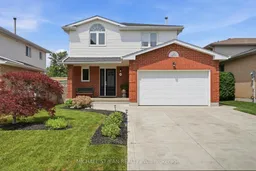
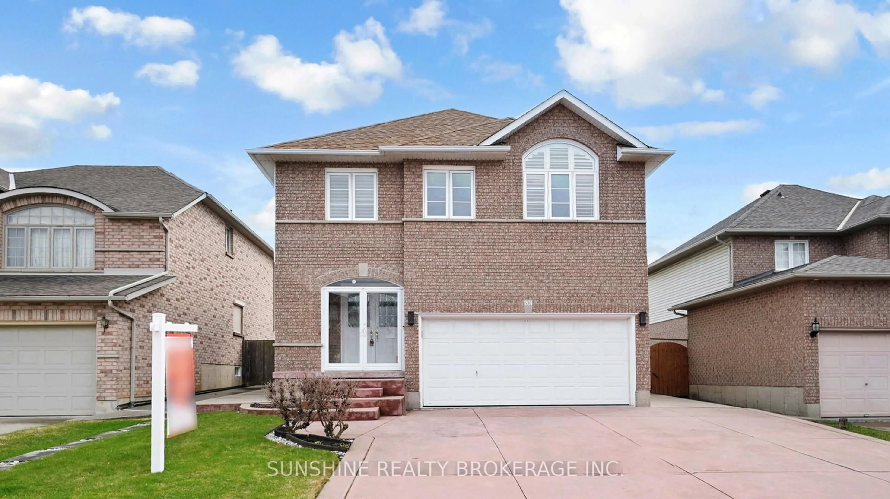
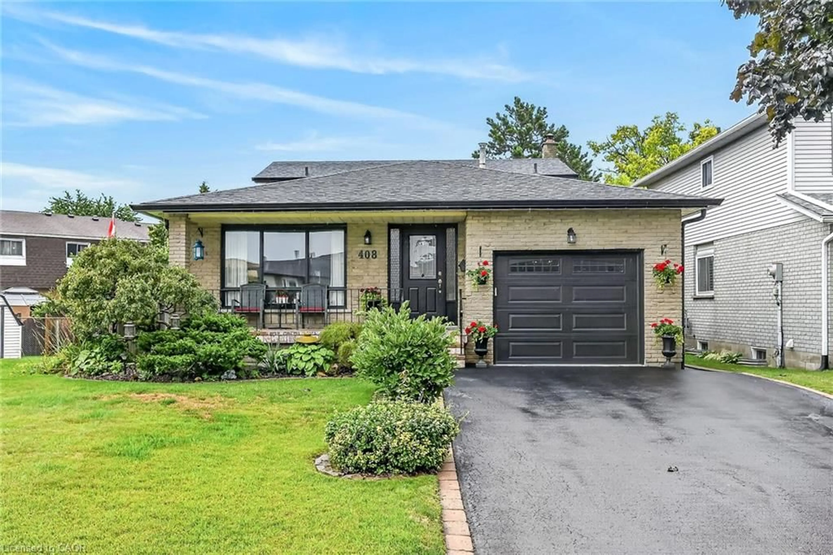
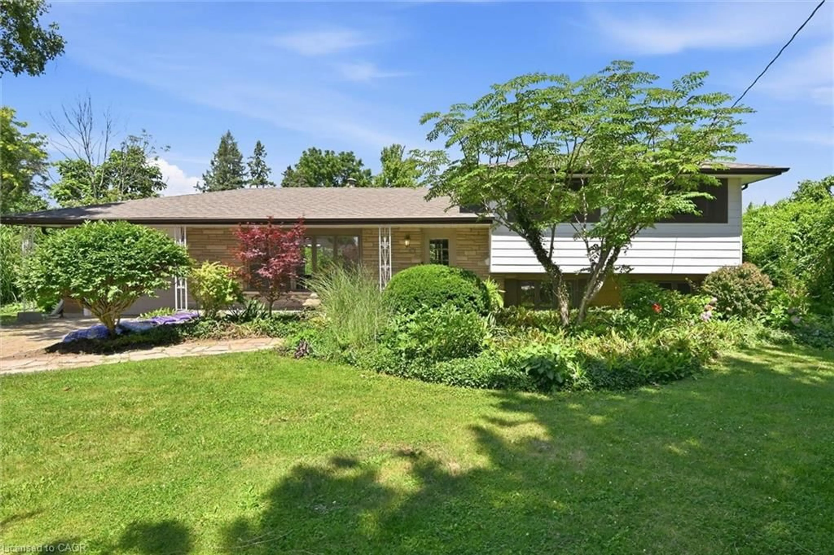
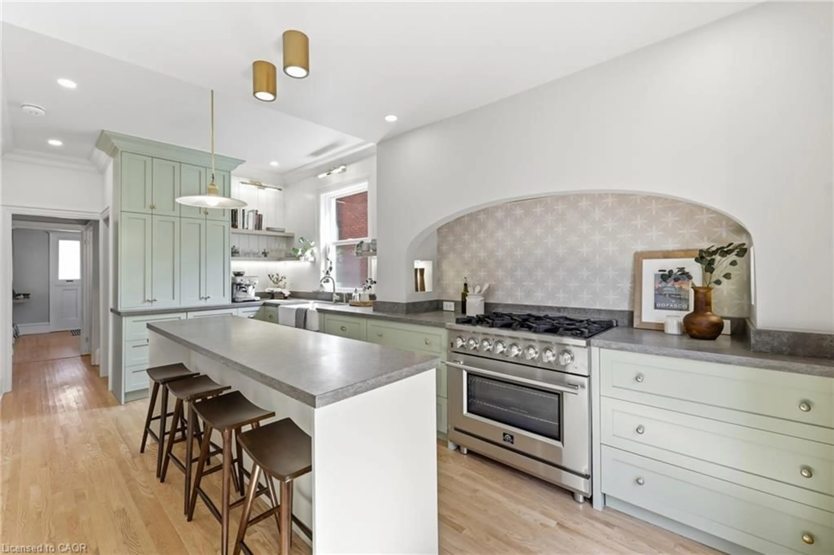
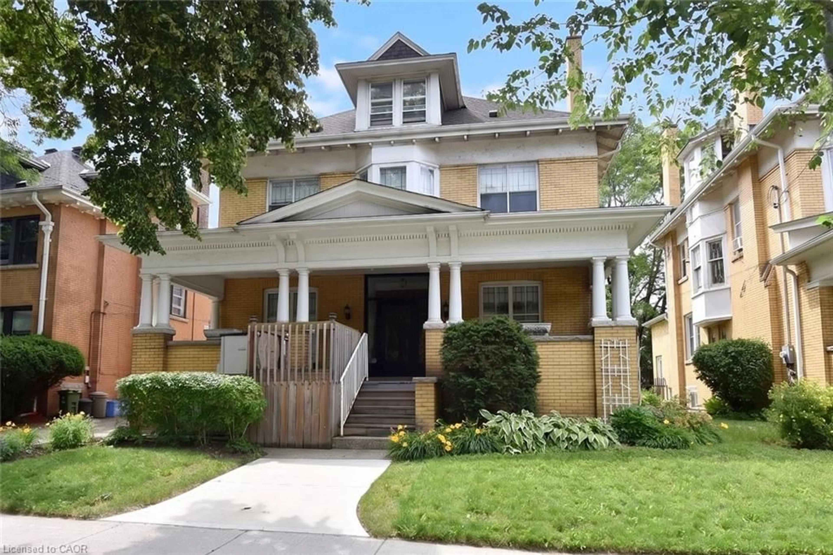
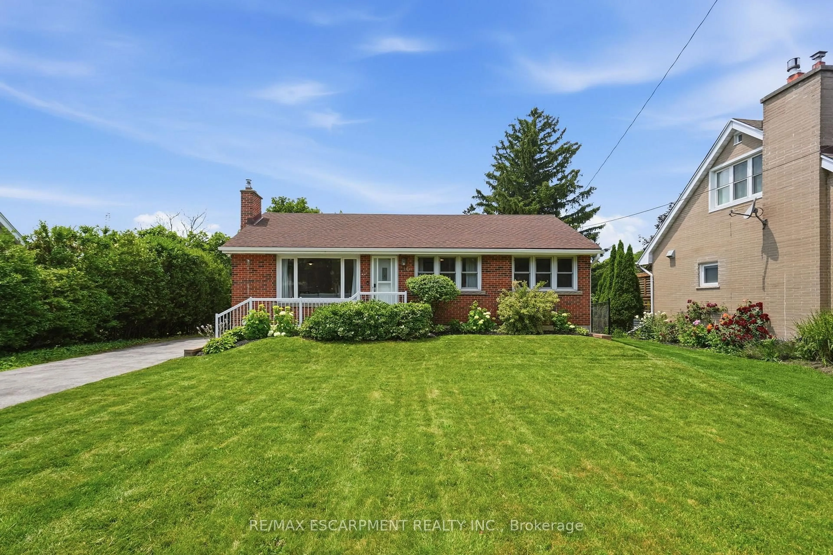
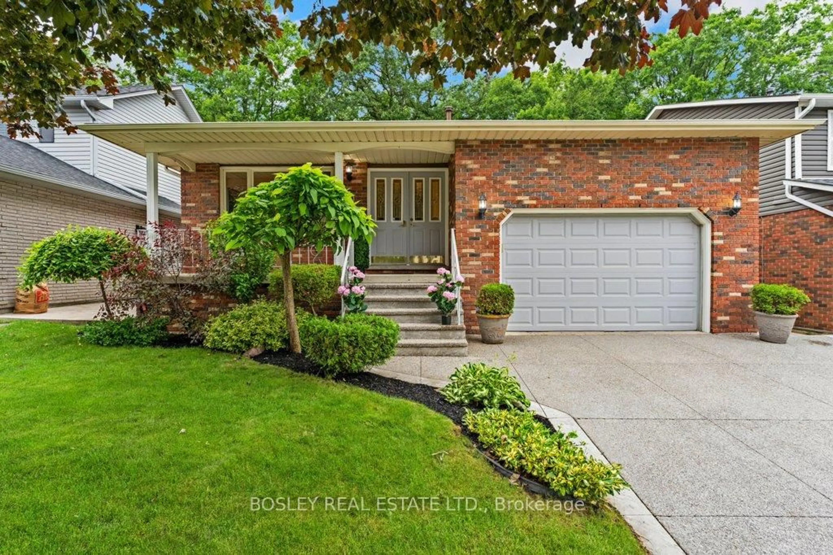
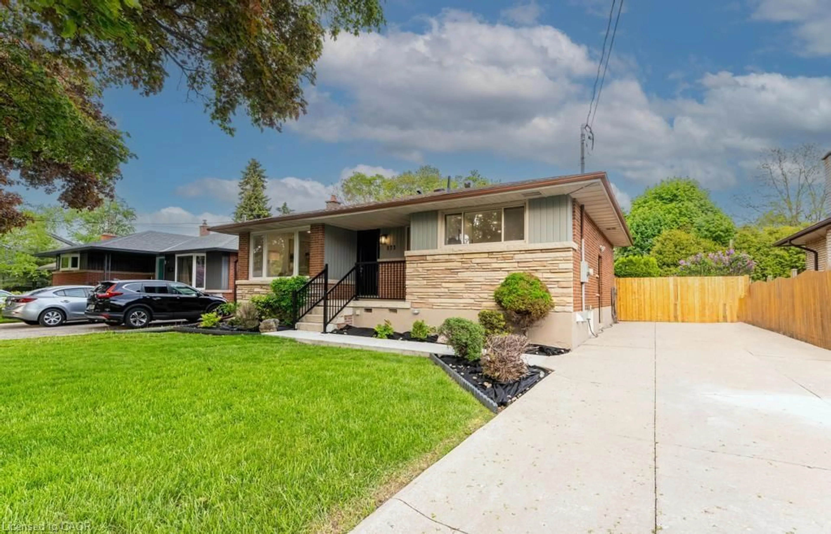
Home with brick exterior material, street for 31 Fano Dr, Hamilton Ontario L8W 3J7
3 hours on Market

31 Fano Dr, Hamilton, Ontario L8W 3J7

Detached
3
3
~1500-2000 sqft
$799,999
Get pre-qualifiedPowered by nesto
Detached
3
3
~1500-2000 sqft

Contact us about this property

Call

Highlights

Property Estimate

Days on market3 hours

Estimated valueNot available

Price/Sqft$466/sqft

Monthly cost

Open Calculator

Description

Welcome to 31 Fano Drive, a well-maintained 3-bedroom, 3-bathroom family home offering approximately 1,560 sq. ft. of comfortable living space in a desirable Hamiltonneighbourhood. Thoughtfully updated and move-in ready, this home combines peace of mind with plenty of potential to make it your own. The bright and functional layout isideal for families, featuring spacious principal rooms and a practical floor plan designed for everyday living. The unfinished basement provides a blank canvas, offering endlesspossibilities for additional living space, a home gym, recreation room, or in-law suite. Step outside to enjoy the fully fenced, private backyard with no rear residentialneighbours, backing directly onto a school for added privacy and open views. Whether you're entertaining, gardening, or simply relaxing, this outdoor space is perfect forenjoying the warmer months. Major updates have already been completed, including the roof and windows (2018), while the furnace, central air conditioner, and hot watertank were all replaced last year, giving buyers confidence for years to come. Conveniently located close to schools, parks, shopping, public transit, and major commuterroutes, this is an excellent opportunity to own a solid, updated home in a family-friendly community. Simply move in and enjoy!


Property Details

Style2-Storey
View-
Age of property31-50
SqFt~1500-2000 SqFt
Lot Size4,294 SqFt(100.7 x 42.65)
Parking Spaces6
MLS ®NumberX13597362
Community NameButler
Data SourceTRREB
Listing byMICHAEL ST.JEAN REALTY INC.

Features

Heating: Forced Air
Central Vacuum
Cooling: Central Air
Fireplace
Basement: Unfinished, Development Potential

Main Floor

Foyer

1.88 x 1.68

Kitchen

3.73 x 3.45

Dining

3.73 x 2.95

Living

3.61 x 5.54


Features

Lot size: 4,294 SqFt

Parking

Garage spaces 2

Garage type Built-In

Other parking spaces 4

Total parking spaces 6


Property History

Jul 23, 2026
ListedActive
$799,999
3 hours on market
history photo preview48
Listing by trreb®
Property listed by MICHAEL ST.JEAN REALTY INC., Brokerage
Agent Banner Image
Interested in this property?Get in touch to get the inside scoop.
Market Data - Butler

Geo Zone Map ThumbnailButler

Strong Seller's Market

View Market Data

Detached house - for the past 30 days

Buyer's market Seller's market

Avg. Days on Market

Past 30 days

0 day

Compared to

2025

0 day

2024

16 days

2023

18 days

New Listings

Past 30 days

5 listings

Compared to

2025

1 listing

2024

4 listings

2023

1 listing

Units sold

Past 30 days

0 unit

Compared to

2025

0 unit

2024

1 unit

2023

1 unit

Median Sold Price

Past 30 days

$0

Compared to

2024

$703,000

2023

$850,000


Population and Demographics

Overview

Total population 3029
Average household income $125,267

Age (%)

0 to 19
25%
20 to 34
20%
35 to 49
18%
50 to 64
22%
65 and plus
14%

Household composition (%)

Single family
82%
Single person
14%
Multi person
3%
Multi family
1%

Mother tongue (%)

English
73%
Arabic
4%
Tagalog (Pilipino, Filipino)
3%
Spanish
3%
Assyrian Neo-Aramaic
3%
Italian
3%
Others
2%
Portuguese
2%
Polish
1%

House tenancy (%)

Owners
77%
Renters
23%

What’s nearby?Essentials within 5 km

Local Logic

Transportation Scores

Estimated Budget