Open: Sat, 2PM to 3PM
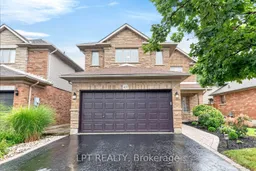
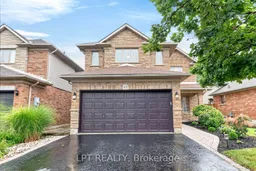
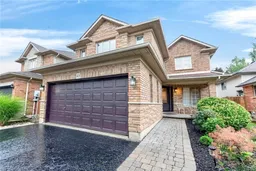
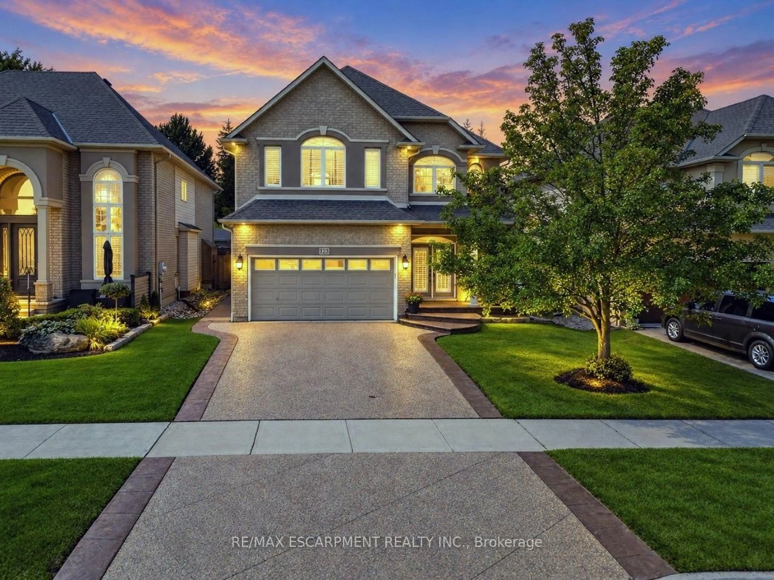
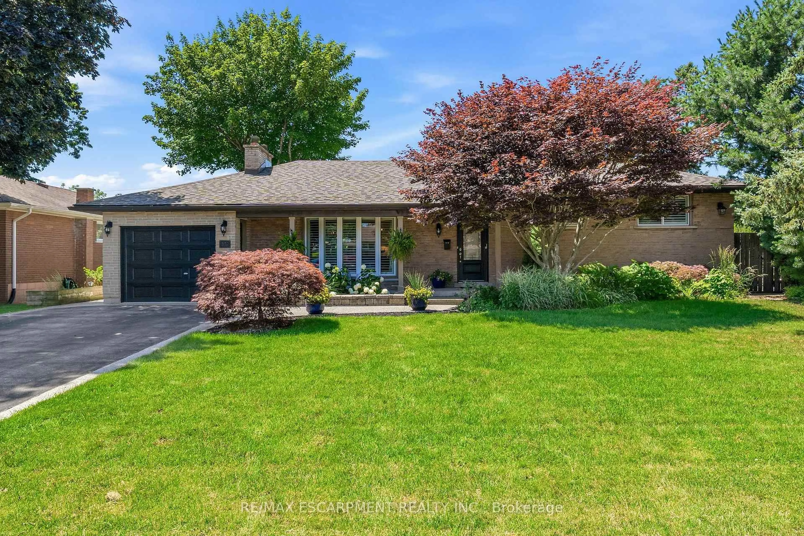
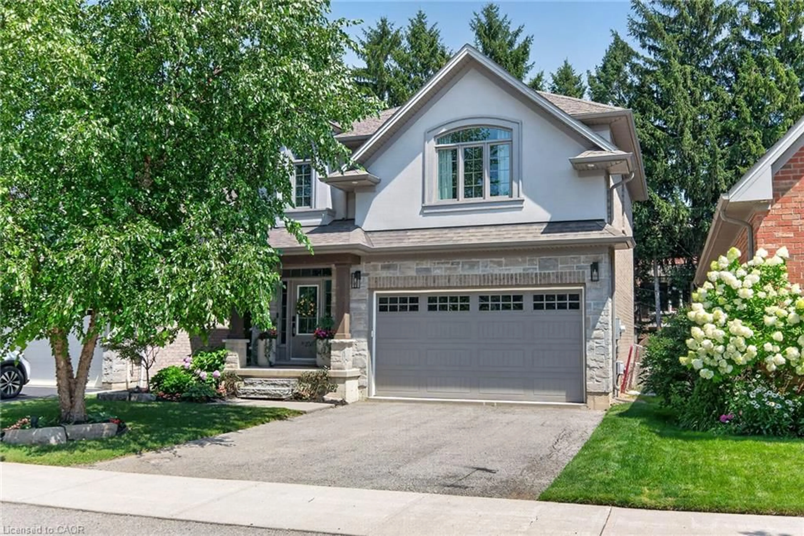
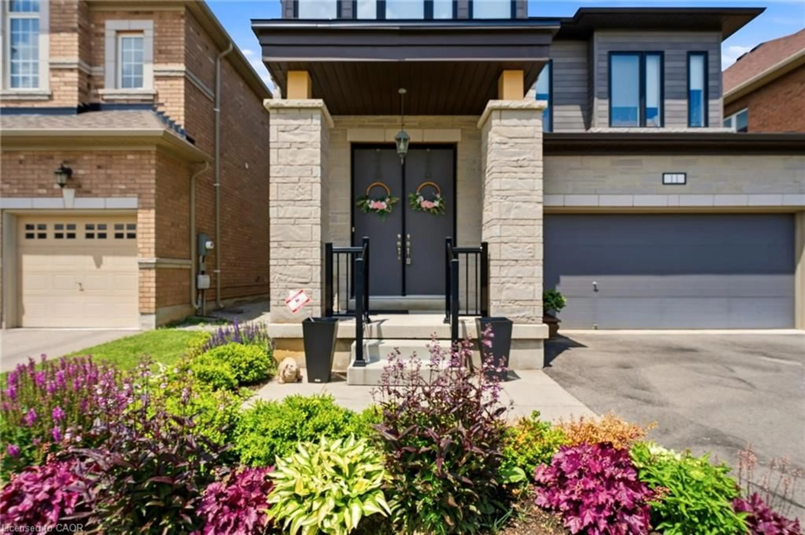
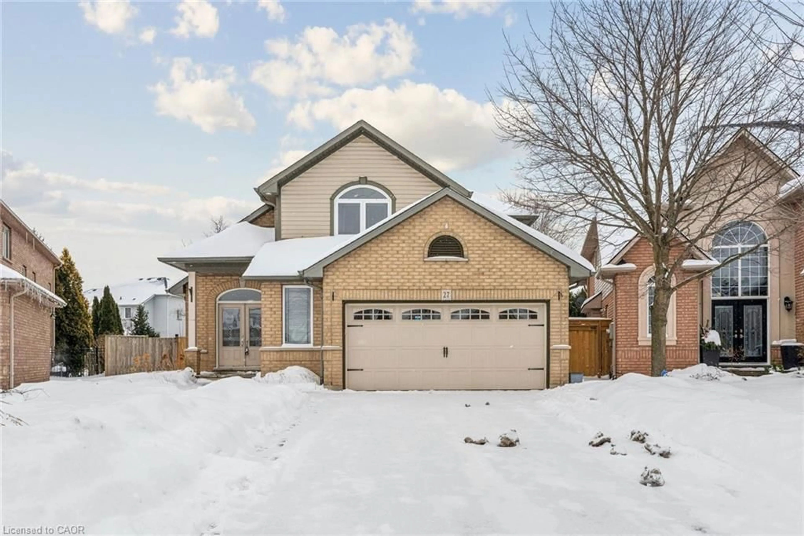
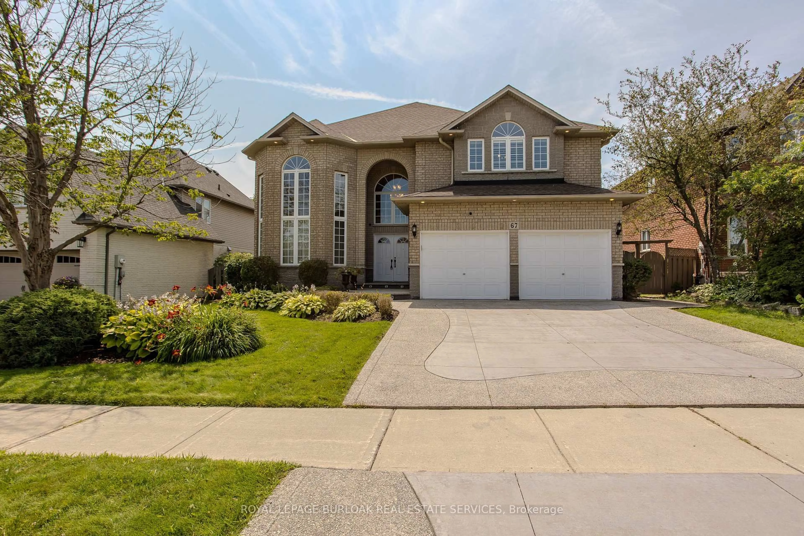
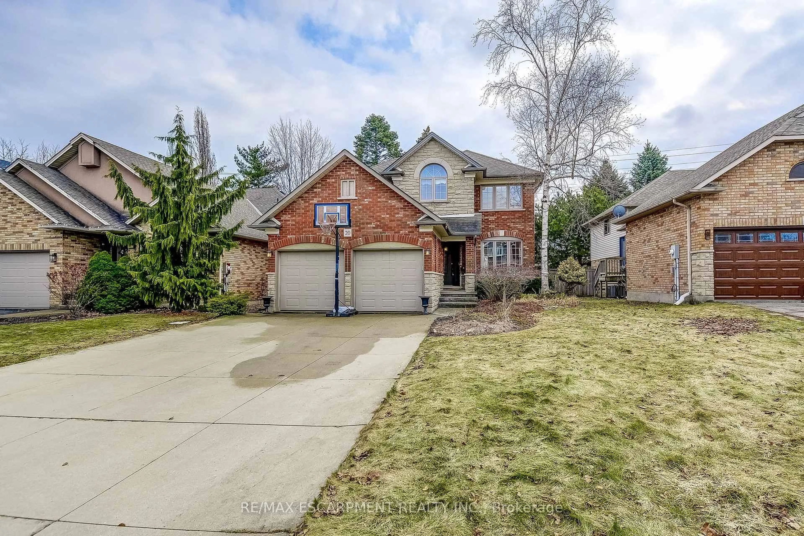
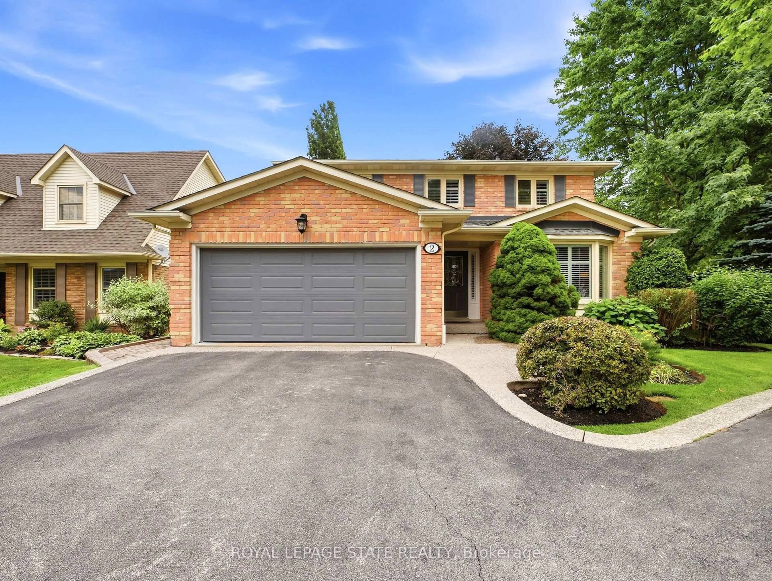
Home with brick exterior material, street for 43 Liam Dr, Hamilton Ontario L9G 4Y1
1 hour on Market

43 Liam Dr, Hamilton, Ontario L9G 4Y1

Detached
3
3
~2000-2500 sqft
$925,000
Get pre-qualifiedPowered by nesto
Detached
3
3
~2000-2500 sqft

Contact us about this property

Call

Highlights

Property Estimate

Days on market1 hour

Estimated valueNot available

Price/Sqft$416/sqft

Monthly cost

Open Calculator

Description

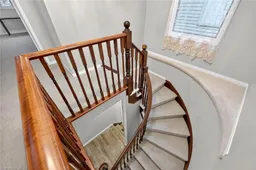
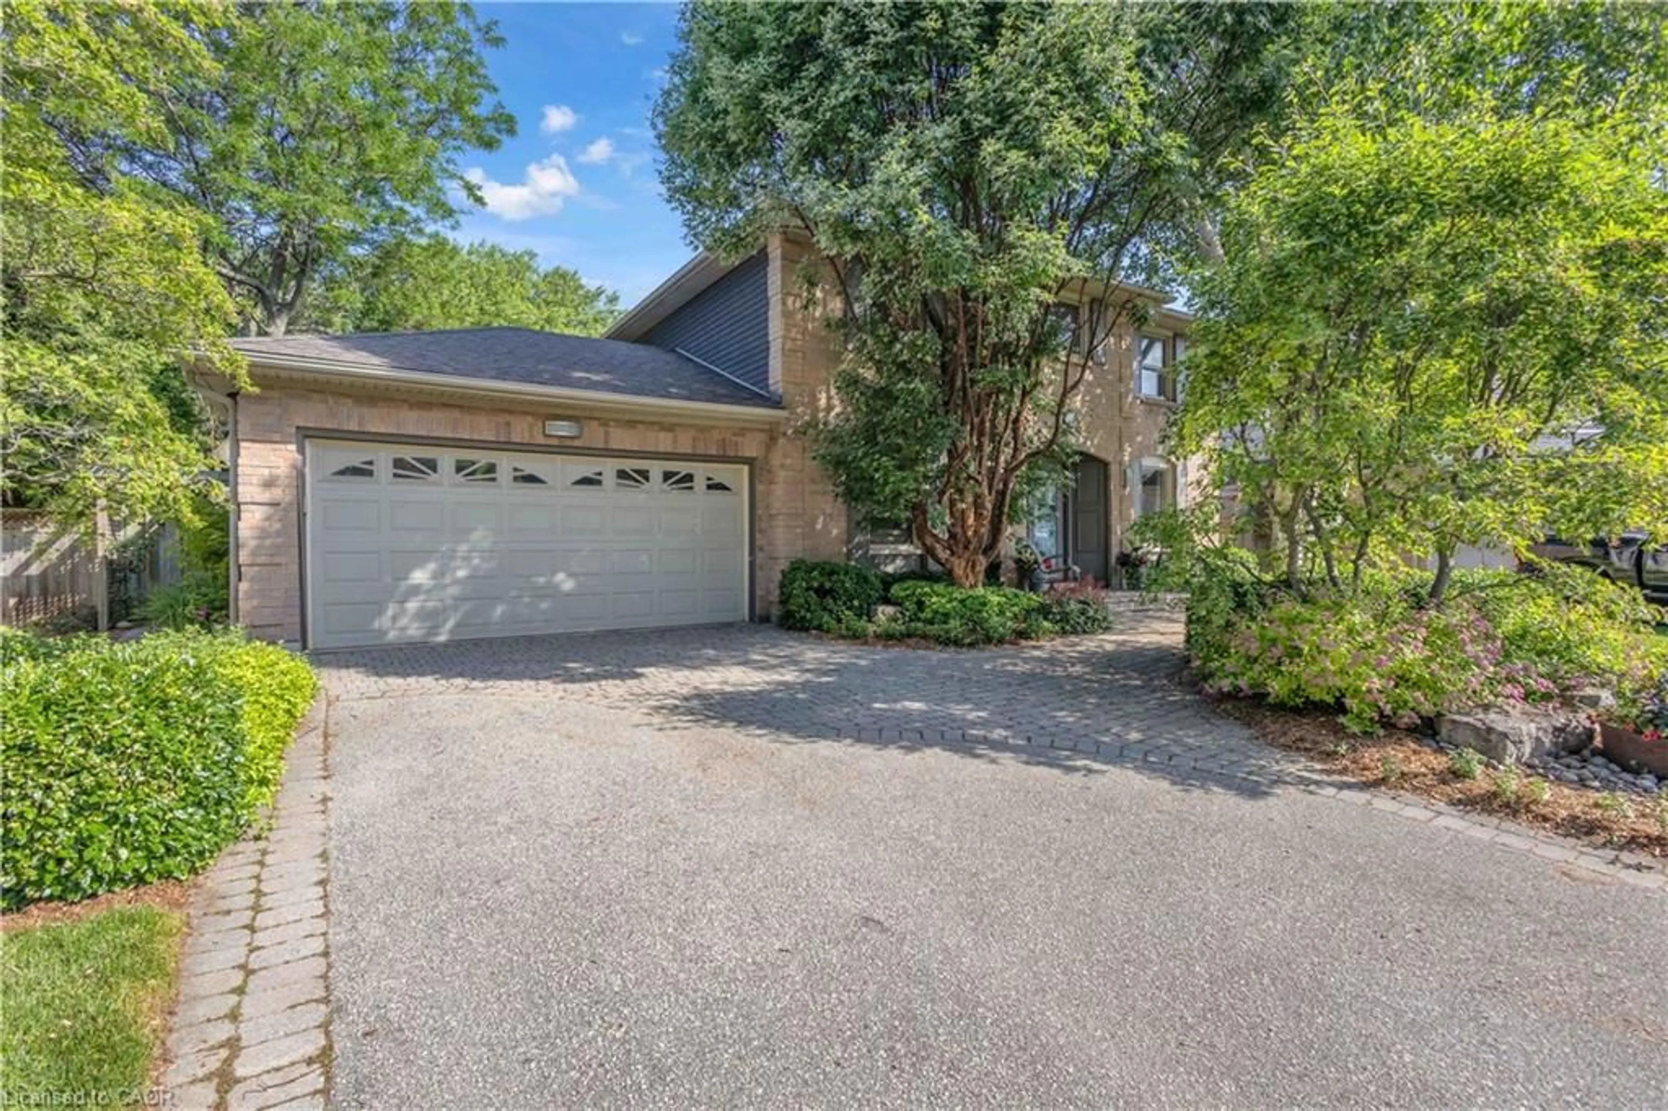
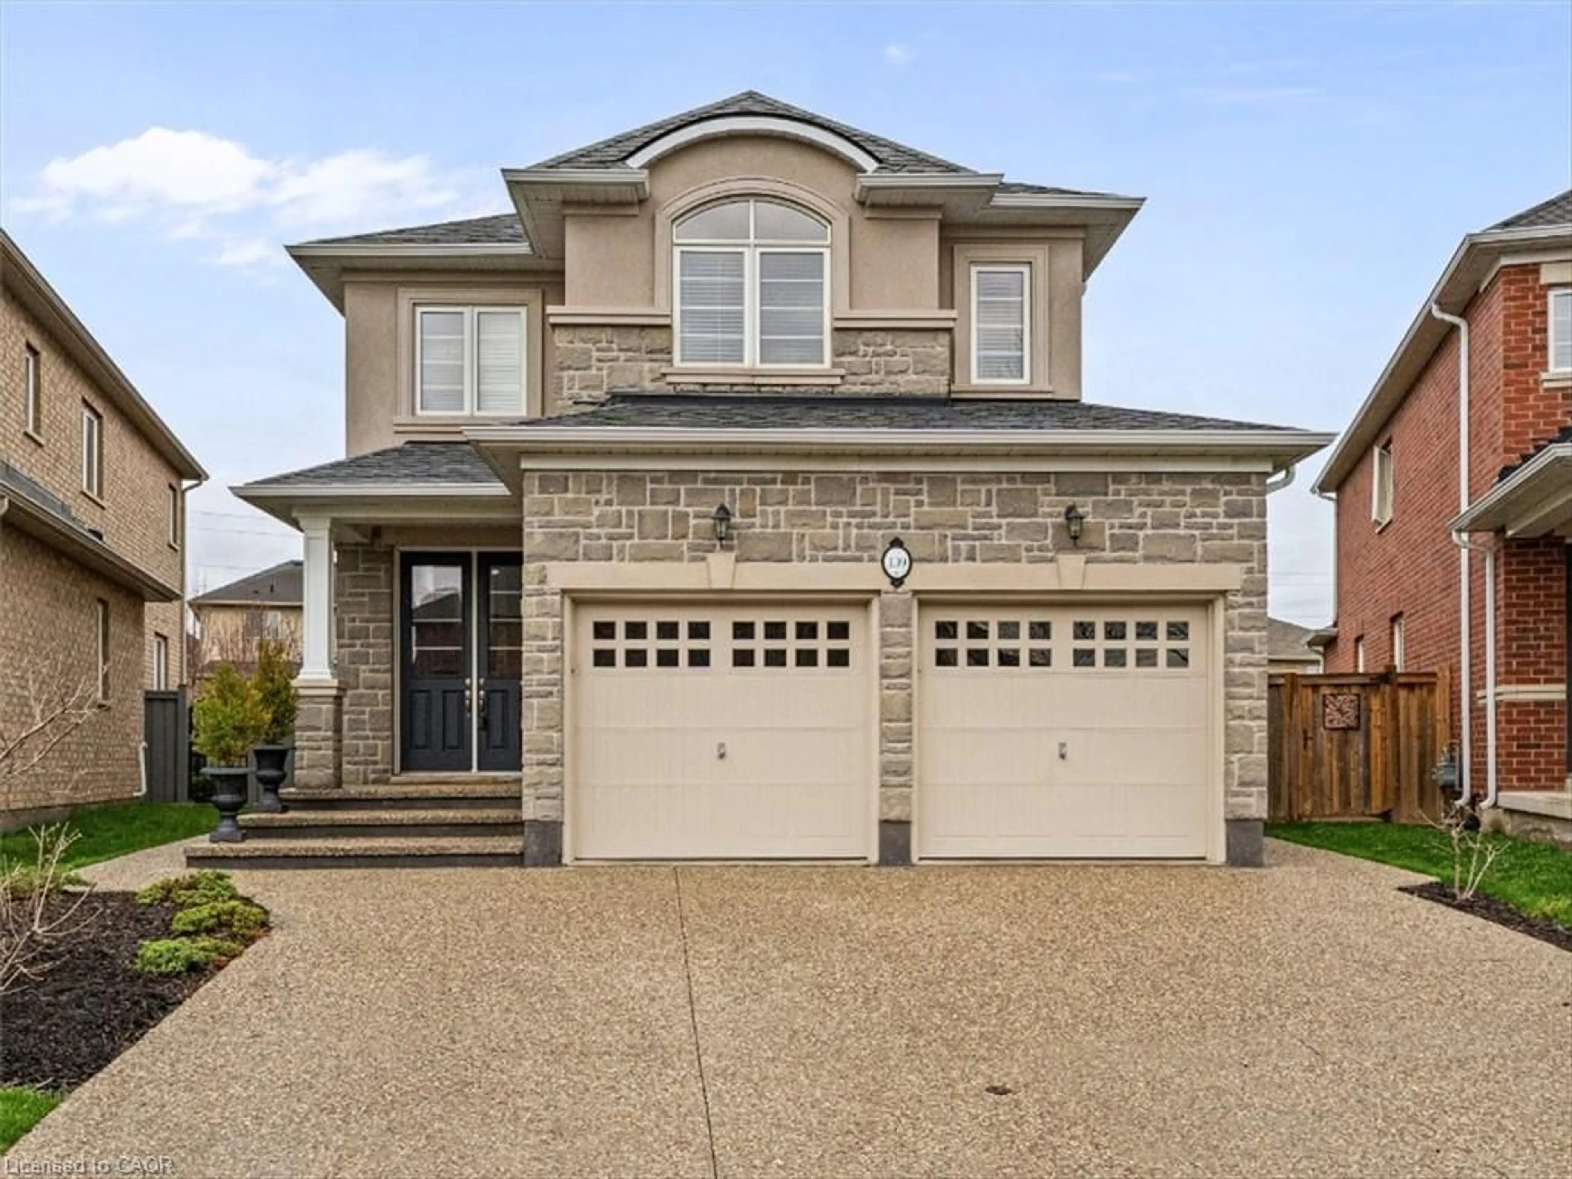
***Public Open House Saturday July 25th and Sunday July 26th From 2:00 to 3:00 PM.*** OFFERS ANYTIME! Welcome to your dream home nestled on a quiet, family-friendly street in one of Ancaster's most prestigious neighborhoods. Set on a premium 46x111 ft lot, this stunning detached residence boasts over 2,200 sq. ft. of above-ground living space. The home has been thoughtfully updated for effortless modern living. At the heart of the home, bright living and family rooms flow seamlessly into a dining area that steps right out to your private backyard oasis-complete with a sparkling inground pool that promises endless summer fun and unforgettable outdoor entertaining. Modern enhancements abound, including a brand-new roof (2023), stylish upper-level washroom update (2022), freshly painted upstairs with plush new carpet (2026), upgraded main-floor lighting (2026), and a fully finished basement (2026) featuring a brand-new 3-piece bathroom. Offering 3 spacious bedrooms, 3 bathrooms, smooth laminate flooring, inside garage access, and a double driveway, this move-in-ready gem places you just minutes from top-rated schools, scenic parks, nature trails, local shopping, and quick highway access.


Upcoming Open Houses

Jul 25Sat2:00 PM - 3:00 PM
Jul 26Sun2:00 PM - 3:00 PM

Property Details

Style2-Storey
View-
Age of property16-30
SqFt~2000-2500 SqFt
Lot Size5,141 SqFt(111.55 x 46.09)
Parking Spaces6
MLS ®NumberX13592522
Community NameShaver
Data SourceTRREB
Listing byLPT REALTY

Features

Heating: Forced Air
Cooling: Central Air
Fireplace
Basement: Finished

2nd Floor

Primary

5.3 x 5.2

3 Pc Ensuite

2nd Br

4.5 x 3.88

3rd Br

4.3 x 2.9


Features

Lot size: 5,141 SqFt
Pool: Inground

Parking

Garage spaces 2

Garage type Attached

Other parking spaces 4

Total parking spaces 6


Property History

Jul 22, 2026
ListedActive
$925,000
1 hour on market
history photo preview49
Listing by trreb®
Property listed by LPT REALTY, Brokerage
Agent Banner Image
Interested in this property?Get in touch to get the inside scoop.
Market Data - Shaver

Geo Zone Map ThumbnailShaver

Balanced Market

View Market Data

Detached house - for the past 30 days

Buyer's market Seller's market

Avg. Days on Market

Past 30 days

142 days

Compared to

2025

0 day

2024

7 days

2023

24 days

New Listings

Past 30 days

5 listings

Compared to

2025

2 listings

2024

3 listings

2023

8 listings

Units sold

Past 30 days

3 units

Compared to

2025

0 unit

2024

1 unit

2023

2 units

Median Sold Price

Past 30 days

$1,499,900

Compared to

2024

$1,200,000

2023

$1,100,000


Population and Demographics

Overview

Total population 2701
Average household income $160,231

Age (%)

0 to 19
23%
20 to 34
19%
35 to 49
20%
50 to 64
22%
65 and plus
16%

Household composition (%)

Single family
76%
Single person
20%
Multi person
3%
Multi family
1%

Mother tongue (%)

English
86%
Others
4%
Italian
2%
Arabic
1%
Polish
1%
Spanish
1%
Mandarin
1%

House tenancy (%)

Owners
91%
Renters
9%

What’s nearby?Essentials within 5 km

Local Logic

Transportation Scores

Estimated Budget