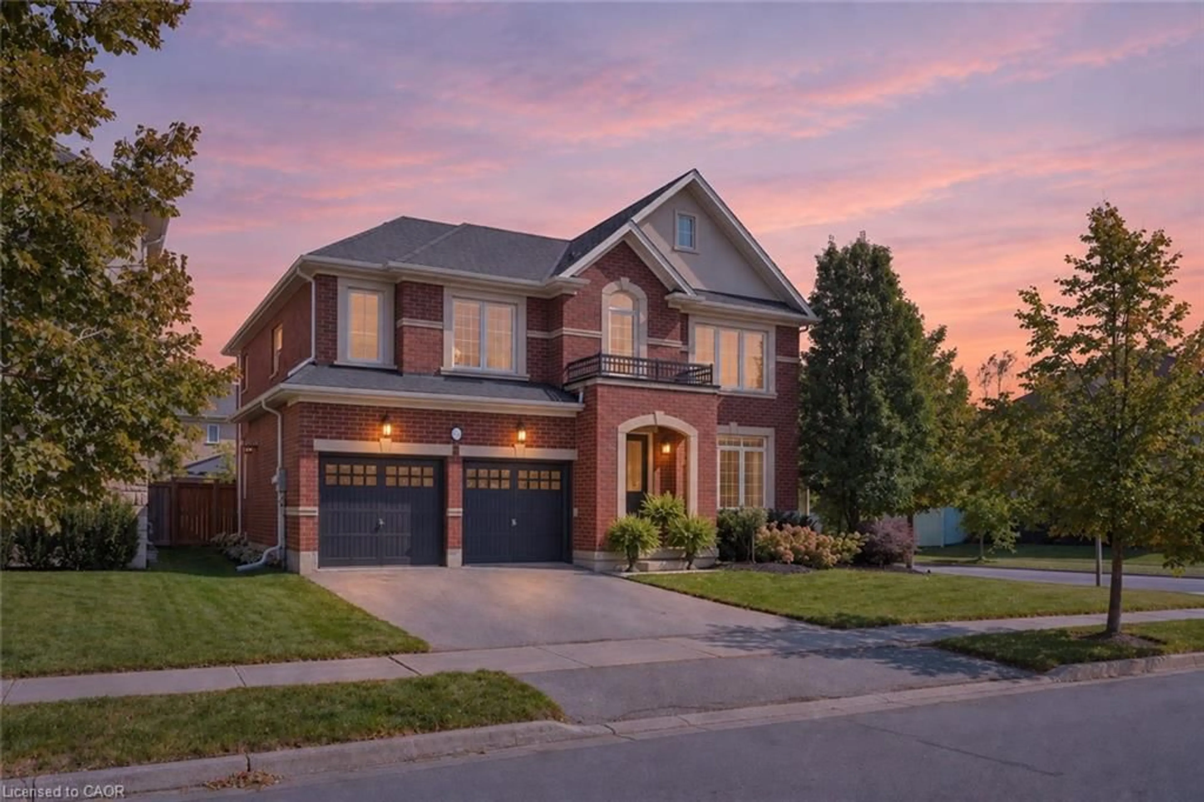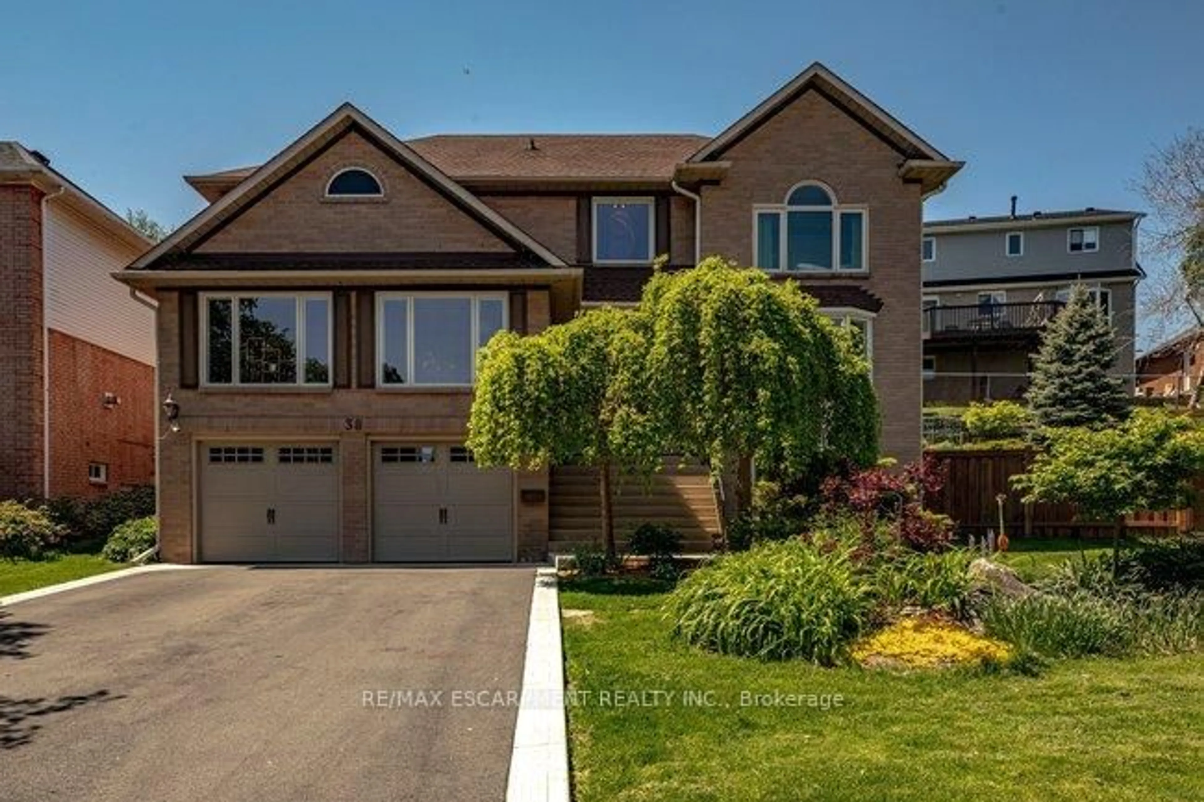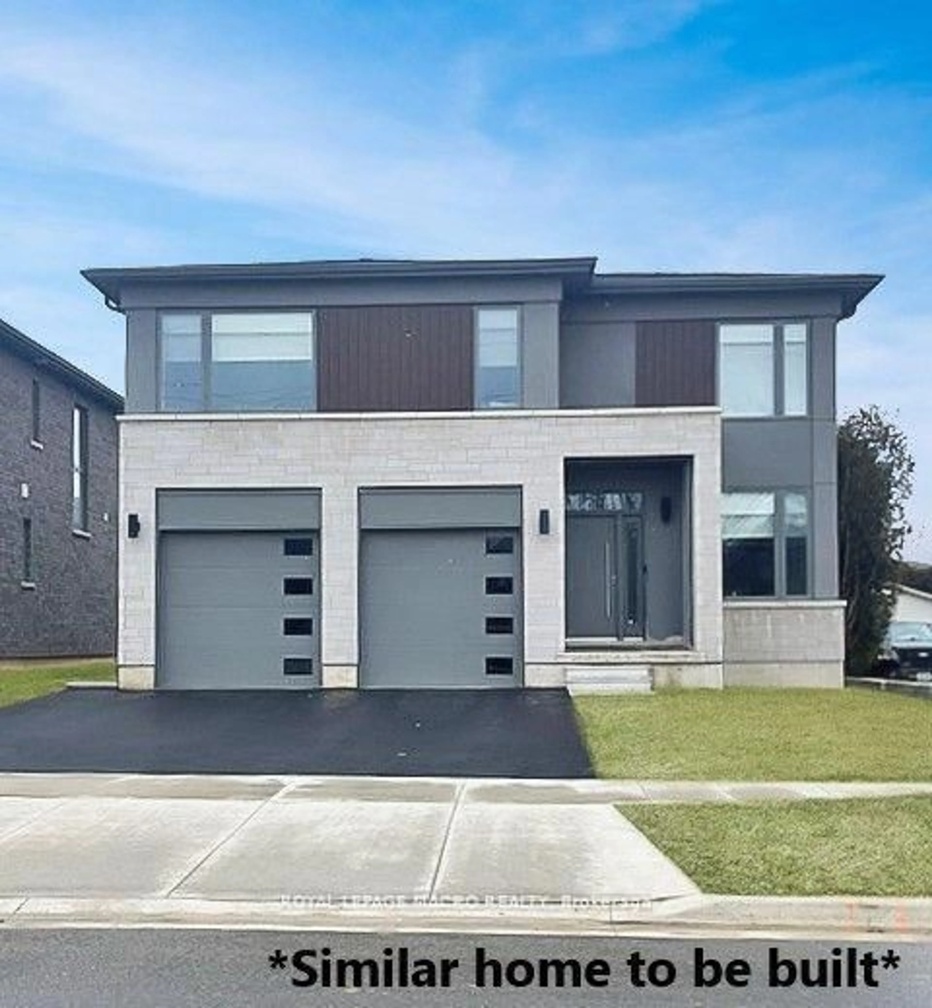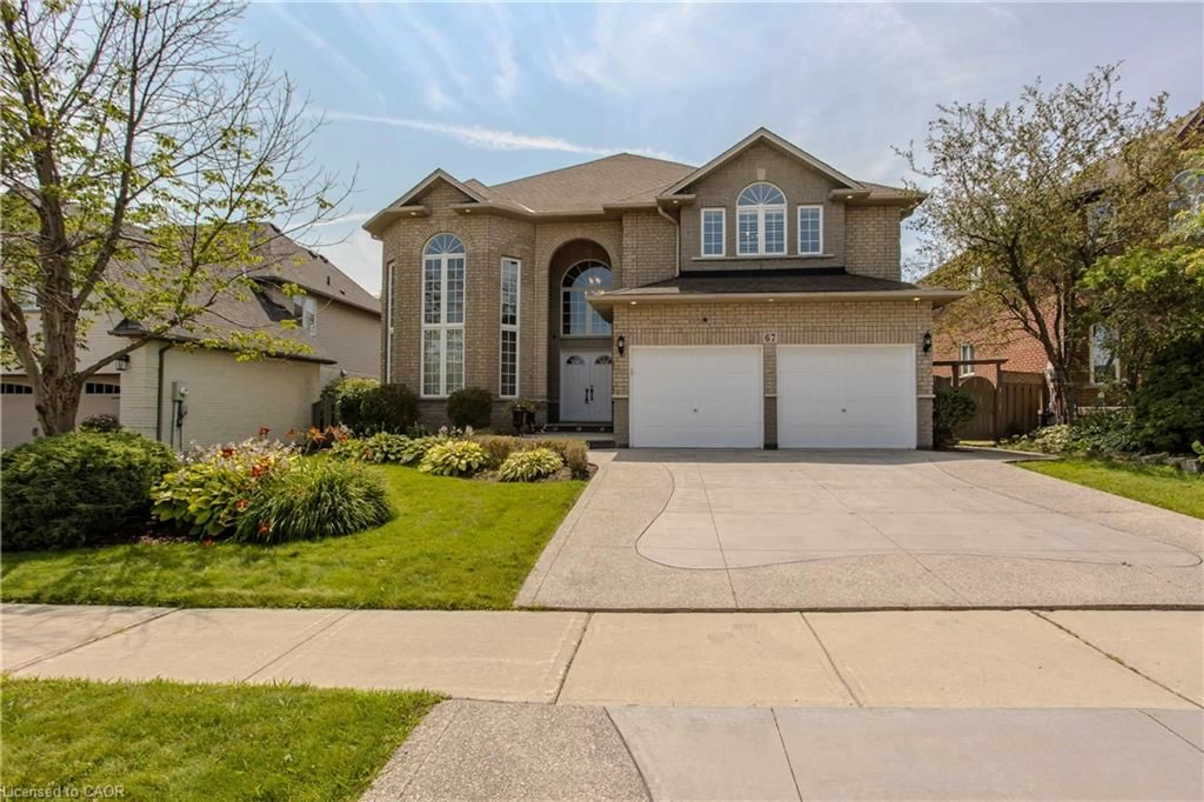
311 Golf Links Rd, Hamilton, Ontario L9G 2N6
Contact us about this property
Highlights
Estimated valueThis is the price Wahi expects this property to sell for.
The calculation is powered by our Instant Home Value Estimate, which uses current market and property price trends to estimate your home’s value with a 90% accuracy rate.Not available
Price/Sqft$642/sqft
Monthly cost
Open Calculator
Description
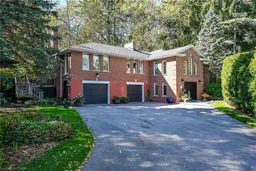
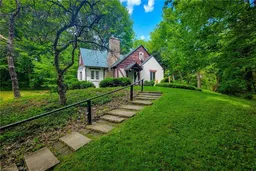
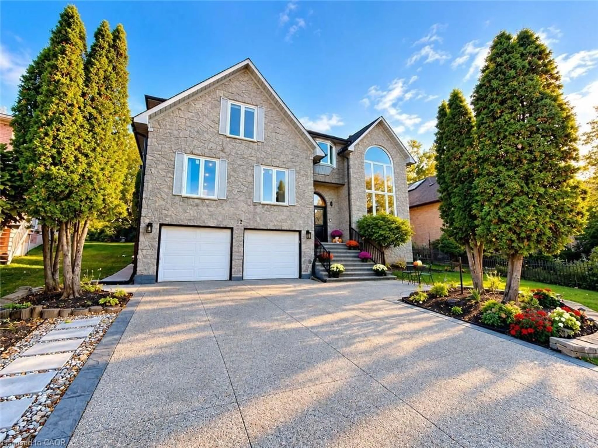
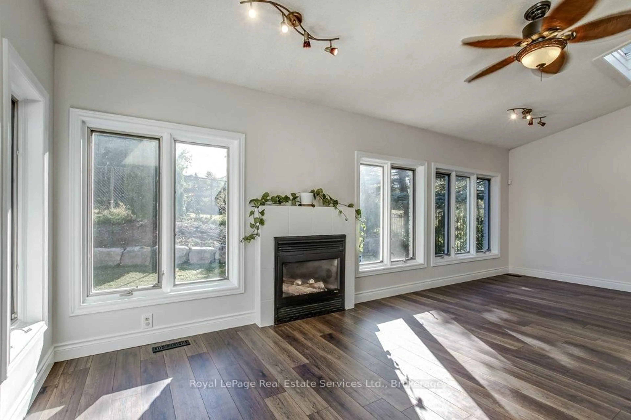
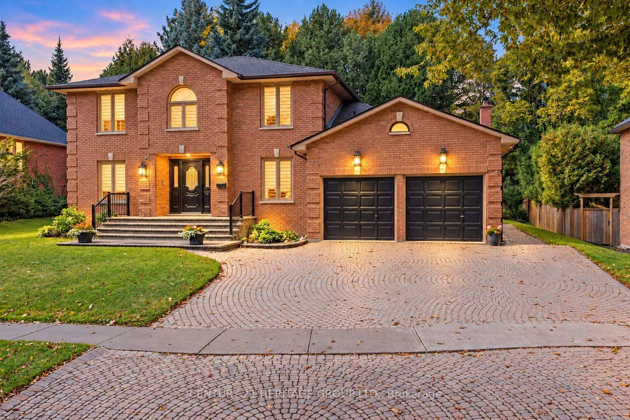
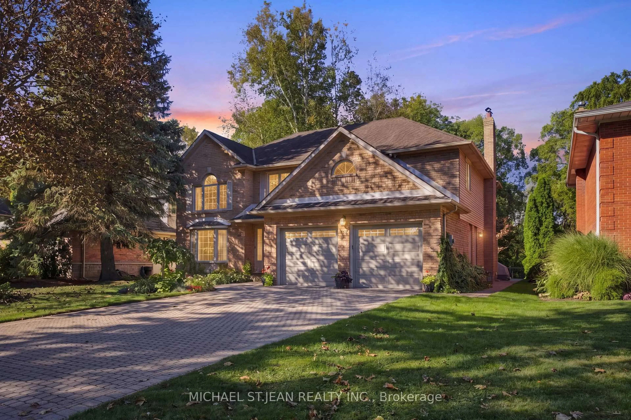
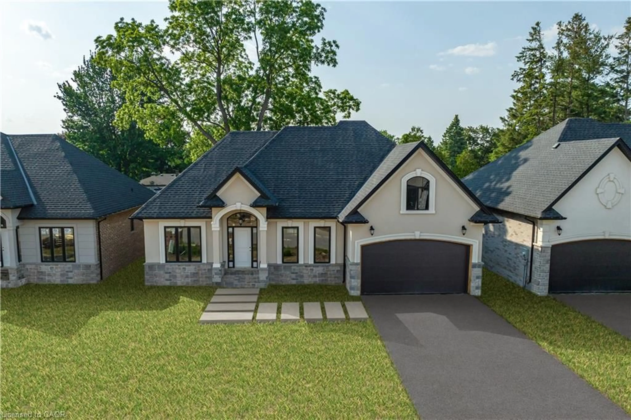
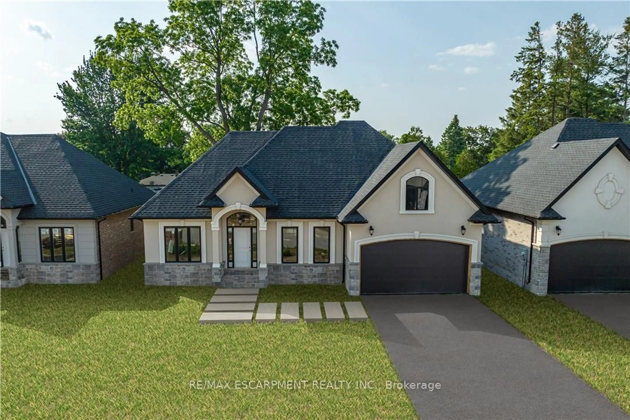
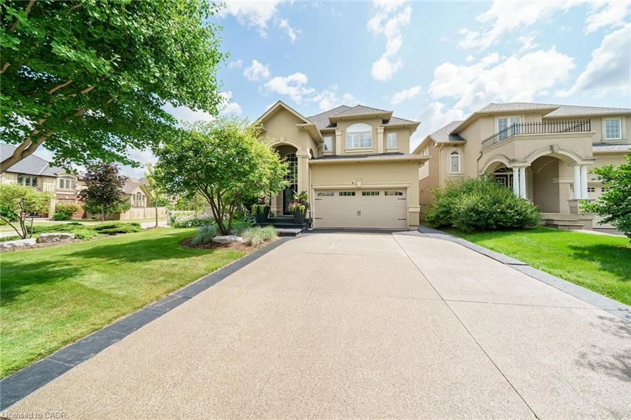
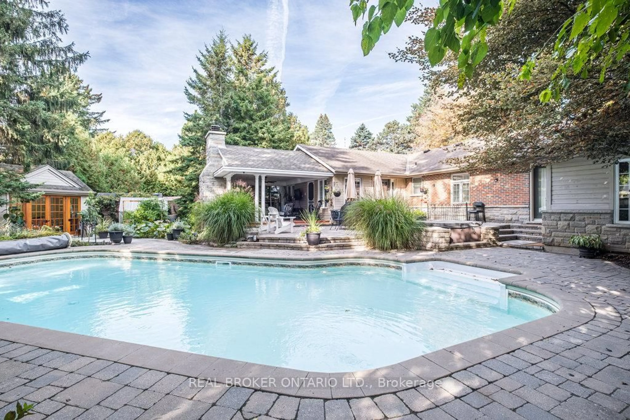
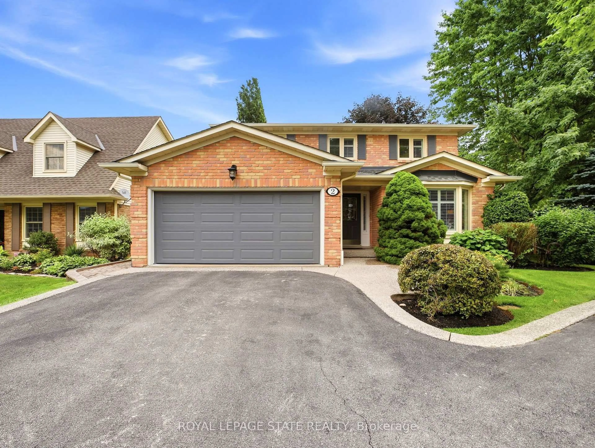
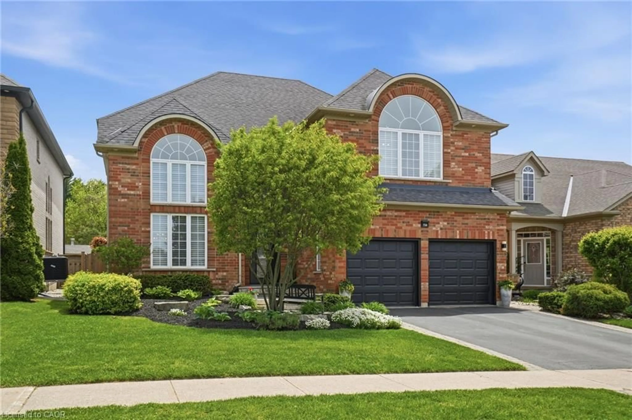
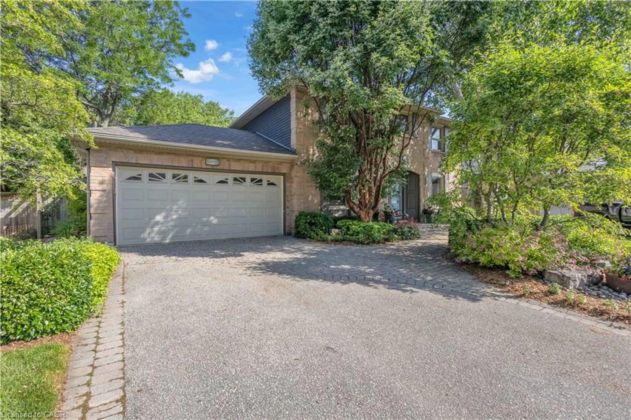
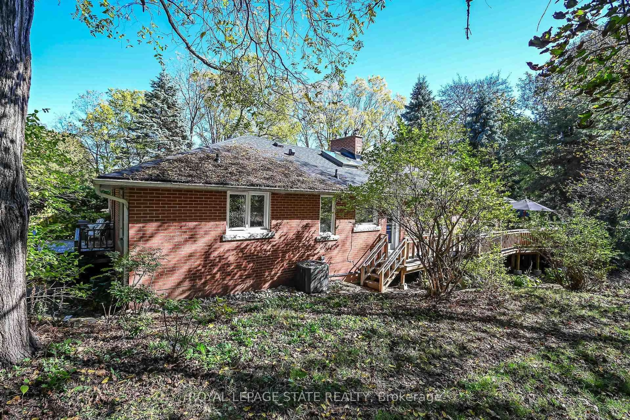
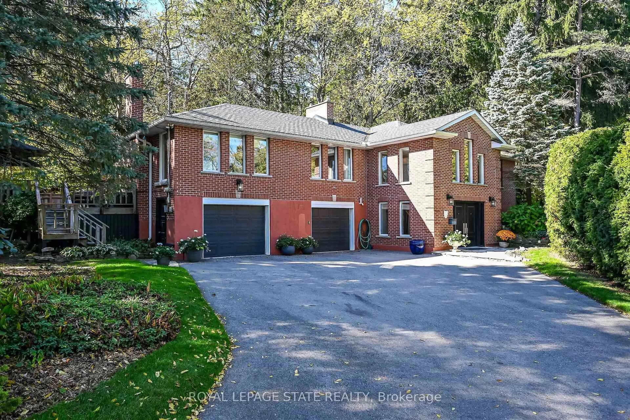
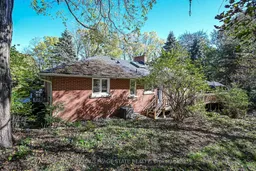
Welcome to 311 Golf Links Rd, tucked away inside a rare private enclave in the heart of Ancaster, just steps from the prestigious Hamilton Golf & Country Club. Surrounded by gorgeous, mature trees, this classic raised bungalow offers a serene setting where privacy and tranquility take centre stage. Featuring 2+1 bedrooms and 2.5 bathrooms, the home provides a versatile layout with plenty of space for everyday living, entertaining, or hosting family and guests. Enjoy the peaceful, secluded surroundings while still being close to everything Ancaster has to offer. Step outside and walk to the Ancaster Rail Trail for morning walks, runs, or bike rides through nature. A truly special opportunity to own in one of Ancaster's most private and sought-after settings, where mature trees, natural beauty, and an exceptional location come together.
Property Details
Interior
Features
Main Floor
Family
7.16 x 4.62Fireplace
Living
7.16 x 4.19Fireplace
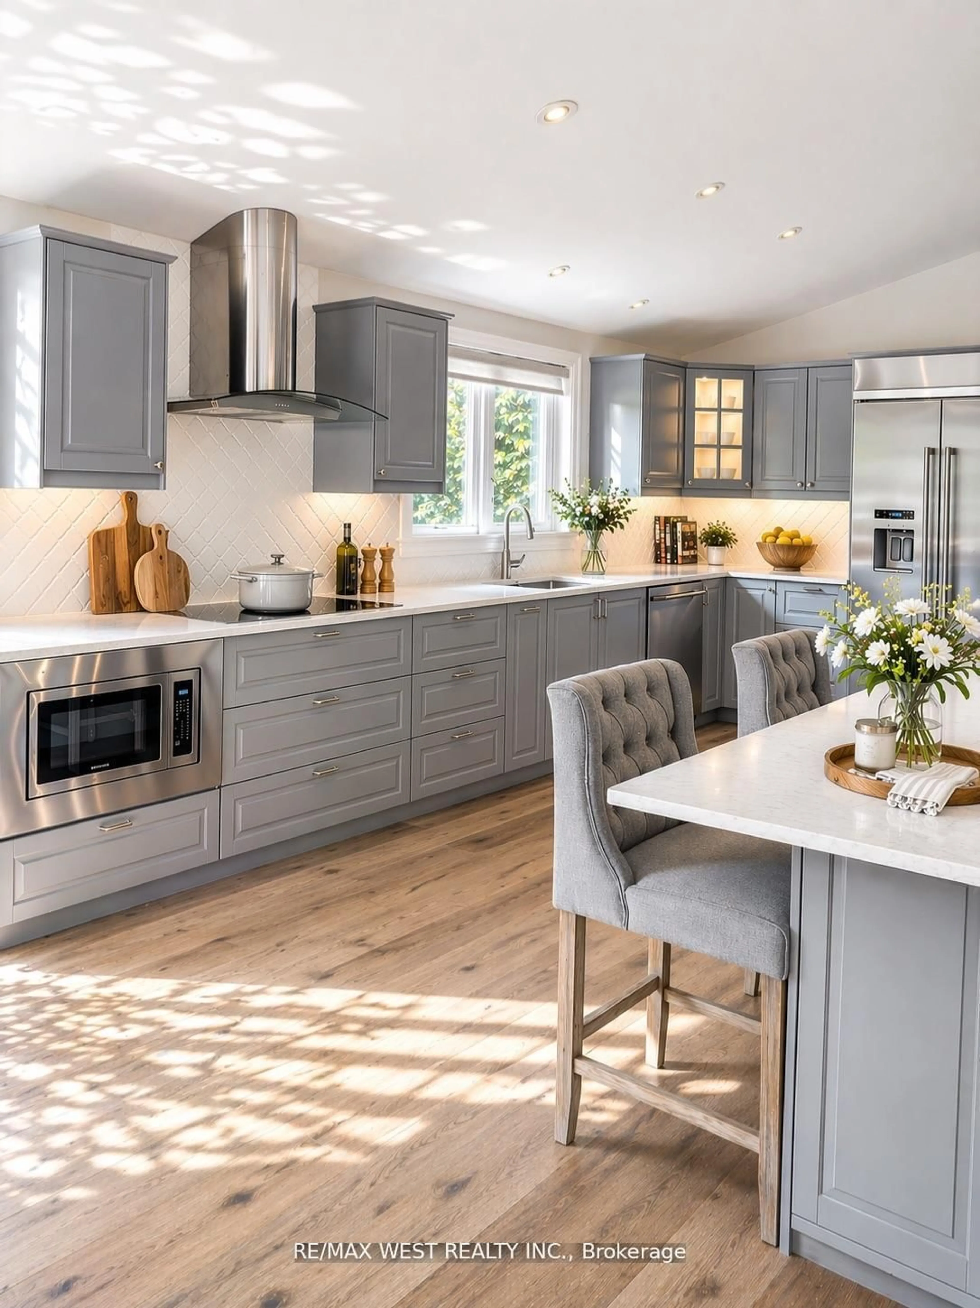
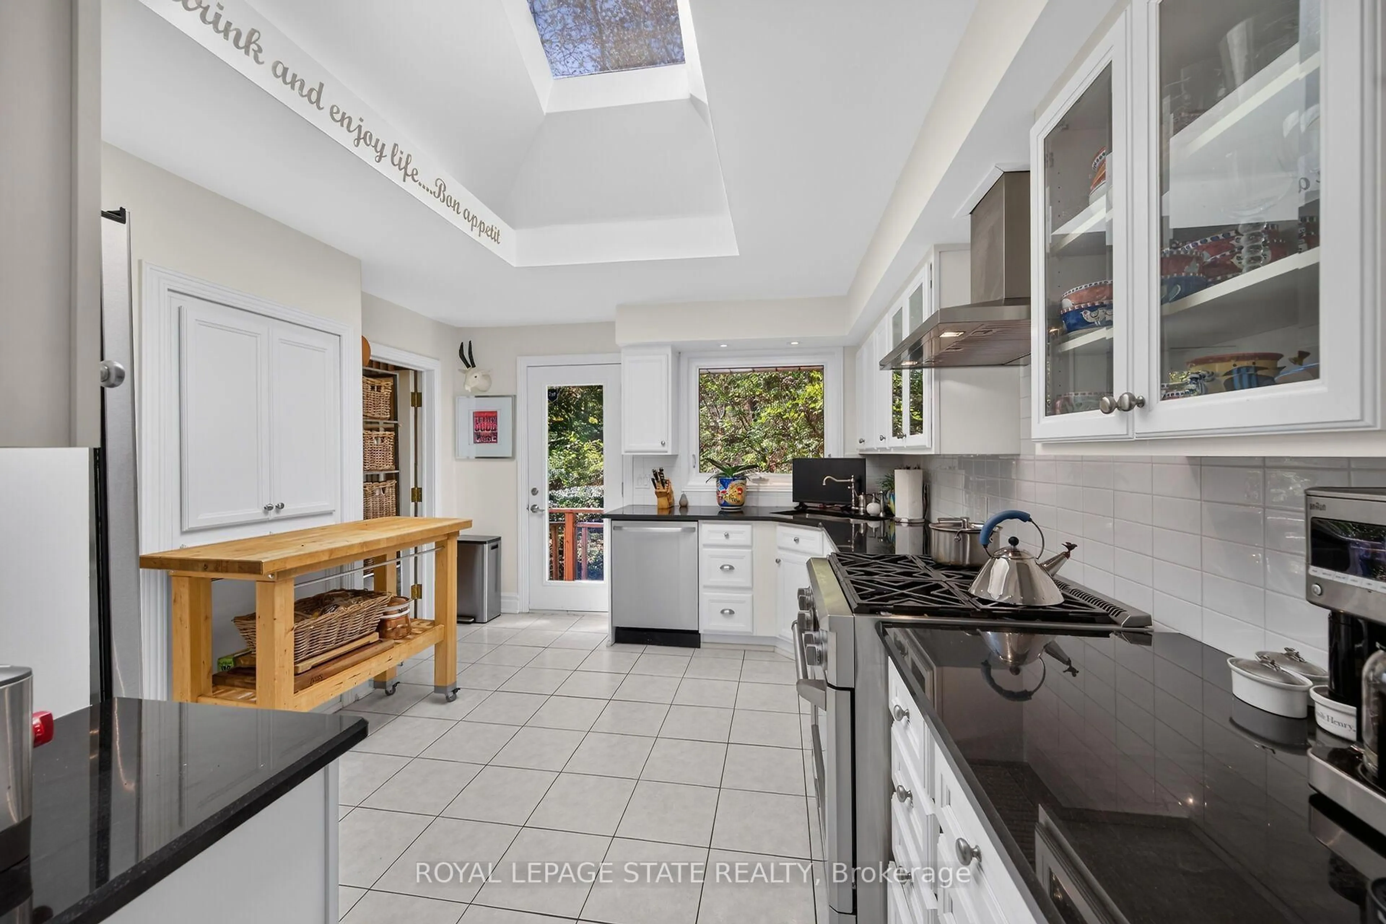
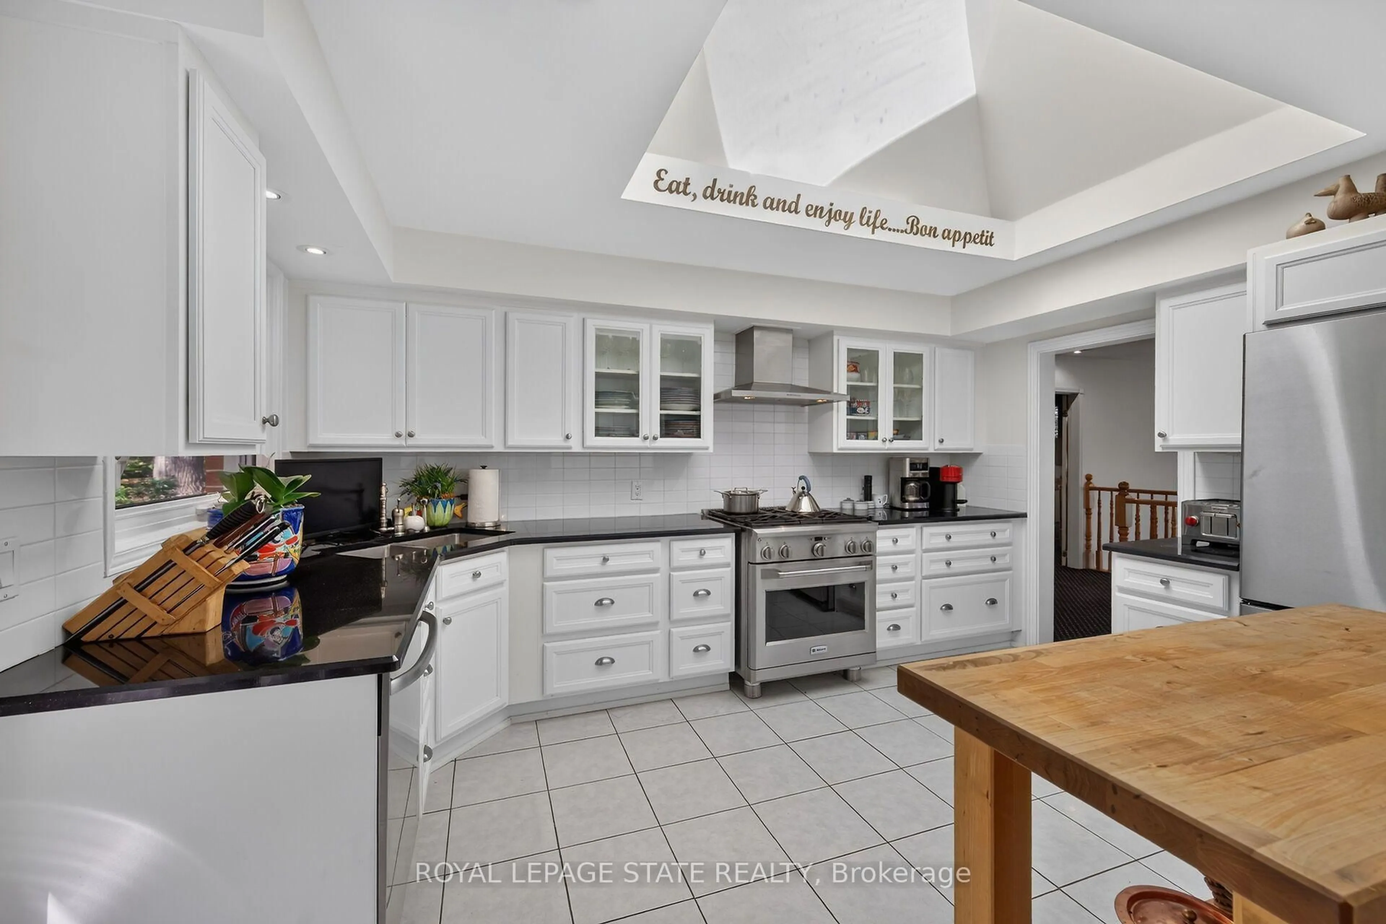
Kitchen
4.04 x 3.12Bathroom
4.3 x 2.474 Pc Bath
Exterior
Features
Parking
Garage spaces 2
Garage type Attached
Other parking spaces 3
Total parking spaces 5
Property History
 40