1 hour on Market

67 Walcotte Ave, Hamilton, Ontario L9K 1M8

Detached
4
5
~3500-5000 sqft
$1,349,000
Get pre-qualifiedPowered by nesto
Detached
4
5
~3500-5000 sqft

Contact us about this property

Call

Highlights

Property Estimate

Days on market1 hour

Estimated valueNot available

Price/Sqft$327/sqft

Monthly cost

Open Calculator

Description

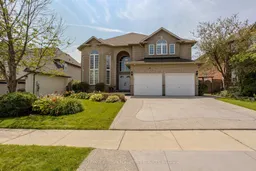
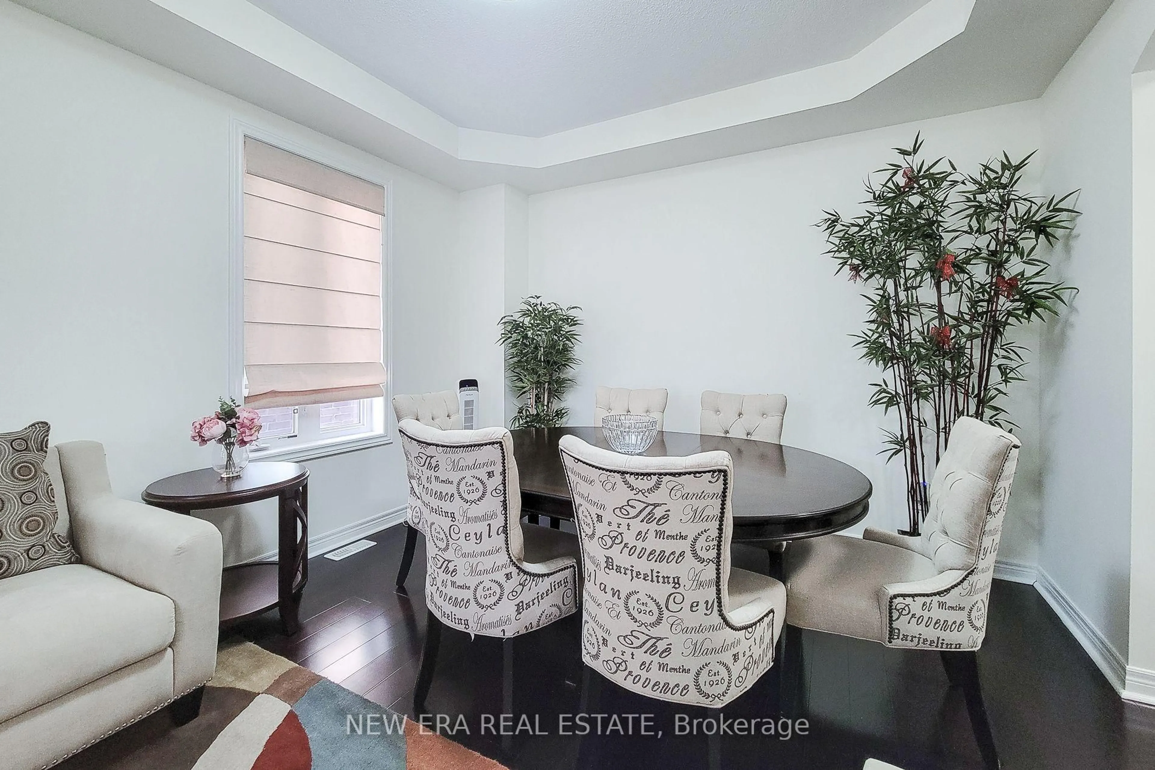
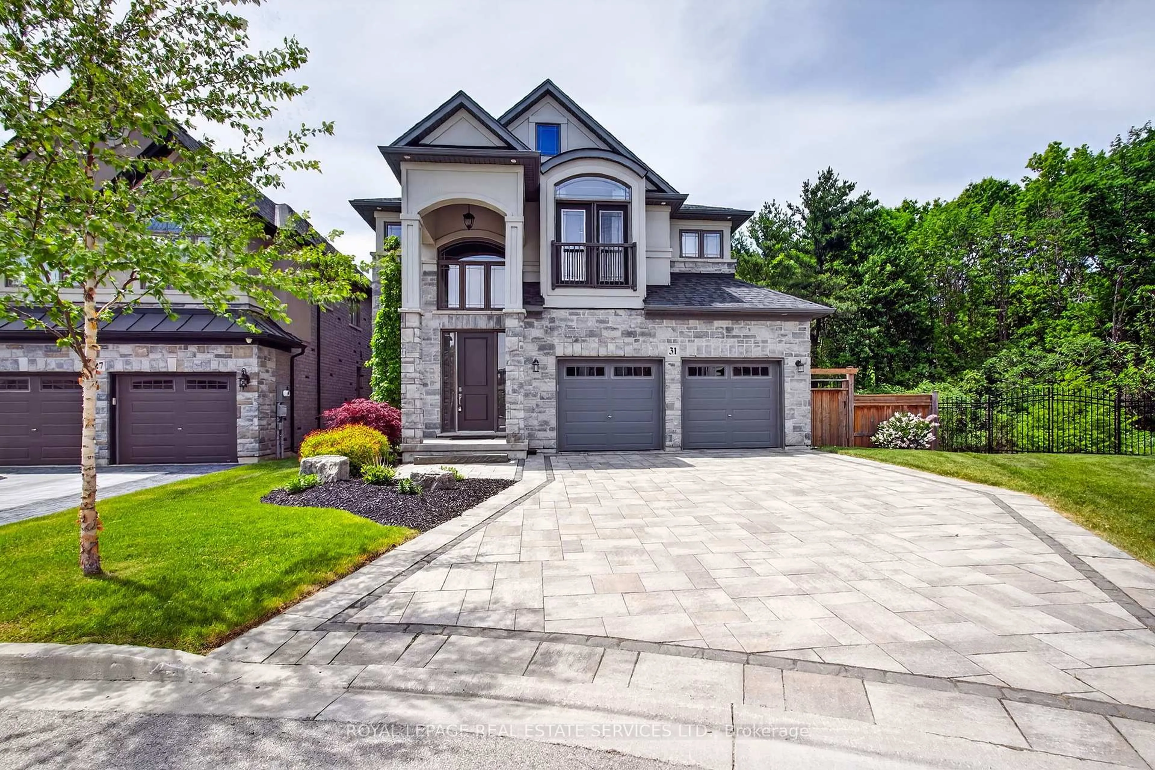
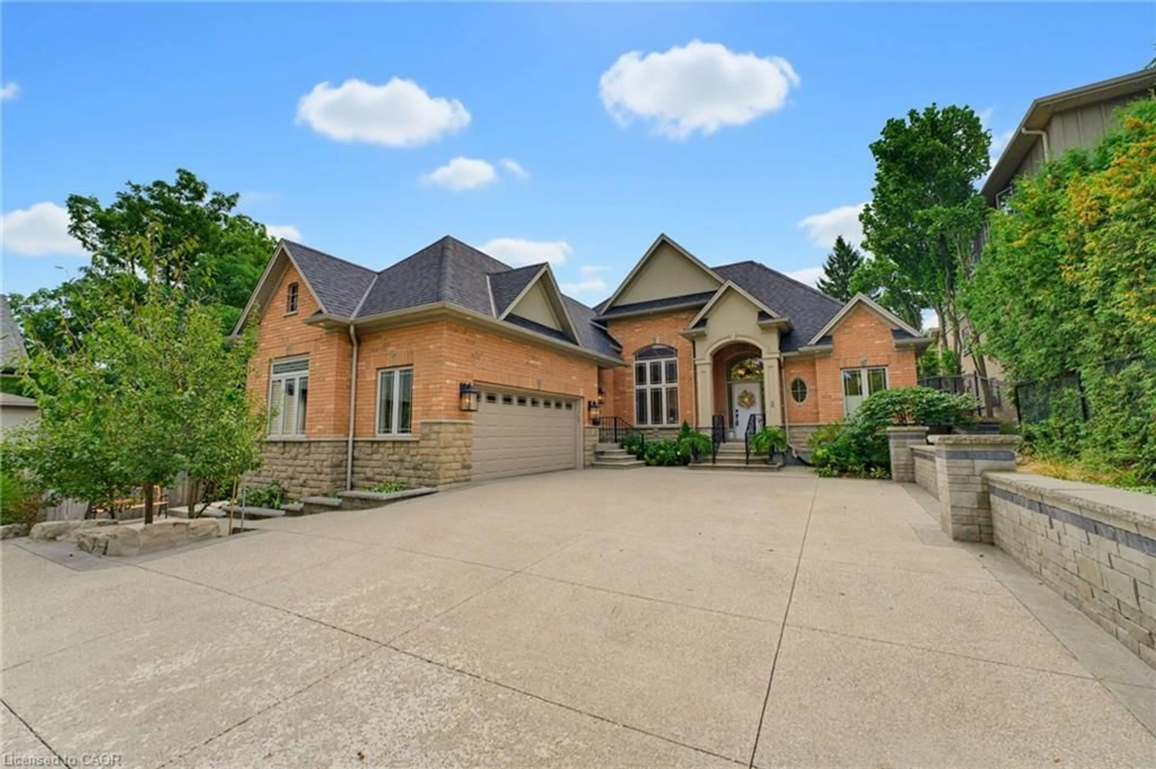
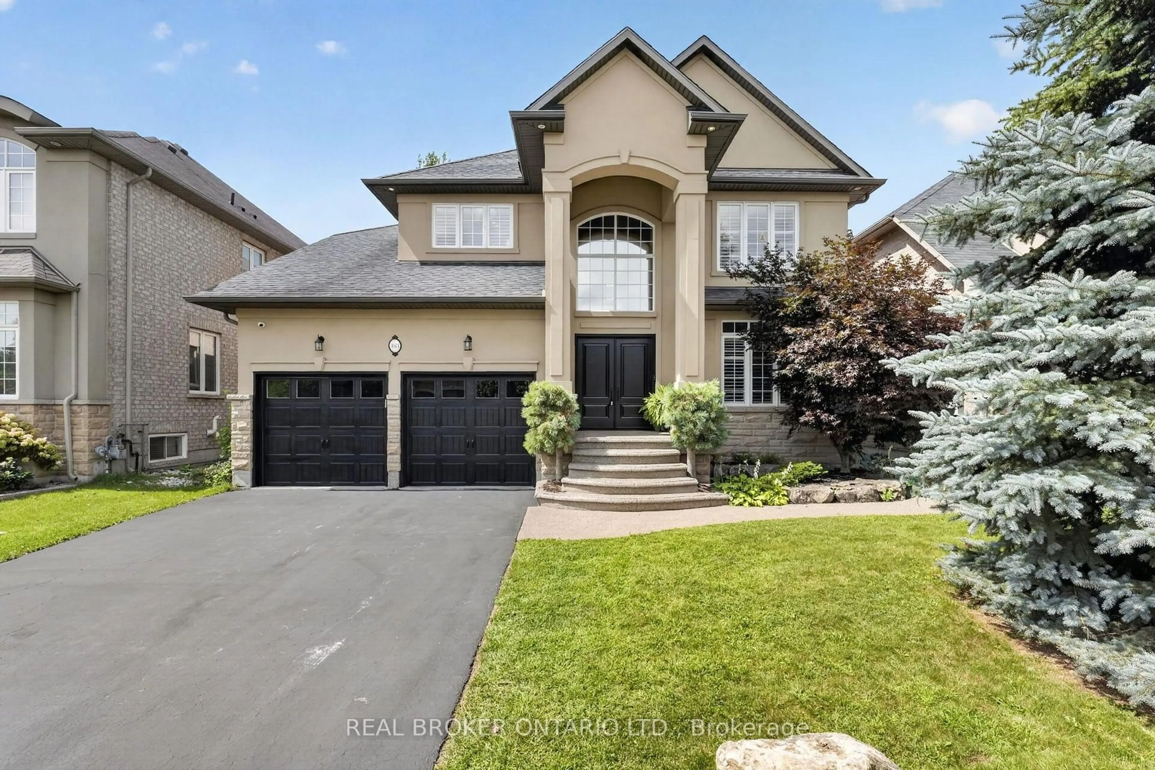
Nestled in one of Ancaster's most established family neighbourhoods, just minutes from major highways, scenic trails, and waterfalls, this impressive 4-bedroom, 4.5-bathroom home offers approximately 5,178 sq. ft. of finished living space. A newer concrete driveway, beautifully landscaped grounds, and timeless curb appeal welcome you inside to generous principal rooms, quality craftsmanship, and a fully finished basement designed for family living and entertaining. A grand two-storey foyer with 20' ceilings creates an impressive first impression. Hardwood floors, crown mouldings, California shutters, solid oak stairs, and quality finishes add warmth throughout. The formal living and dining rooms provide elegant entertaining spaces, while the main floor den is ideal as a home office or library. The kitchen features solid oak cabinetry, granite counters, travertine backsplash, pantry, centre island, and a bright breakfast area with walkout to the backyard. The adjoining family room, anchored by a gas fireplace with custom recessed niches, creates a warm gathering space. Main floor laundry and a 2-pc bath complete this level. The upper level offers 4 spacious bedrooms and 3 bathrooms, including a generous primary retreat with a walk-in closet and ensuite featuring a soaker tub, glass shower, and double vanity. A second bedroom enjoys its own ensuite, while two additional bedrooms share a Jack & Jill bath. The fully fin. basement extends the living space with a spacious rec room, wet bar, kitchenette, full bath, and excellent storage. Ideal for entertaining, it also offers excellent in-law potential. The fully fenced backyard features a large deck, mature landscaping, in-ground sprinkler system, and separate storage shed, creating the perfect setting for outdoor dining, family gatherings, and summer entertaining.


Property Details

Style2-Storey
View-
Age of property16-30
SqFt~3500-5000 SqFt
Lot Size7,110 SqFt(120.01 x 59.25)
Parking Spaces4
MLS ®NumberX13609914
Community NameOakes
Data SourceTRREB
Listing byROYAL LEPAGE BURLOAK REAL ESTATE SERVICES

Features

Heating: Forced Air
Central Vacuum
Cooling: Central Air
Fireplace
Basement: Full

Main Floor

Family

5.64 x 5.84

Living

3.51 x 4.44

Laundry

3.43 x 2.29

Dining

5.11 x 3.73


Features

Lot size: 7,110 SqFt

Parking

Garage spaces 2

Garage type Attached

Other parking spaces 2

Total parking spaces 4


Property History

Jul 27, 2026
ListedActive
$1,349,000
1 hour on market
history photo preview48
Listing by trreb®
Property listed by ROYAL LEPAGE BURLOAK REAL ESTATE SERVICES, Brokerage
Agent Banner Image
Interested in this property?Get in touch to get the inside scoop.
Market Data - Oakes

Geo Zone Map ThumbnailOakes

Strong Buyer's Market

View Market Data

Detached house - for the past 30 days

Buyer's market Seller's market

Avg. Days on Market

Past 30 days

20 days

Compared to

2025

49 days

2024

22 days

2023

10 days

New Listings

Past 30 days

7 listings

Compared to

2025

6 listings

2024

3 listings

2023

14 listings

Units sold

Past 30 days

1 unit

Compared to

2025

3 units

2024

3 units

2023

11 units

Median Sold Price

Past 30 days

$1,050,000

Compared to

2025

$980,000

2024

$1,120,000

2023

$1,500,000


Population and Demographics

Overview

Total population 3010
Average household income $169,482

Age (%)

0 to 19
23%
20 to 34
18%
35 to 49
16%
50 to 64
26%
65 and plus
17%

Household composition (%)

Single family
83%
Single person
15%
Multi person
1%
Multi family
1%

Mother tongue (%)

English
73%
Arabic
5%
Mandarin
5%
Italian
3%
Others
2%
Urdu
2%
Yue (Cantonese)
2%
Polish
1%
Spanish
1%

House tenancy (%)

Owners
92%
Renters
8%

What’s nearby?Essentials within 5 km

Local Logic

Transportation Scores

Estimated Budget