178 Bookjans Dr, Ancaster, Ontario L9G 0E5
Contact us about this property
Highlights
Estimated valueThis is the price Wahi expects this property to sell for.
The calculation is powered by our Instant Home Value Estimate, which uses current market and property price trends to estimate your home’s value with a 90% accuracy rate.Not available
Price/Sqft$409/sqft
Monthly cost
Open Calculator
Description
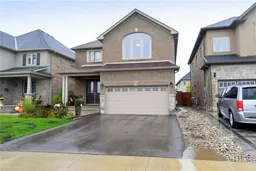
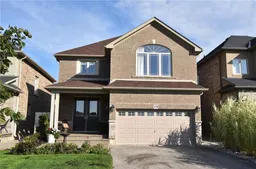
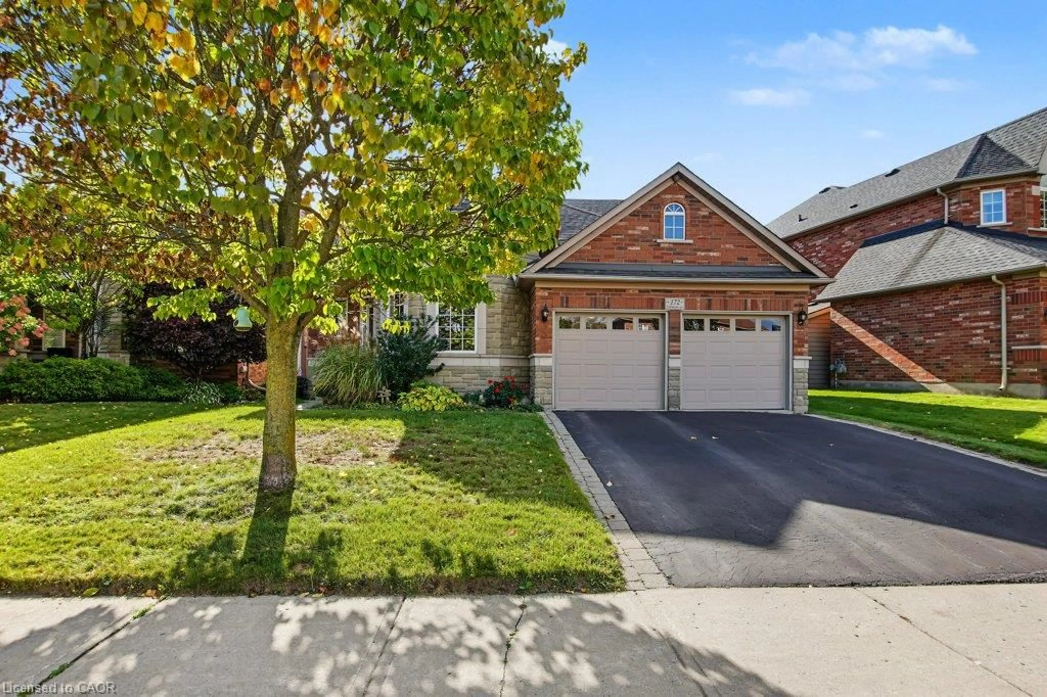
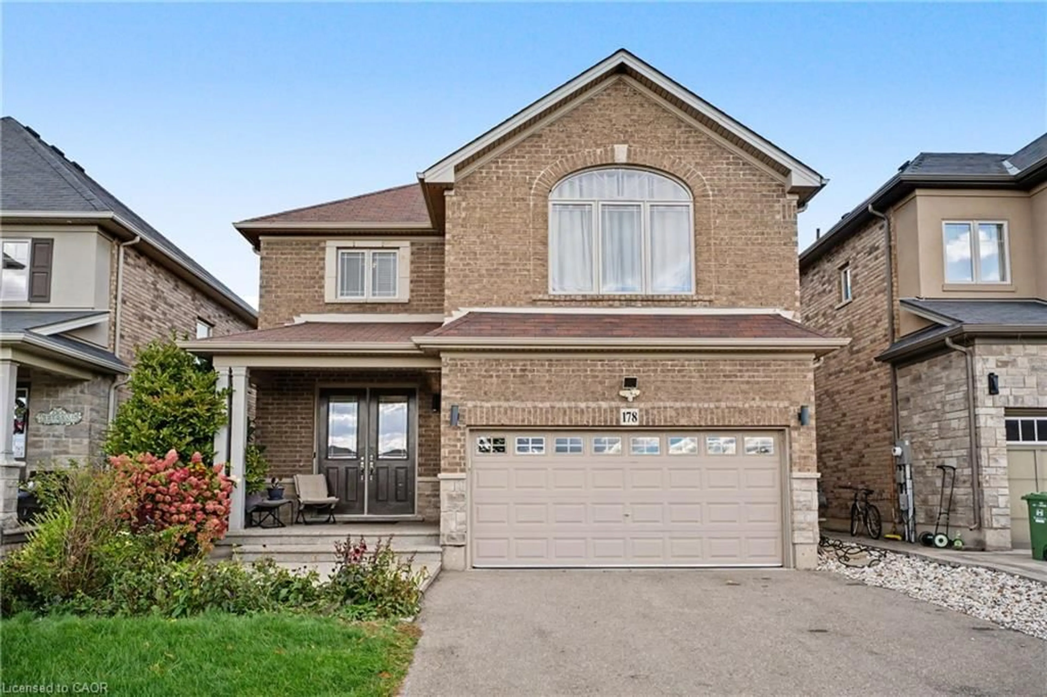
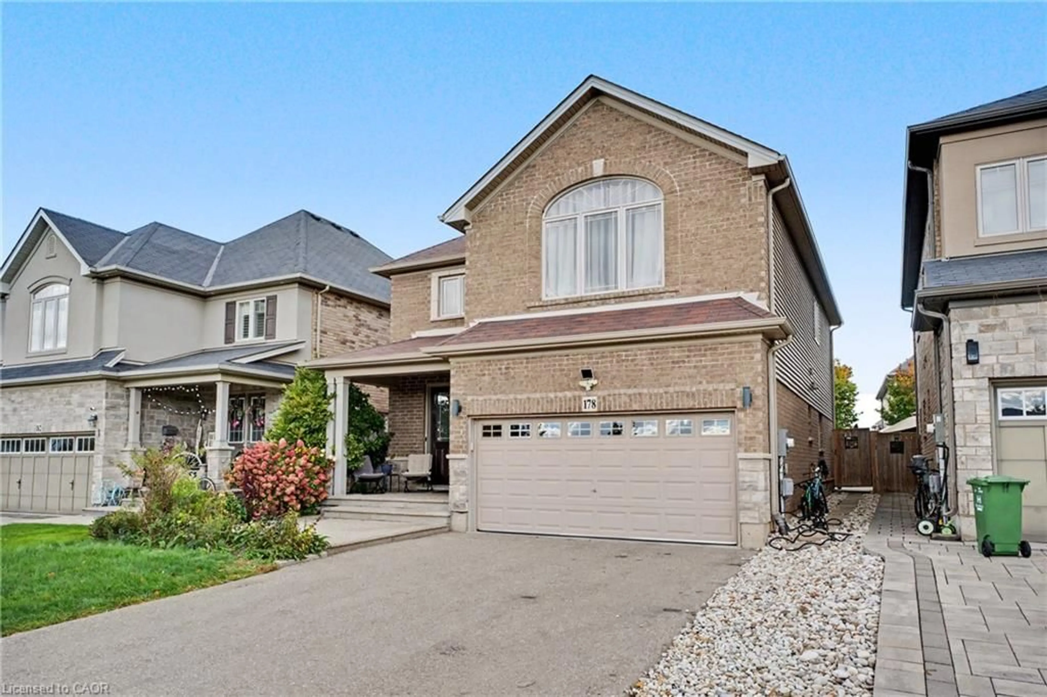
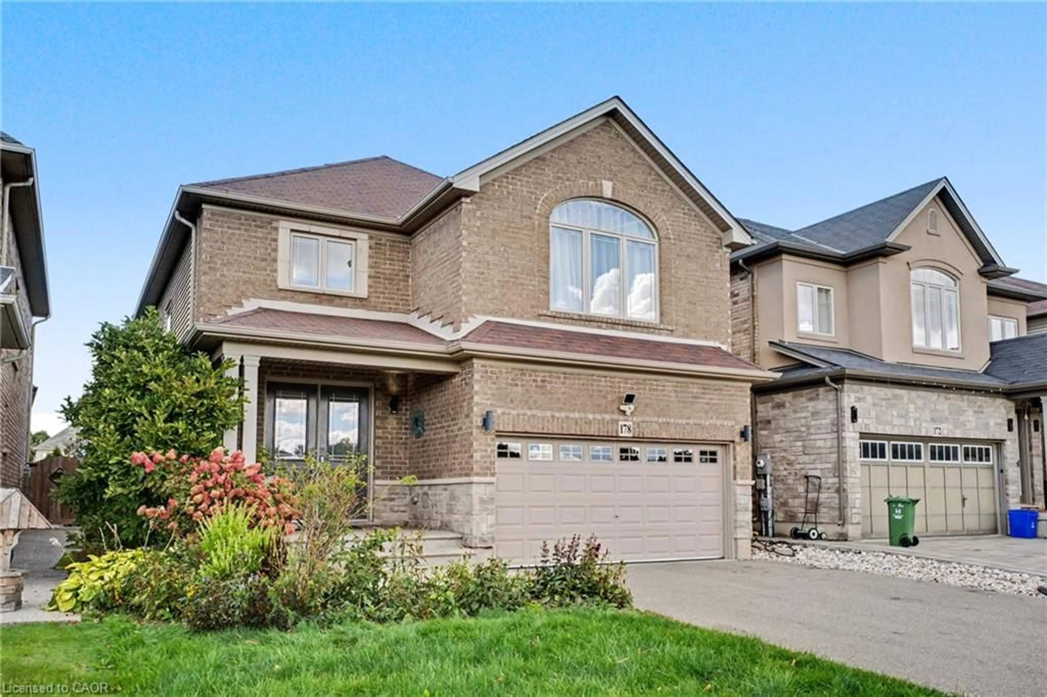
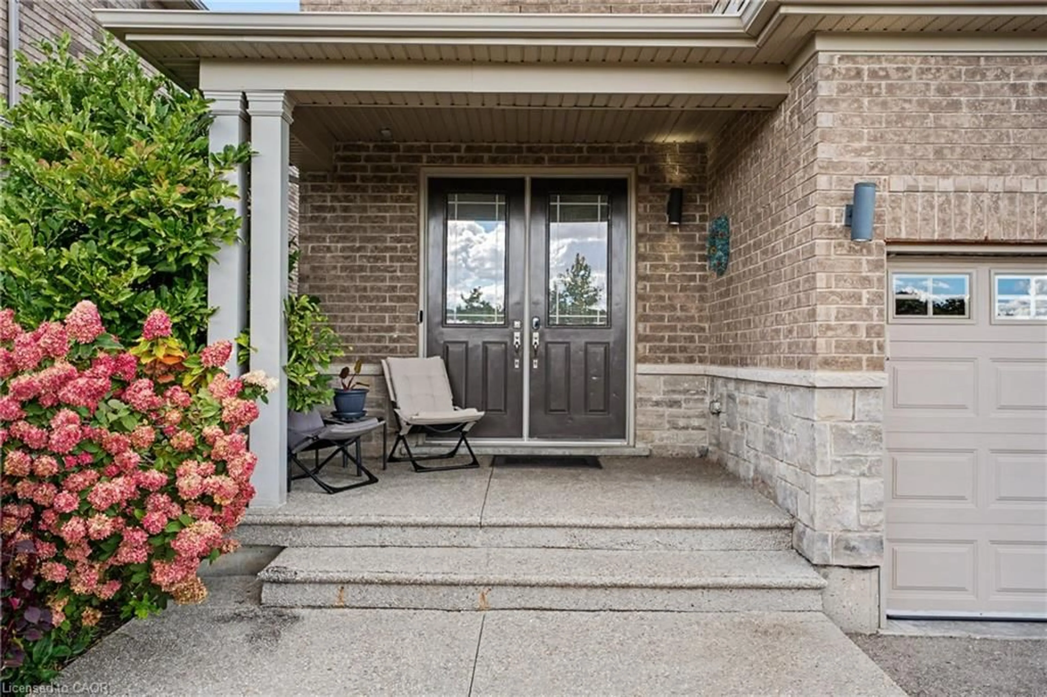
Welcome to this fabulous family home in a desirable, family-friendly Ancaster neighbourhood, conveniently located across from a park. This beautifully upgraded home features 4+1 bedrooms, 3.5 bathrooms, 9’ ceilings, and fully finished living space on all three levels. The gourmet kitchen offers granite countertops and ample cabinetry, complemented by a main-floor laundry and low-maintenance flooring. The spacious primary bedroom features an ensuite and his/her closets. The fully finished lower level includes a large family room, kitchen/dinette area, bedroom/den, and 3-piece bathroom with a large steam shower—perfect for family gatherings and entertaining. The professionally landscaped lot features a fully fenced rear yard and an oversized aggregate patio, ideal for outdoor entertaining. Close to schools, shopping, parks, and easy highway access, this is an excellent opportunity for families and commuters alike. RSA. Total sq. ft. is approximate based on exterior measurements
Property Details
Interior
Features
Basement Floor
Family Room
5.18 x 3.66Bathroom
3-Piece
Bedroom
3.10 x 3.17Kitchen
3.66 x 3.66Exterior
Features
Parking
Garage spaces 2
Garage type -
Other parking spaces 4
Total parking spaces 6
Property History
 43
43