Open: Sun, 6PM to 8PM
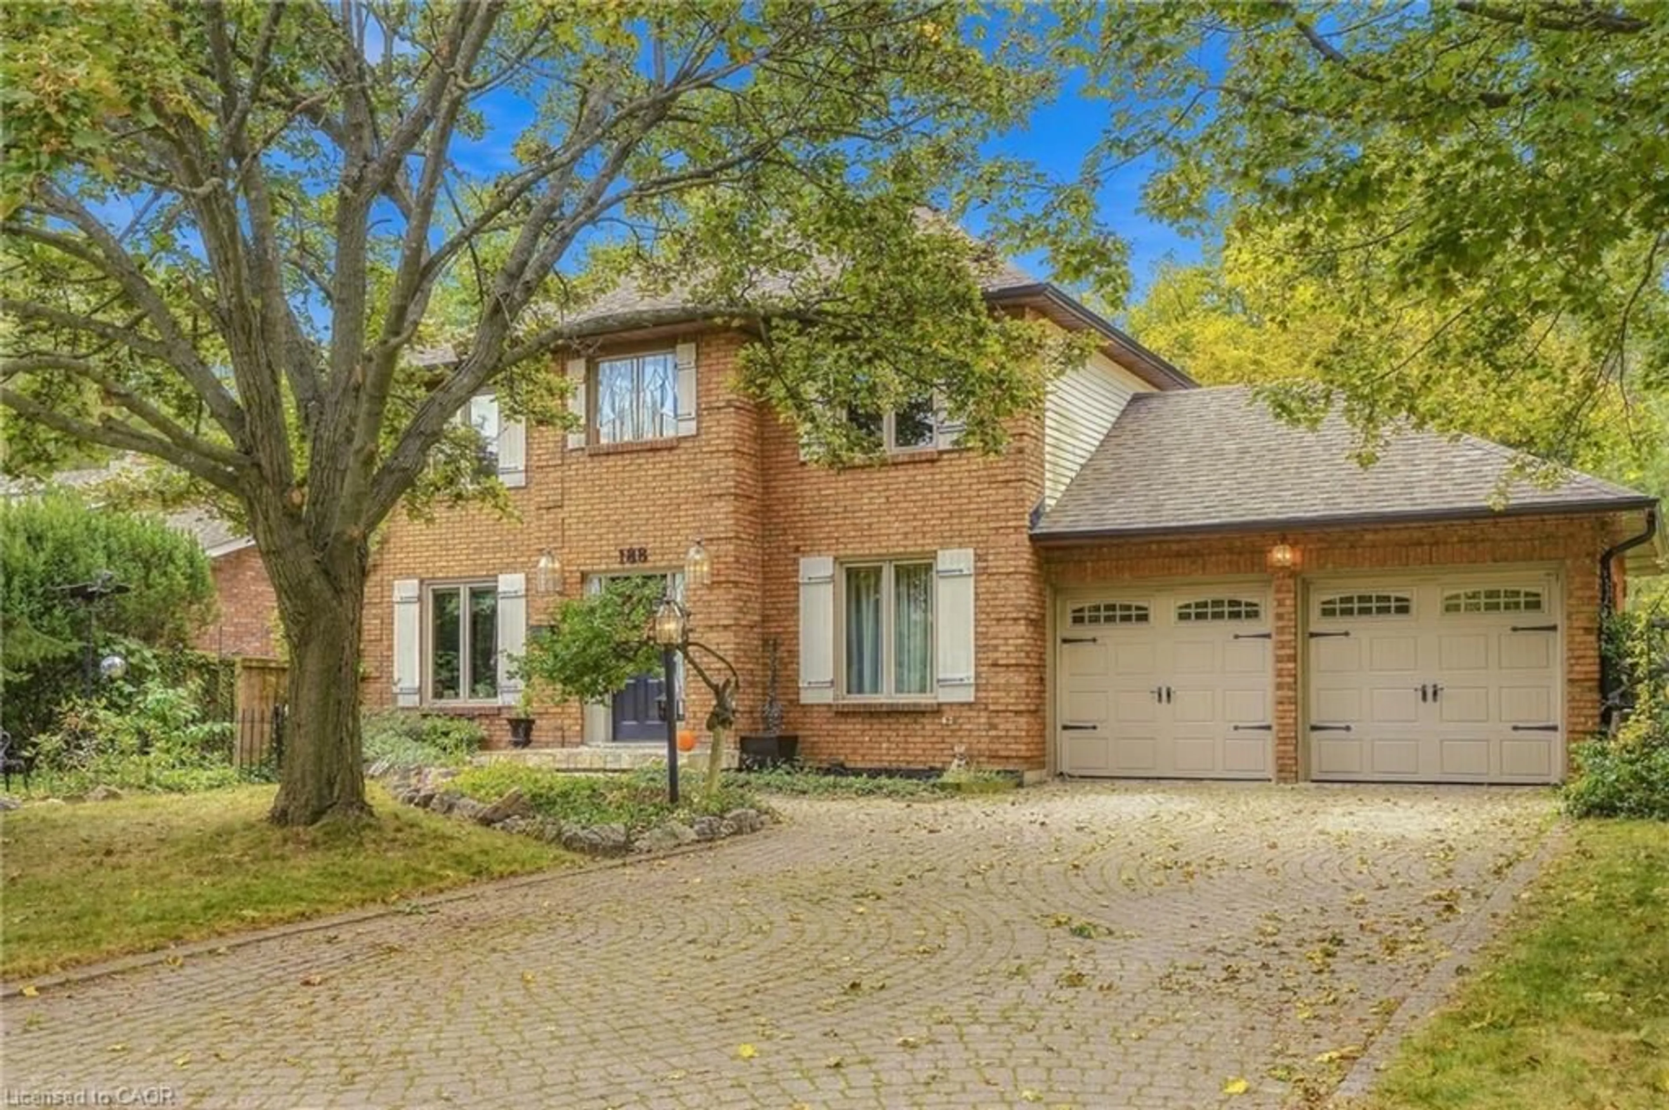
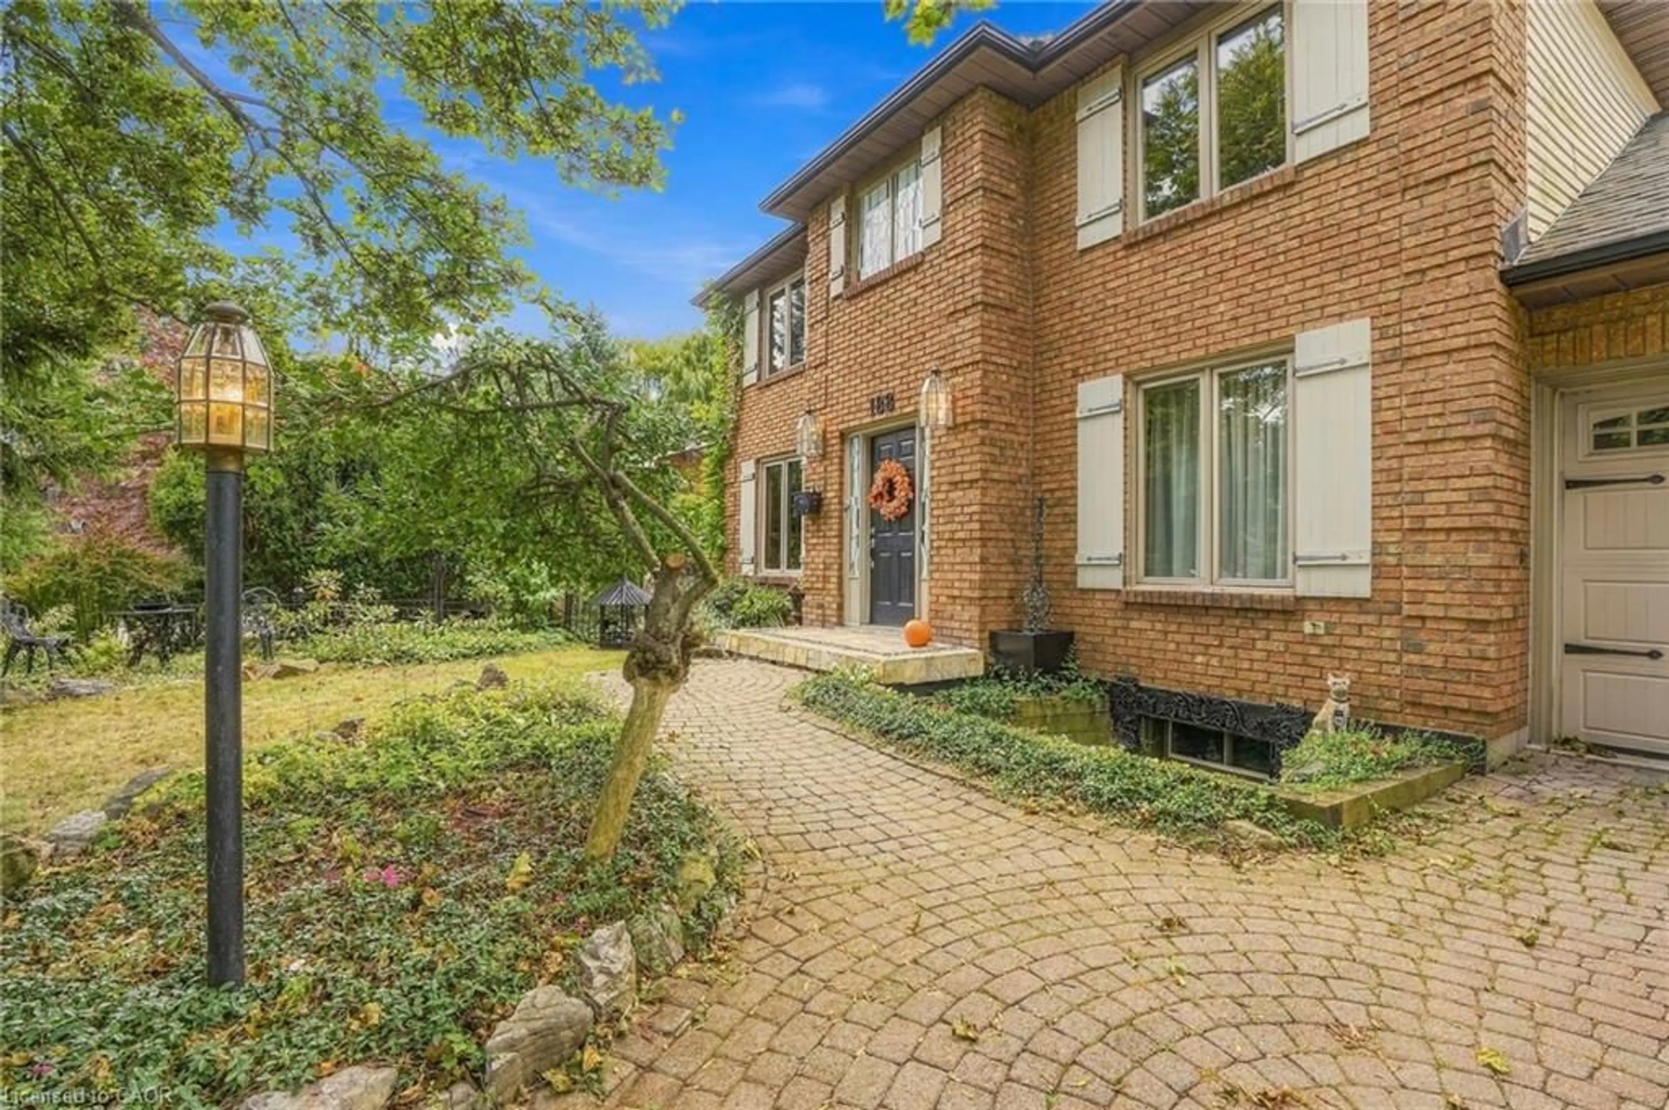
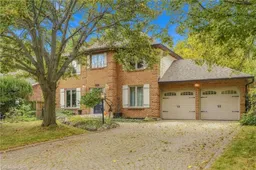
Home with brick exterior material, street for 188 Hostein Dr, Ancaster Ontario L9G 3W5
1 day on Market

188 Hostein Dr, Ancaster, Ontario L9G 3W5

Detached
3 + 2
4 + 1
~3070 sqft
$1,499,000
Get pre-qualifiedPowered by nesto
Detached
3 + 2
4 + 1
~3070 sqft

Contact us about this property

Call

Highlights

Property Estimate

Days on market1 day

Estimated valueNot available

Price/Sqft$488/sqft

Monthly cost

Open Calculator

Description

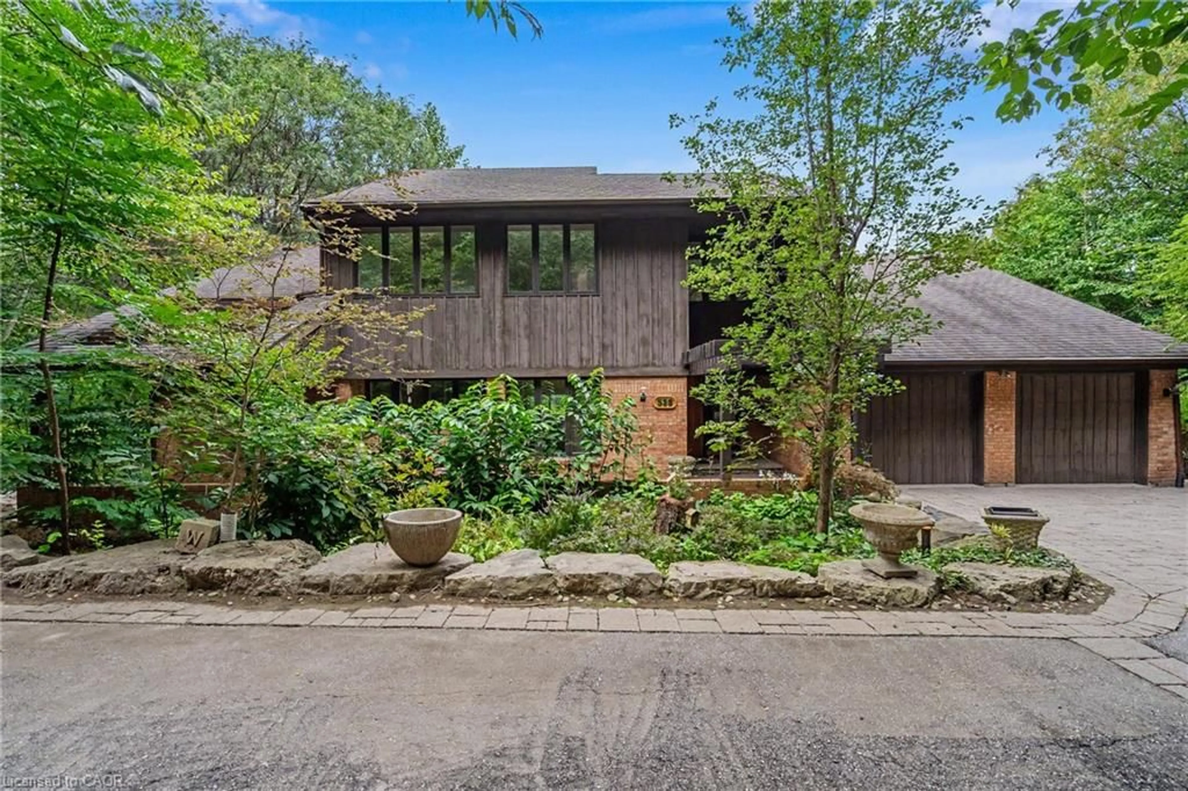
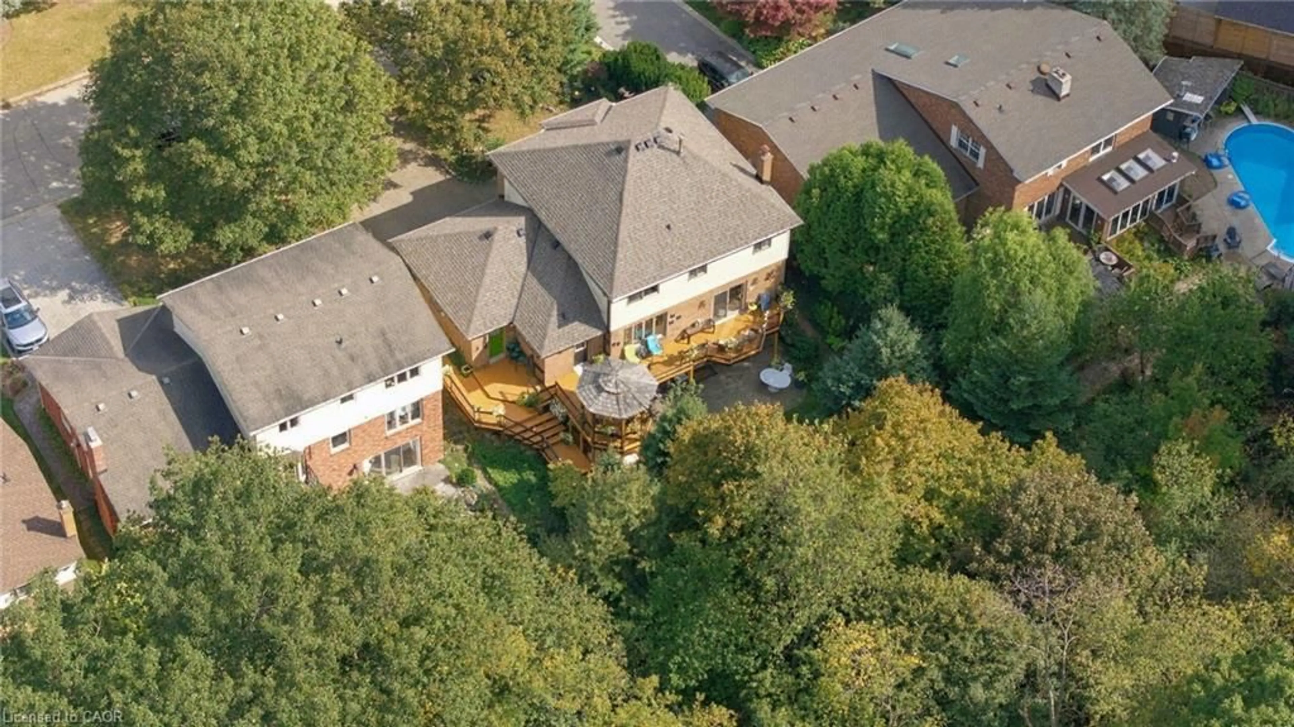
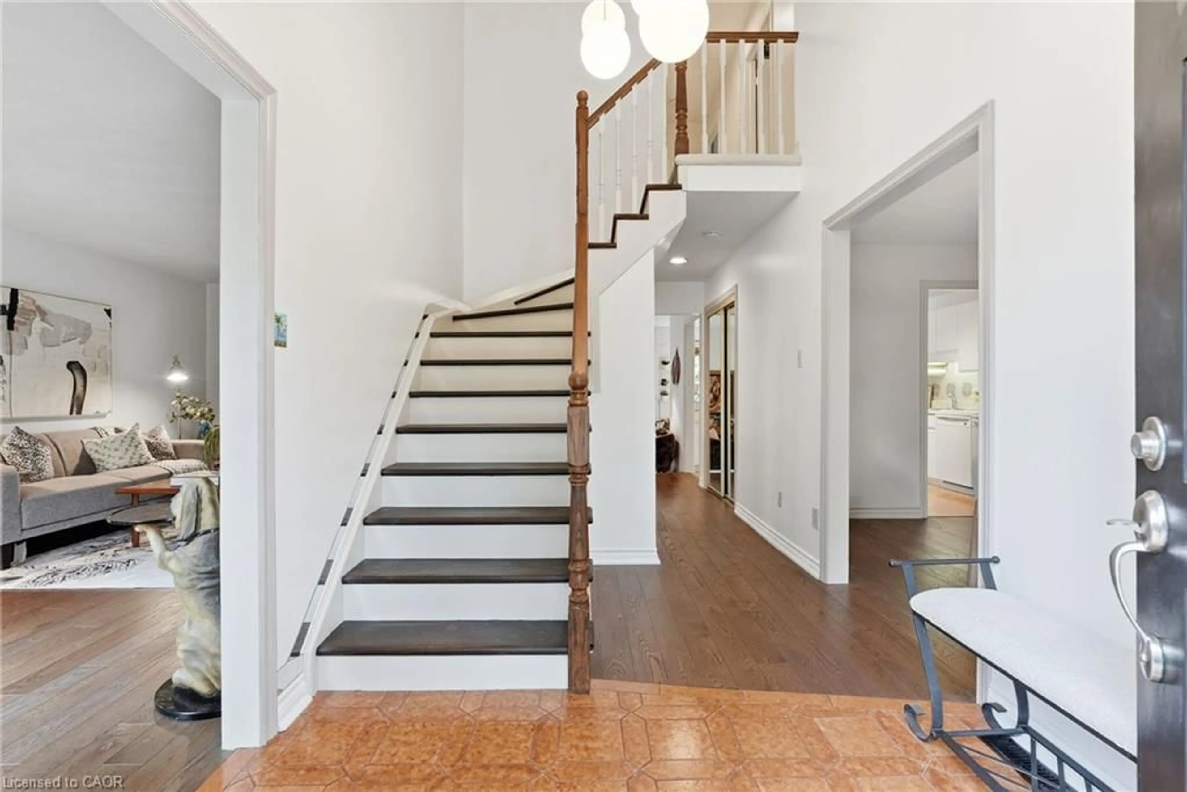
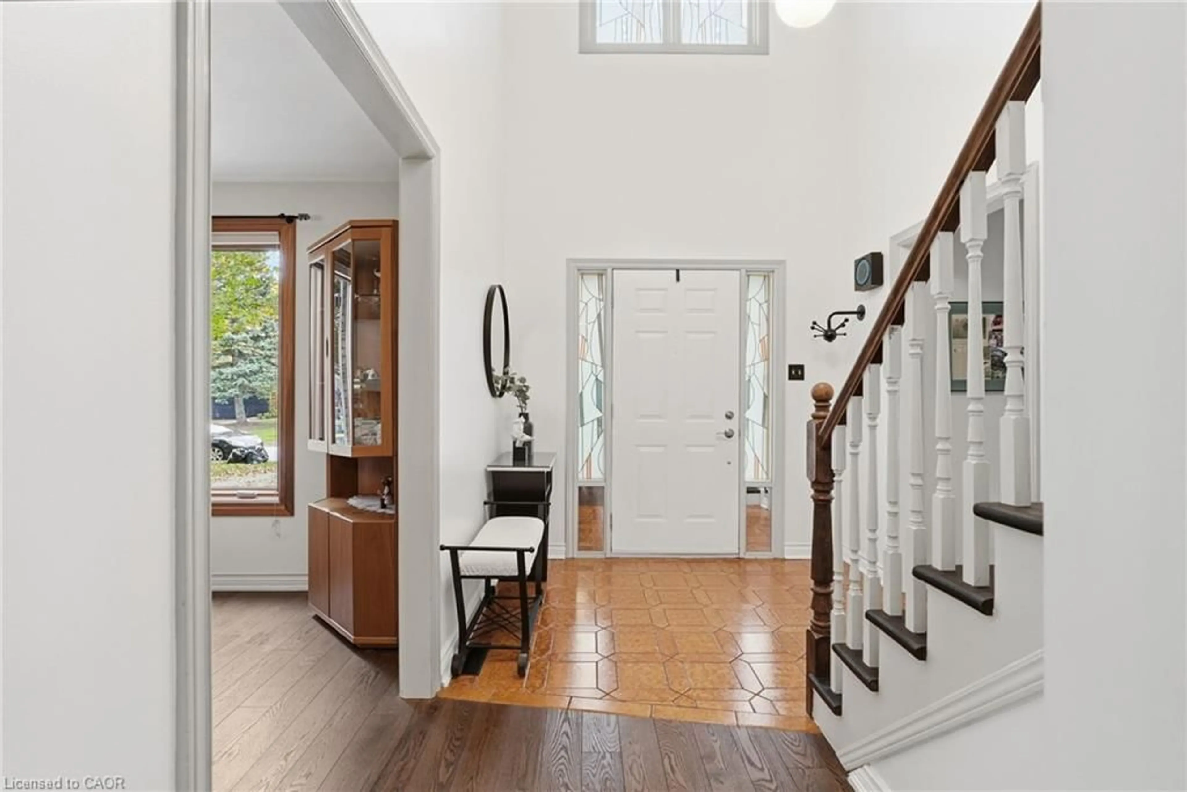
A Rare Ravine Retreat in Prime Ancaster Location Discover this custom, John Bruce Robinson built, home, proudly maintained by its original owners. Nestled at the end of a quiet steet, this private ravine lot backs onto a wooded section of the Hamilton Golf and Country Club. Surrounded by mature landscaping and natural beauty, there is truly a sense of magic to be felt. Featuring a self contained in law suite with separate entrance and a walkout basement, this home offers excellent potential for multi-generational living. Outside, enjoy an entertainer’s paradise with a multi-tiered deck, two gazebos, an outdoor fireplace, a charming wooden playhouse, and a storage shed. T A truly special property offering privacy, space, and a wonderful sense of community. This home is the perfect setting to create lasting family memories.


Upcoming Open House

Oct 18Sun6:00 PM - 8:00 PM

Property Details

StyleTraditional
ViewForest, Park/Greenbelt, Trees/Woods
Age of property1982
SqFt~3070 SqFt
Lot Size6,937 Ac(121.66 x 57.02)
Parking Spaces4
MLS ®Number40871751
Community NameHamilton Golf & Club
Data SourceITSO
Listing byKeller Williams Edge Realty

Features

Heating: Forced Air, Natural Gas
Central Vacuum
Cooling: Central Air
Basement: Full, Finished, Sump Pump

Main Floor

Family Room

5.79 x 4.55

Sitting Room

3.25 x 5.54

Dining Room

3.25 x 3.94

Bathroom

1.45 x 1.63

2-Piece


Features

Lot size: 6,937 Ac
Sewer (Municipal)

Parking

Garage spaces 2

Garage type -

Other parking spaces 2

Total parking spaces 4


Property History
Oct 16, 2026
ListedActive
$1,499,000
1 day on market
history photo preview45
Listing by itso®
Property listed by Keller Williams Edge Realty, Brokerage
Agent Banner Image
Interested in this property?Get in touch to get the inside scoop.

Market Data - Hamilton Golf & Club

Geo Zone Map ThumbnailHamilton Golf & Club

Balanced Market

View Market Data

Detached house - for the past 30 days

Buyer's market Seller's market

Avg. Days on Market

Past 30 days

30 days

Compared to

2025

13 days

2024

53 days

2023

0 day

New Listings

Past 30 days

4 listings

Compared to

2025

5 listings

2024

12 listings

2023

9 listings

Units sold

Past 30 days

2 units

Compared to

2025

3 units

2024

3 units

2023

0 unit

Median Sold Price

Past 30 days

$1,511,216

Compared to

2025

$1,280,000

2024

$950,000


Population and Demographics

Overview

Total population 2029
Average household income $178,546

Age (%)

0 to 19
21%
20 to 34
14%
35 to 49
17%
50 to 64
23%
65 and plus
25%

Household composition (%)

Single family
77%
Single person
20%
Multi person
2%
Multi family
0%

Mother tongue (%)

English
88%
Others
7%
Italian
2%
Polish
1%

House tenancy (%)

Owners
89%
Renters
11%

What’s nearby?Essentials within 5 km

Local Logic

Transportation Scores

Estimated Budget