42 Balson Blvd, Whitchurch-Stouffville, Ontario L4A 7X3
Contact us about this property
Highlights
Estimated valueThis is the price Wahi expects this property to sell for.
The calculation is powered by our Instant Home Value Estimate, which uses current market and property price trends to estimate your home’s value with a 90% accuracy rate.Not available
Price/Sqft$536/sqft
Monthly cost
Open Calculator
Description
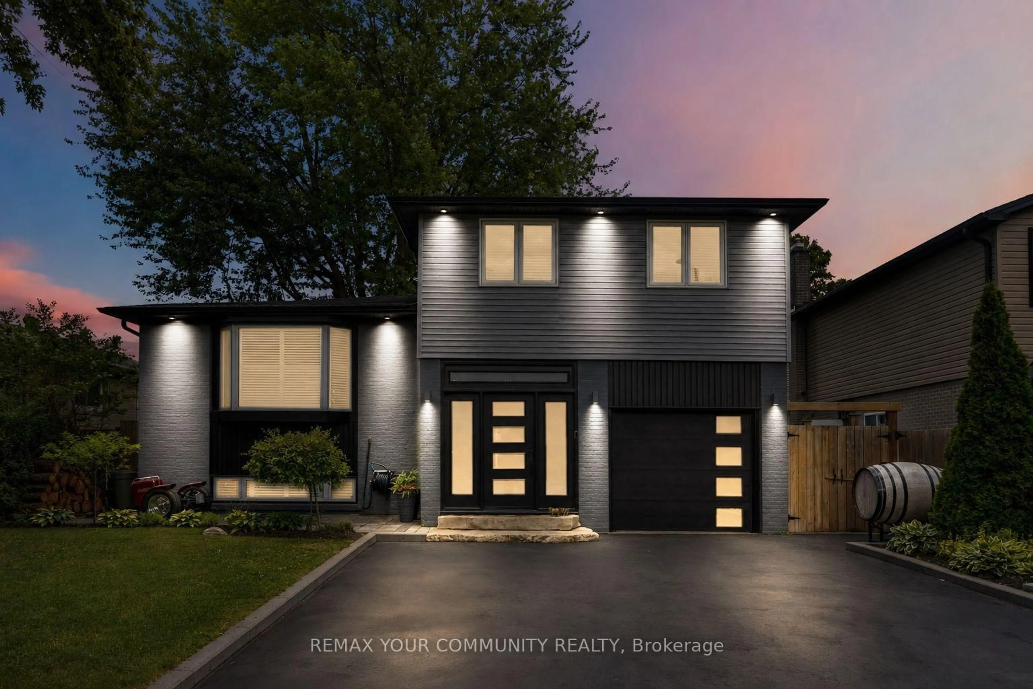
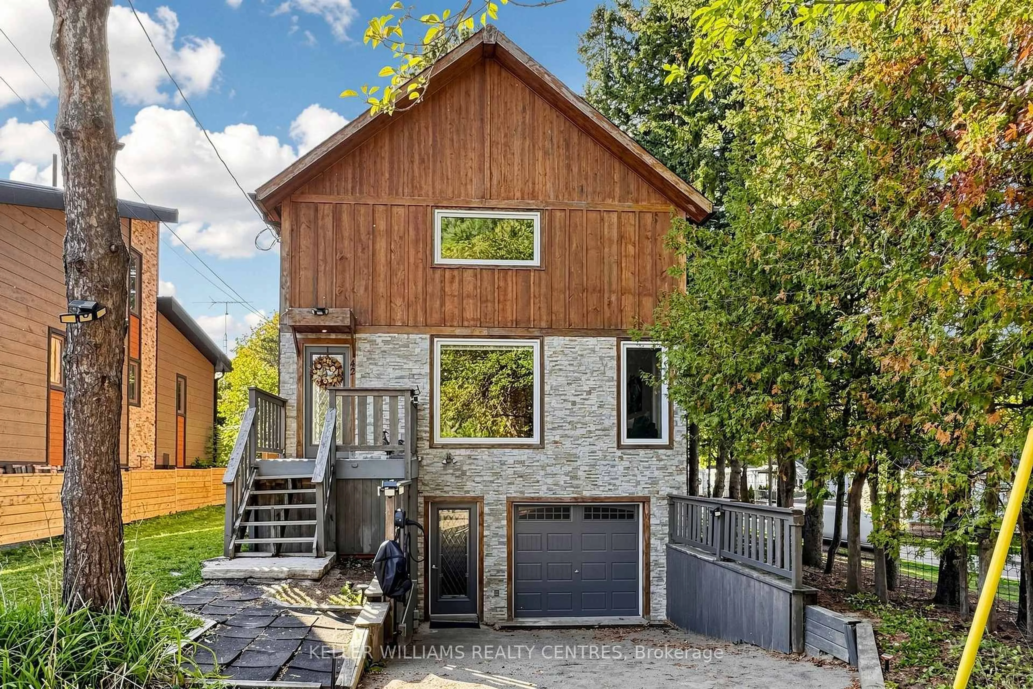
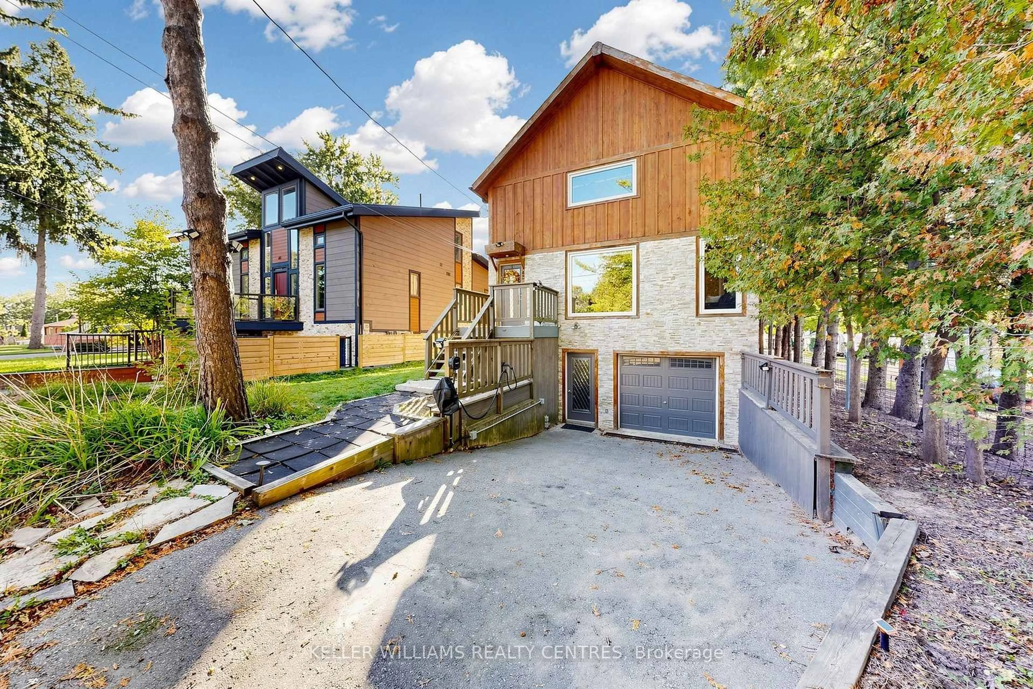
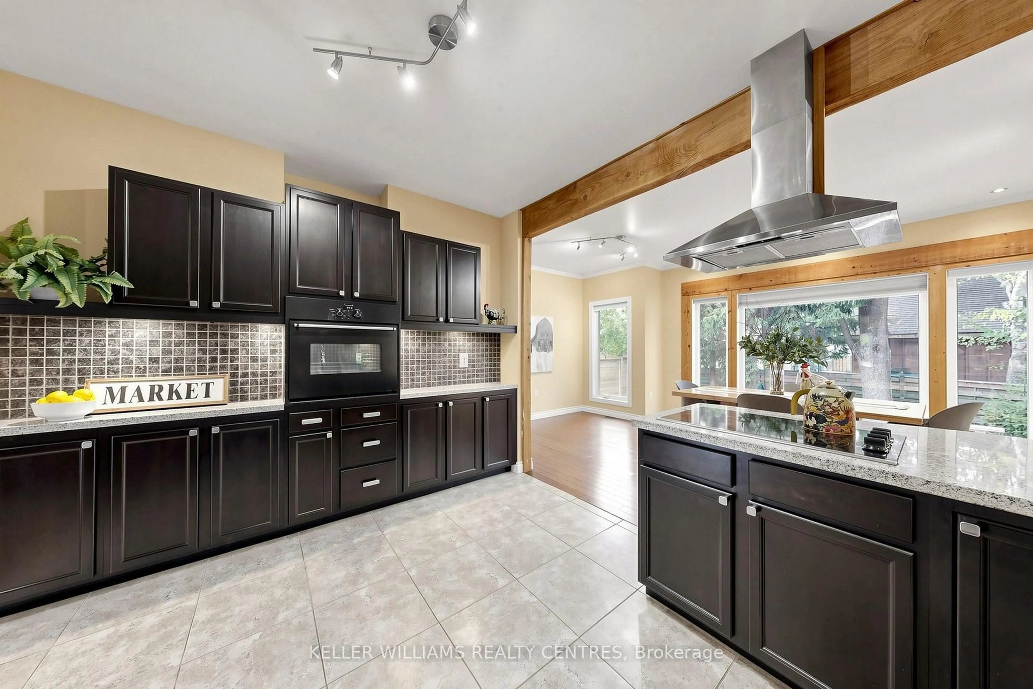
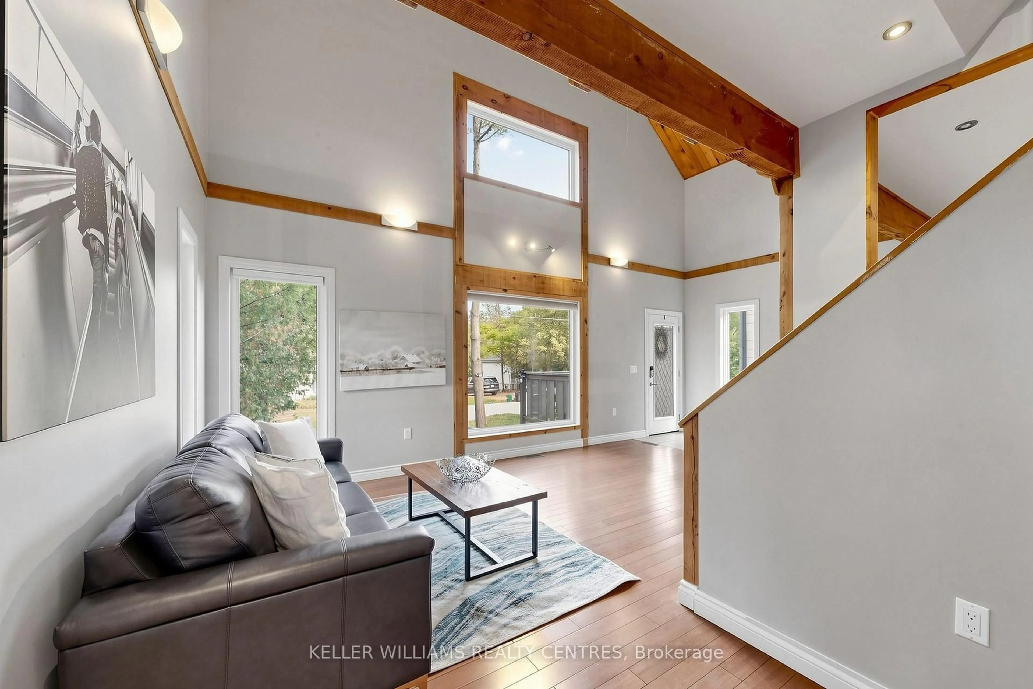
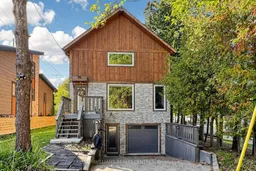
This is not you average cookie-cutter property! Discover this spectacular 3 Bedroom custom-built Home bursting with natural light, warmth and character, nestled in the highly sought-after Musselman's Lake Community in Stouffville, located at the end of a cul-de-sac! Featuring stunning 23-foot cathedral ceilings, beautiful wood accents, expansive windows and multiple Skylights, this one-of-a-kind Home offers a bright and airy open-concept Main Floor that's perfect for both everyday living and entertaining. The spacious Kitchen flows seamlessly into a generous Dining Area, while the Primary Bedroom offers a private 3-piece Ensuite and His-and-Hers Closets. The partially finished Basement is full of potential, complete with a Bathroom rough-in and a ground-level Walkout for separate access. Step outside and enjoy everything this incredible Community has to offer, including access to a members-only private Beach ($75/year per household) and you're just a quick walk away from the Restaurant on the Lake and an Ice Cream Shop. Surrounded by nature yet close to everyday conveniences, this is more than just a Home - don't miss out the opportunity to live in this wonderful area surrounded by nature. This home simply must be seen in person!
Property Details
Interior
Features
Main Floor
Living
6.86 x 3.05Bamboo Floor / Cathedral Ceiling / Large Window
Dining
6.9 x 3.58Bamboo Floor / O/Looks Backyard / Pot Lights
Kitchen
3.83 x 3.28Tile Floor / Granite Counter / Backsplash
Office
3.4 x 2.8Bamboo Floor / Pot Lights / Window
Exterior
Features
Parking
Garage spaces 1
Garage type Built-In
Other parking spaces 2
Total parking spaces 3
Property History
 38
38