16 hours on Market

84 Park Dr, Whitchurch-Stouffville, Ontario L4A 4T3

Detached
3
1
~1100-1500 sqft
$999,000
Get pre-qualifiedPowered by nesto
Detached
3
1
~1100-1500 sqft

Contact us about this property

Call

Highlights

Property Estimate

Days on market16 hours

Estimated valueNot available

Price/Sqft$787/sqft

Monthly cost

Open Calculator

Description

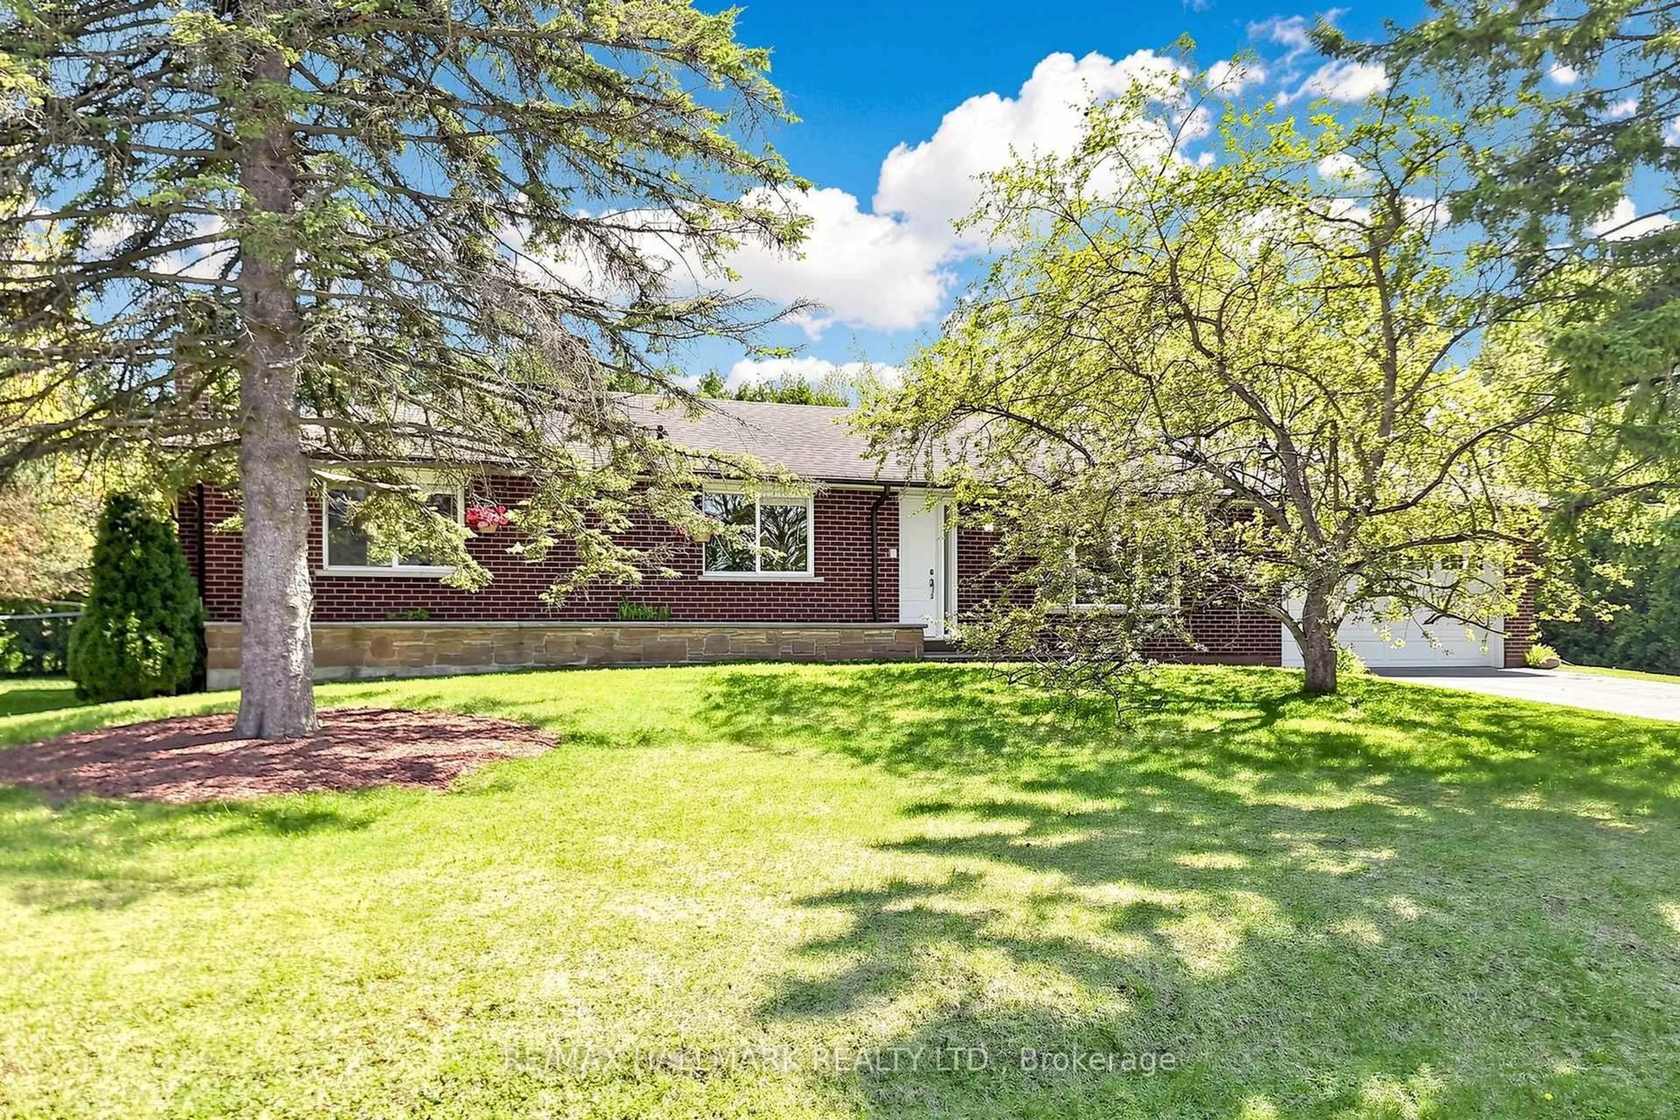
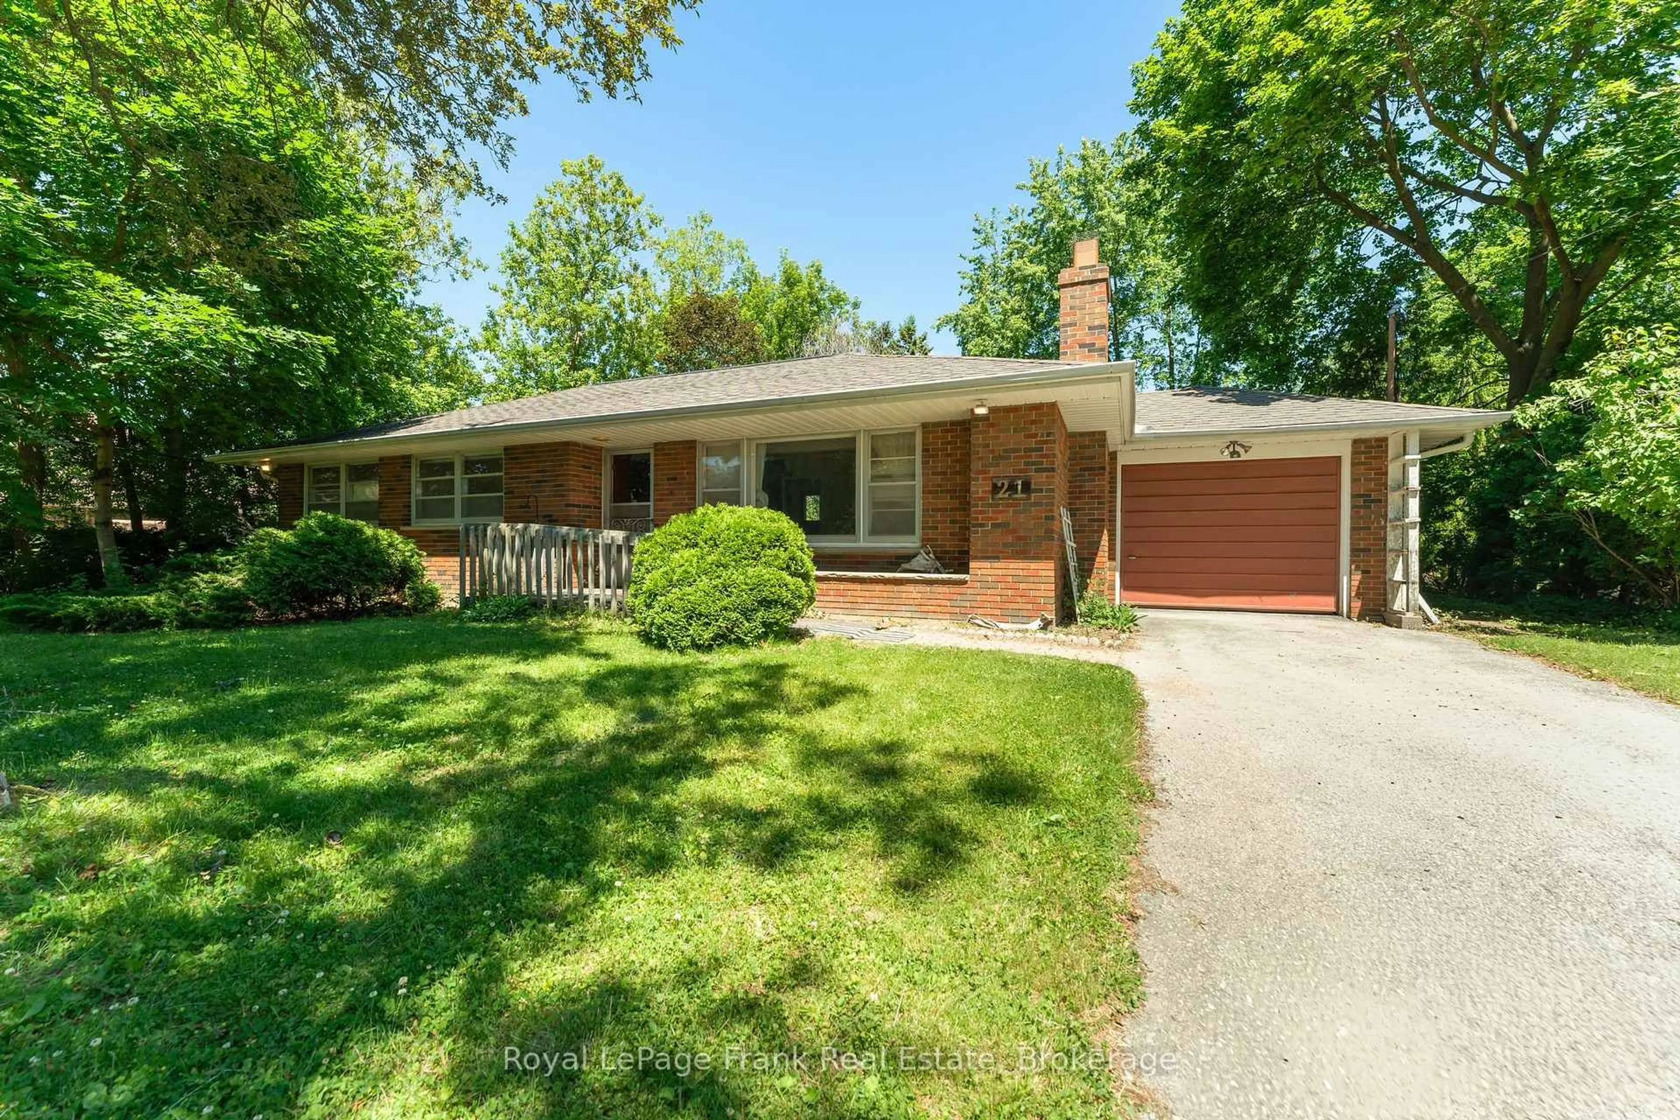
Welcome to 84 Park Drive, a beautifully updated home on one of Stouffville's most desirable streets. This charming residence features three spacious bedrooms, a modern kitchen with stainless steel appliances and custom cabinetry, a separate family room on the main floor, a private driveway with oversized detached garage, all situated on a stunning, expansive 60 x 148 foot lot. The fenced yard offers a lush green lawn and a serene setting ideal for family gatherings, barbecues, and relaxed outdoor enjoyment, while the curb appeal shines from the street. Inside, bright principal rooms filled with natural light and tasteful upgrades provide comfort and convenience throughout. Located just a short distance from the GO Train, public transit, schools, parks (Memorial Park), recreational facilities (Stouffville Leisure Centre), and within walking distance to Main Street's vibrant shops and restaurants, this home is ideal for first-time buyers, growing families, or anyone looking to build their own custom dream home. 84 Park Drive offers a wonderful combination of space, location, and neighborhood charm in a friendly, tight-knit community. Don't miss this one!


Property Details

StyleBungalow
View-
Age of property-
SqFt~1100-1500 SqFt
Lot Size8,880 SqFt(148 x 60)
Parking Spaces7
MLS ®NumberN13176892
Community NameNeighborhood of Whitchurch-Stouffville
Data SourceTRREB
Listing byRE/MAX HALLMARK REALTY LTD.

Features

Heating: Forced Air
Cooling: Central Air
Basement: Crawl Space, Part Bsmt

Main Floor

Br

3.1 x 3.2

Broadloom / Closet / Window

Living

3.3 x 5.5

hardwood floor / Large Window / Closet

Dining

2.9 x 2.5

hardwood floor / B/I Shelves / Window

Kitchen

3.3 x 3.8

Window / Modern Kitchen / Stainless Steel Appl


Features

Lot size: 8,880 SqFt

Parking

Garage spaces 1

Garage type Detached

Other parking spaces 6

Total parking spaces 7


Property History

May 26, 2026
ListedActive
$999,000
16 hours on market
history photo preview41
Listing by trreb®
Property listed by RE/MAX HALLMARK REALTY LTD., Brokerage
Agent Banner Image
Interested in this property?Get in touch to get the inside scoop.
Market Data - Neighborhood of Whitchurch-Stouffville

Geo Zone Map ThumbnailNeighborhood of Whitchurch-Stouffville

Strong Buyer's Market

View Market Data

Detached house - for the past 30 days

Buyer's market Seller's market

Avg. Days on Market

Past 30 days

36 days

Compared to

2025

30 days

2024

25 days

2023

21 days

New Listings

Past 30 days

111 listings

Compared to

2025

117 listings

2024

108 listings

2023

73 listings

Units sold

Past 30 days

25 units

Compared to

2025

25 units

2024

38 units

2023

46 units

Median Sold Price

Past 30 days

$1,348,000

Compared to

2025

$1,298,000

2024

$1,465,000

2023

$1,445,000


Population and Demographics

Overview

Total population 47838
Average household income $161,289

Age (%)

0 to 19
25%
20 to 34
15%
35 to 49
22%
50 to 64
19%
65 and plus
18%

Household composition (%)

Single family
80%
Single person
17%
Multi person
2%
Multi family
1%

Mother tongue (%)

English
68%
Yue (Cantonese)
9%
Others
6%
Mandarin
5%
Tamil
4%
Italian
2%

House tenancy (%)

Owners
88%
Renters
12%

What’s nearby?Essentials within 5 km

Local Logic

Transportation Scores

Estimated Budget