3 days on Market

8960 Jane St #329, Vaughan, Ontario L4K 2M9

In the same building:
-
Condo
1
1
~0-499 sqft
$389,900
Get pre-qualifiedPowered by nesto
Condo
1
1
~0-499 sqft

Contact us about this property

Call

Highlights

Property Estimate

Days on market3 days

Estimated valueNot available

Price/Sqft$391/sqft

Monthly cost

Open Calculator

Description

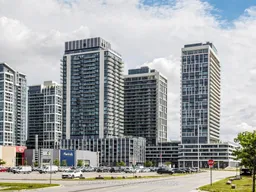
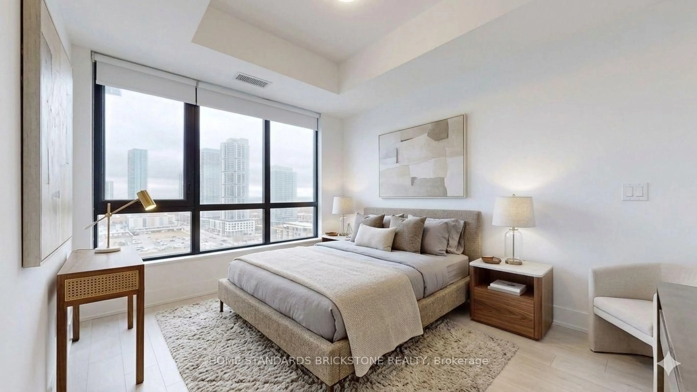
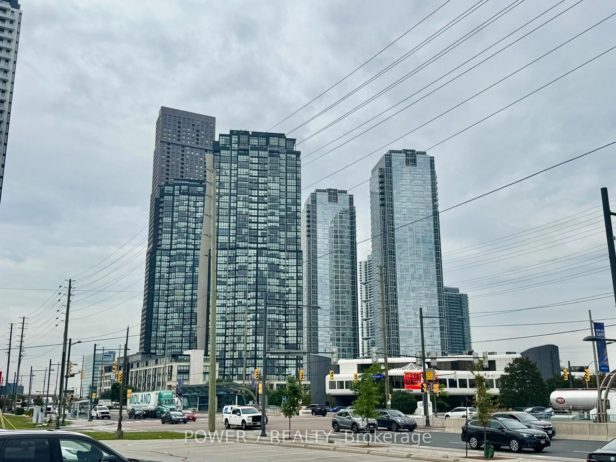
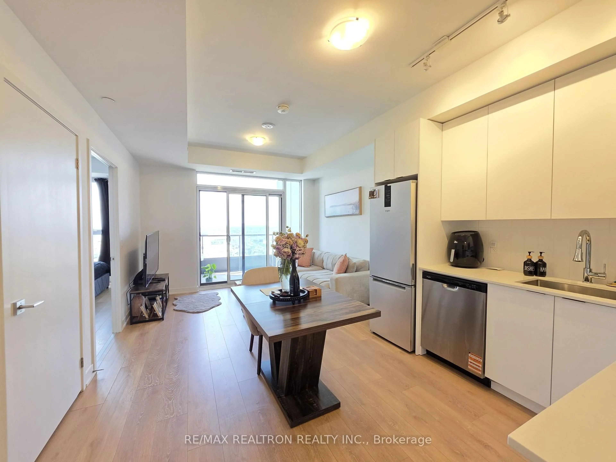
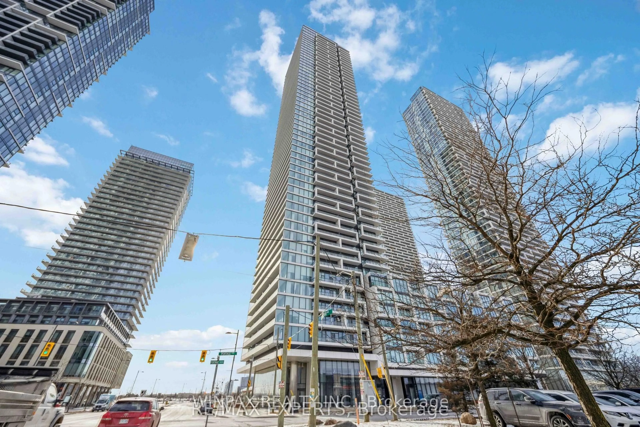
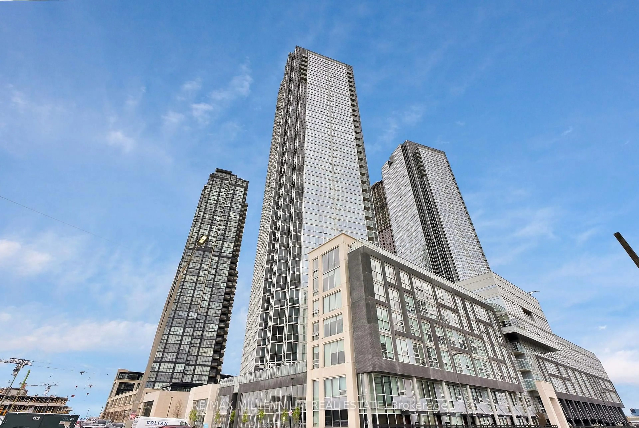
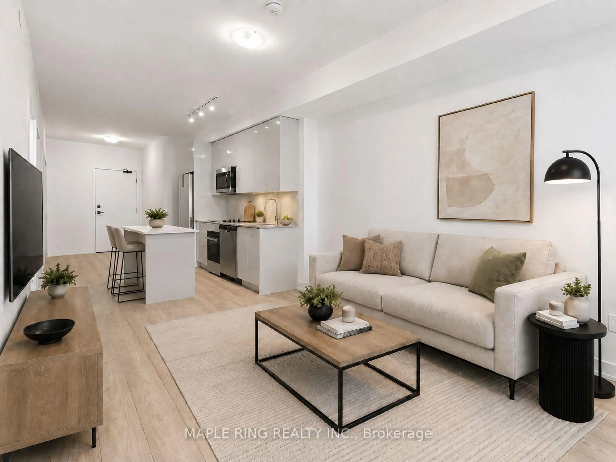
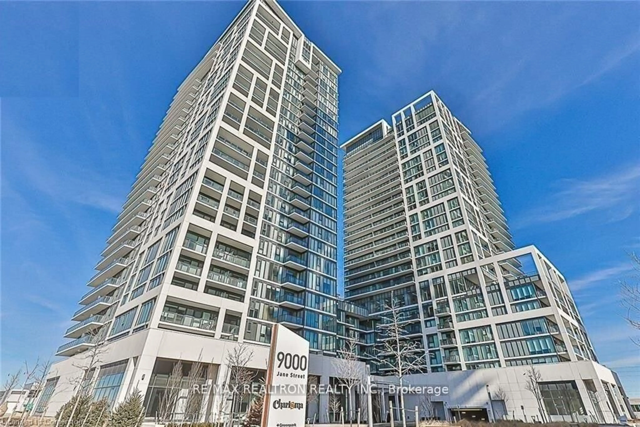
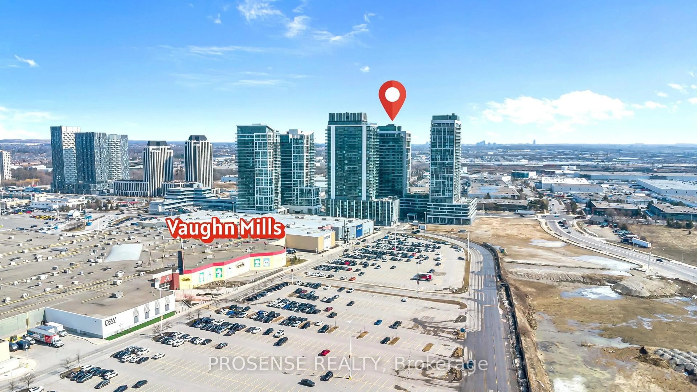
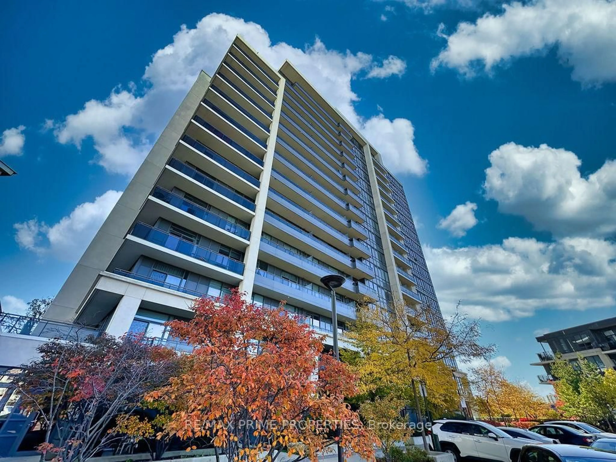
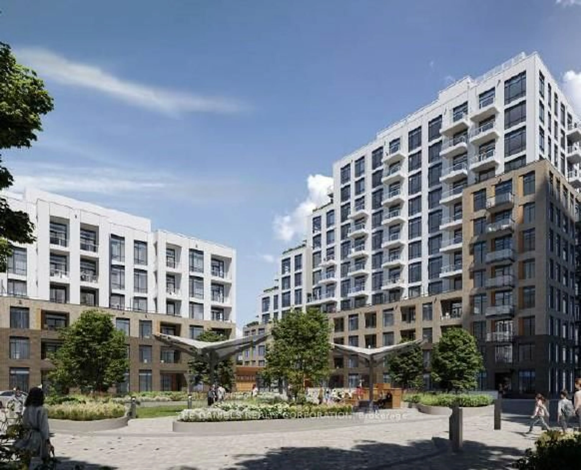
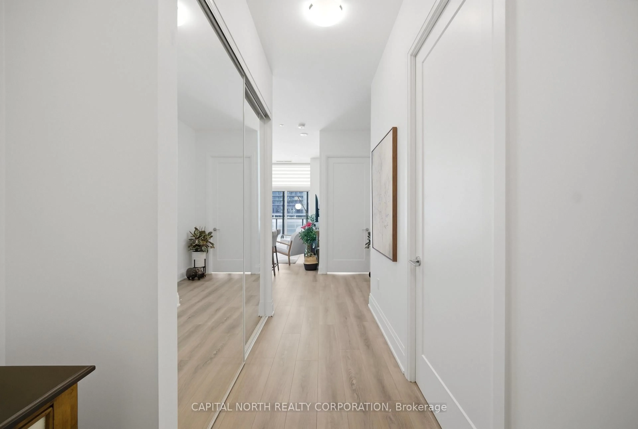
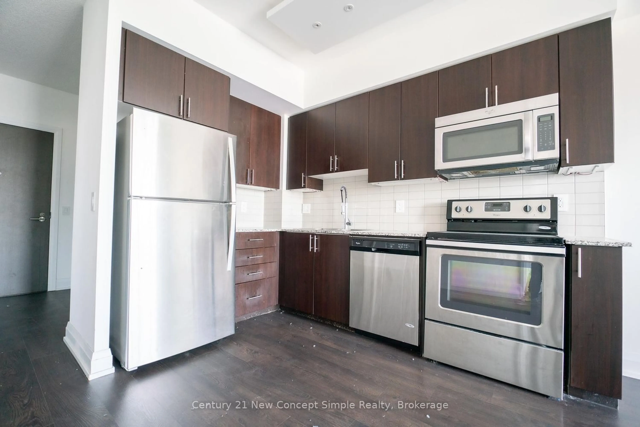
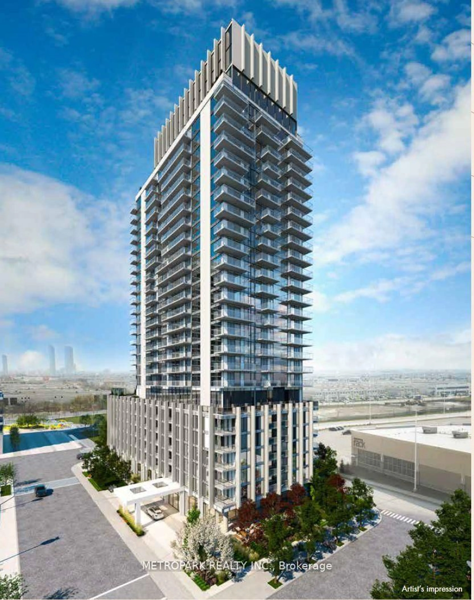
Charisma On The Park - South Tower, Offering Direct Views Of The Designated Park Area. This Bright Junior One-Bedroom Studio Features 604 Sq Ft. Of Total Living Space, Including The Spacious 142 Sq Ft. Private Balcony (As Per Builder's Plans) Comes Gully Furnished With Modern, Stylish Furniture And Is Ready For You To Move In And Enjoy From Day One. Designed With Style And Functionality In Mind, The Suite Showcases Floor-To-Ceiling Windows, Premium Finishes, And An Open-Concept Layout Filled With Natural Light. The Contemporary Kitchen Features Stainless Steel Appliances, Quartz Countertops, And Overlooks The Living Area - Perfect For Entertaining Or Everyday Living. The Thoughtfully Designed Sleeping Area Has Direct Access To A Large Double Closet, While The Convenient In-Suite Laundry Offers A Stacked Front-Load Washer And Dryer. Residents Enjoy Exceptional 5-Star Amenities, Including A Grand Lobby, Outdoor Pool And Terrace, Fitness Centre, Party Room, And More. Ideally Located Just Minutes From Vaughan Mills Shopping Centre, Restaurants, Entertainment, Public Transit, And The TTC Subway, With Easy Access To Major Highways. A Perfect Opportunity For First-Time Buyers, Investors, Or Anyone Seeking Stylish, Low-Maintenance Living In One Of Vaughan's Most Desirable Communities.


Property Details

StyleApartment
View-
Age of property0-5
SqFt~0-499 SqFt
Lot Size-
Parking Spaces1
MLS ®NumberN13548078
Community NameVellore Village
Data SourceTRREB
Listing byCAPITAL NORTH REALTY CORPORATION

Features

Heating: Forced Air
Cooling: Central Air

Main Floor

Kitchen

4.54 x 4.06

Combined W/Dining / Stainless Steel Appl / Quartz Counter

Living

4.5 x 4.06

Open Concept / Laminate

Dining

4.54 x 4.06

Combined W/Living / Laminate / W/O To Balcony

Breakfast

4.06 x 2.44

Laminate


Features

Patio: Open
Balcony: Open

Parking

Garage spaces 1

Garage type Underground

Other parking spaces 0

Total parking spaces 1


3Story
Amenities

Games Room, Gym, Outdoor Pool, Party/Meeting Room, Rooftop Deck/Garden, Visitor Parking

Inclusions
Hydro
Water
Parking
Cable
Heat

Property History

Jul 10, 2026
ListedActive
$389,900
3 days on market
history photo preview47
Listing by trreb®
Property listed by CAPITAL NORTH REALTY CORPORATION, Brokerage
Agent Banner Image
Interested in this property?Get in touch to get the inside scoop.
Market Data - Vellore Village

Geo Zone Map ThumbnailVellore Village

Buyer's Market

View Market Data

Condo - for the past 30 days

Buyer's market Seller's market

Avg. Days on Market

Past 30 days

35 days

Compared to

2025

37 days

2024

33 days

2023

57 days

New Listings

Past 30 days

28 listings

Compared to

2025

18 listings

2024

15 listings

2023

16 listings

Units sold

Past 30 days

7 units

Compared to

2025

7 units

2024

2 units

2023

4 units

Median Sold Price

Past 30 days

$630,000

Compared to

2025

$600,000

2024

$692,500

2023

$648,000


Population and Demographics

Overview

Total population 54141
Average household income $157,768

Age (%)

0 to 19
29%
20 to 34
18%
35 to 49
23%
50 to 64
20%
65 and plus
10%

Household composition (%)

Single family
86%
Single person
9%
Multi family
3%
Multi person
2%

Mother tongue (%)

English
54%
Italian
8%
Urdu
6%
Vietnamese
5%
Mandarin
4%
Spanish
4%
Tamil
2%
Yue (Cantonese)
2%
Russian
2%
Portuguese
1%
Punjabi (Panjabi)
1%
Arabic
1%
Others
1%

House tenancy (%)

Owners
89%
Renters
11%

What’s nearby?Essentials within 5 km

Local Logic

Transportation Scores

Estimated Budget