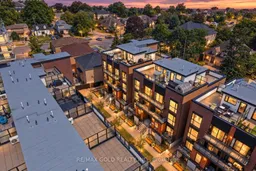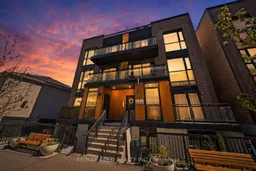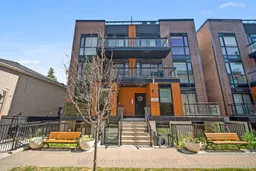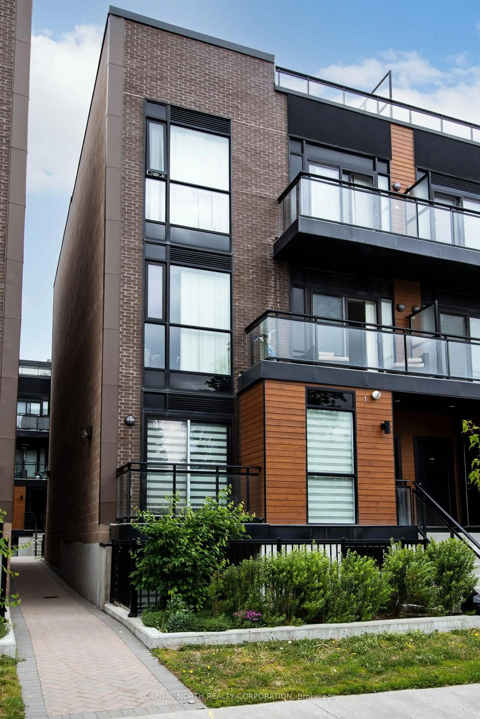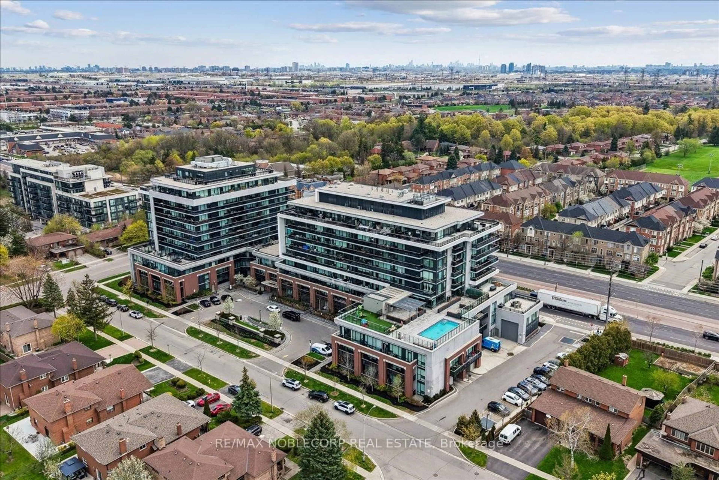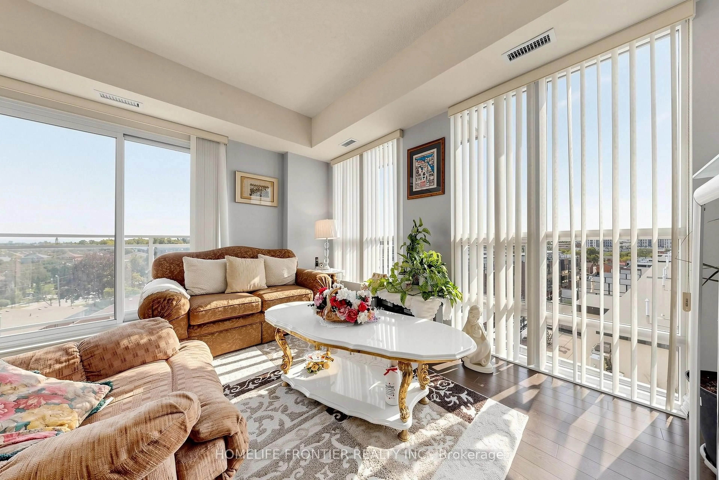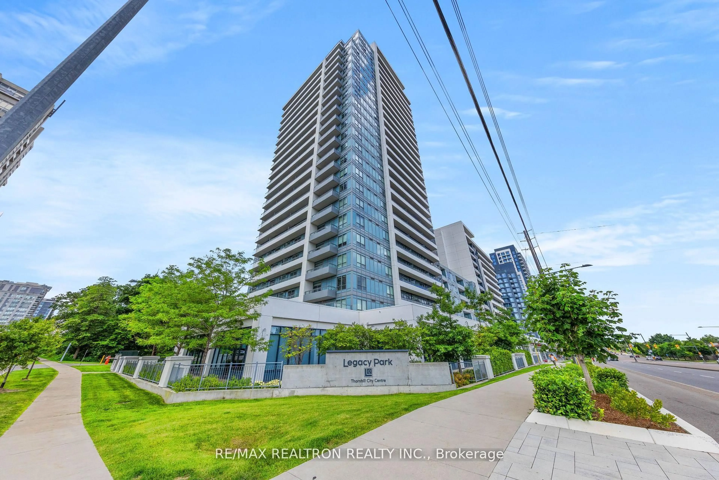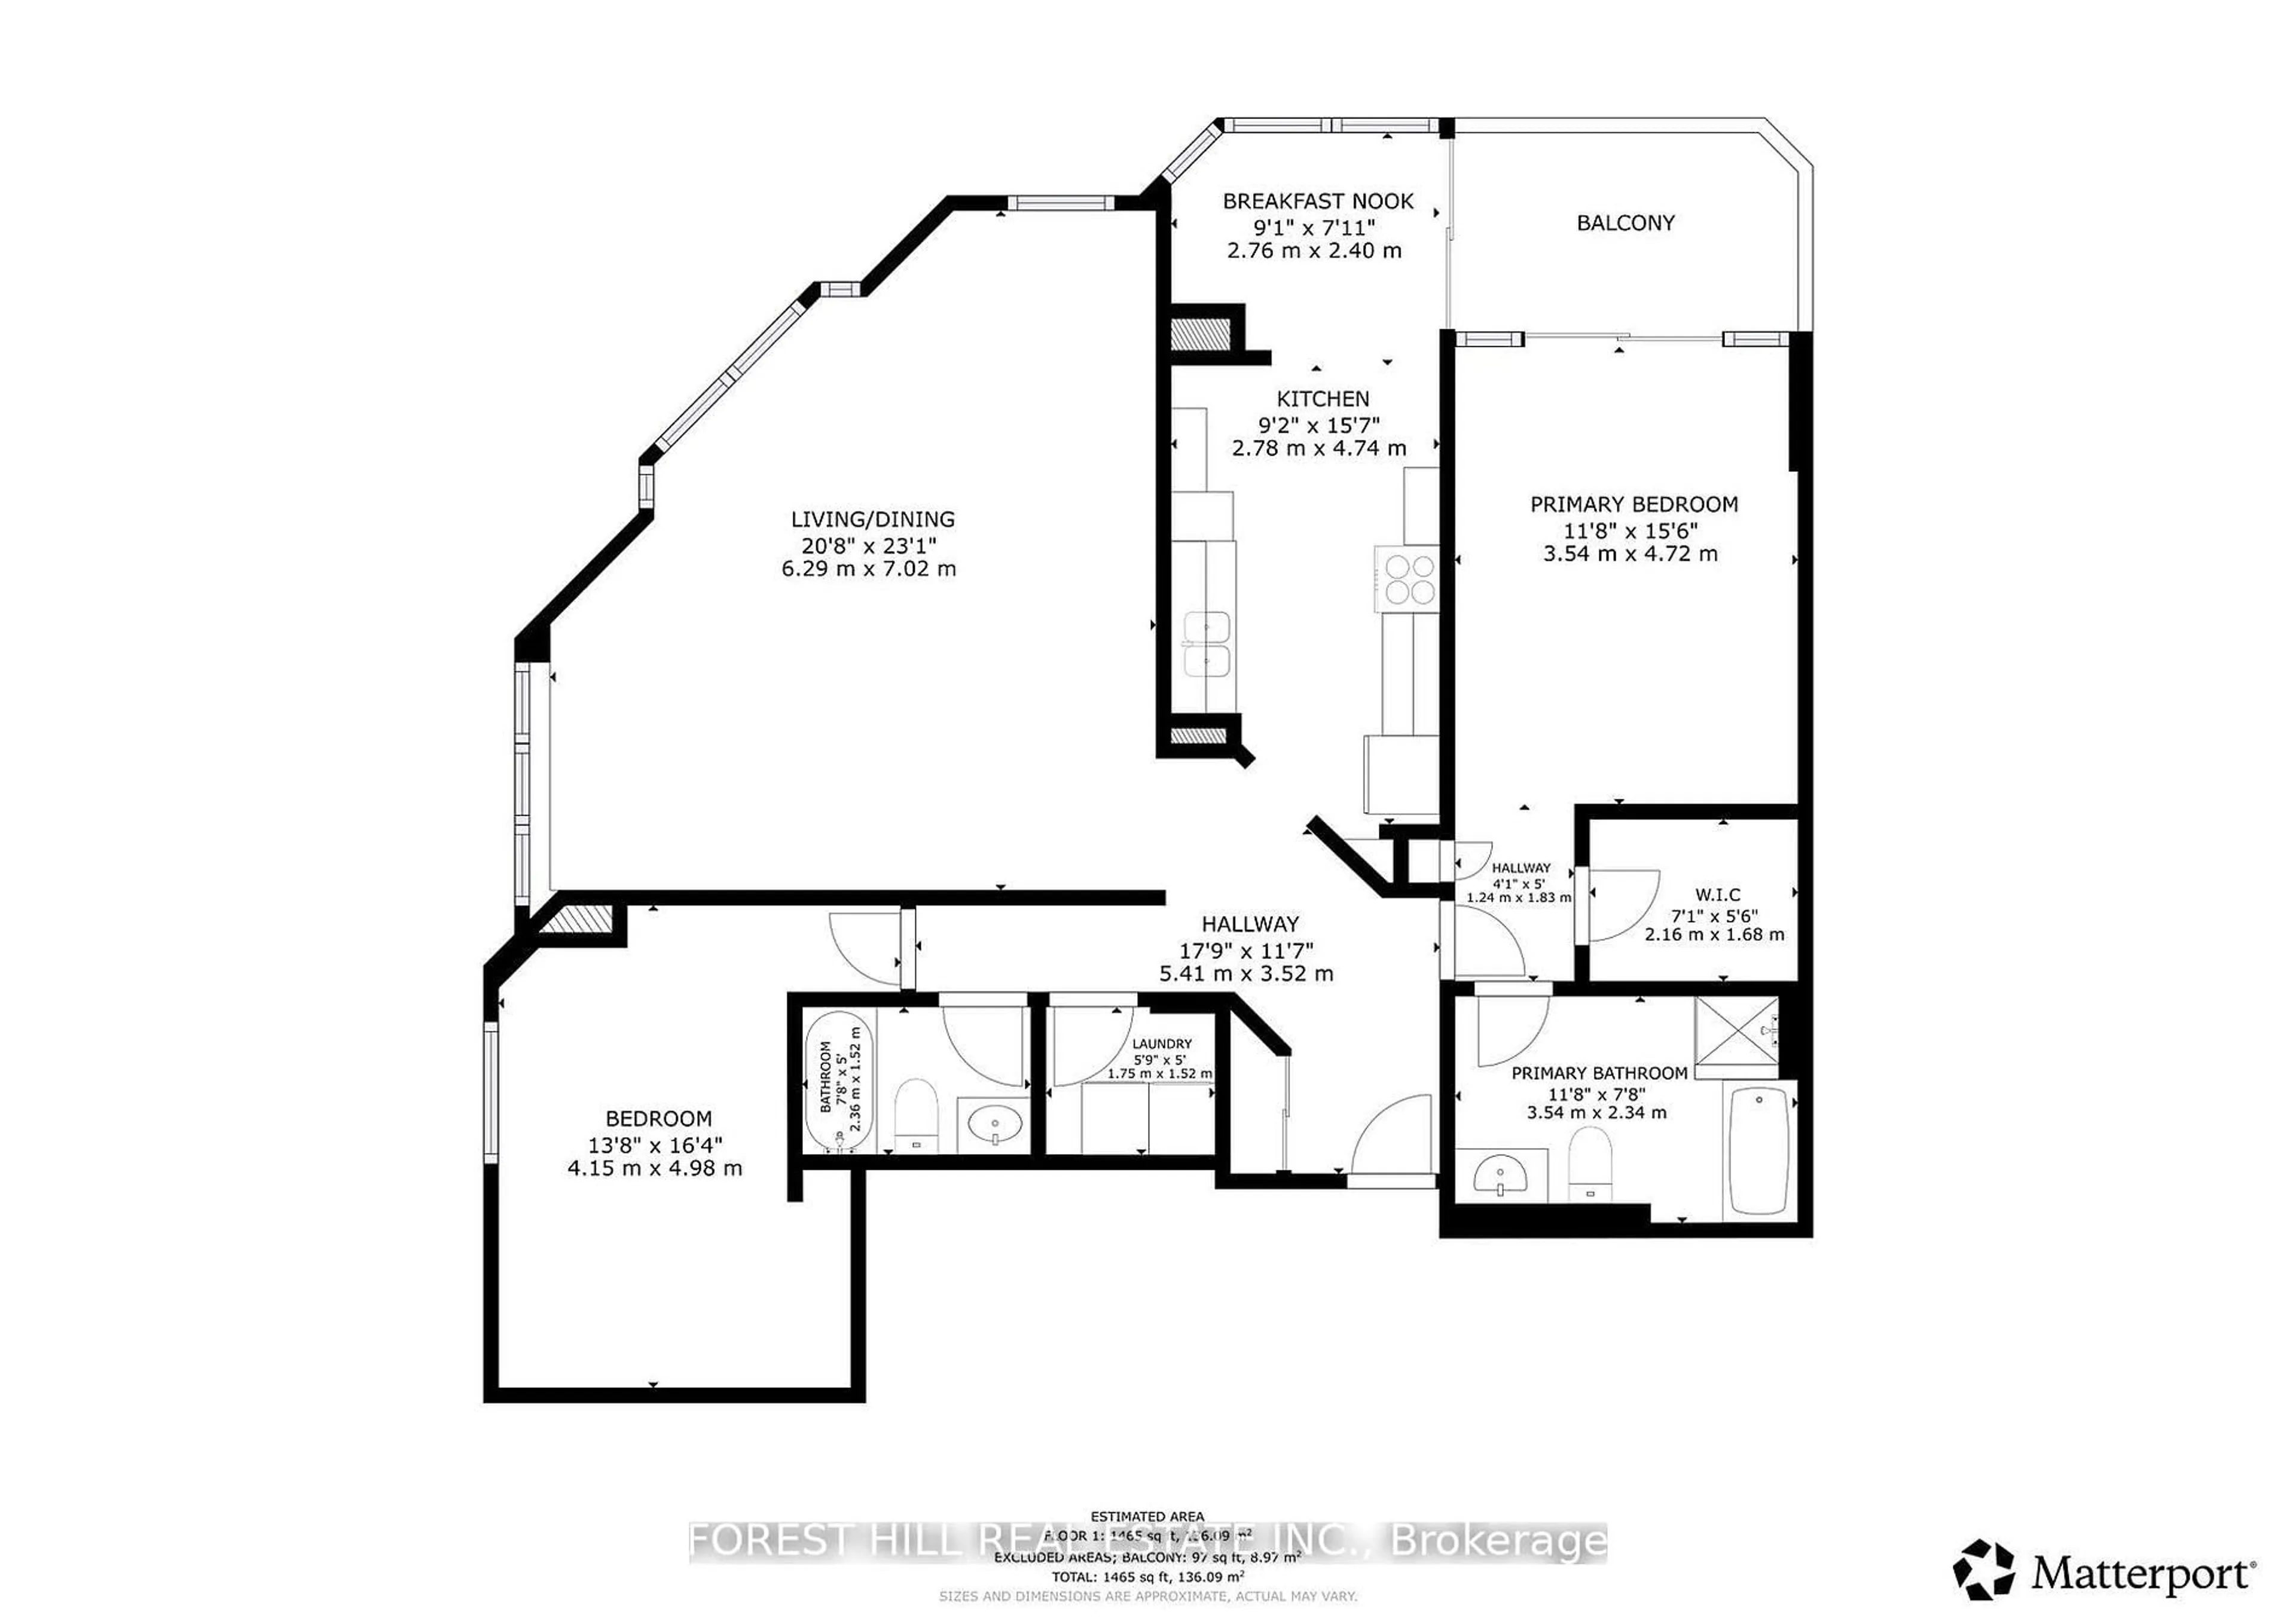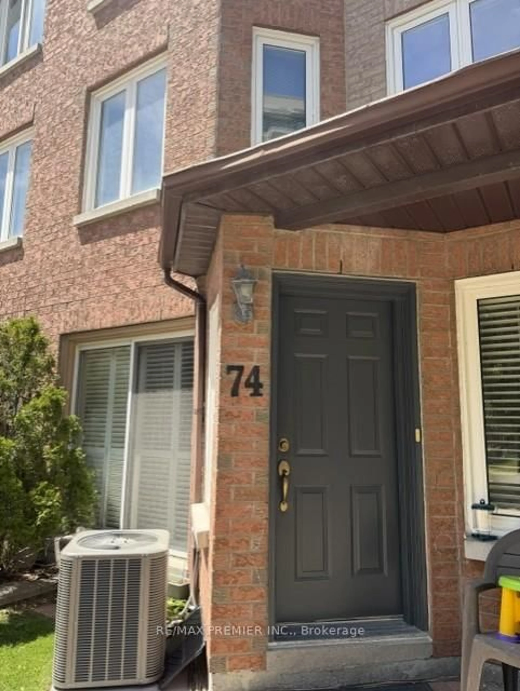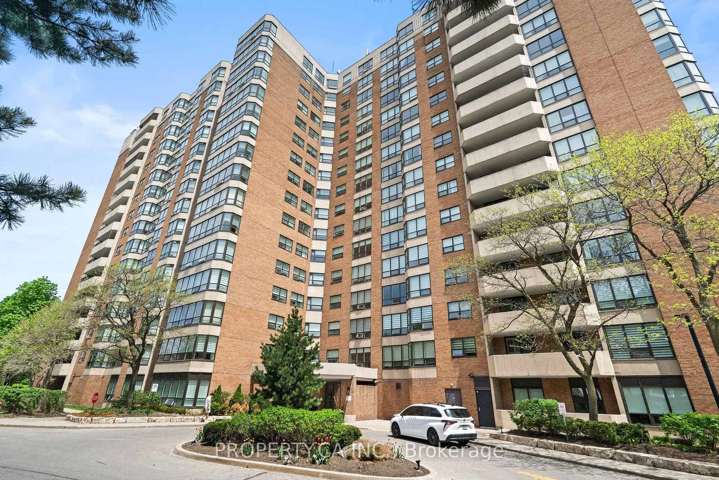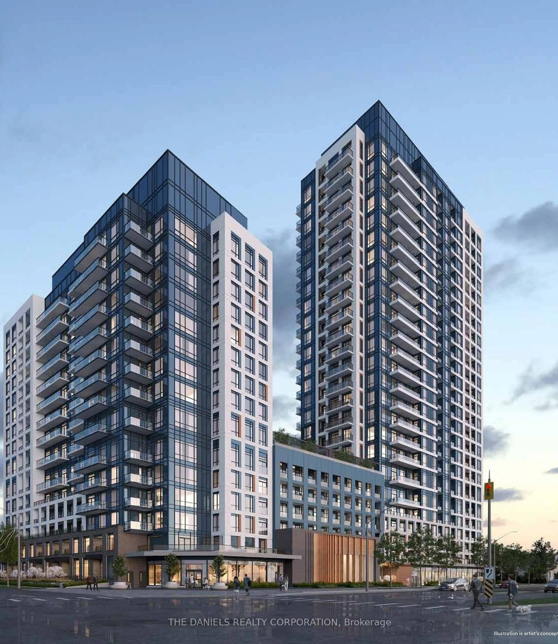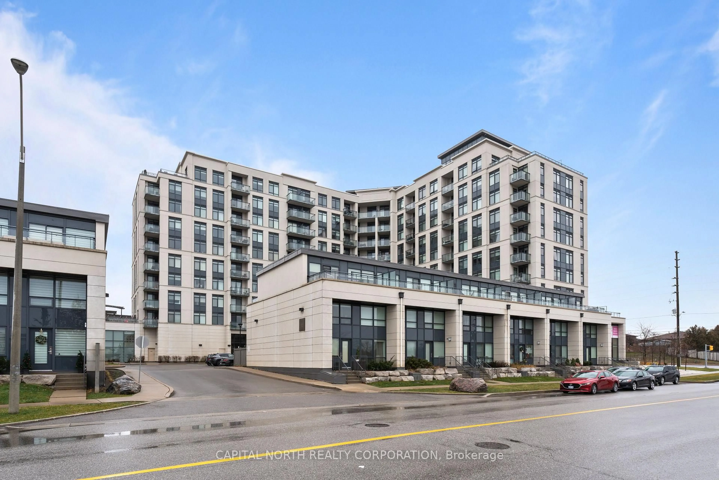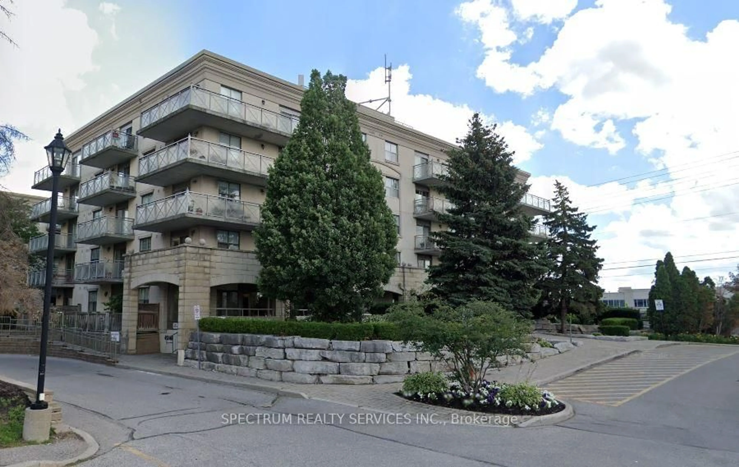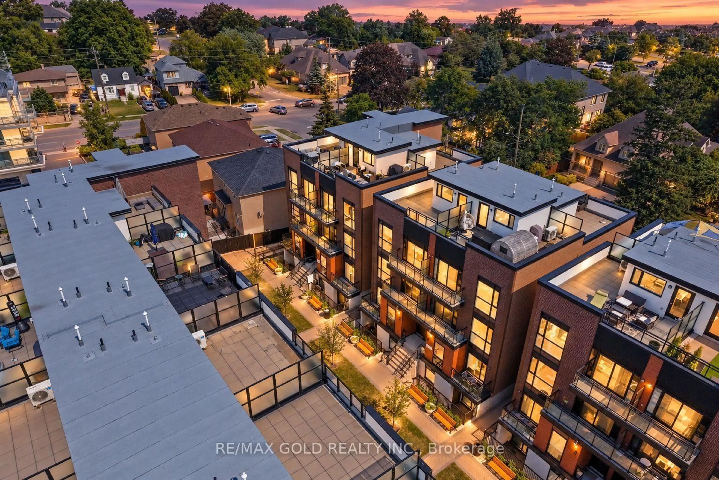
Home with brick exterior material, street for 18 Coles Ave #602, Vaughan Ontario L4L 1L9

18 Coles Ave #602, Vaughan, Ontario L4L 1L9

In the same building:
-
Condo
2
2
~700-799 sqft
$549,000
Get pre-qualifiedPowered by nesto
Condo
2
2
~700-799 sqft

Contact us about this property

Call

Highlights

Property Estimate

Estimated valueNot available

Price/Sqft$736/sqft

Monthly cost

Open Calculator

Description

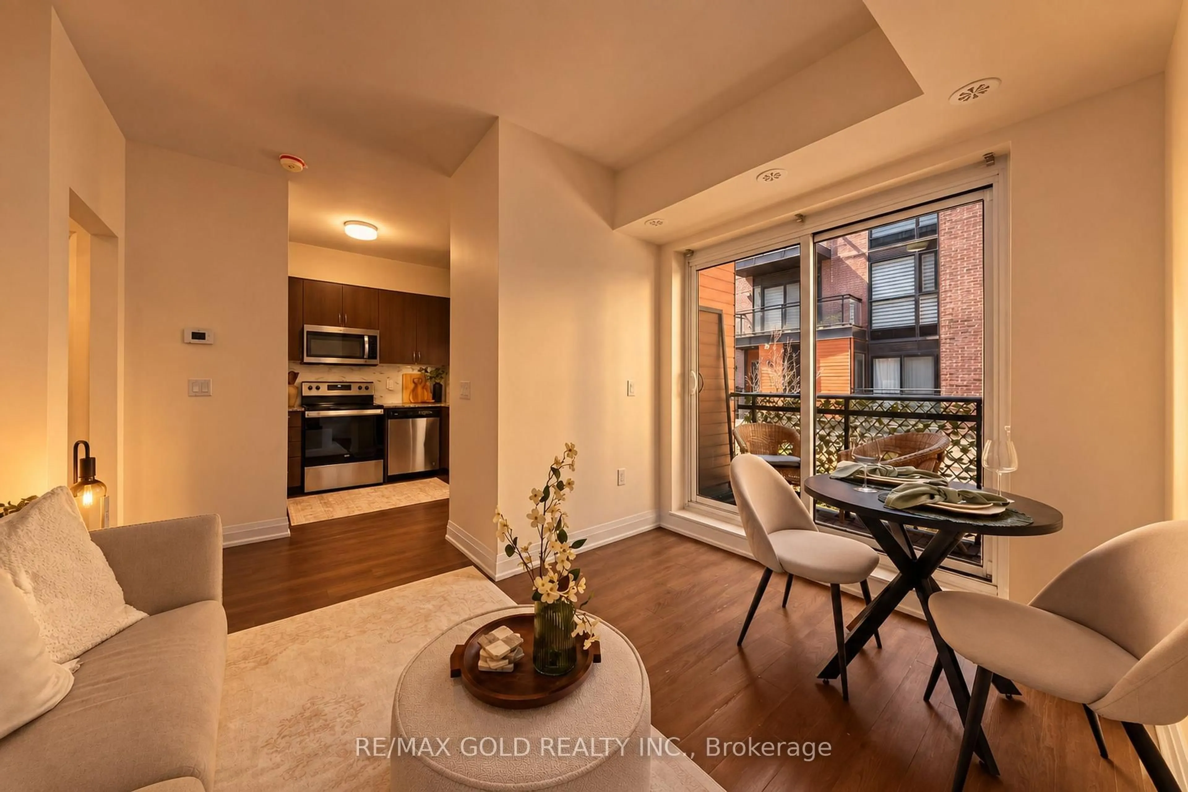
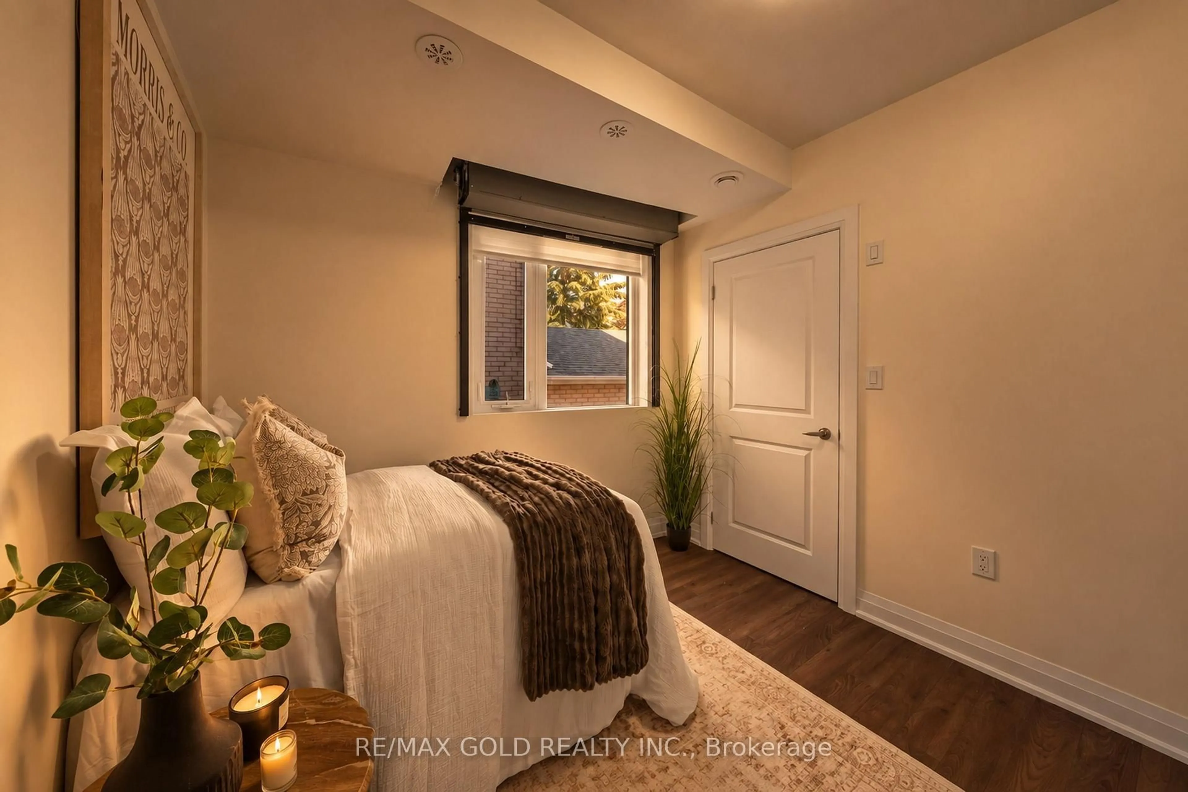
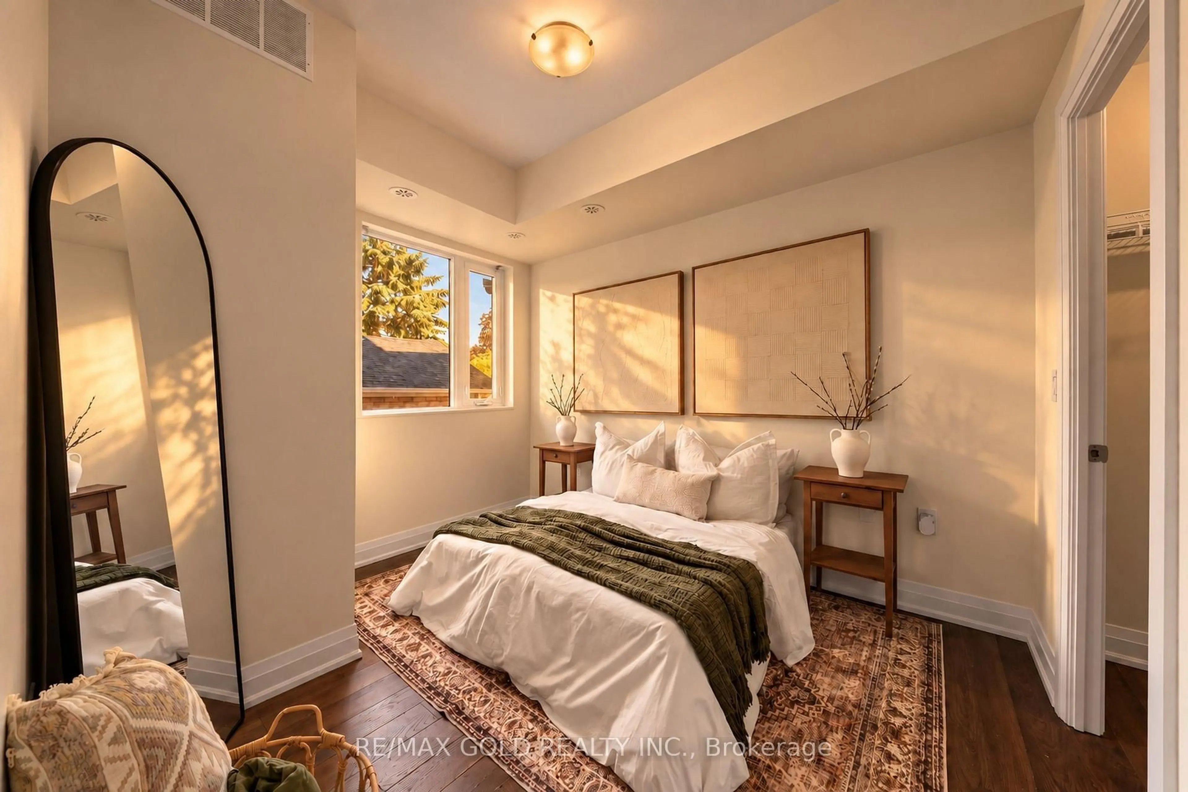
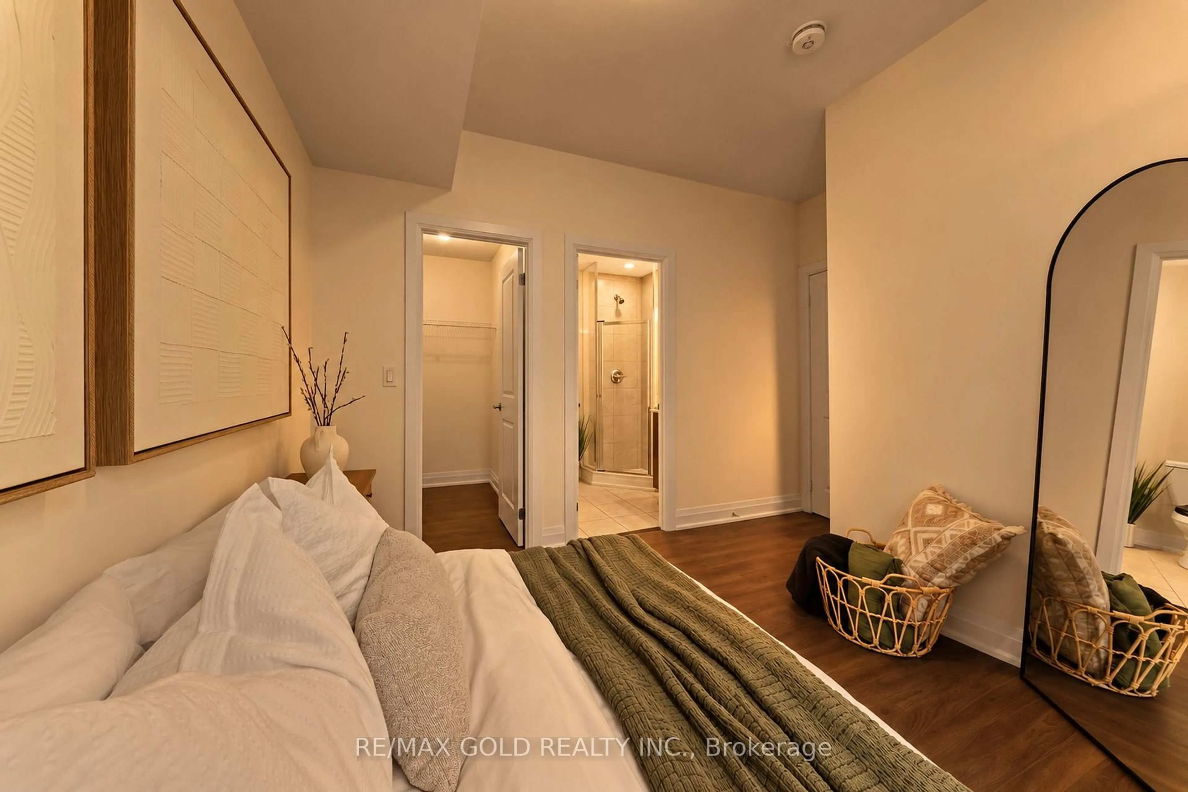
Stunning 2-bedroom, 2-bathroom townhome ideally situated in the thriving City of Vaughan, one of the GTA's most sought-after communities. This beautifully designed home seamlessly blends contemporary elegance with everyday functionality. Featuring sophisticated lighting fixtures and refined finishes throughout, the residence offers a warm and inviting atmosphere. The open-concept kitchen serves as the heart of the home, showcasing stainless steel appliances and a functional layout perfect for daily living and entertaining. Offering 715 sq. ft. of thoughtfully designed living space, plus a 25 sq. ft. private balcony ideal for relaxing evenings, this home delivers both comfort and style. Complete with one underground parking space and a dedicated storage locker, it is conveniently located just moments from highly rated schools, trendy boutiques, popular restaurants, parks, transit, and everyday shopping amenities, providing the perfect blend of urban convenience and modern living.


Property Details

StyleStacked Townhouse
View-
Age of property-
SqFt~700-799 SqFt
Lot Size-
Parking Spaces1
MLS ®NumberN13572790
Community NameVaughan Grove
Data SourceTRREB
Listing byRE/MAX GOLD REALTY INC.

Features

Heating: Forced Air
Central Vacuum
Cooling: Central Air

Features

Patio: Open
Balcony: Open

Parking

Garage spaces 1

Garage type None

Other parking spaces 0

Total parking spaces 1


2Story
Inclusions
Hydro
Water
Parking
Cable
Heat

Property History

Date unavailable
ListedActive
$549,000
< 1h on market
history photo preview35
Listing by trreb®
Property listed by RE/MAX GOLD REALTY INC., Brokerage
Agent Banner Image
Interested in this property?Get in touch to get the inside scoop.

Market Data - Vaughan Grove

Geo Zone Map ThumbnailVaughan Grove

Strong Buyer's Market

View Market Data

Condo - for the past 30 days

Buyer's market Seller's market

Avg. Days on Market

Past 30 days

48 days

Compared to

2025

46 days

2024

29 days

2023

29 days

New Listings

Past 30 days

11 listings

Compared to

2025

10 listings

2024

8 listings

2023

12 listings

Units sold

Past 30 days

3 units

Compared to

2025

3 units

2024

5 units

2023

5 units

Median Sold Price

Past 30 days

$480,000

Compared to

2025

$575,000

2024

$637,500

2023

$720,000


Population and Demographics

Overview

Total population 4281
Average household income $122,270

Age (%)

0 to 19
17%
20 to 34
26%
35 to 49
18%
50 to 64
20%
65 and plus
19%

Household composition (%)

Single family
63%
Single person
31%
Multi person
5%
Multi family
1%

Mother tongue (%)

English
53%
Italian
16%
Punjabi (Panjabi)
5%
Gujarati
5%
Spanish
3%
Tamil
3%
Others
2%
Hindi
2%
Portuguese
2%
Urdu
1%
Arabic
1%

House tenancy (%)

Owners
72%
Renters
28%

What’s nearby?Essentials within 5 km

Local Logic

Transportation Scores

Estimated Budget