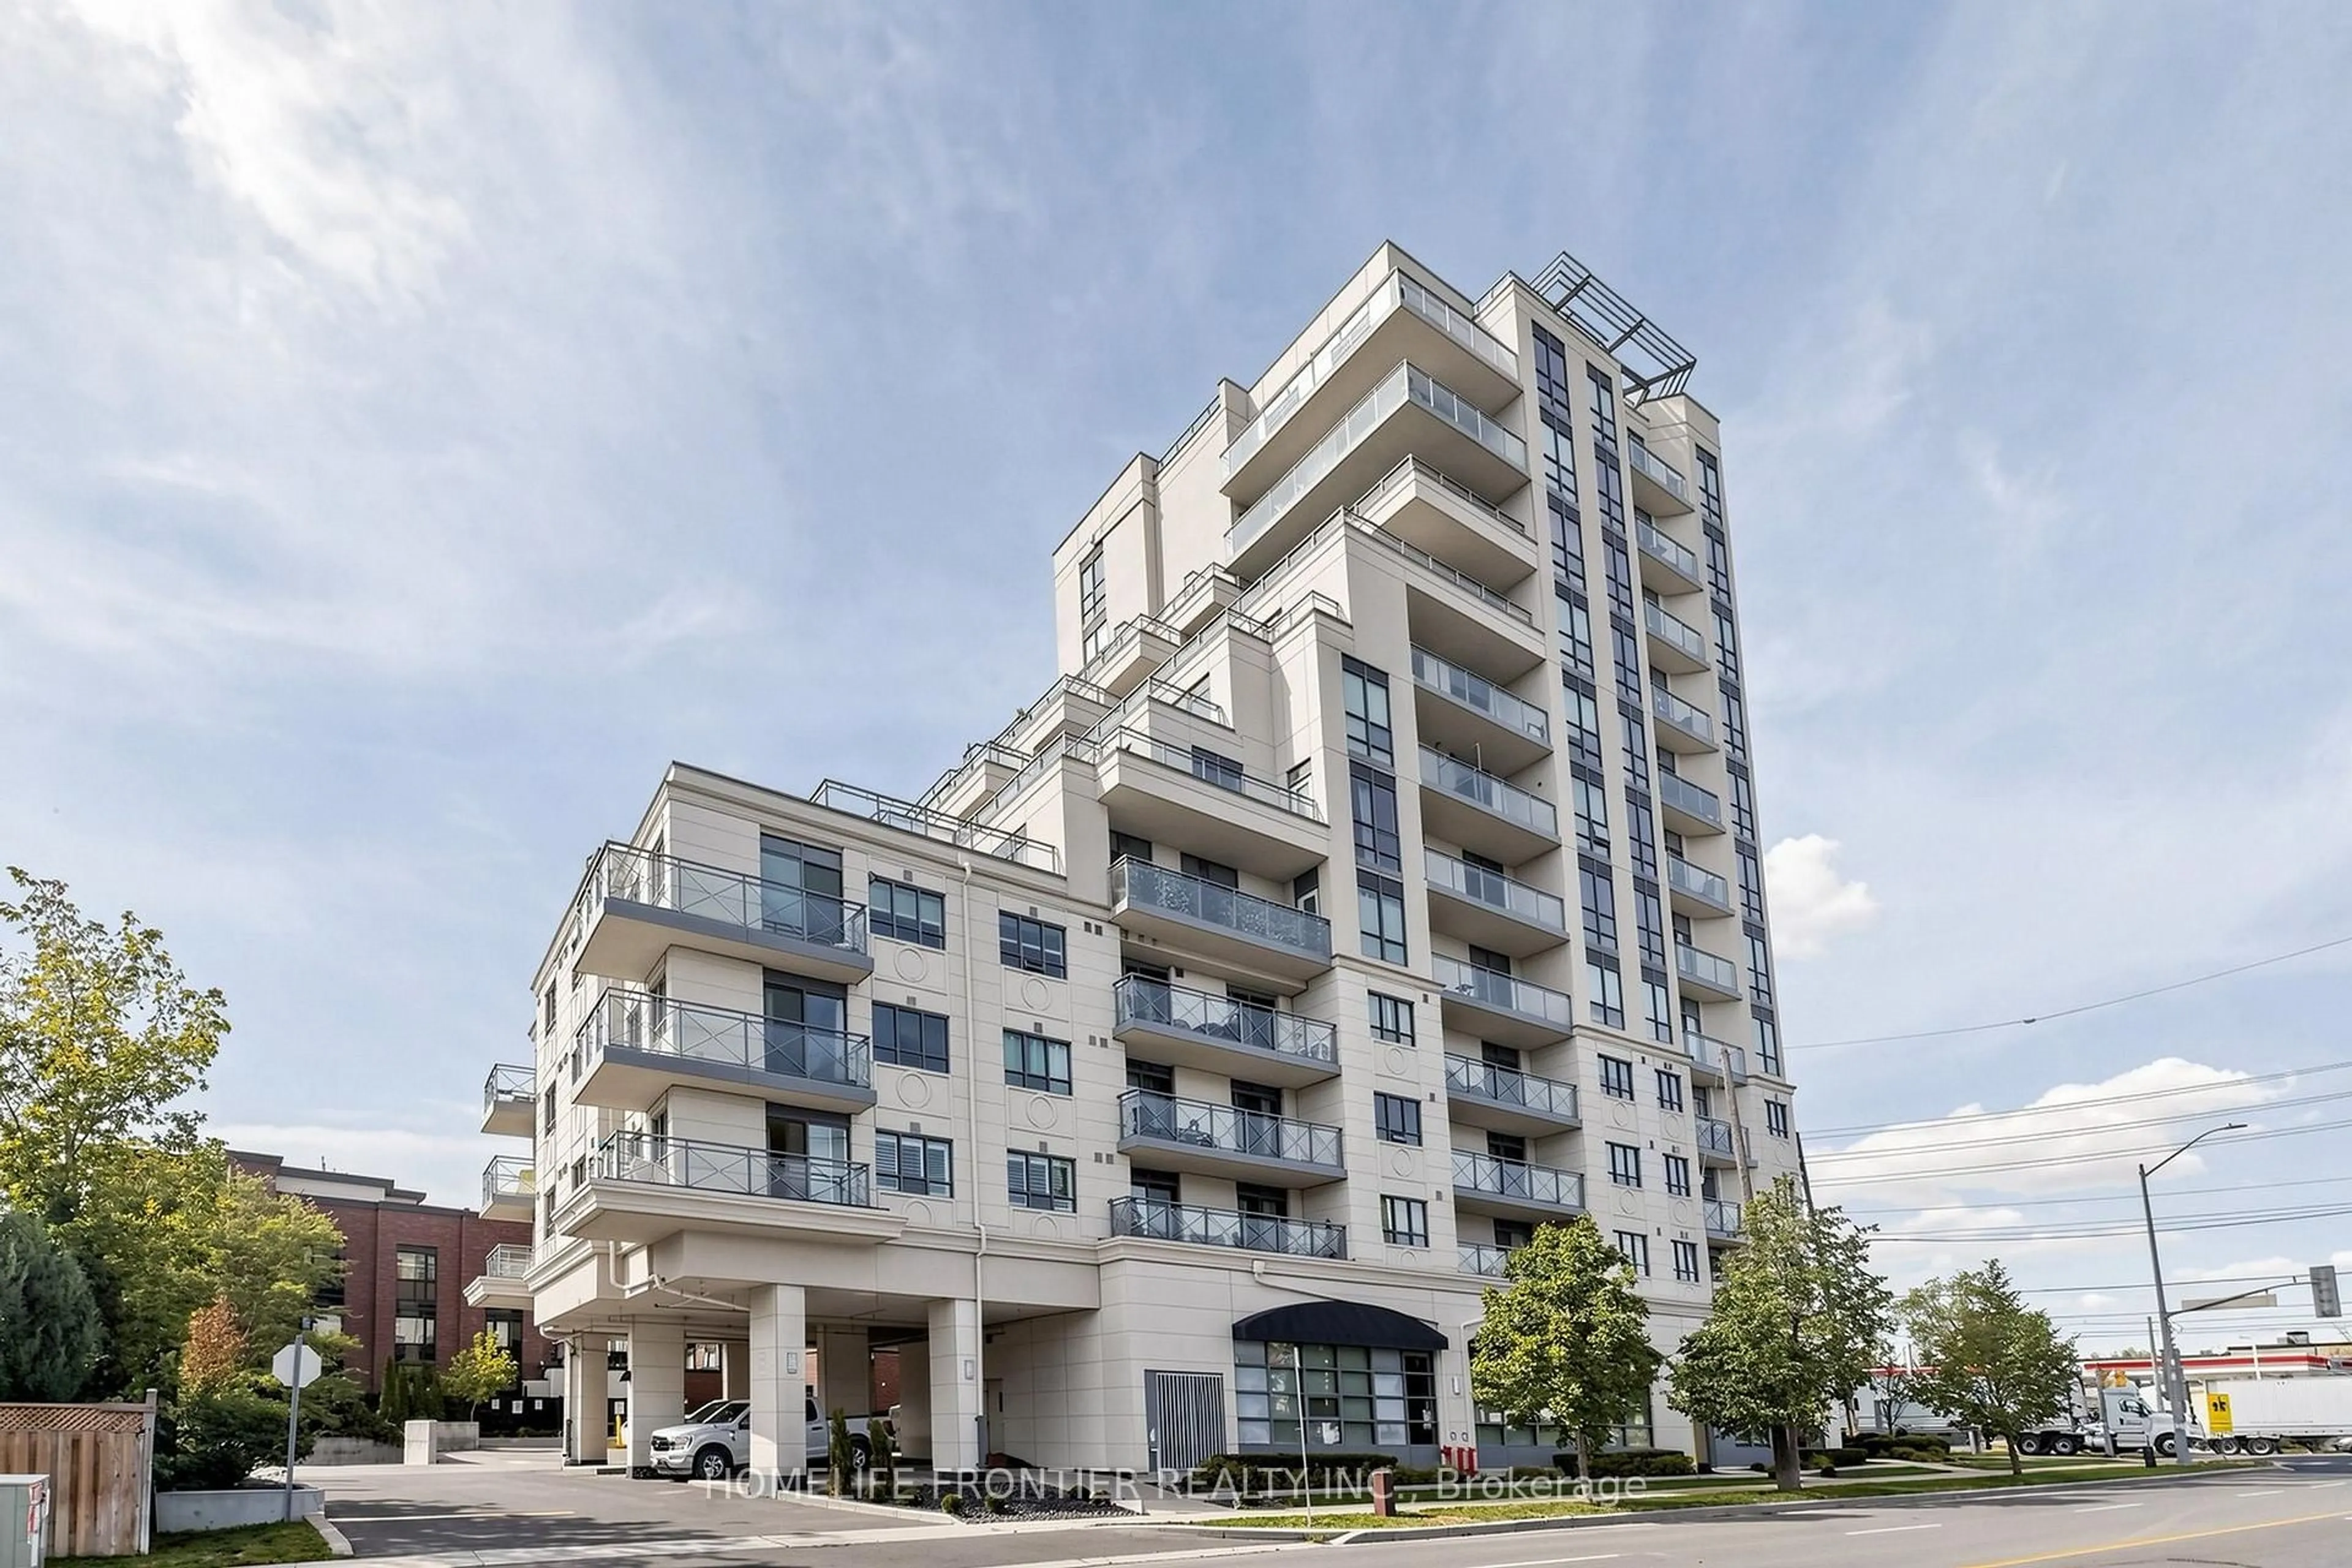
7730 Kipling Ave #602, Vaughan, Ontario L4L 1Y9
Contact us about this property
Highlights
Estimated valueThis is the price Wahi expects this property to sell for.
The calculation is powered by our Instant Home Value Estimate, which uses current market and property price trends to estimate your home’s value with a 90% accuracy rate.Not available
Price/Sqft$605/sqft
Monthly cost
Open Calculator
Description
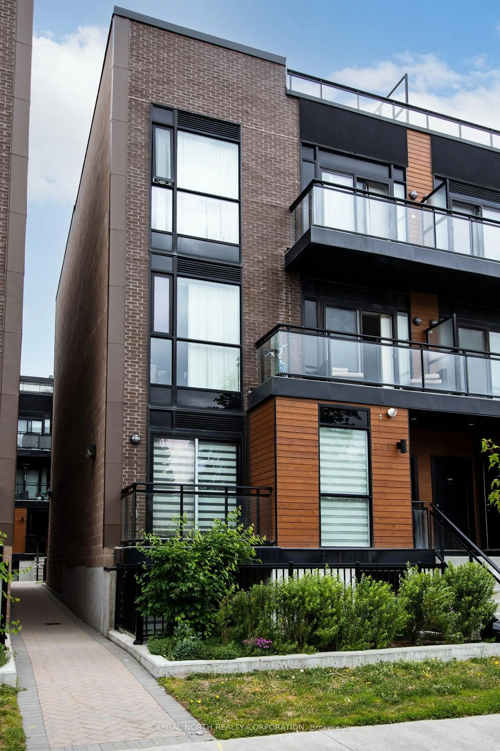
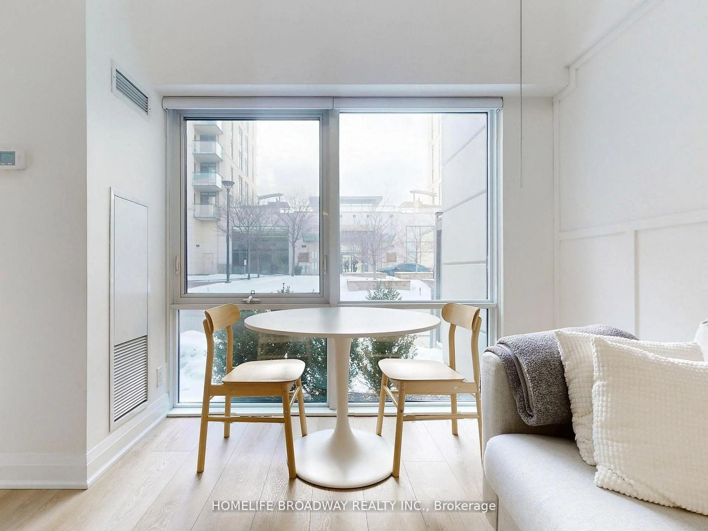
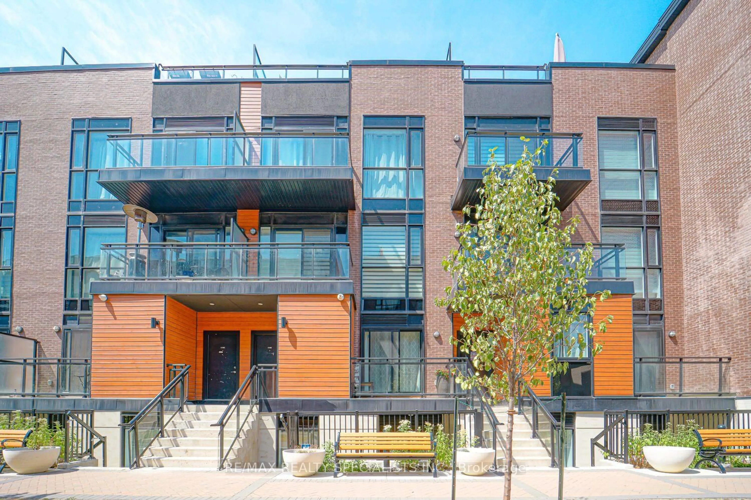
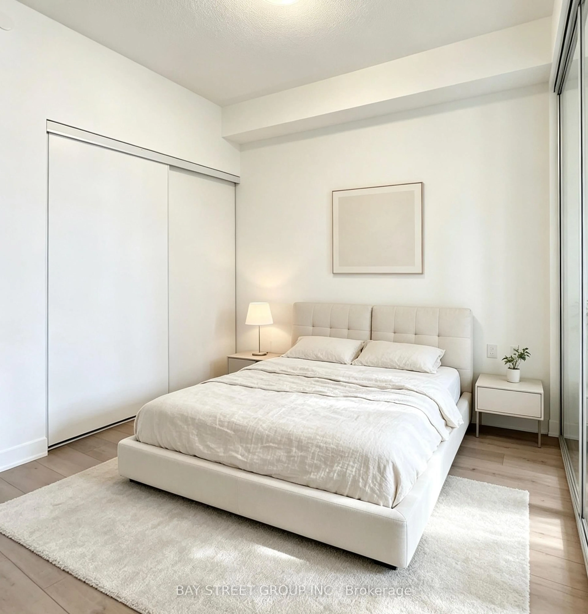
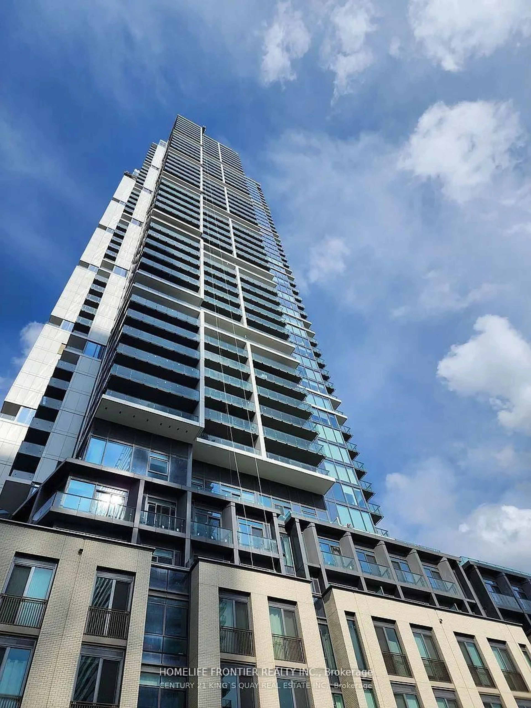
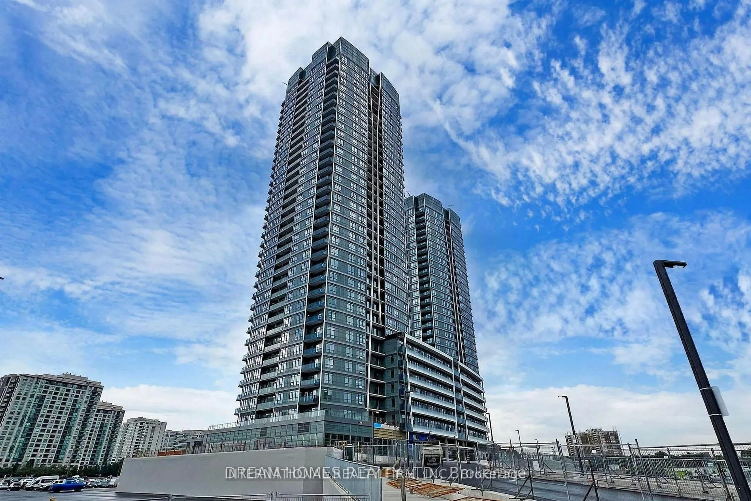
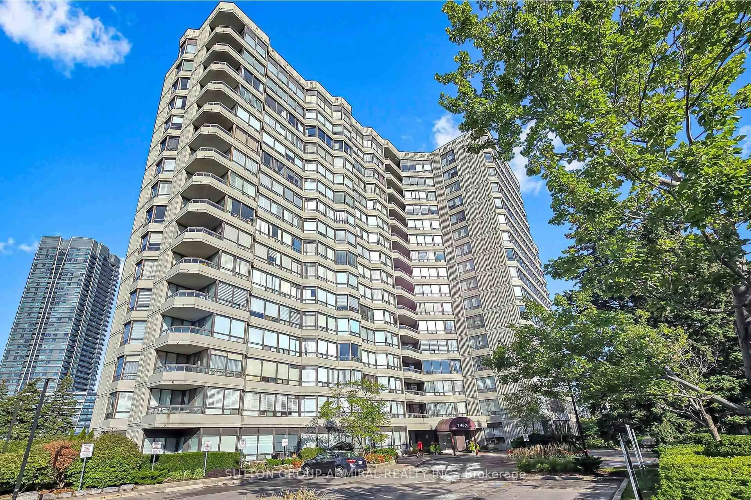
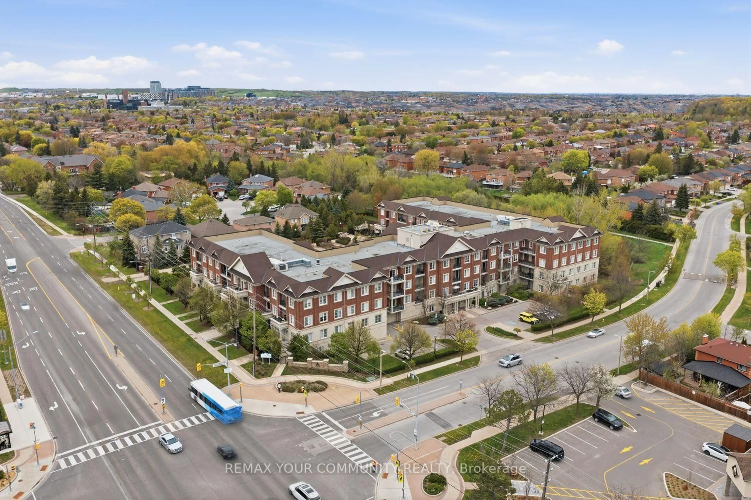
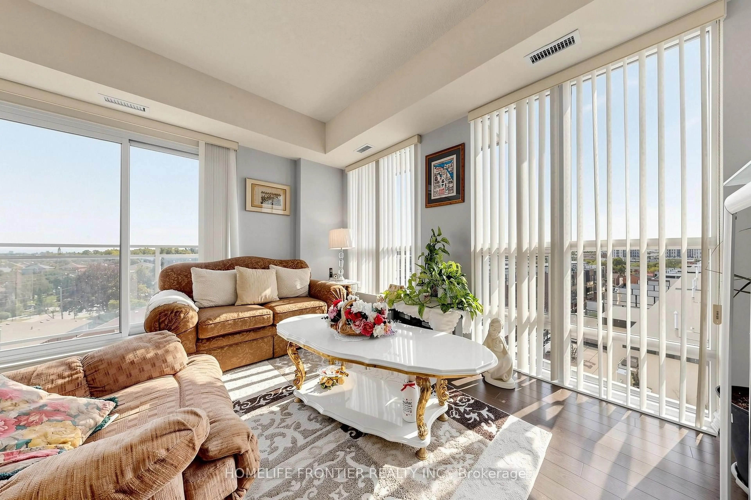
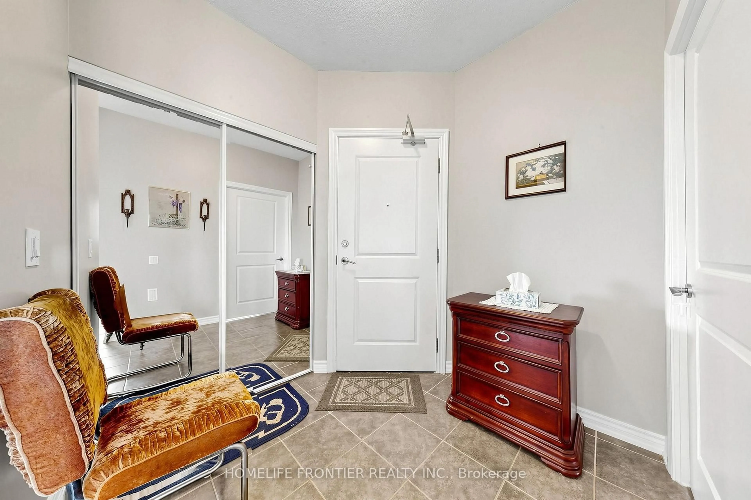
Welcome to this exceptionally bright and spacious corner-suite living, where the impressive 10-foot ceilings, floor-to-ceiling-style large windows, and desirable southwest exposure create an airy and sophisticated living environment. The thoughtfully designed split-bedrooms floor plan offers privacy and functionality, featuring two generously sized bedrooms and two full bathrooms. The impressive open-concept living and dining space is ideal for both living and entertaining, with an abundance of natural light throughout the day. Step outside to your expansive wrap-around balcony, offering multiple exposures and the perfect setting to enjoy beautiful southwest views. Beautifully maintained with no carpet throughout, this suite is move-in ready and offers a clean, contemporary feel and abundance of storage. Includes one parking space and one locker for added convenience. Enjoy very nice building amenities, including fully equipped gym, party room, guest suits, and spectacular rooftop terrace with BBQs- perfect for entertaining, relaxing, and enjoying the outdoors. Superb location at Kipling Ave. and Highway7, with public transit and bus stops nearby, along with shopping, restaurants, services, and everyday amenities. Convenient access to major roads and highways makes commuting and getting around a breeze.
Property Details
Interior
Features
Flat Floor
Living
4.39 x 3.41Laminate / Combined W/Dining / Open Concept
Dining
4.39 x 3.41Laminate / Combined W/Living / W/O To Balcony
Kitchen
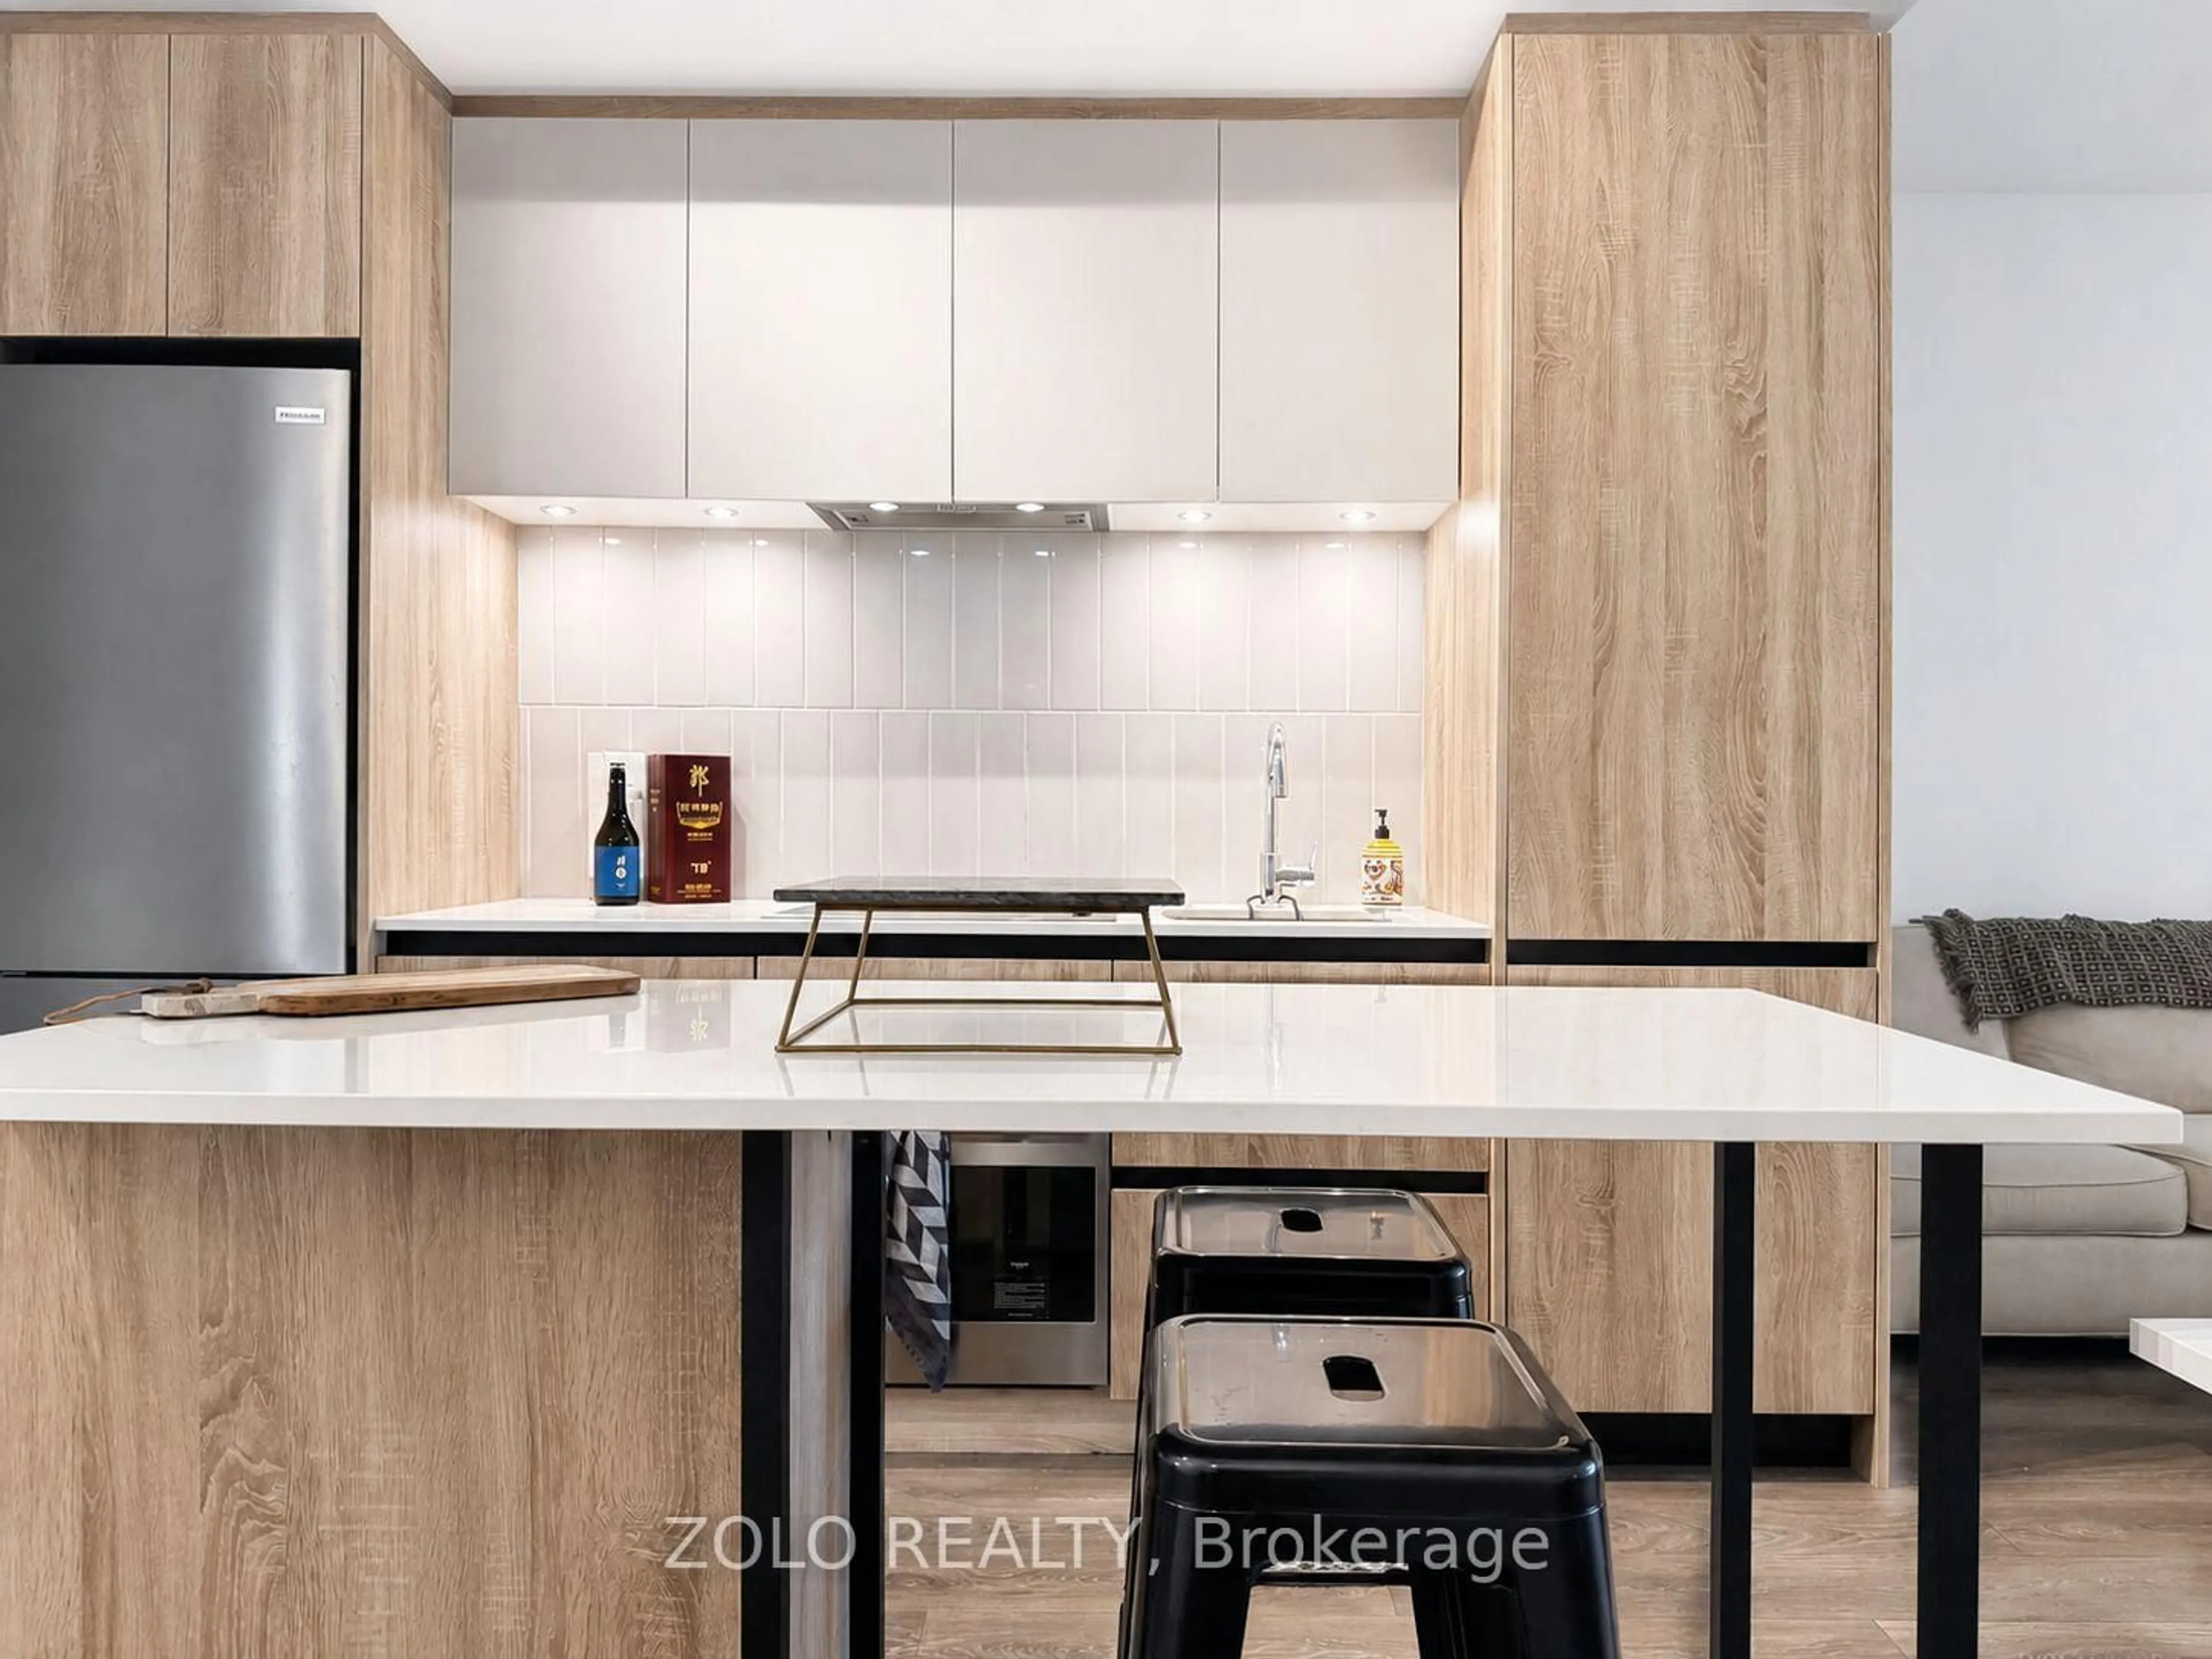
2.89 x 8.53Open Concept / Stainless Steel Appl / Granite Counter
Primary
4.02 x 3.05Laminate / Large Closet / 4 Pc Ensuite
Exterior
Features
Parking
Garage spaces 1
Garage type Underground
Other parking spaces 0
Total parking spaces 1
Condo Details
Inclusions
Property History
 33
33