Re-listed 1 day ago

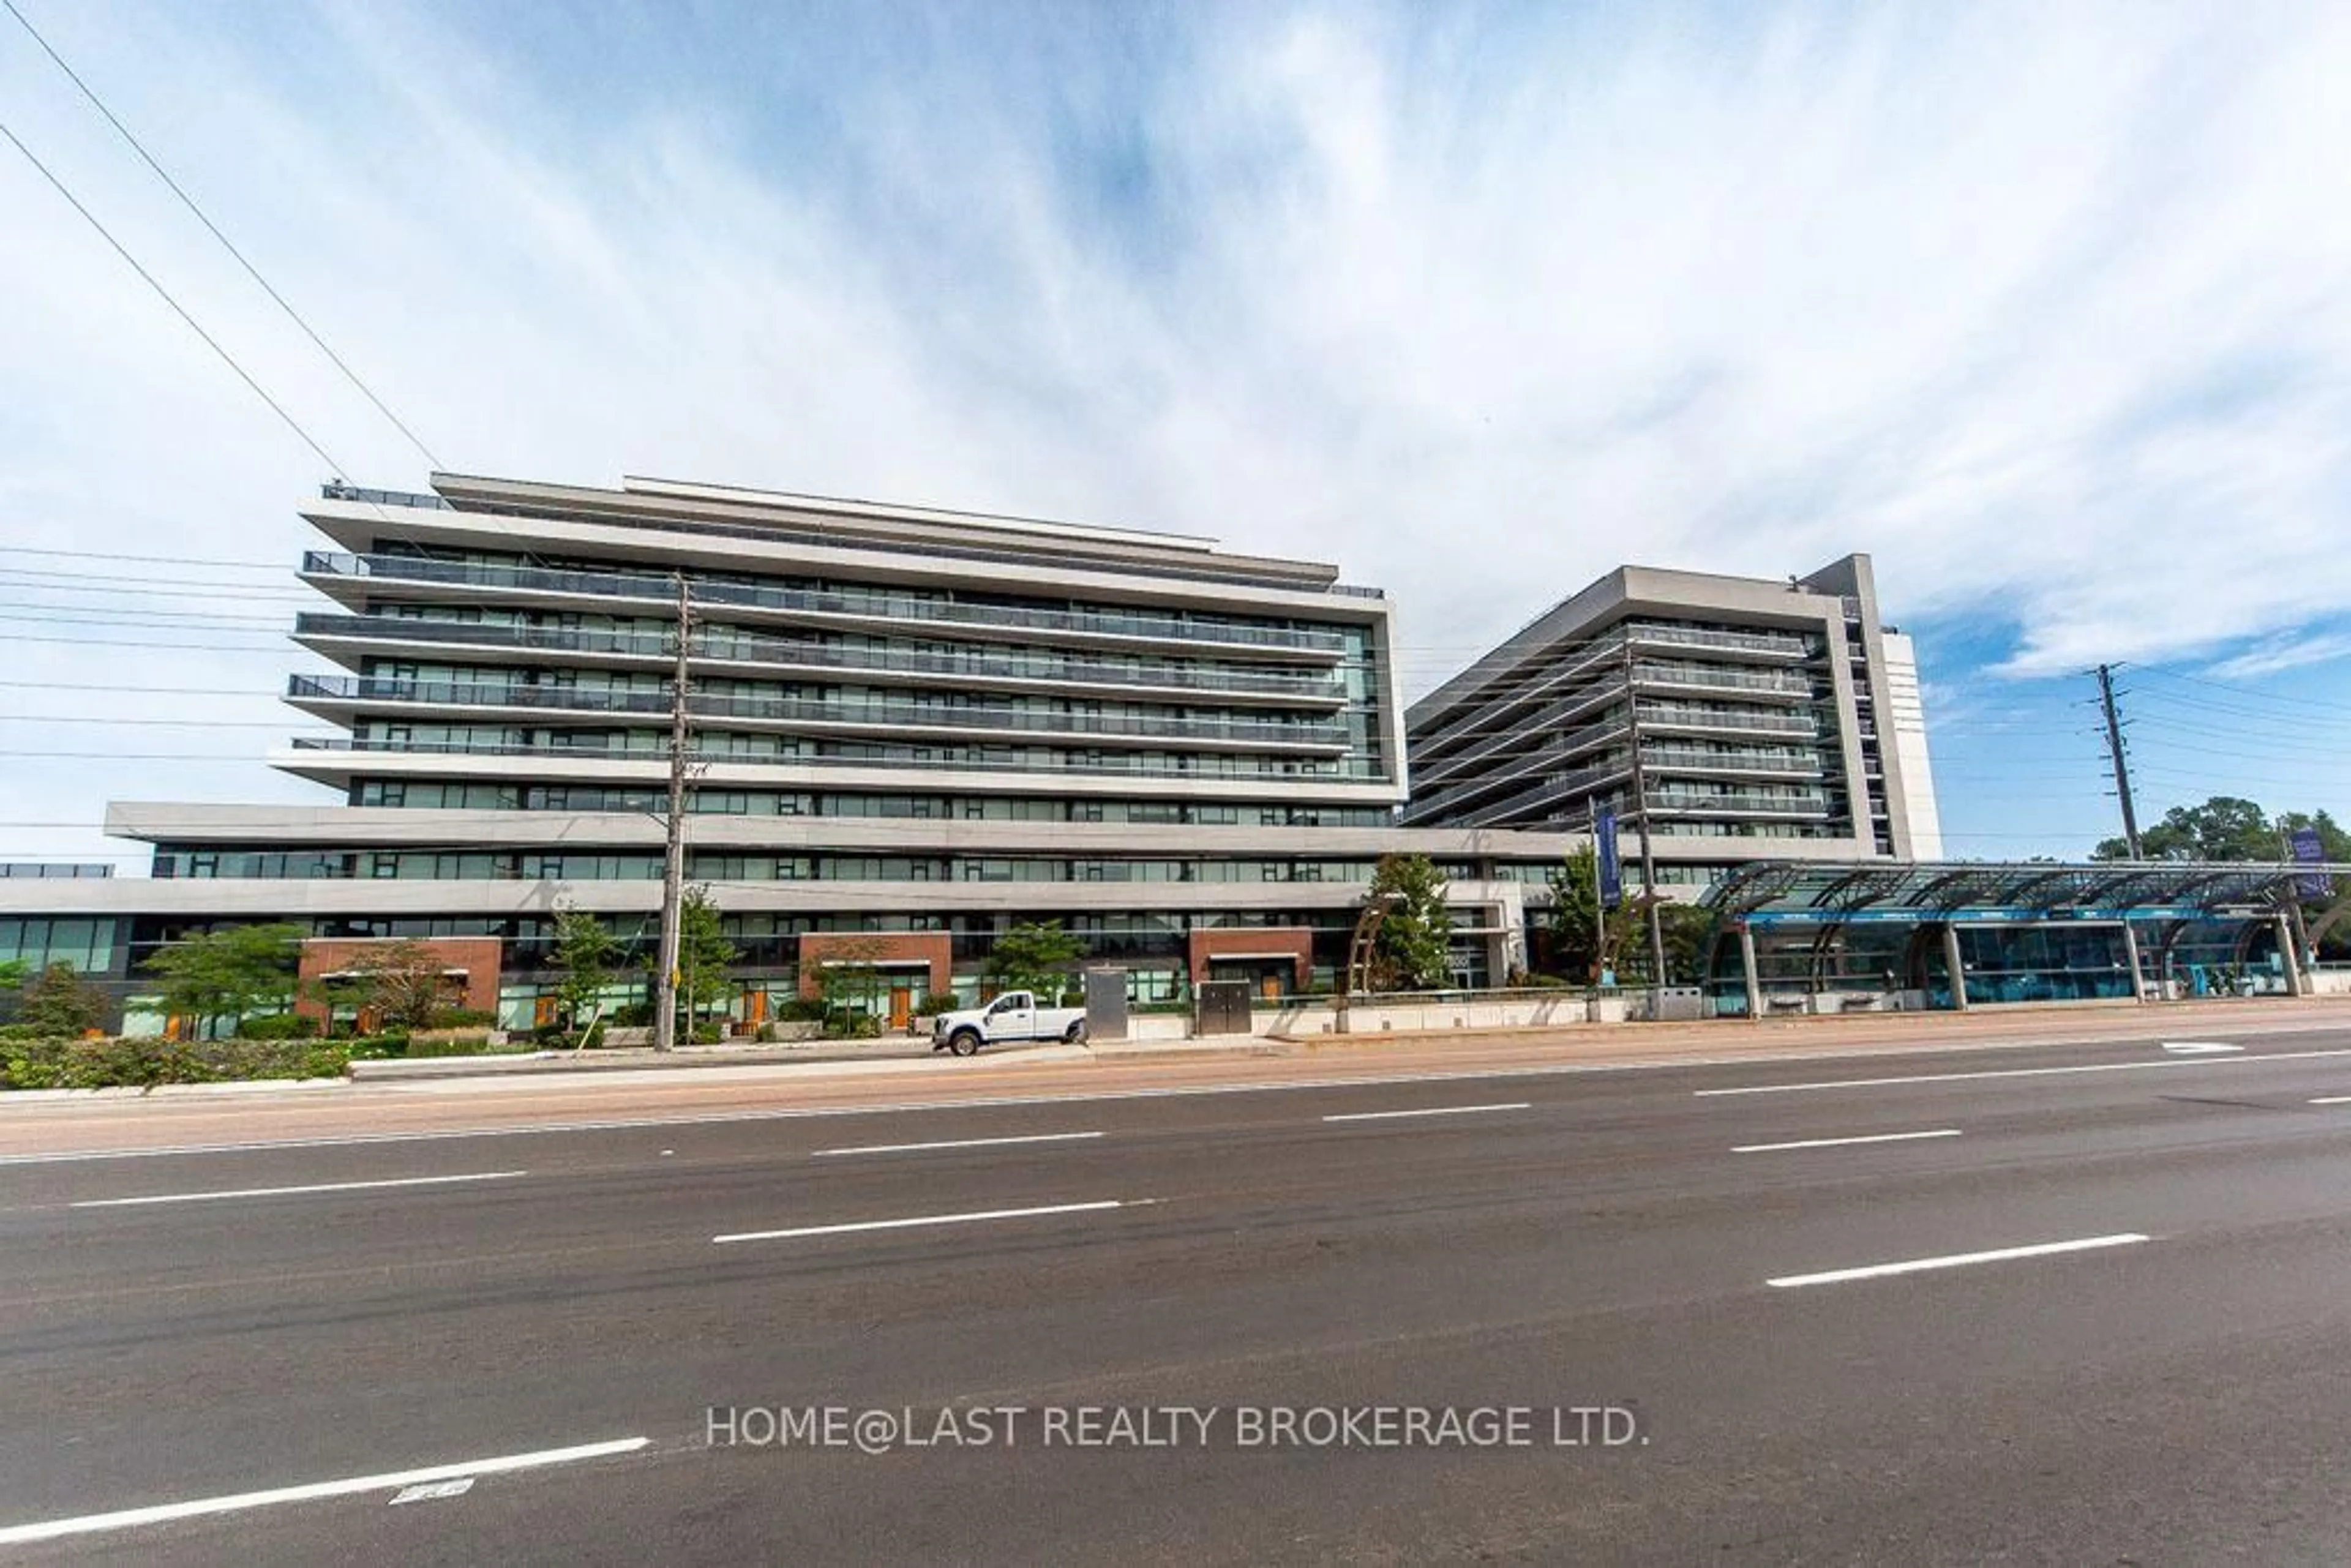
4800 Highway 7 #503, Vaughan, Ontario L4L 1H8

In the same building:
-
Condo
2 + 1
2
~800-899 sqft
$•••,•••
$699,900
Get pre-qualifiedPowered by nesto
Condo
2 + 1
2
~800-899 sqft

Contact us about this property

Call

Highlights

Property Estimate

Days on market1 day

Total days on market
65 days

Estimated valueNot available

Price/Sqft$826/sqft

Monthly cost

Open Calculator

Description

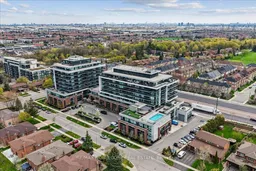
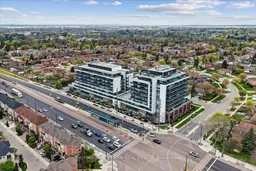
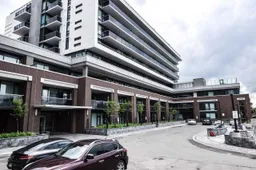
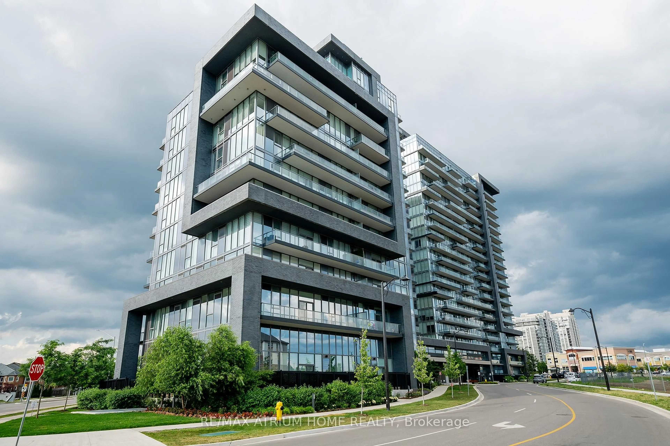
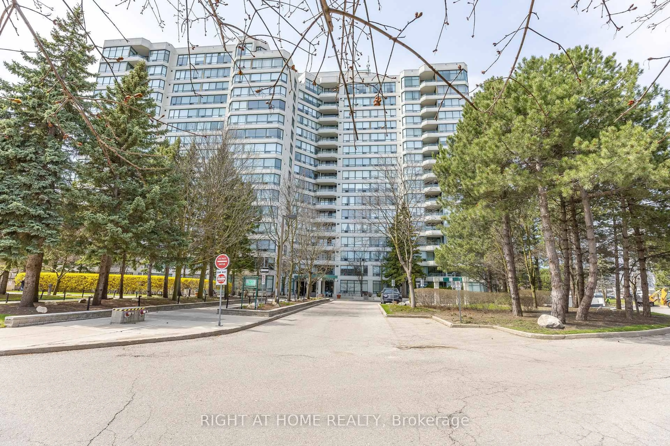
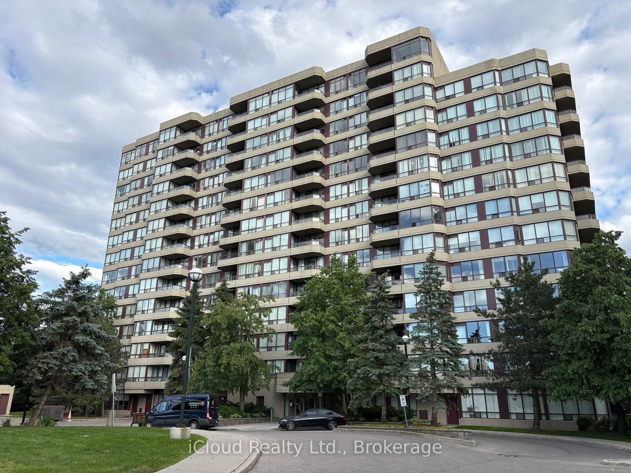
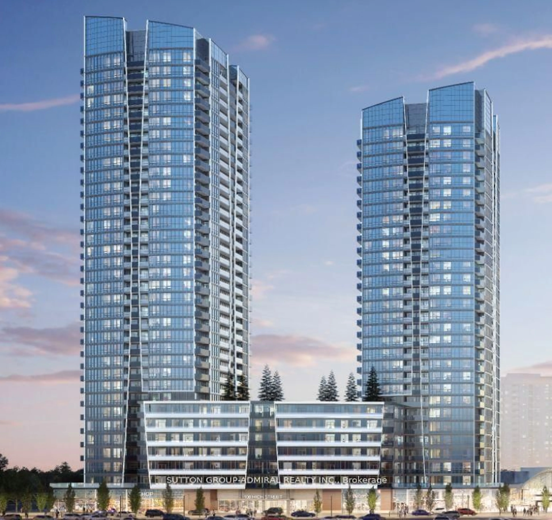
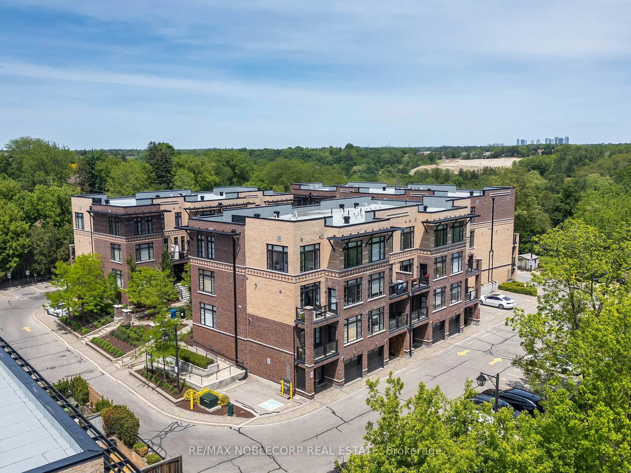
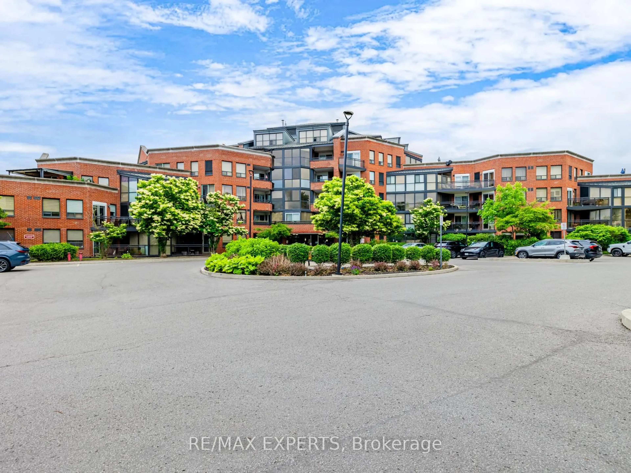
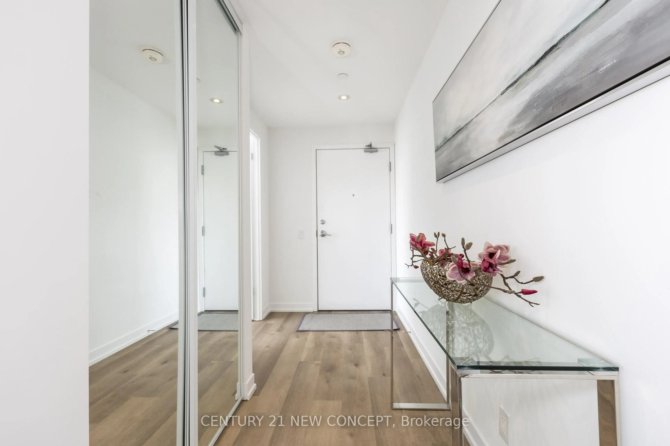
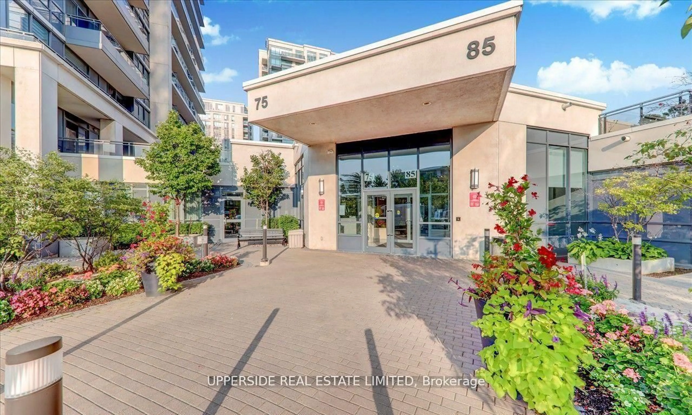
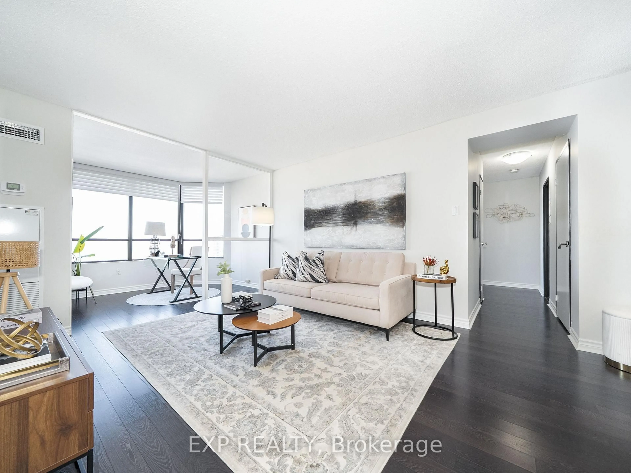
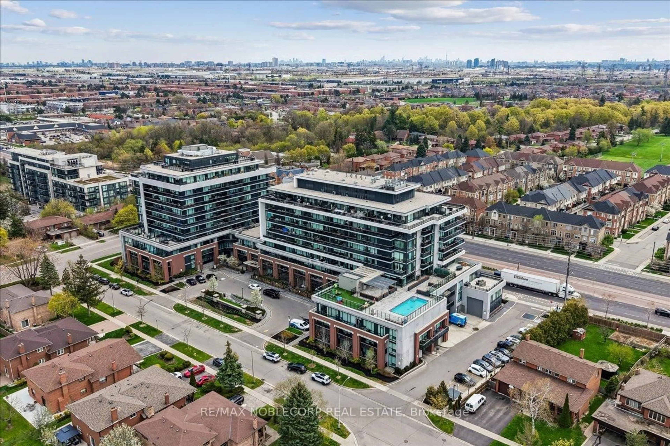
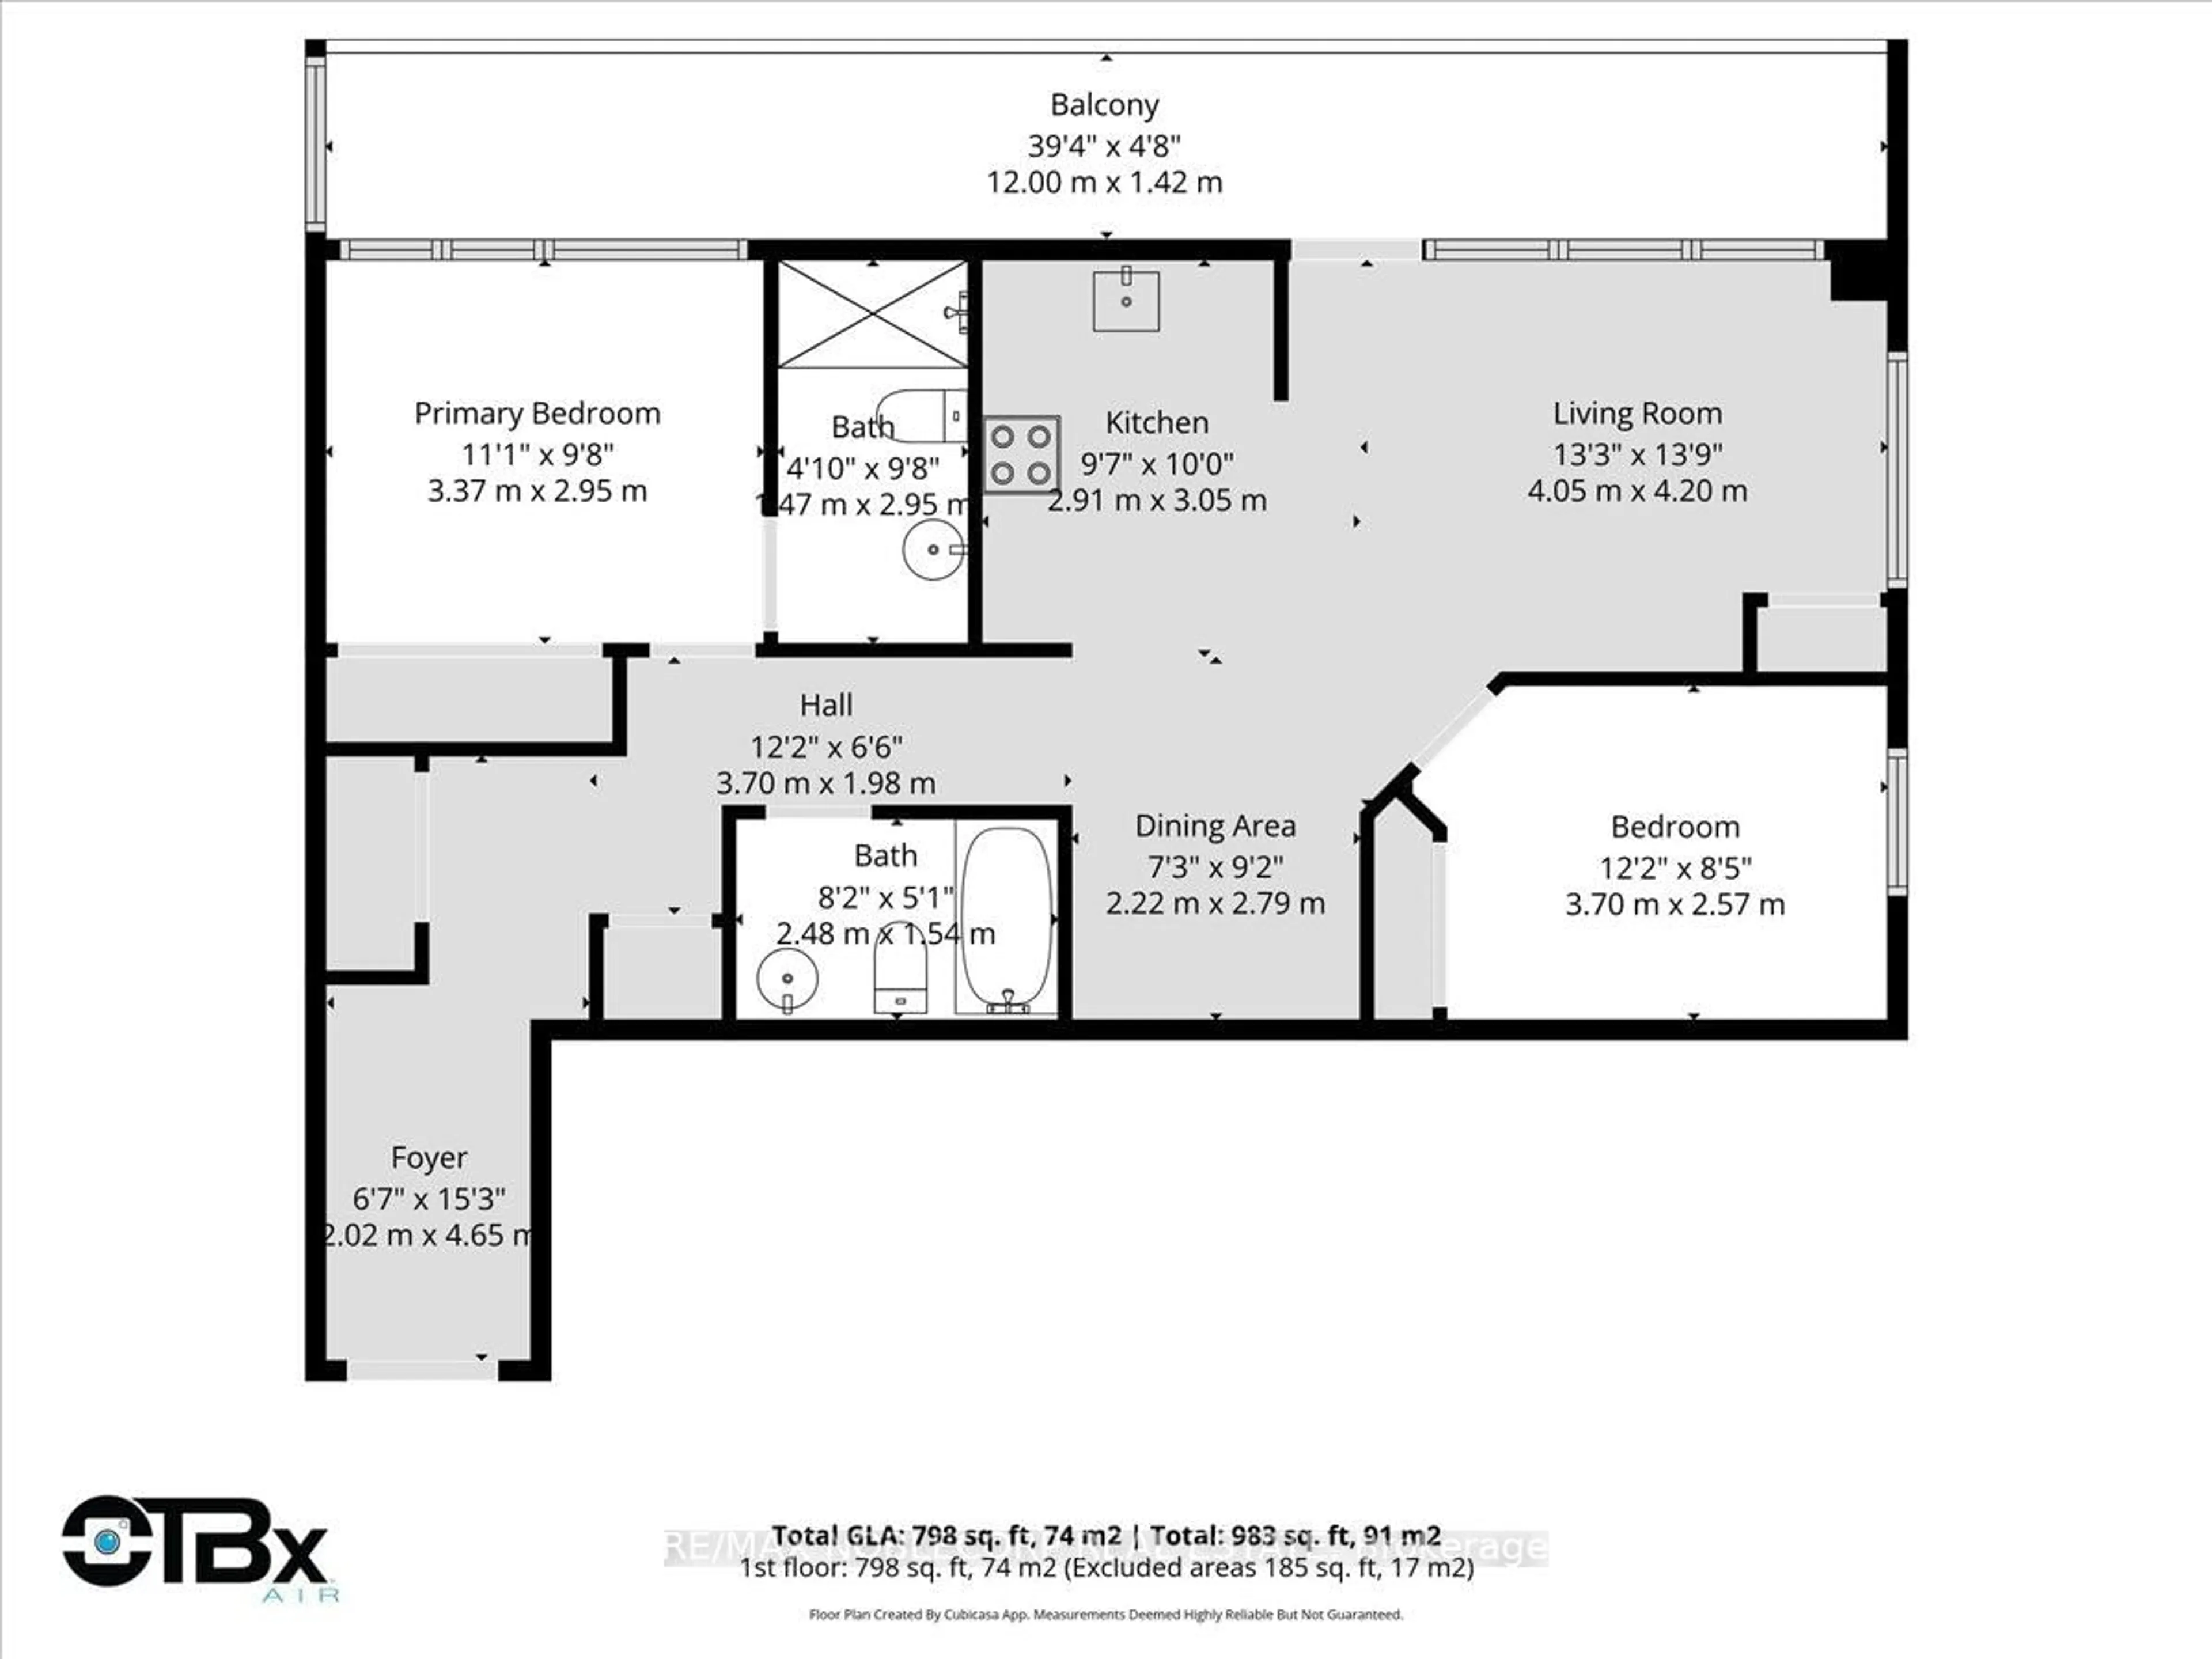
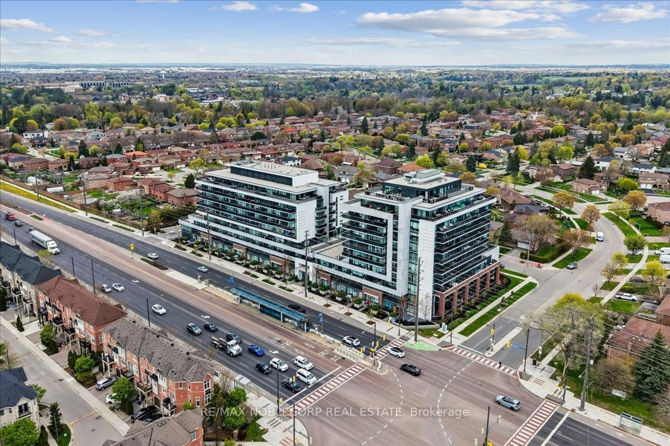
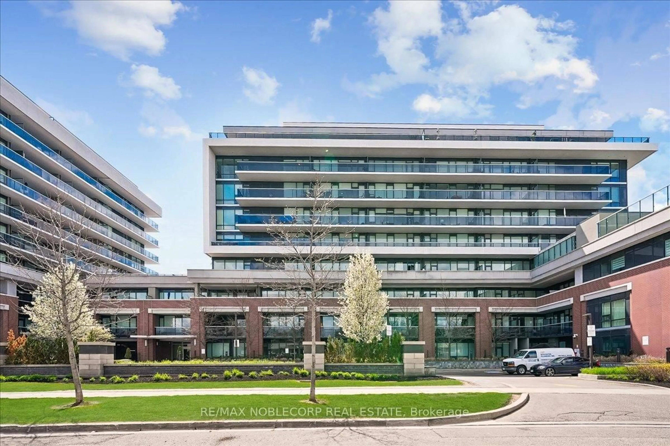
Welcome Home To Unit 503 At 4800 Highway 7 In Vaughan! A Rare Opportunity To Own One Of The Most Desirable Layouts In One Of Vaughan's Most Respected And Valued Buildings, "Avenue On 7". This Beautifully Designed 2-Bedroom + Den, 2 Full Bathroom Suite Offers Exceptional Functionality and Sun Filled Due To Its Rare Corner Layout. Step Outside Onto Your Impressive 180 Sq. Ft. North-Facing Terrace Balcony, Where Clear, Unobstructed Views Create The Perfect Backdrop For Your Morning Coffee, or Evening Unwind. Filled With Natural Light And Thoughtfully Maintained, This Rarely Offered Unit Blends Comfort, Style, And Practicality In All The Right Ways. The Spacious Den Provides The Ideal Work-From-Home Setup, Guest Space, Or Designated Dining, While The Open-Concept Layout Makes Everyday Living Effortless. A Home That Feels Warm, Inviting, And Move-In Ready - Just In Time To Make Unforgettable Memories This Summer, Don't Miss The ROOFTOP POOL!!!


Property Details

StyleApartment
ViewClear, Skyline
Age of property-
SqFt~800-899 SqFt
Lot Size-
Parking Spaces1
MLS ®NumberN13561266
Community NameEast Woodbridge
Data SourceTRREB
Listing byRE/MAX NOBLECORP REAL ESTATE

Features

Heating: Forced Air
Cooling: Central Air
Fireplace

Main Floor

Primary

0.0 x 0.0

3 Pc Bath / Laminate / Double Closet

Kitchen

0.0 x 0.0

Centre Island / Laminate / L-Shaped Room

Living

0.0 x 0.0

W/O To Balcony / North View / Electric Fireplace

2nd Br

0.0 x 0.0

East View / Laminate / Closet


Features

Patio: Open
Balcony: Open

Parking

Garage spaces 1

Garage type Underground

Other parking spaces 0

Total parking spaces 1


5Story
Amenities

Concierge, Gym, Party/Meeting Room, Rooftop Deck/Garden, Visitor Parking, Outdoor Pool

Inclusions
Hydro
Water
Parking
Cable
Heat

Property History

Login required
Price changeActive
$•••,•••
Login required
Re-listed
$•••,•••
1 day on market
history photo preview50
Listing by trreb®
Property listed by RE/MAX NOBLECORP REAL ESTATE, Brokerage
Agent Banner Image
Interested in this property?Get in touch to get the inside scoop.
Market Data - East Woodbridge

Geo Zone Map ThumbnailEast Woodbridge

Buyer's Market

View Market Data

Condo - for the past 30 days

Buyer's market Seller's market

Avg. Days on Market

Past 30 days

15 days

Compared to

2025

39 days

2024

42 days

2023

13 days

New Listings

Past 30 days

22 listings

Compared to

2025

10 listings

2024

9 listings

2023

9 listings

Units sold

Past 30 days

5 units

Compared to

2025

4 units

2024

3 units

2023

7 units

Median Sold Price

Past 30 days

$770,000

Compared to

2025

$710,444

2024

$695,000

2023

$745,000


Population and Demographics

Overview

Total population 28978
Average household income $167,182

Age (%)

0 to 19
17%
20 to 34
19%
35 to 49
17%
50 to 64
23%
65 and plus
25%

Household composition (%)

Single family
76%
Single person
21%
Multi person
2%
Multi family
1%

Mother tongue (%)

English
51%
Italian
29%
Others
4%
Spanish
3%
Mandarin
2%
Portuguese
2%
Russian
2%
Vietnamese
2%
Punjabi (Panjabi)
1%

House tenancy (%)

Owners
87%
Renters
13%

What’s nearby?Essentials within 5 km

Local Logic

Transportation Scores

Estimated Budget