1 day on Market


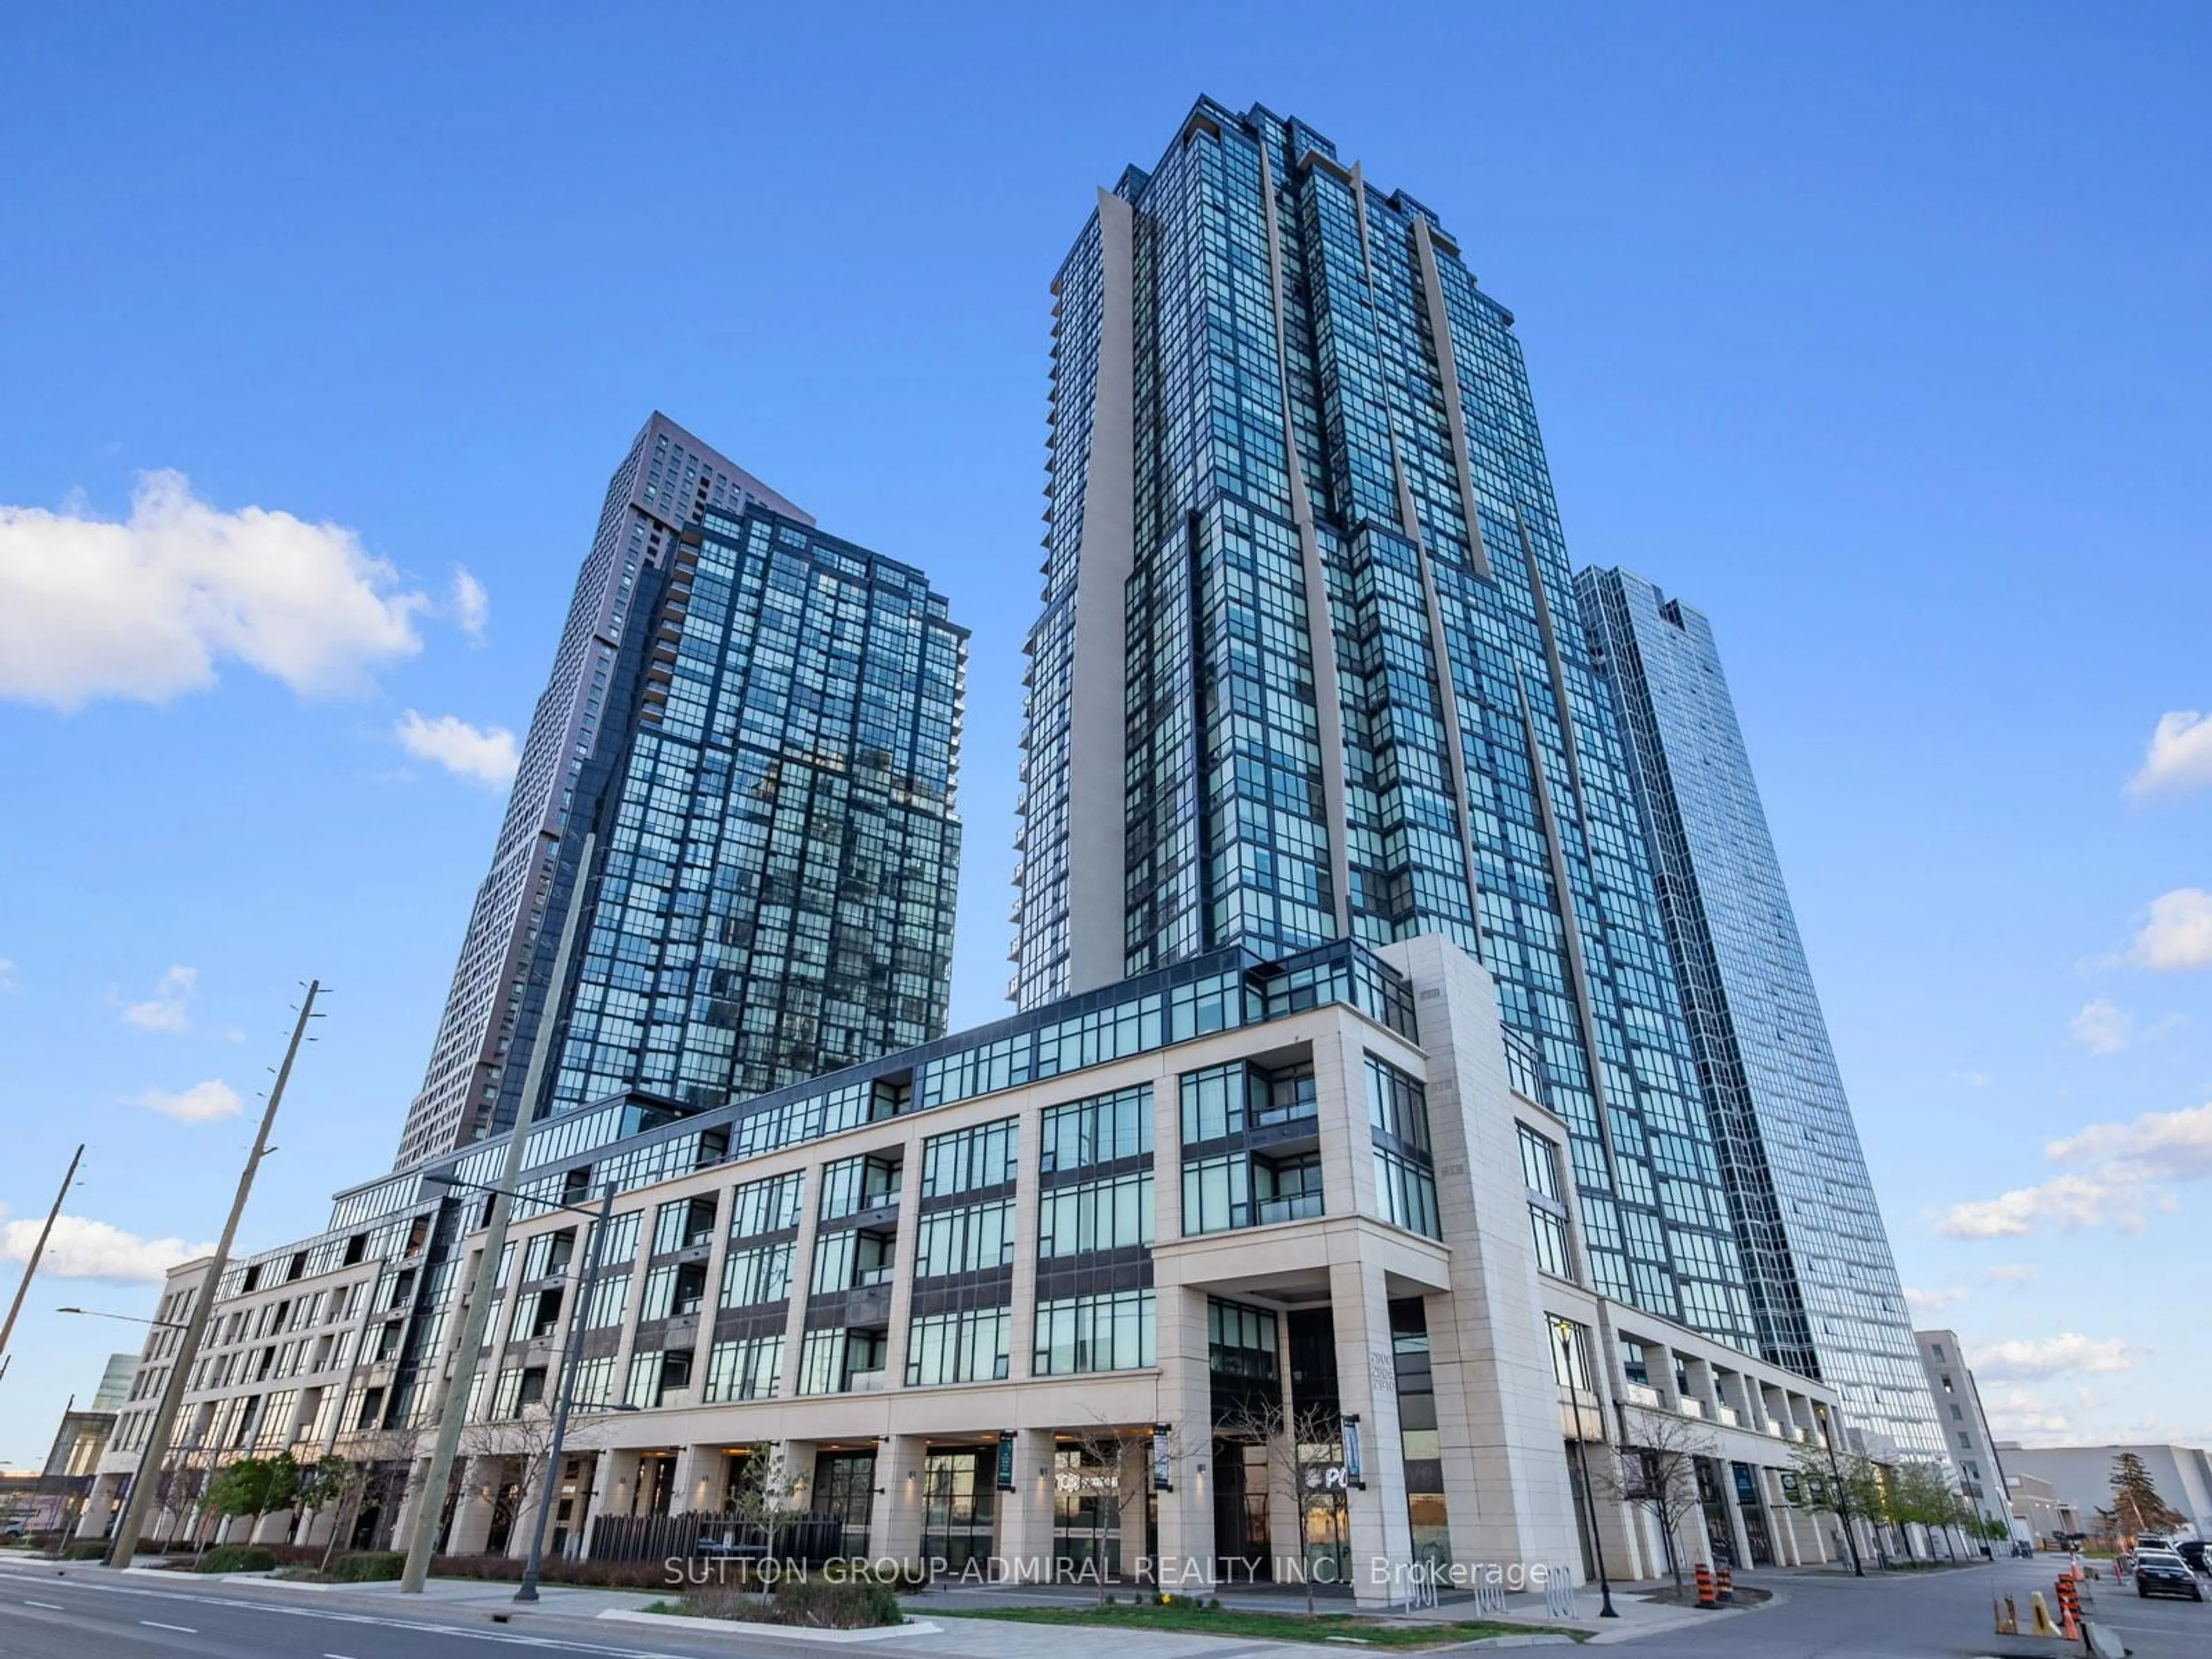
9000 Jane St #620, Vaughan, Ontario L4K 2M9

In the same building:
-
Condo
1
1
~500-599 sqft
$505,000
Get pre-qualifiedPowered by nesto
Condo
1
1
~500-599 sqft

Contact us about this property

Call

Highlights

Property Estimate

Days on market1 day

Estimated valueNot available

Price/Sqft$927/sqft

Monthly cost

Open Calculator

Description

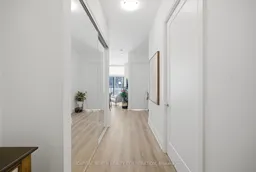
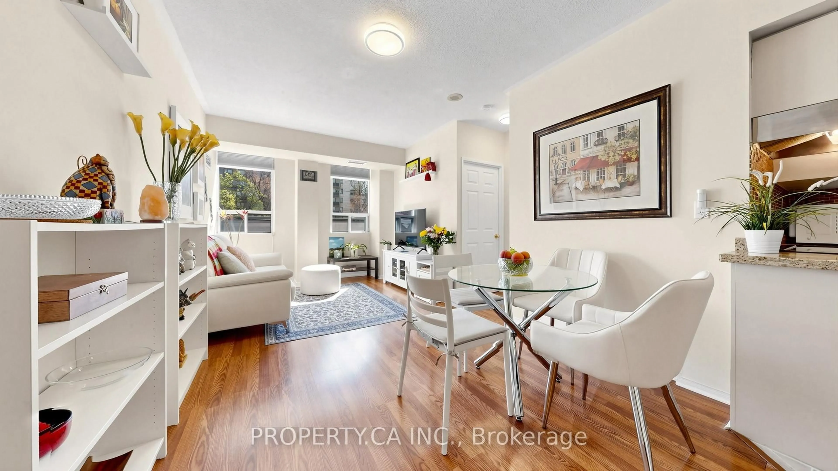
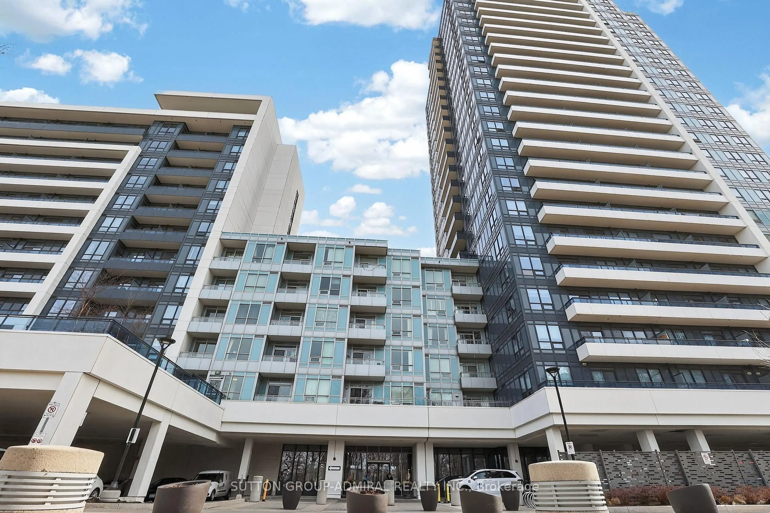
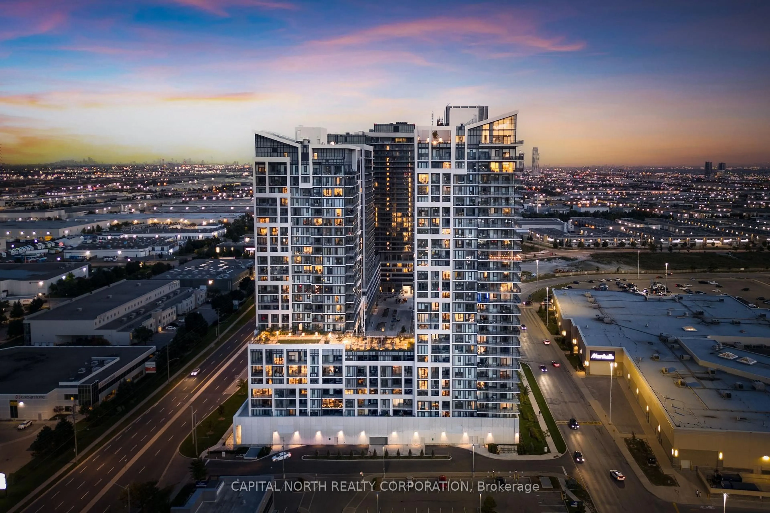
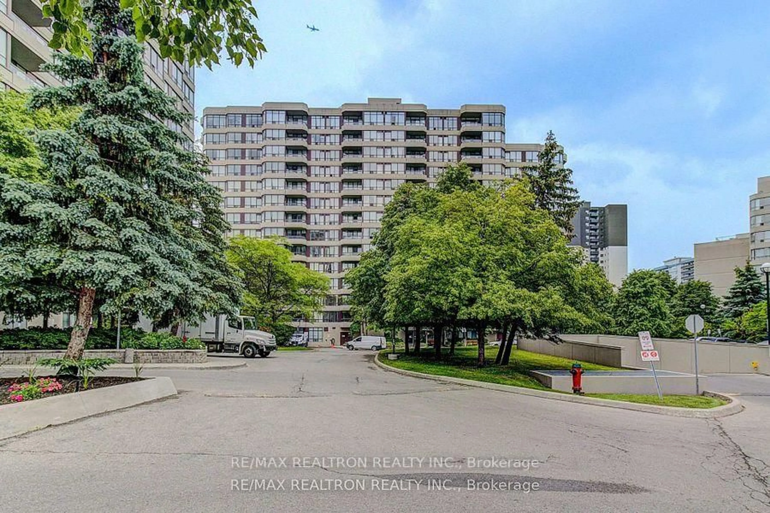
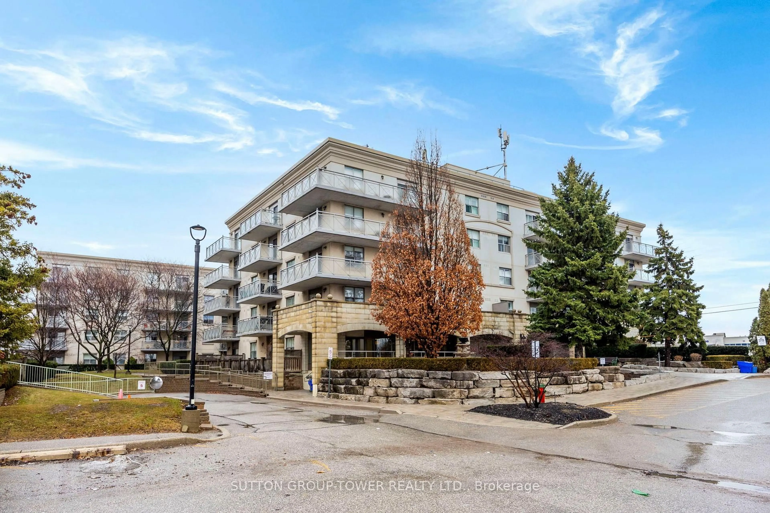
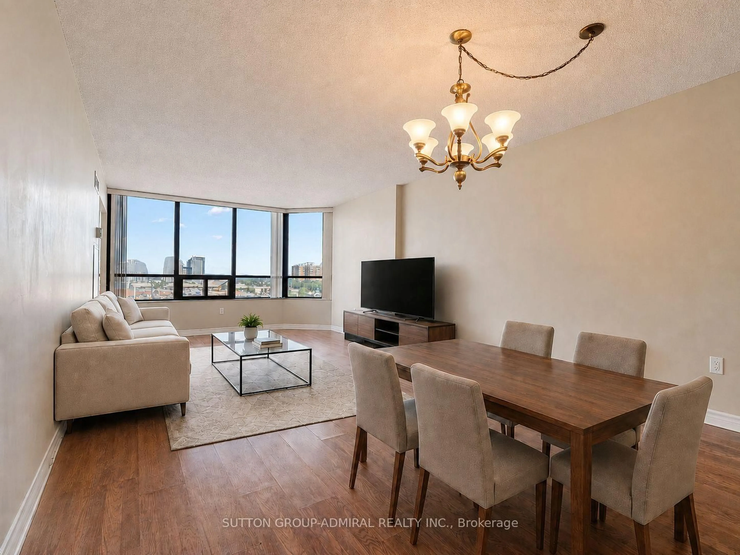
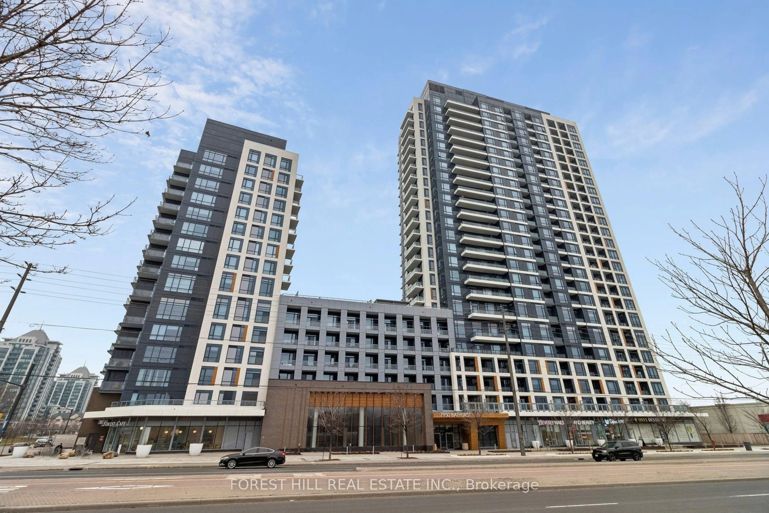
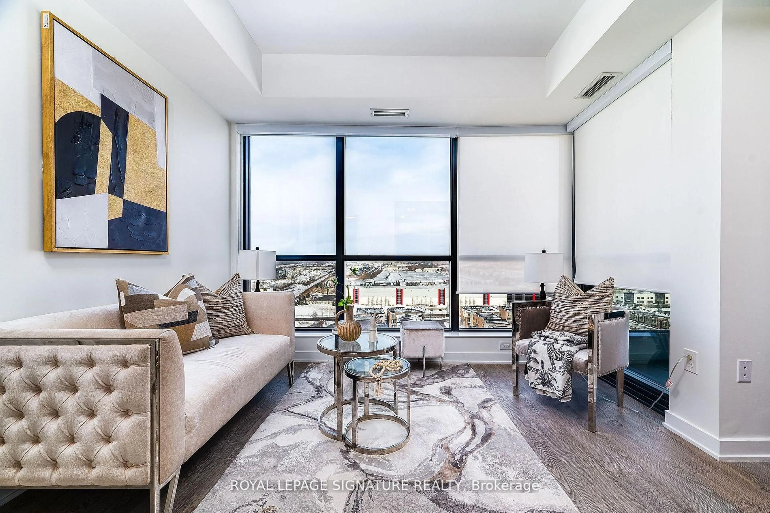
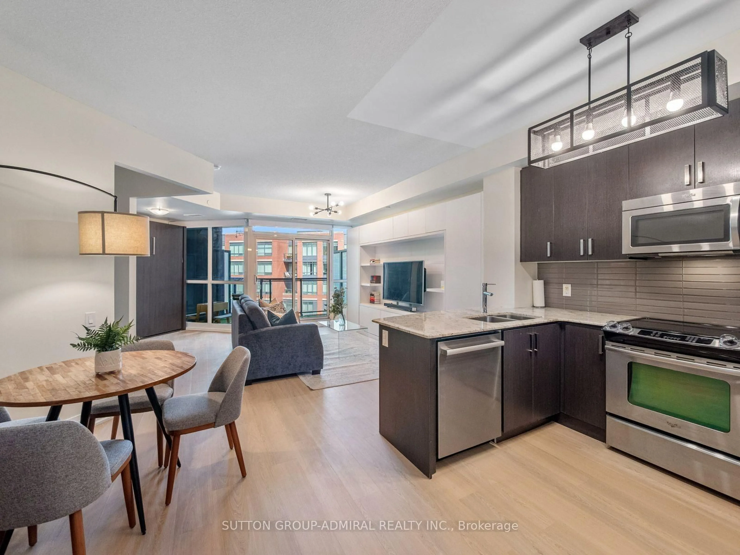
Prime Location! Upgraded 1 Bedroom & 1 Washroom Unit Featuring Rare 10' Ceilings With Soaring Floor To Ceiling Windows Throughout! 596 Sq ft + 50 Sq ft Balcony With South Views Boasting Tons Of Natural Light With Open Concept Layout. Upgraded Modern Kitchen Boasts Extended Cabinets, Stainless Steel Appliances Including Microwave Hoodfan, Backsplash, Upgraded Quartz Counter-Tops & Large Centre Island With Breakfast Bar & Electrical Outlet . Primary Bedroom Features Large Floor To Ceiling Window With Double Closet. 3Pc Upgraded Washroom with Frameless Floor-to-Ceiling Glass Shower & Vanity. 1 Underground Parking & 1 Locker Included. Internet Included In Maintenance. 5 Star Amenities: Outdoor Pool, Rooftop Terrace, Gym, Pet Grooming Area, Bocce Courts, Theatre Room, Party & Dining Room, Games Room + MORE! In The Heart Of Vaughan At Jane & Rutherford Next To Vaughan Mills. Transit At Your Door Step. HWY 400/407, Go Train, Hospital, Canada's Wonderland, Shopping, Dining.


Property Details

StyleApartment
View-
Age of property-
SqFt~500-599 SqFt
Lot Size-
Parking Spaces1
MLS ®NumberN13187720
Community NameVellore Village
Data SourceTRREB
Listing byCAPITAL NORTH REALTY CORPORATION

Features

Heating: Forced Air
Cooling: Central Air

Flat Floor

Living

6.28 x 3.23

Laminate / Combined W/Dining / W/O To Balcony

Dining

6.28 x 3.23

Laminate / Open Concept / Combined W/Living

Kitchen

6.28 x 3.23

Stainless Steel Appl / Centre Island / Quartz Counter

Primary

3.35 x 3.05

Laminate / Double Closet / Large Window


Features

Patio: Open
Balcony: Open

Parking

Garage spaces 1

Garage type Underground

Other parking spaces 0

Total parking spaces 1


6Story
Amenities

Community BBQ, Games Room, Gym, Outdoor Pool, Party/Meeting Room, Rooftop Deck/Garden

Inclusions
Hydro
Water
Parking
Cable
Heat

Property History

May 27, 2026
ListedActive
$505,000
1 day on market
history photo preview43
Listing by trreb®
Property listed by CAPITAL NORTH REALTY CORPORATION, Brokerage
Agent Banner Image
Interested in this property?Get in touch to get the inside scoop.
Market Data - Vellore Village

Geo Zone Map ThumbnailVellore Village

Buyer's Market

View Market Data

Condo - for the past 30 days

Buyer's market Seller's market

Avg. Days on Market

Past 30 days

47 days

Compared to

2025

38 days

2024

53 days

2023

22 days

New Listings

Past 30 days

11 listings

Compared to

2025

33 listings

2024

15 listings

2023

11 listings

Units sold

Past 30 days

4 units

Compared to

2025

3 units

2024

2 units

2023

4 units

Median Sold Price

Past 30 days

$505,000

Compared to

2025

$680,000

2024

$642,500

2023

$1,236,500


Population and Demographics

Overview

Total population 54141
Average household income $157,768

Age (%)

0 to 19
29%
20 to 34
18%
35 to 49
23%
50 to 64
20%
65 and plus
10%

Household composition (%)

Single family
86%
Single person
9%
Multi family
3%
Multi person
2%

Mother tongue (%)

English
54%
Italian
8%
Urdu
6%
Vietnamese
5%
Mandarin
4%
Spanish
4%
Tamil
2%
Yue (Cantonese)
2%
Russian
2%
Portuguese
1%
Punjabi (Panjabi)
1%
Arabic
1%
Others
1%

House tenancy (%)

Owners
89%
Renters
11%

What’s nearby?Essentials within 5 km

Local Logic

Transportation Scores

Estimated Budget