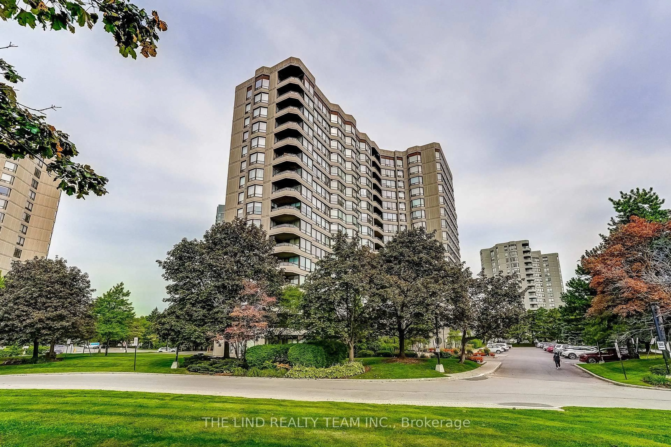
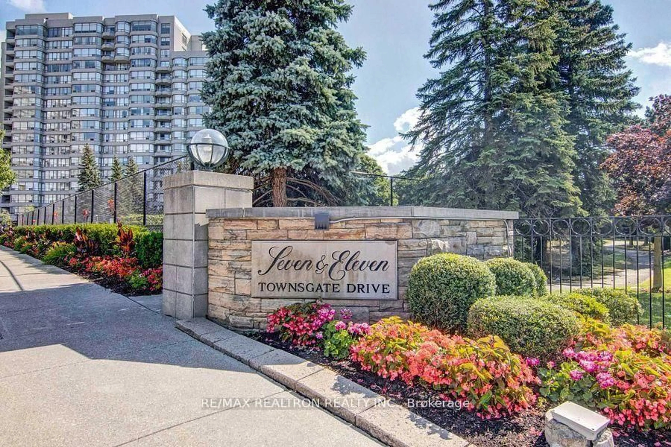
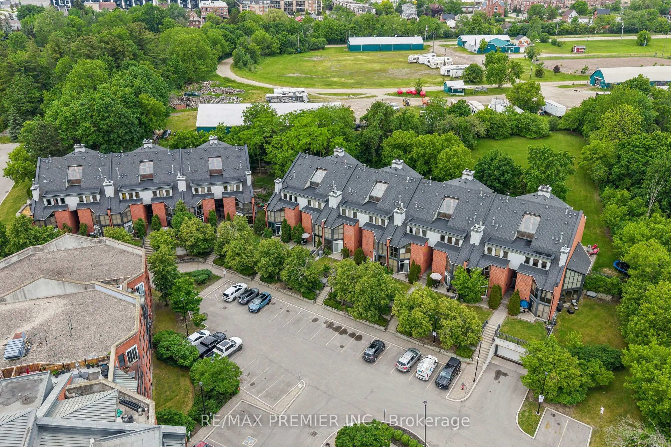
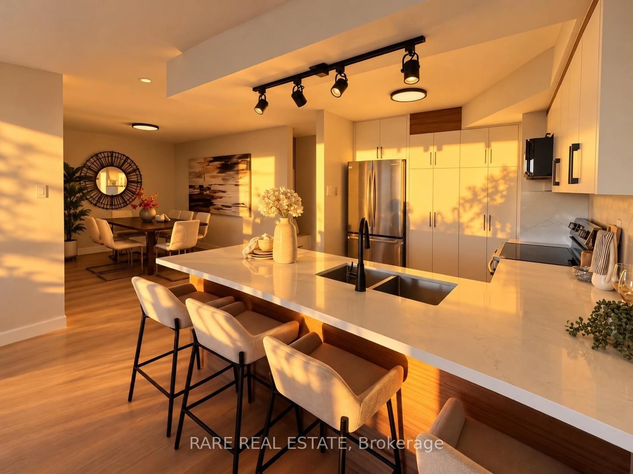
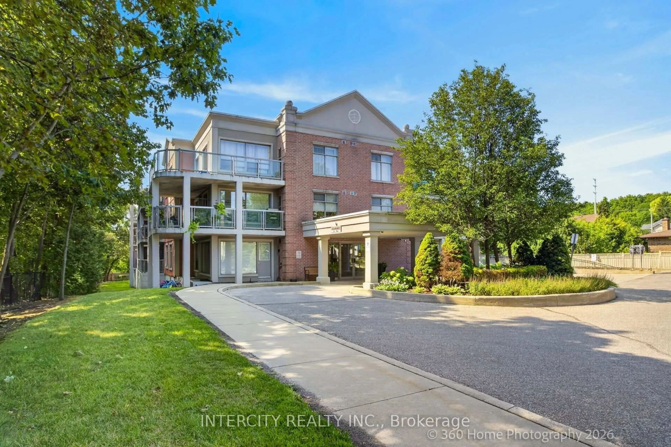
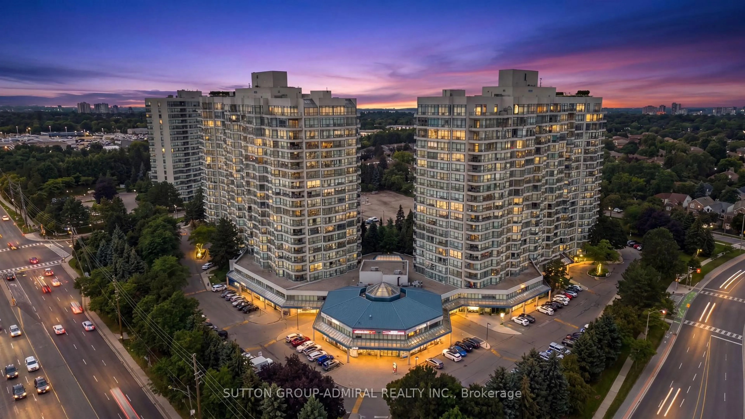
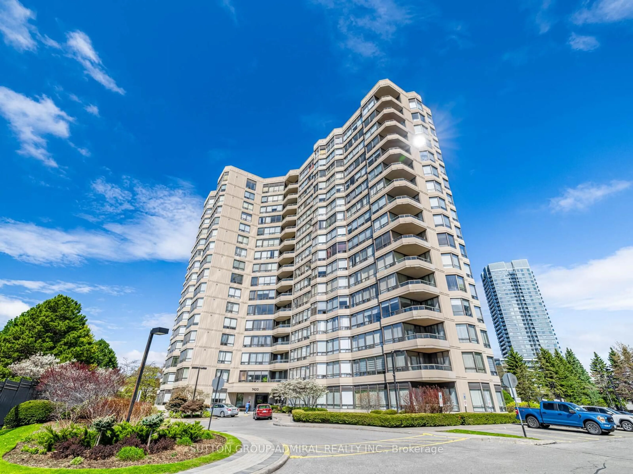
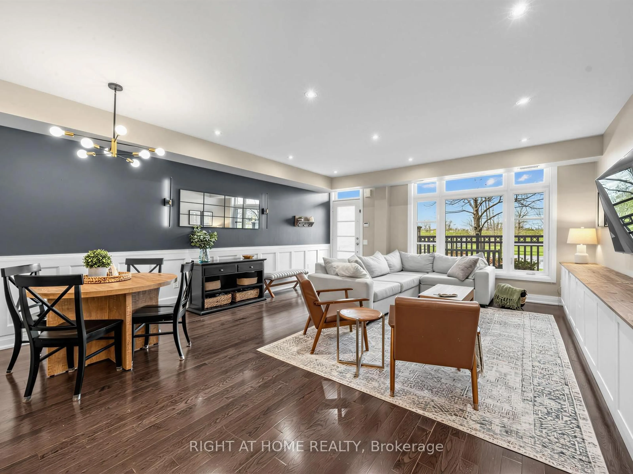
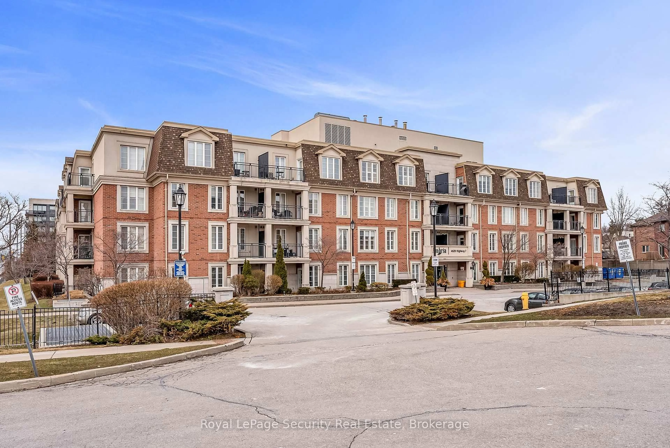
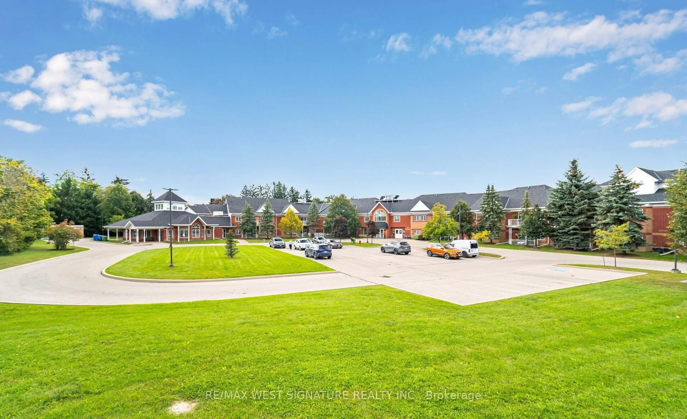
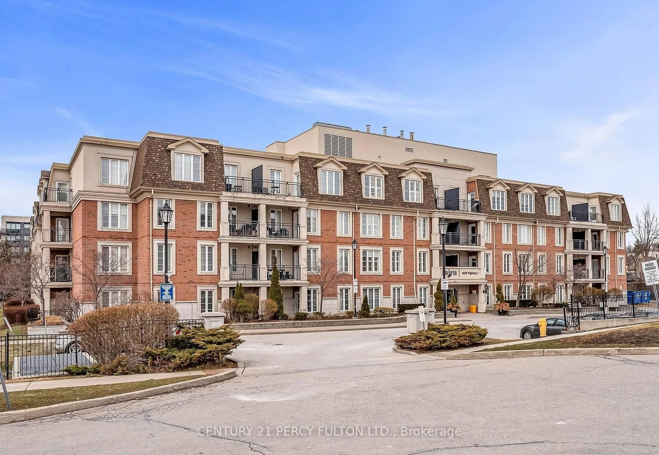
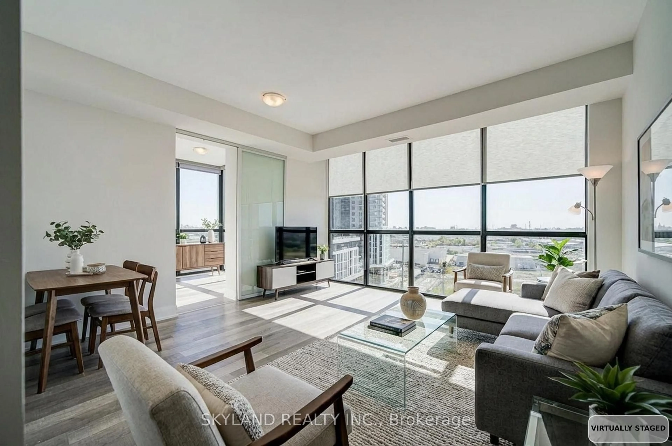
Perfect for first time buyers & investors! This 2 bedroom condo in Vaughan's desirable Brownridge community, offering comfortable single-level living, laminate flooring throughout the principal rooms & generously oversized bedrooms. The kitchen features Corian countertops, ceramic flooring & backsplash, included appliances & a convenient pass-through window overlooking the dining area, with the additional freezer available as an optional inclusion. The open-concept living & dining rooms provide an inviting setting for everyday living and entertaining, while the bright solarium connects seamlessly with both the living room & second bedroom, making it ideal as a den, office or relaxing sitting area. The impressive primary bedroom includes mirrored his-and-hers closets & a newly renovated 3-piece ensuite (2025) with a walk-in shower & grab bars. The second bedroom offers a large double closet, while the separate 4-piece bathroom is also equipped with grab bars. Additional conveniences include in-suite laundry and one parking space. All-inclusive maintenance fees cover utilities, cable TV, internet, central air conditioning, water & parking. Residents enjoy an outstanding collection of amenities, including an outdoor pool, indoor hot tub and yoga area, gym, sauna, squash court, billiards & table tennis area, tennis & pickleball courts, an elegant party room, library, visitor parking & a landscaped outdoor patio & garden with a gazebo. Surrounded by Thornhill Green Park, Jean Augustine District Park, Concord/Thornhill Regional Park and The Thornhill Golf Club, the building is also close to community facilities, a local library & excellent schools, including Westmount Collegiate, St. Elizabeth Catholic High School, Rosedale Heights Public School & Hodan Nalayeh Secondary School. Steps from Disera SmartCentres, Promenade Mall, RioCan Thornhill Plaza, Wilshire Plaza, restaurants, YRT/Viva and TTC transit, with easy access to Highways 7 and 407.
Inclusions: All appliances (fridge, stove, dishwasher, washer & dryer), additional freezer (OPTIONAL), all electrical light fixtures, all window coverings and 1 parking spot.

 42Listing by trreb®