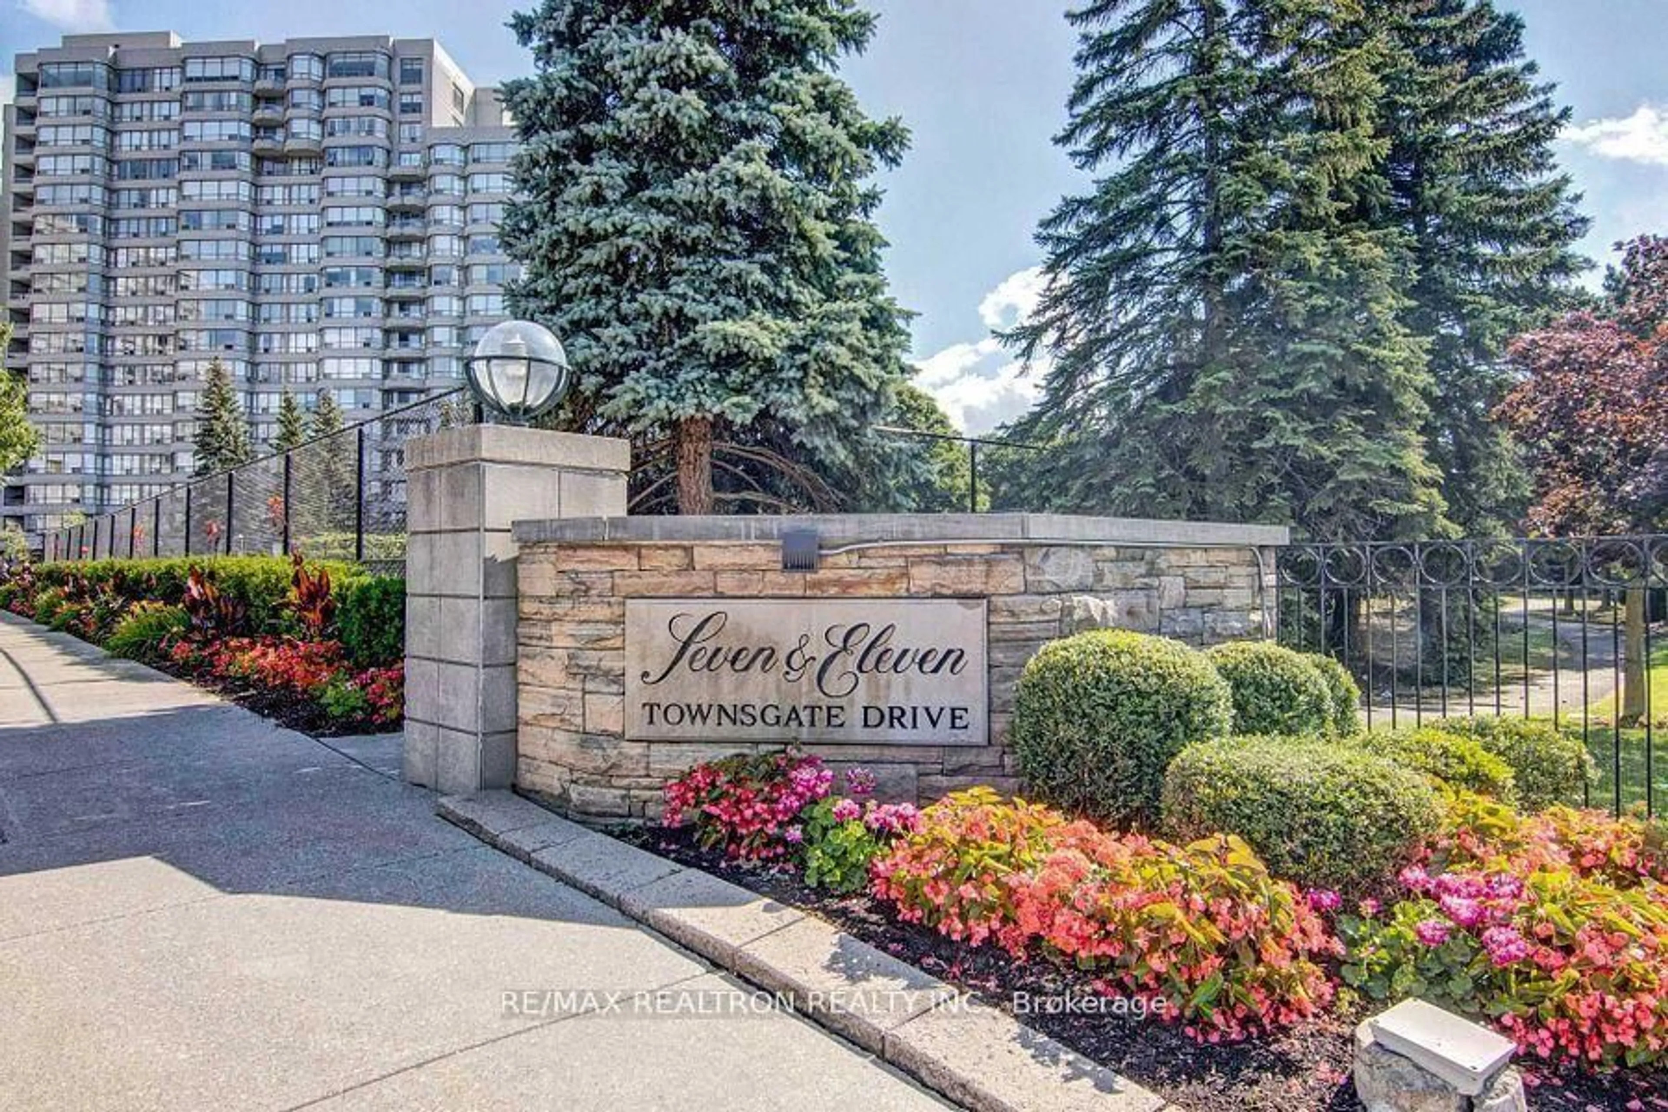
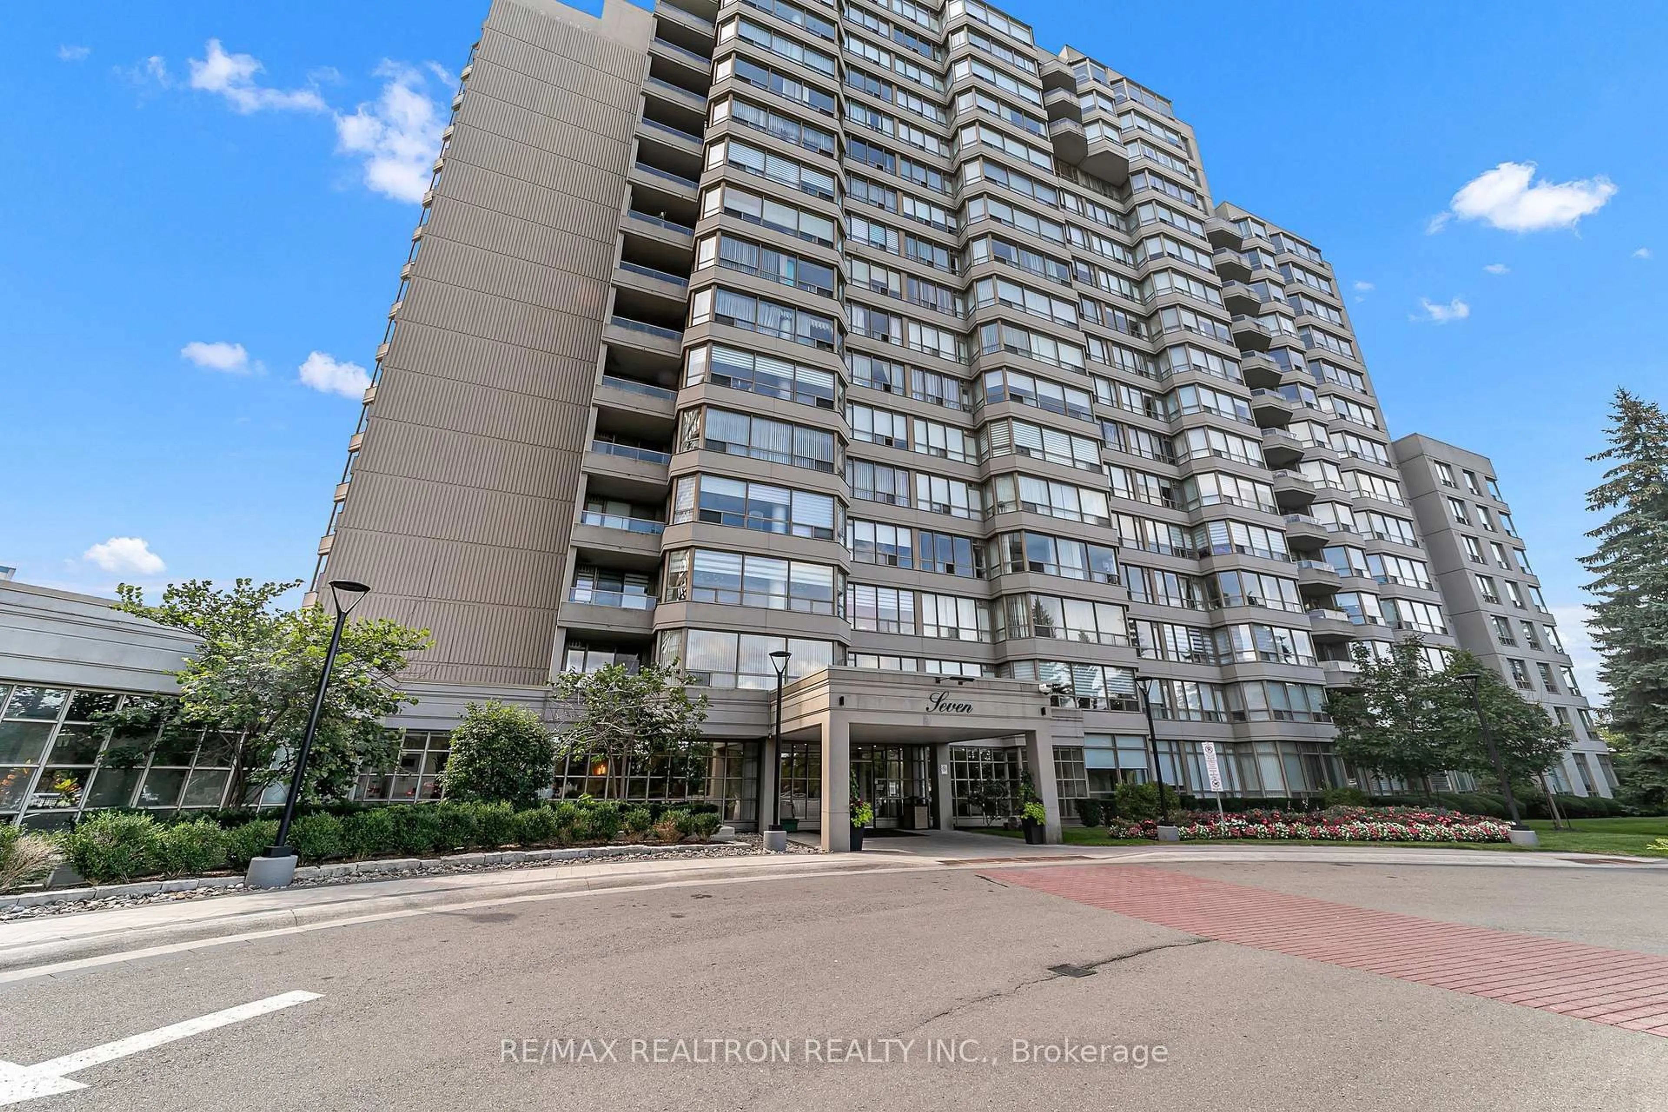
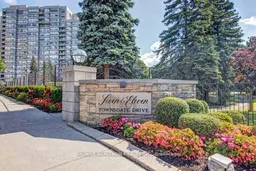
7 Townsgate Dr #810, Vaughan, Ontario L4J 7Z9
Contact us about this property
Highlights
Estimated valueThis is the price Wahi expects this property to sell for.
The calculation is powered by our Instant Home Value Estimate, which uses current market and property price trends to estimate your home’s value with a 90% accuracy rate.Not available
Price/Sqft$586/sqft
Monthly cost
Open Calculator
Description
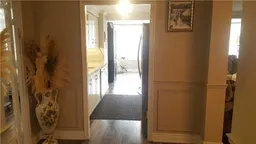
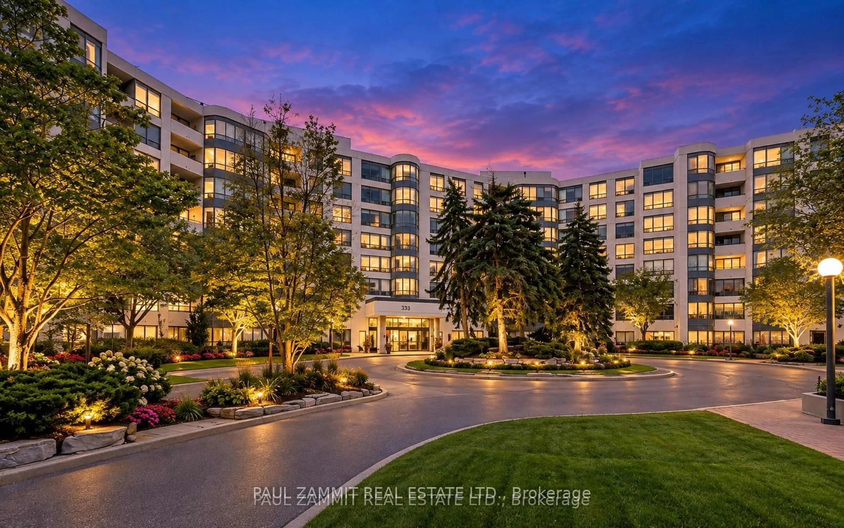
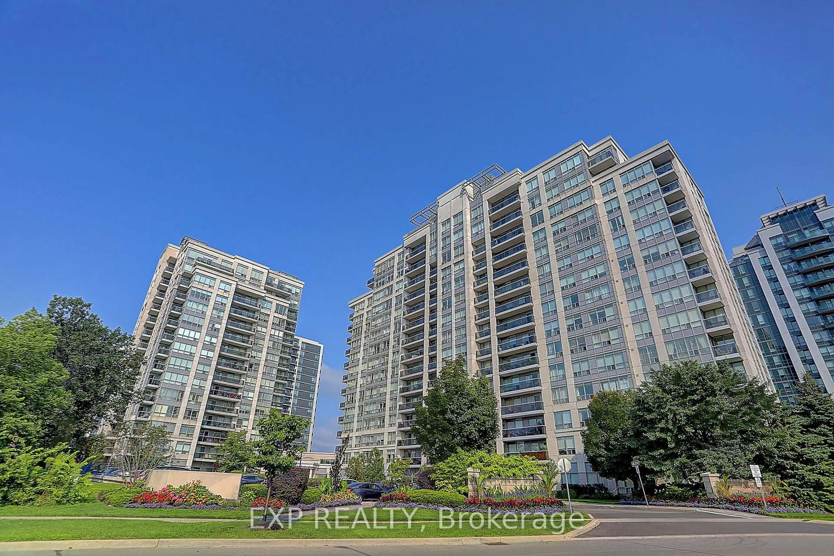
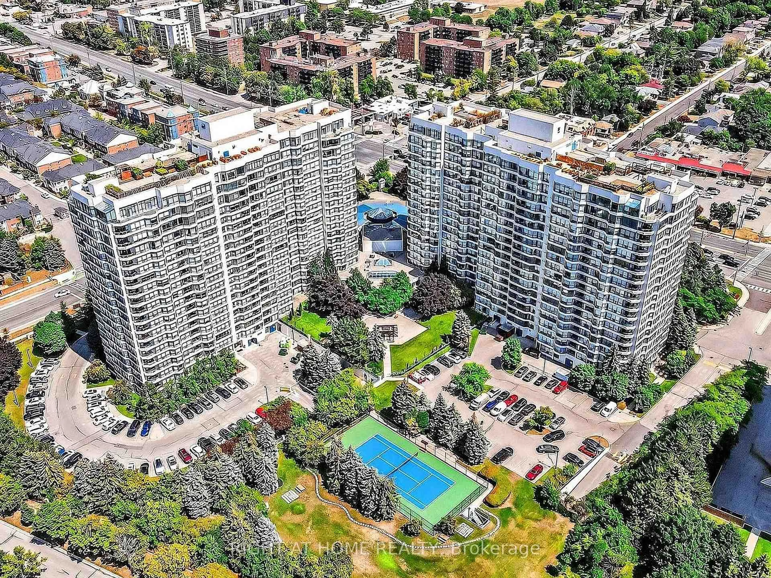
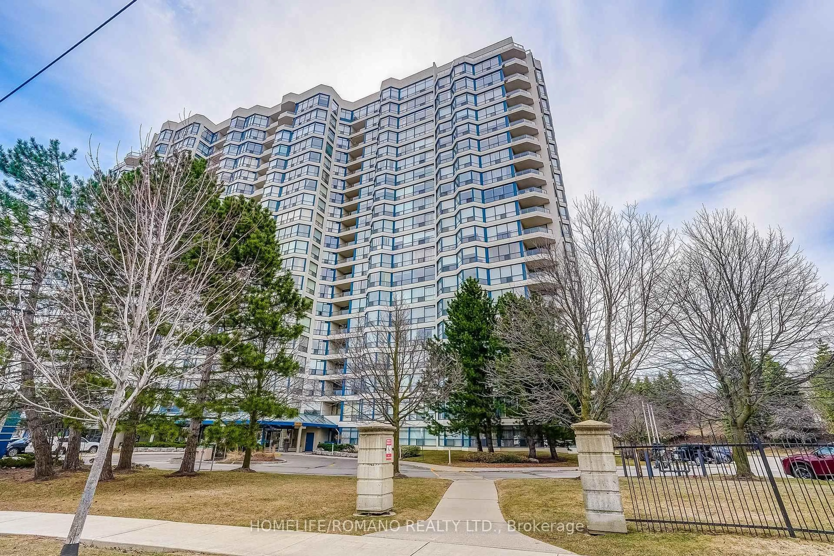
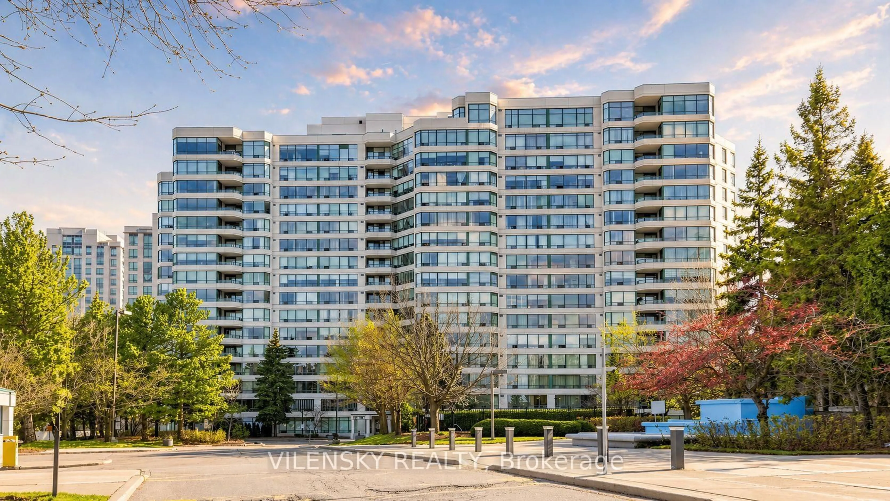
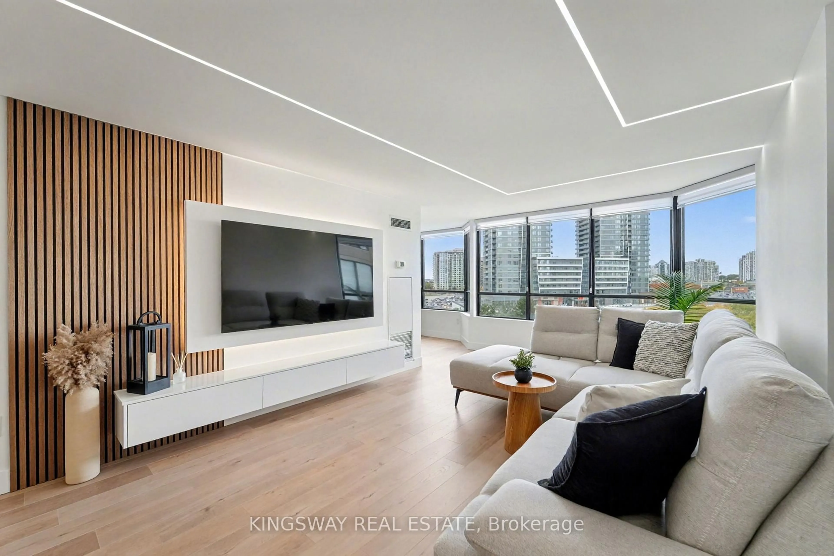
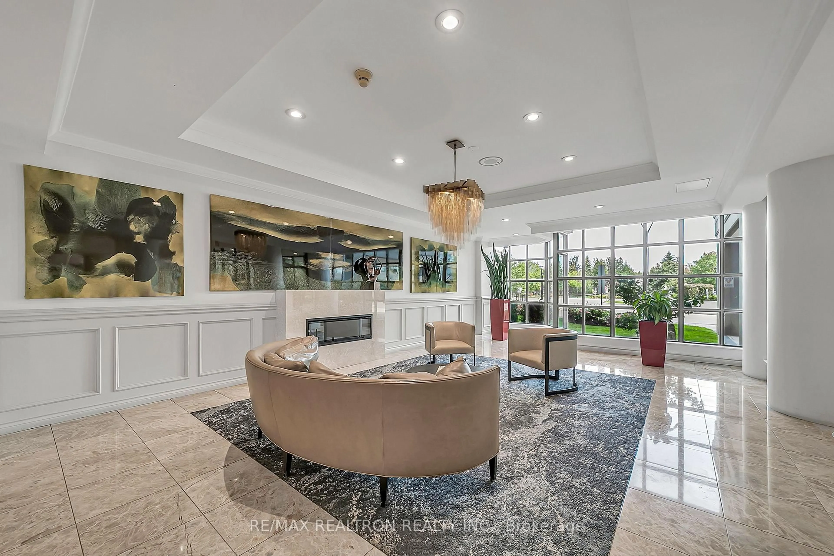
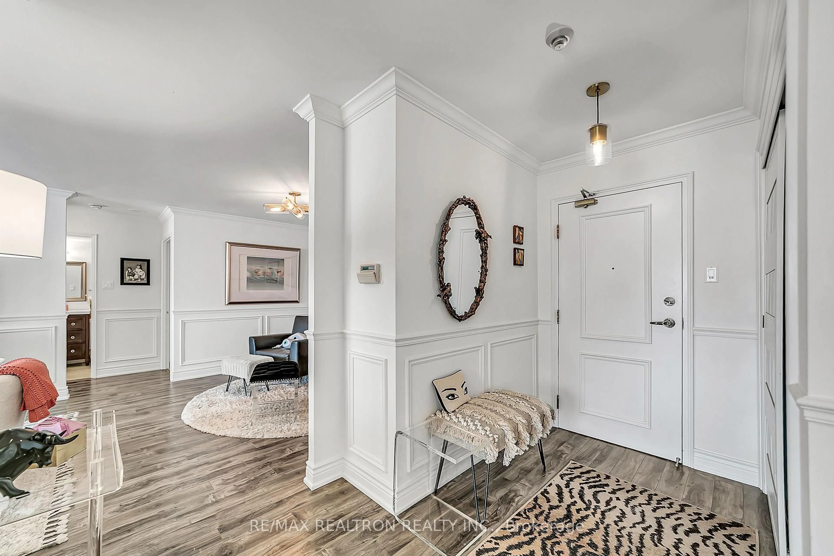
SPACIOUS THORNHILL LIVING AT ITS BEST! Welcome to this beautifully maintained 2-bedroom, 2-bathroom split-bedroom suite offering approximately 1,347 sq. ft. of exceptionally well-designed living space. Enjoy two generously sized bedrooms, expansive living and dining areas, a functional kitchen with separate eating area, and an incredible oversized solarium offering approximately 19'9" x 9'3" of additional versatile living space. The thoughtful split-bedroom layout provides exceptional privacy and flexibility for families, professionals, downsizers or those working from home. Located in the highly sought-after Townsgate community near Bathurst & Steeles, with an impressive array of resort-style amenities including indoor pool, sauna, exercise facilities, tennis court, party room, guest suites, concierge/security and visitor parking. Maintenance fees include heat, hydro, water, cable TV, Internet, parking and common elements. Close to shopping, restaurants, groceries, parks and transit. A rare opportunity to enjoy generous space and full-service condominium living in the heart of Thornhill!
Property Details
Interior
Features
Main Floor
Living
6.52 x 3.32Crown Moulding / Pot Lights / Combined W/Dining
Dining
6.61 x 3.32Crown Moulding / Combined W/Dining
Kitchen
3.2 x 2.39Granite Counter / Stainless Steel Appl / Eat-In Kitchen
Breakfast
3.38 x 2.65Large Window / Open Concept
Exterior
Parking
Garage spaces 1
Garage type Underground
Other parking spaces 0
Total parking spaces 1
Condo Details
Amenities
Concierge, Exercise Room, Indoor Pool, Party/Meeting Room, Tennis Court, Visitor Parking
Inclusions
Property History
 21
21