9 hours on Market

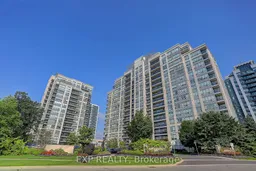
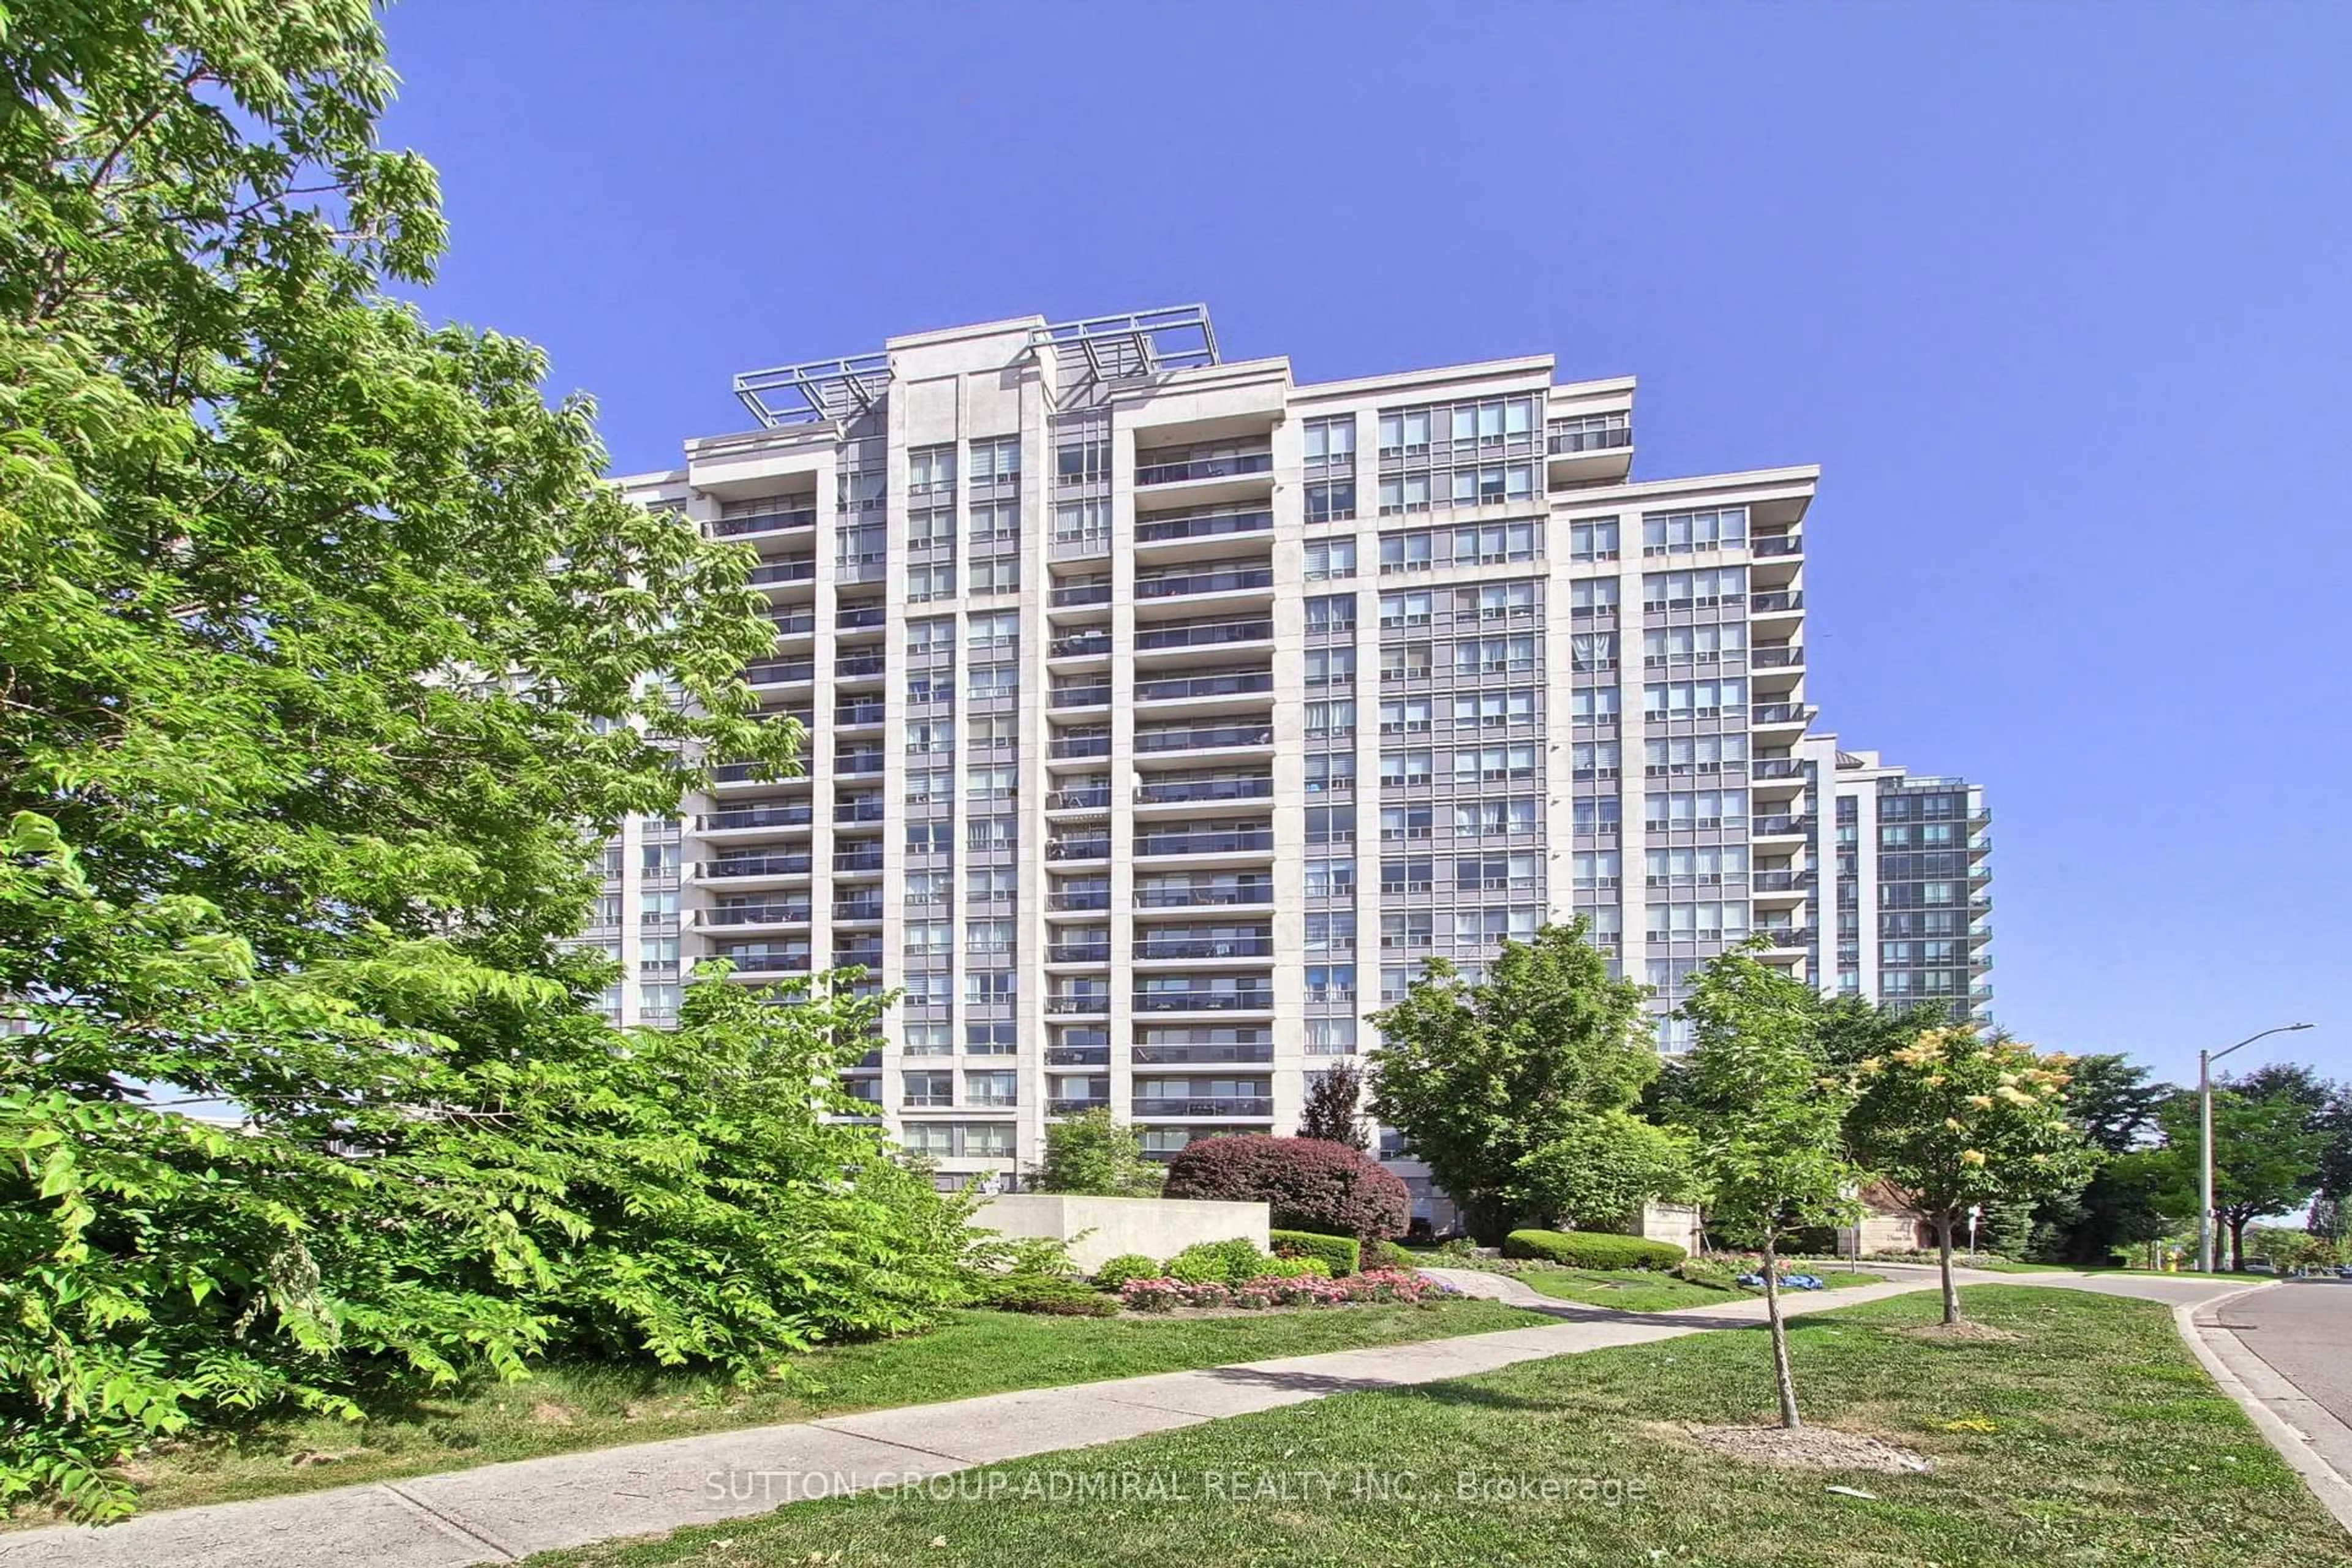
60 Disera Dr #1404, Vaughan, Ontario L4J 9G1

In the same building:
-
Condo
2 + 1
2
~1000-1199 sqft
$750,000
Get pre-qualifiedPowered by nesto
Condo
2 + 1
2
~1000-1199 sqft

Contact us about this property

Call

Highlights

Property Estimate

Days on market9 hours

Estimated valueNot available

Price/Sqft$688/sqft

Monthly cost

Open Calculator

Description

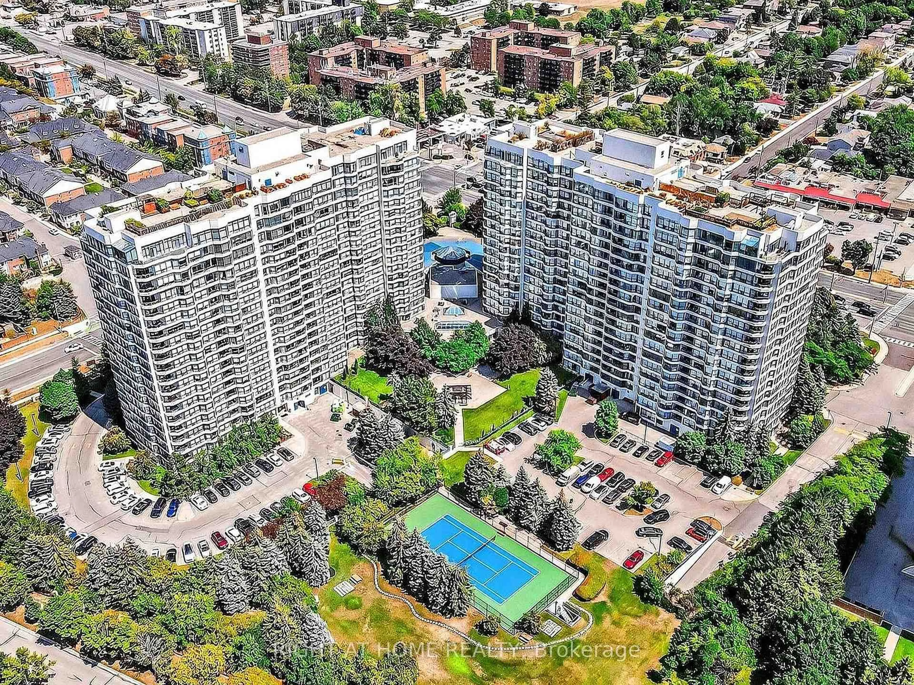
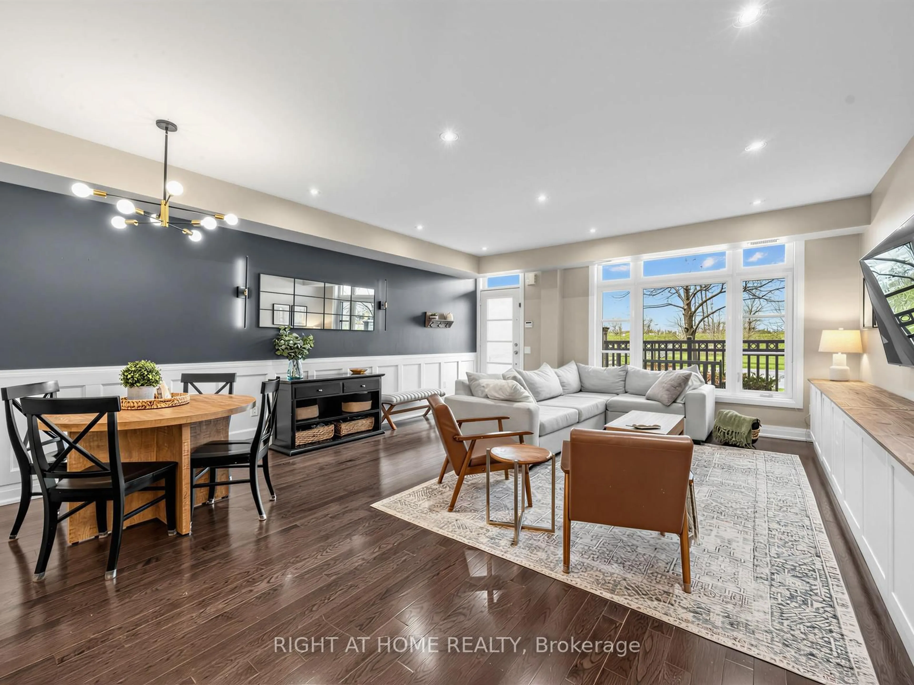
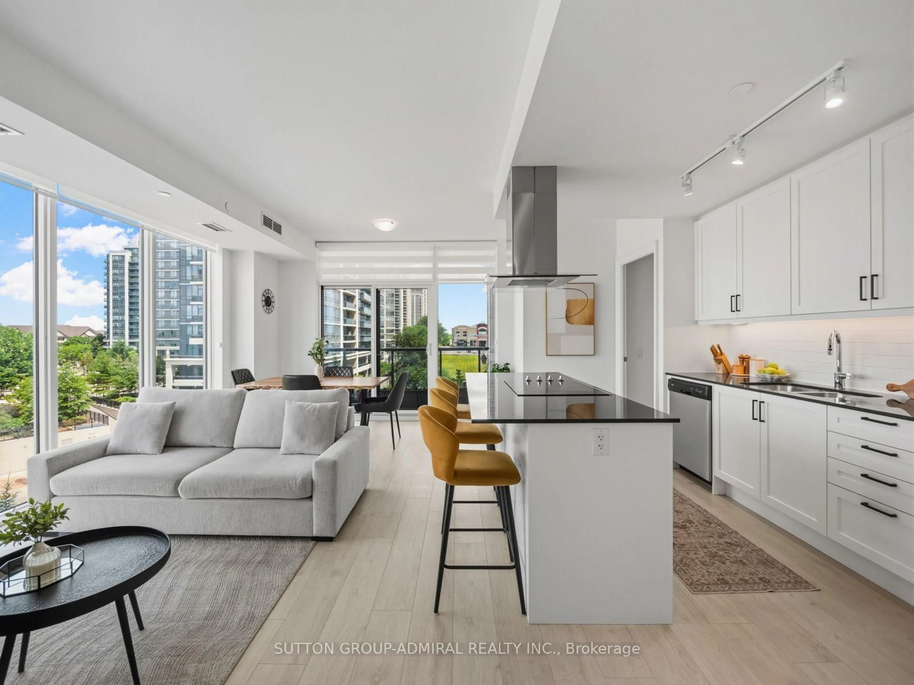
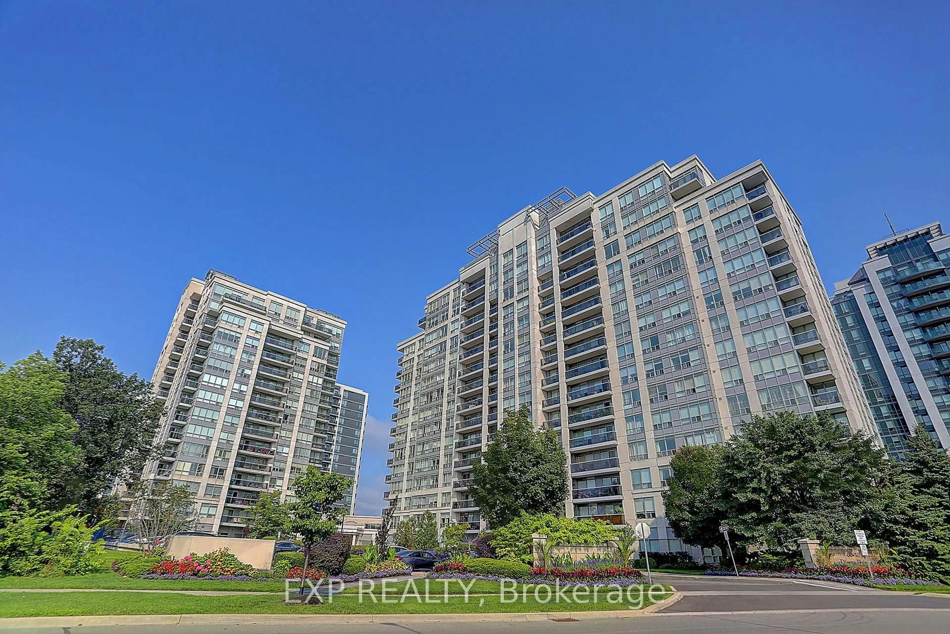
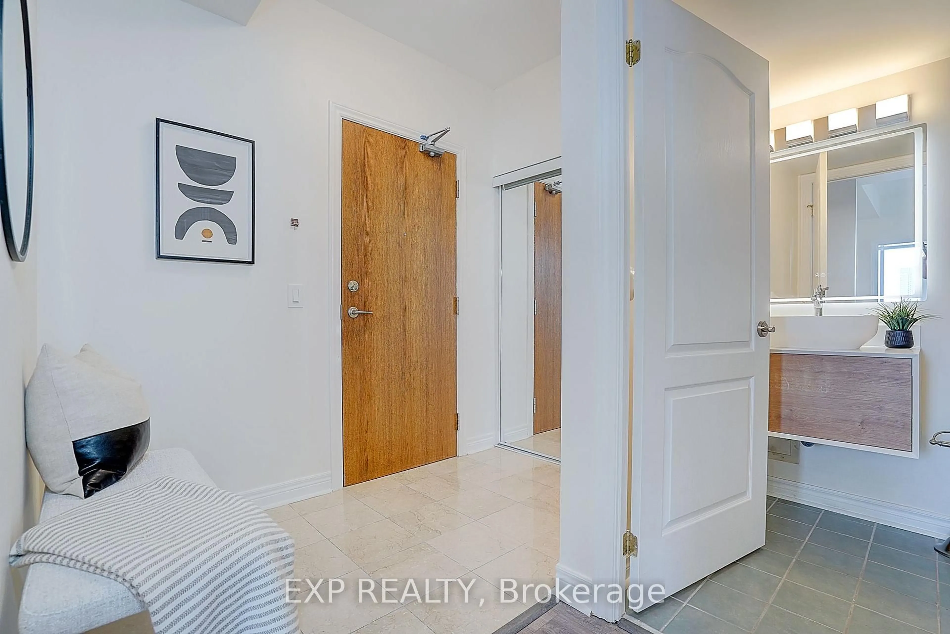
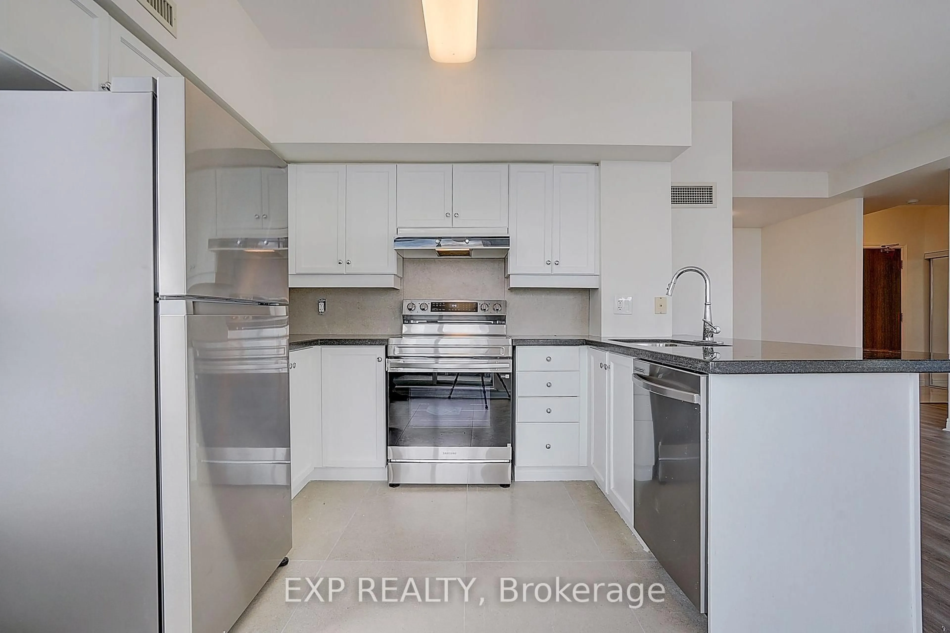
Welcome to 60 Disera Drive, a spacious 2-bedroom + den, 2 bath, corner suite offering 1,120 sq. ft. of bright, functional living space in the highly sought-after Beverley Glen community. Featuring a desirable South and Southeast exposure, this sun-filled unit boasts an expansive open-concept living and dining area, a renovated kitchen with granite countertops, breakfast area, and walk-out to a private balcony, plus a versatile den ideal for a home office or study space. The generous primary bedroom features a walk-in closet and 3-piece ensuite, while the second bedroom offers ample space, a large window, and excellent natural light. Carpet-free throughout with brand new laminate flooring, in-suite laundry, one owned underground parking space, and a private locker. Residents enjoy exceptional building amenities including 24-hour concierge, indoor pool, sauna, fitness centre, party room, and visitor parking. Maintenance fees include heat, water, air conditioning, building insurance, and common elements. Ideally situated steps to Walmart, shopping, restaurants, parks, public transit, and everyday conveniences, and just minutes to Promenade Shopping Centre, Bathurst Street, Highway 407, top-rated schools, libraries, places of worship, and healthcare facilities. An excellent opportunity to enjoy spacious condo living in one of Vaughan's most convenient and established neighbourhoods.


Property Details

StyleApartment
View-
Age of property-
SqFt~1000-1199 SqFt
Lot Size-
Parking Spaces1
MLS ®NumberN13555710
Community NameBeverley Glen
Data SourceTRREB
Listing byEXP REALTY

Features

Heating: Forced Air
Cooling: Central Air

Flat Floor

Living

9.14 x 3.76

Laminate / Combined W/Dining / Large Window

Dining

9.14 x 3.76

Laminate / Combined W/Living / Open Concept

Kitchen

4.04 x 2.12

Granite Counter / Breakfast Area / W/O To Balcony

Den

2.44 x 1.93

Laminate


Features

Patio: Open
Balcony: Open

Parking

Garage spaces 1

Garage type Underground

Other parking spaces 0

Total parking spaces 1


14Story
Amenities

Concierge, Exercise Room, Indoor Pool, Party/Meeting Room, Sauna, Visitor Parking

Inclusions
Hydro
Water
Parking
Cable
Heat

Property History

Jul 13, 2026
ListedActive
$750,000
9 hours on market
history photo preview30
Listing by trreb®
Property listed by EXP REALTY, Brokerage
Agent Banner Image
Interested in this property?Get in touch to get the inside scoop.
Market Data - Beverley Glen

Geo Zone Map ThumbnailBeverley Glen

Strong Buyer's Market

View Market Data

Condo - for the past 30 days

Buyer's market Seller's market

Avg. Days on Market

Past 30 days

39 days

Compared to

2025

30 days

2024

26 days

2023

26 days

New Listings

Past 30 days

28 listings

Compared to

2025

51 listings

2024

46 listings

2023

15 listings

Units sold

Past 30 days

10 units

Compared to

2025

10 units

2024

21 units

2023

10 units

Median Sold Price

Past 30 days

$540,000

Compared to

2025

$654,500

2024

$610,000

2023

$647,500


Population and Demographics

Overview

Total population 11238
Average household income $154,108

Age (%)

0 to 19
19%
20 to 34
19%
35 to 49
16%
50 to 64
24%
65 and plus
22%

Household composition (%)

Single family
71%
Single person
26%
Multi person
2%
Multi family
1%

Mother tongue (%)

English
57%
Russian
17%
Hebrew
5%
Iranian Persian
4%
Mandarin
3%
Italian
3%
Yue (Cantonese)
2%
Korean
2%
Spanish
2%
Others
1%

House tenancy (%)

Owners
81%
Renters
19%

What’s nearby?Essentials within 5 km

Local Logic

Transportation Scores

Estimated Budget