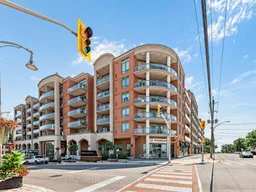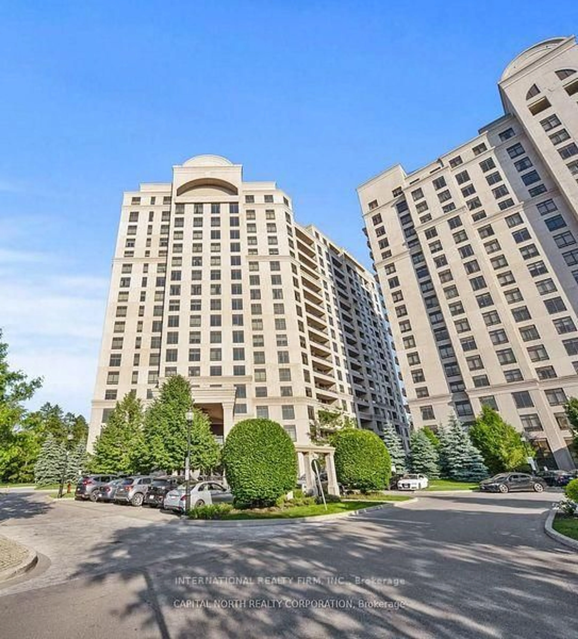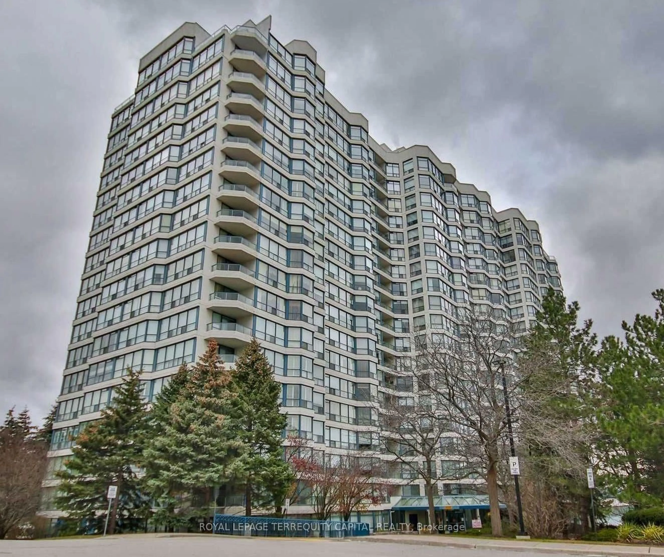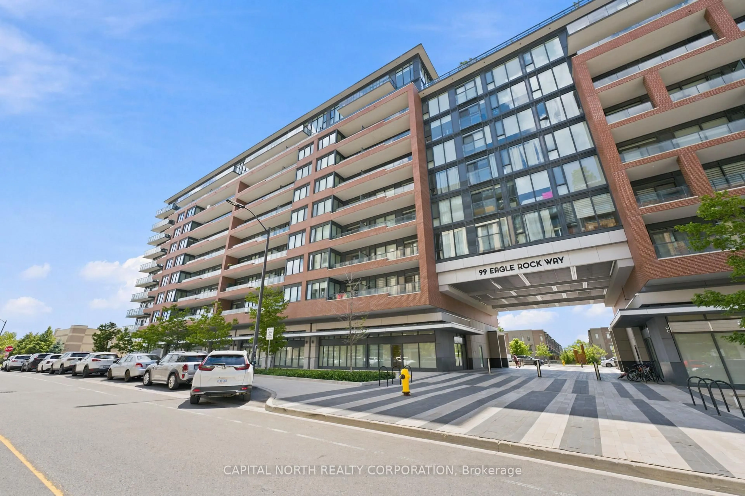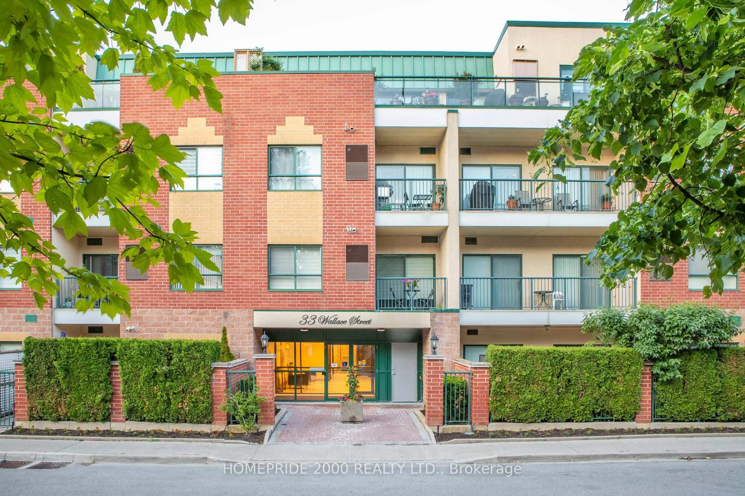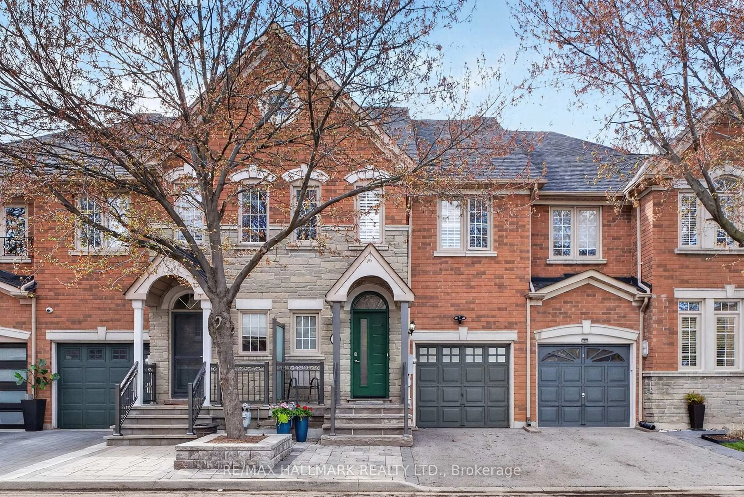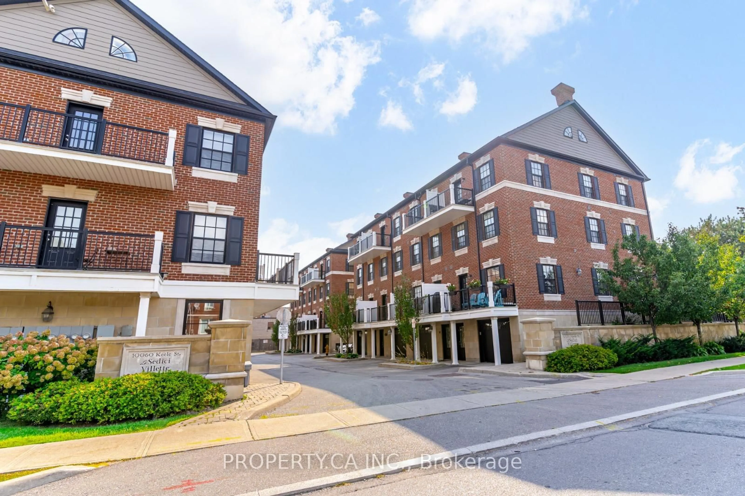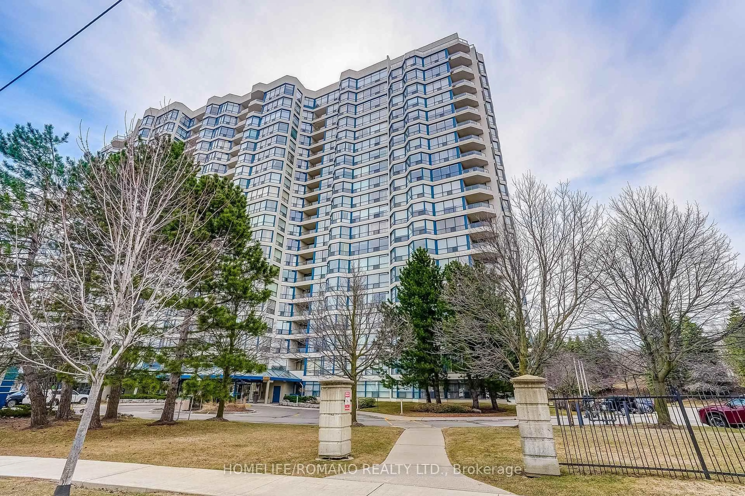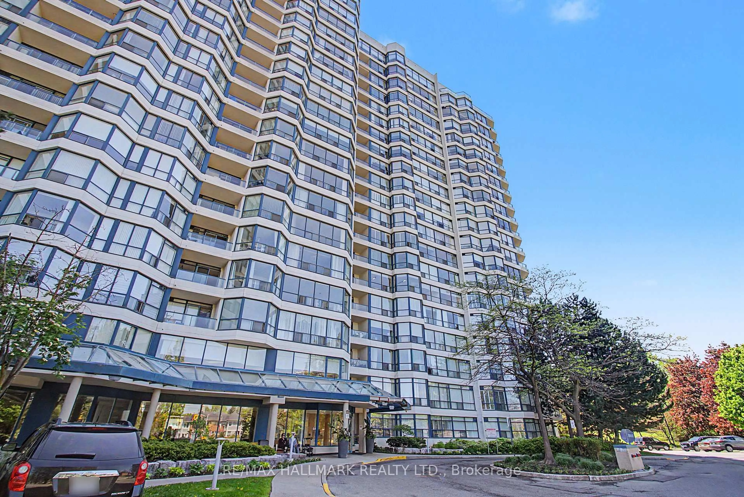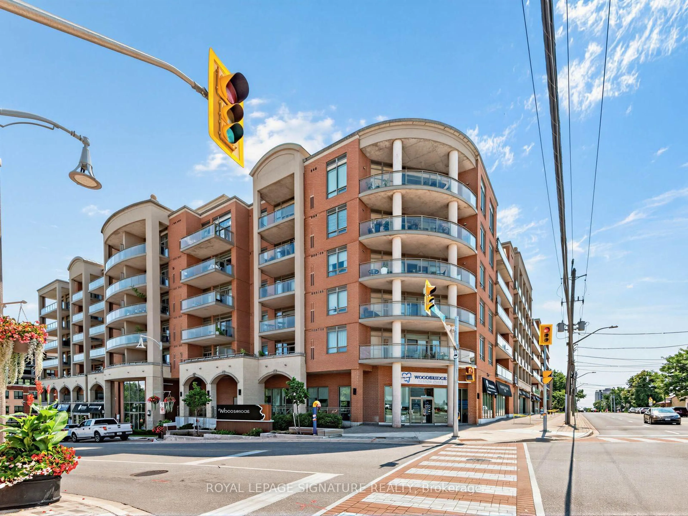
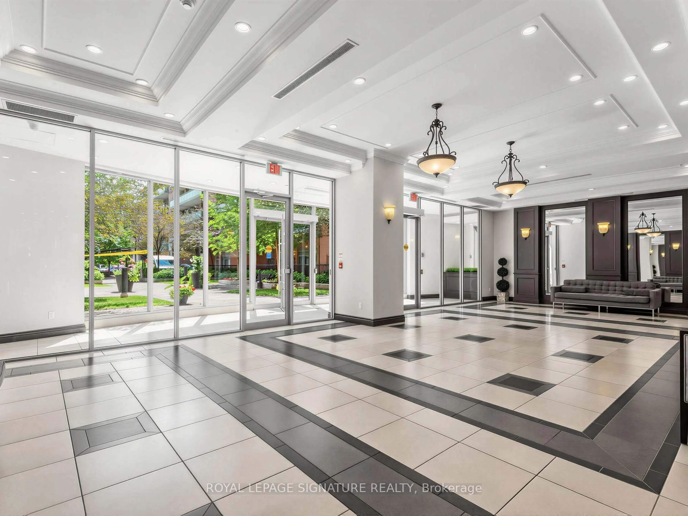
Home with brick exterior material, street for 281 Woodbridge Ave #PH611, Vaughan Ontario L4L 0C6

281 Woodbridge Ave #PH611, Vaughan, Ontario L4L 0C6

In the same building:
-
Condo
2
2
~1000-1199 sqft
$749,000
Get pre-qualifiedPowered by nesto
Condo
2
2
~1000-1199 sqft

Contact us about this property

Call

Highlights

Property Estimate

Estimated valueNot available

Price/Sqft$687/sqft

Monthly cost

Open Calculator

Description

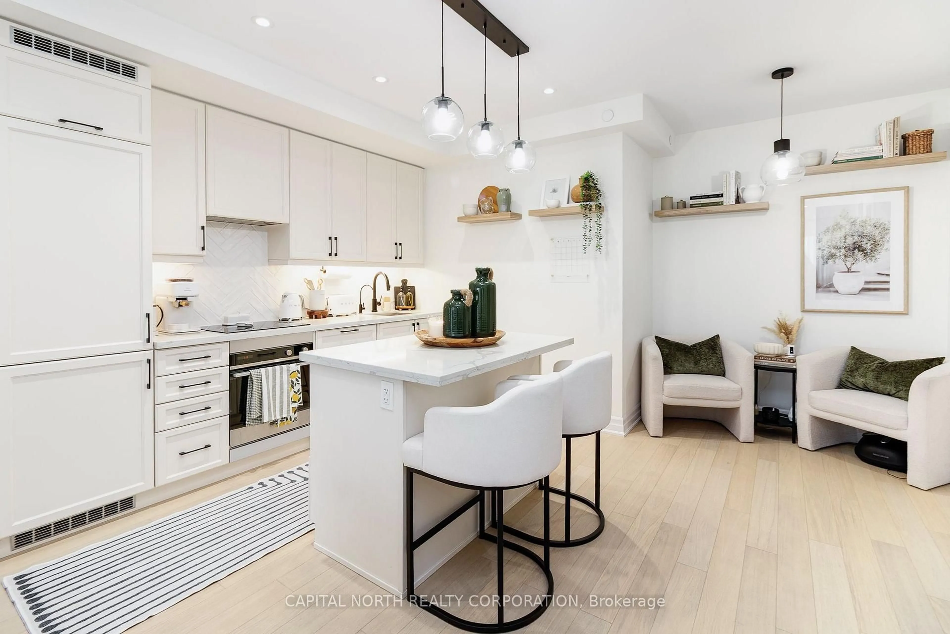
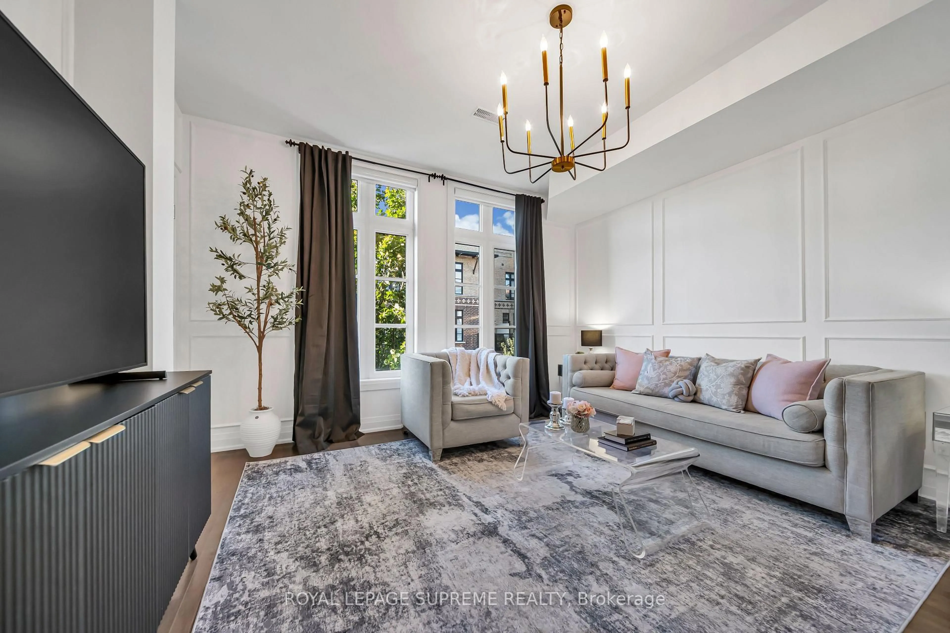
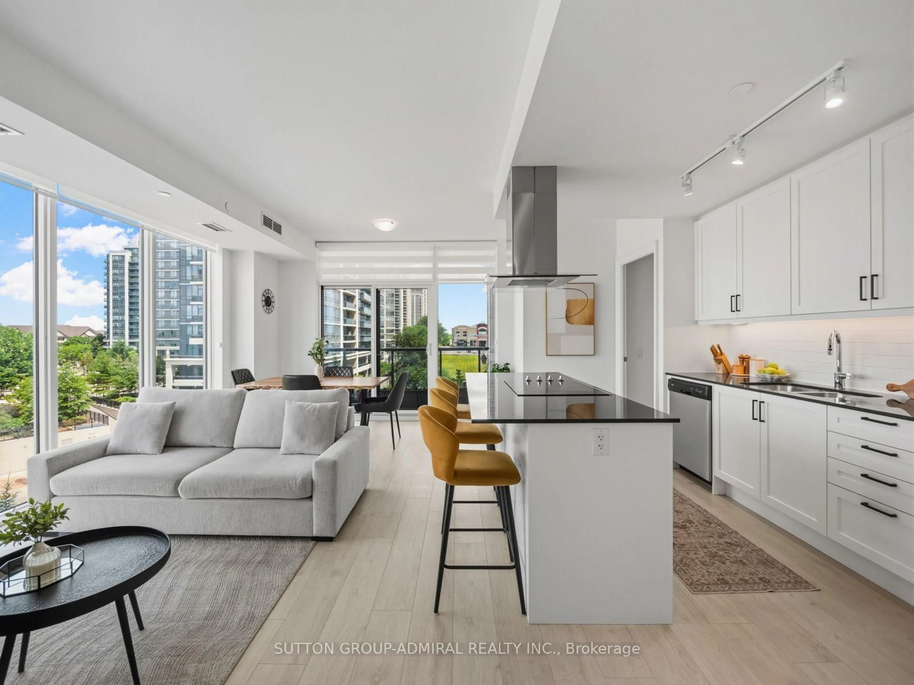
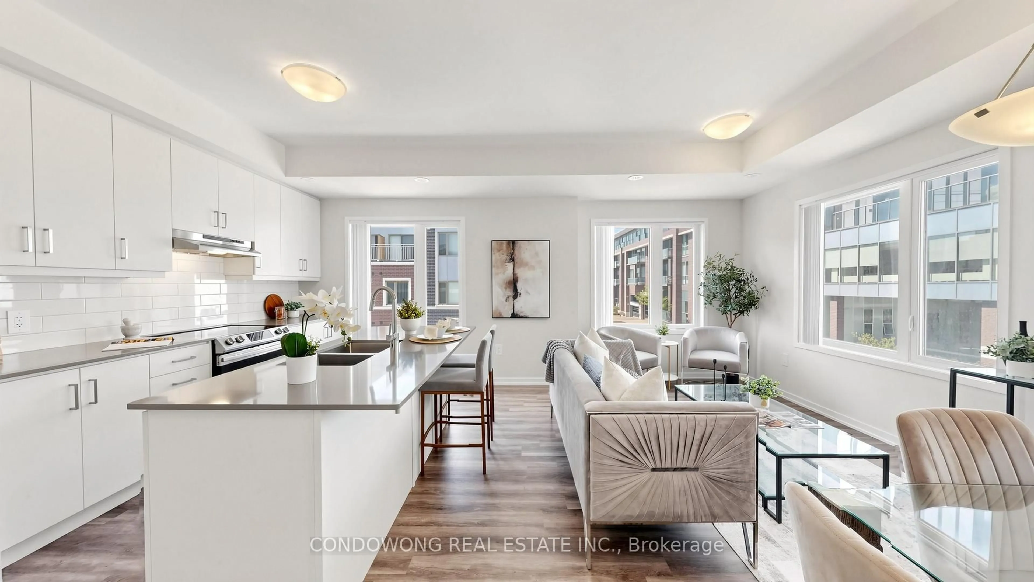
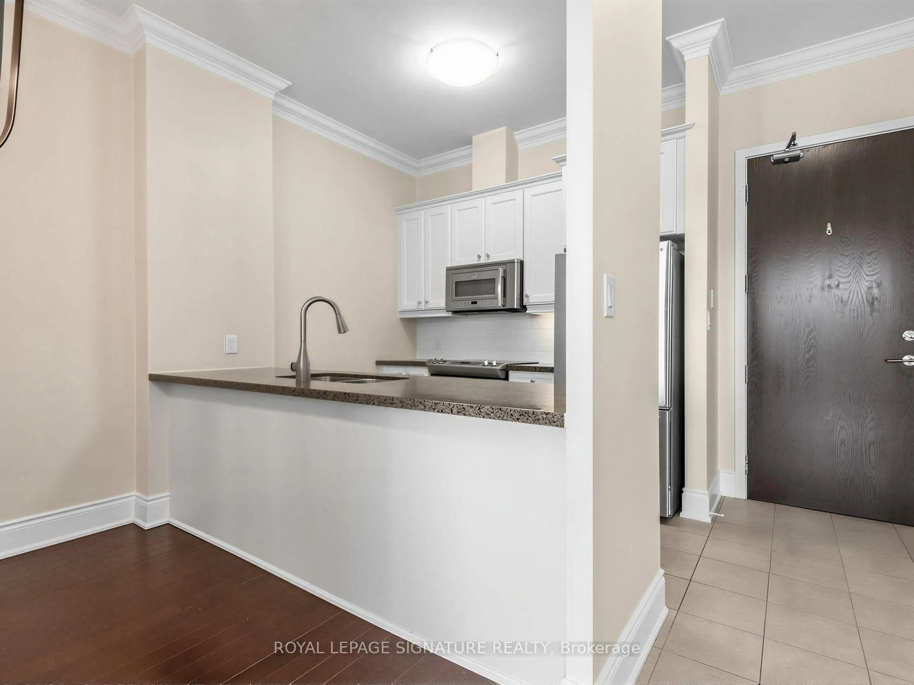
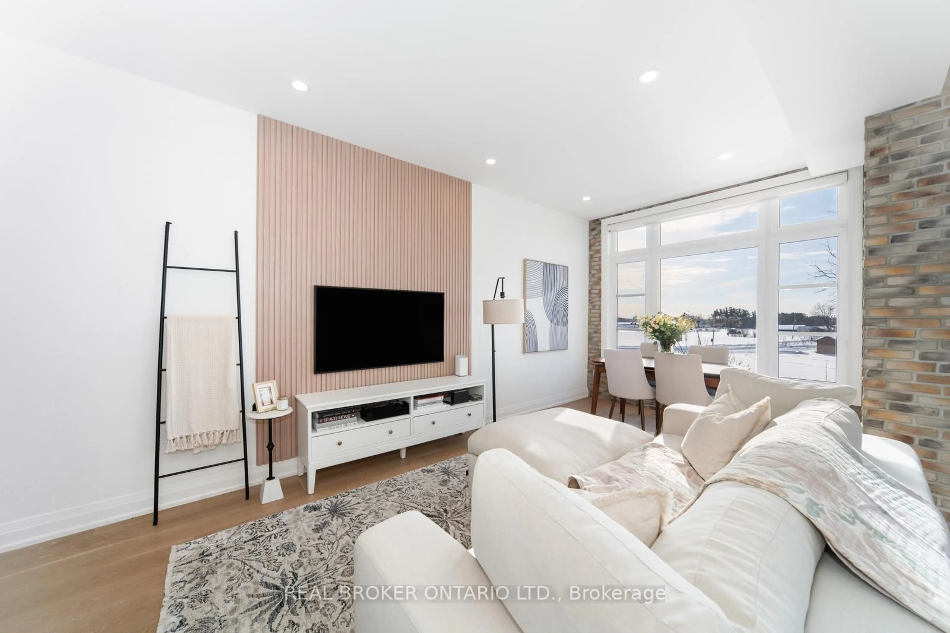
Spectacular Two bedroom split plan designer penthouse in historic Market Lane area of Woodbridge. No wasted space in this layout. 10ft ceilings. Generous entertaining size Livingroom area with separate dining room. Upgrade crown moulding, baseboards and trim throughout.Gourmet Kitchen with granite counter tops and stainless steel appliances with an under mounted double sink.Master bedroom features a 6 piece en-suite washroom with Bidet, walk in closet with custom built shelving and this room is large enough to fit a king size bed with furniture. Laundry room has laundry sink and shelving. This penthouse suite shows to perfection. Parking is near elevator which is located steps from the suite, to the right when entering and to the left when exiting. Extra parking spots are available for rent at approximately $80/mo. Included is a gas hook for Barbecue located on a spacious balcony. Quiet beautifully managed building. This suite and surroundings will not disappoint. Some Photos are virtually staged.


Property Details

StyleApartment
ViewClear
Age of property-
SqFt~1000-1199 SqFt
Lot Size-
Parking Spaces1
MLS ®NumberN13694038
Community NameWest Woodbridge
Data SourceTRREB
Listing byROYAL LEPAGE SIGNATURE REALTY

Features

Heating: Forced Air
Cooling: Central Air

Flat Floor

2nd Br

4.2 x 3.1

Double Closet / Closet Organizers / hardwood floor

Laundry

1.57 x 0.91

Laundry Sink / B/I Shelves

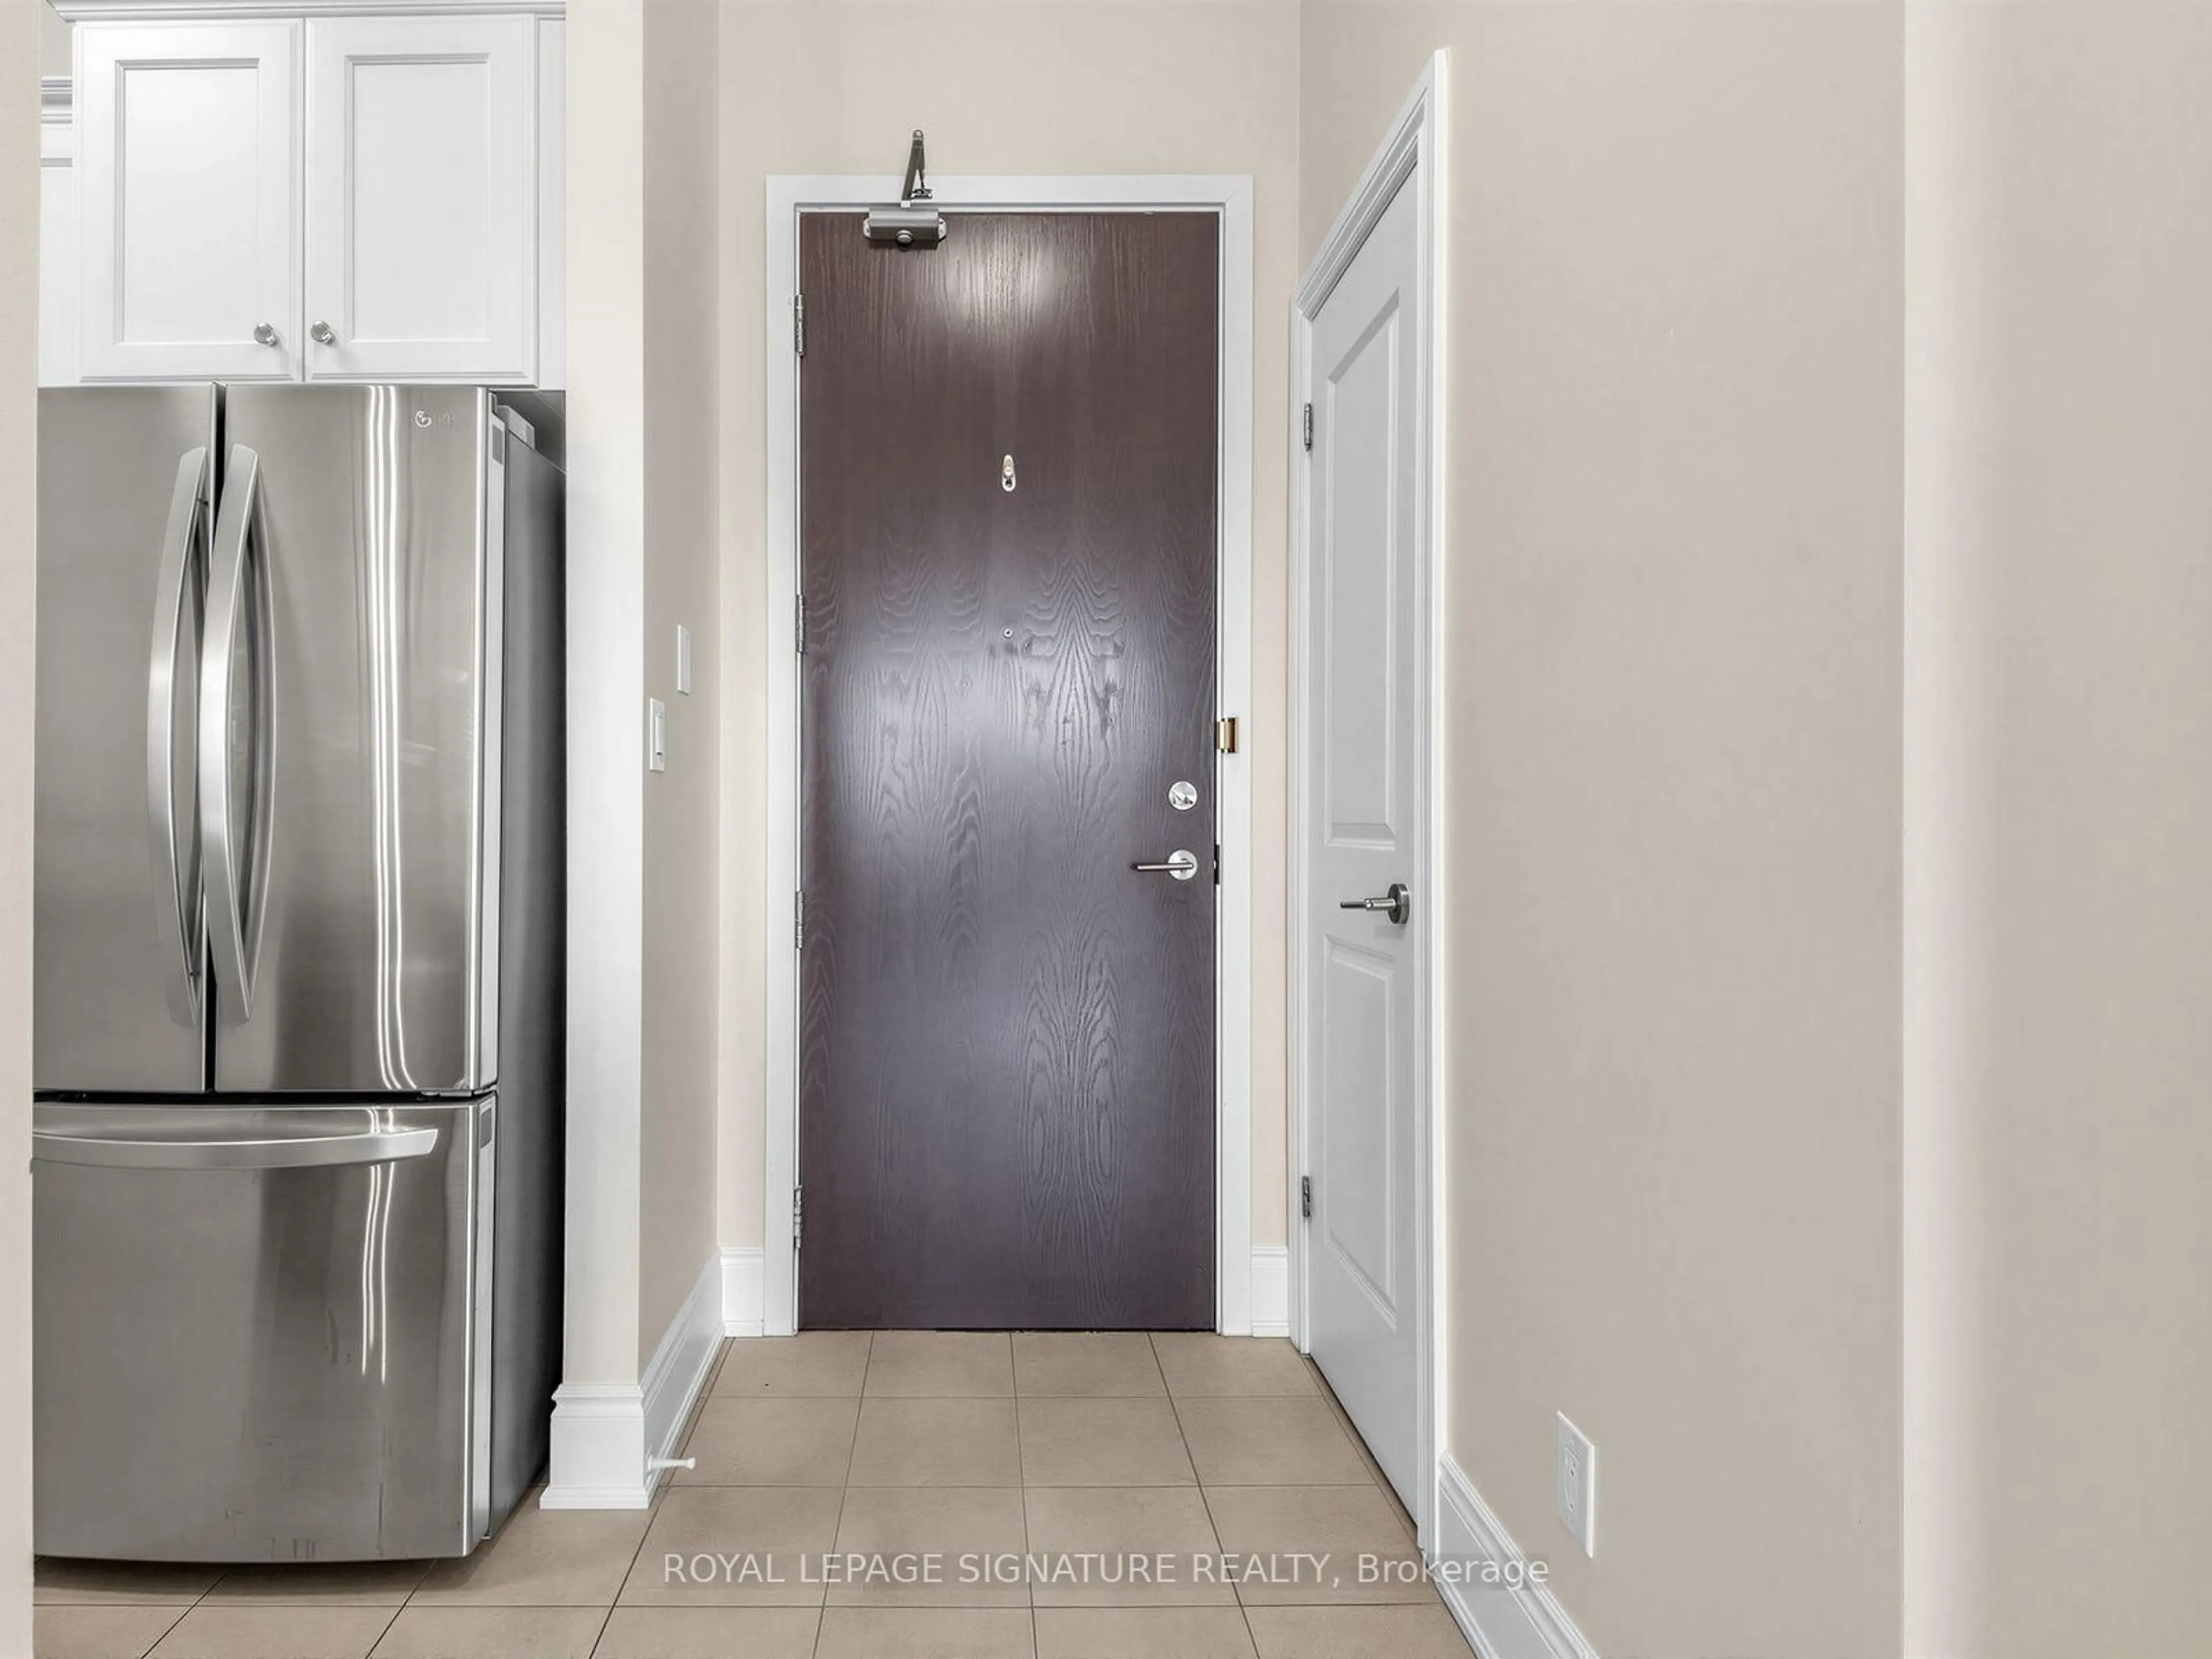
Foyer

2.2 x 1.7

Ceramic Floor / Closet

Kitchen

2.7 x 2.9

Granite Counter / Stainless Steel Appl / Ceramic Floor


Features

Patio: Open
Balcony: Open

Parking

Garage spaces 1

Garage type Underground

Other parking spaces 0

Total parking spaces 1


6Story
Amenities

Bbqs Allowed, Concierge, Guest Suites, Gym, Media Room, Party/Meeting Room

Inclusions
Hydro
Water
Parking
Cable
Heat

Property History

Date unavailable
ListedActive
$749,000
< 1h on market
history photo preview35
Listing by trreb®
Property listed by ROYAL LEPAGE SIGNATURE REALTY, Brokerage
Agent Banner Image
Interested in this property?Get in touch to get the inside scoop.
Market Data - West Woodbridge

Geo Zone Map ThumbnailWest Woodbridge

Strong Seller's Market

View Market Data

Condo - for the past 30 days

Buyer's market Seller's market

Avg. Days on Market

Past 30 days

41 days

Compared to

2025

51 days

2024

32 days

2023

16 days

New Listings

Past 30 days

9 listings

Compared to

2025

13 listings

2024

10 listings

2023

4 listings

Units sold

Past 30 days

10 units

Compared to

2025

7 units

2024

4 units

2023

5 units

Median Sold Price

Past 30 days

$720,000

Compared to

2025

$850,000

2024

$1,270,000

2023

$760,000


Population and Demographics

Overview

Total population 16720
Average household income $142,419

Age (%)

0 to 19
18%
20 to 34
18%
35 to 49
18%
50 to 64
22%
65 and plus
24%

Household composition (%)

Single family
75%
Single person
21%
Multi person
2%
Multi family
2%

Mother tongue (%)

English
51%
Italian
27%
Punjabi (Panjabi)
6%
Others
4%
Spanish
3%
Portuguese
1%
Arabic
1%

House tenancy (%)

Owners
88%
Renters
12%

What’s nearby?Essentials within 5 km

Local Logic

Transportation Scores

Estimated Budget