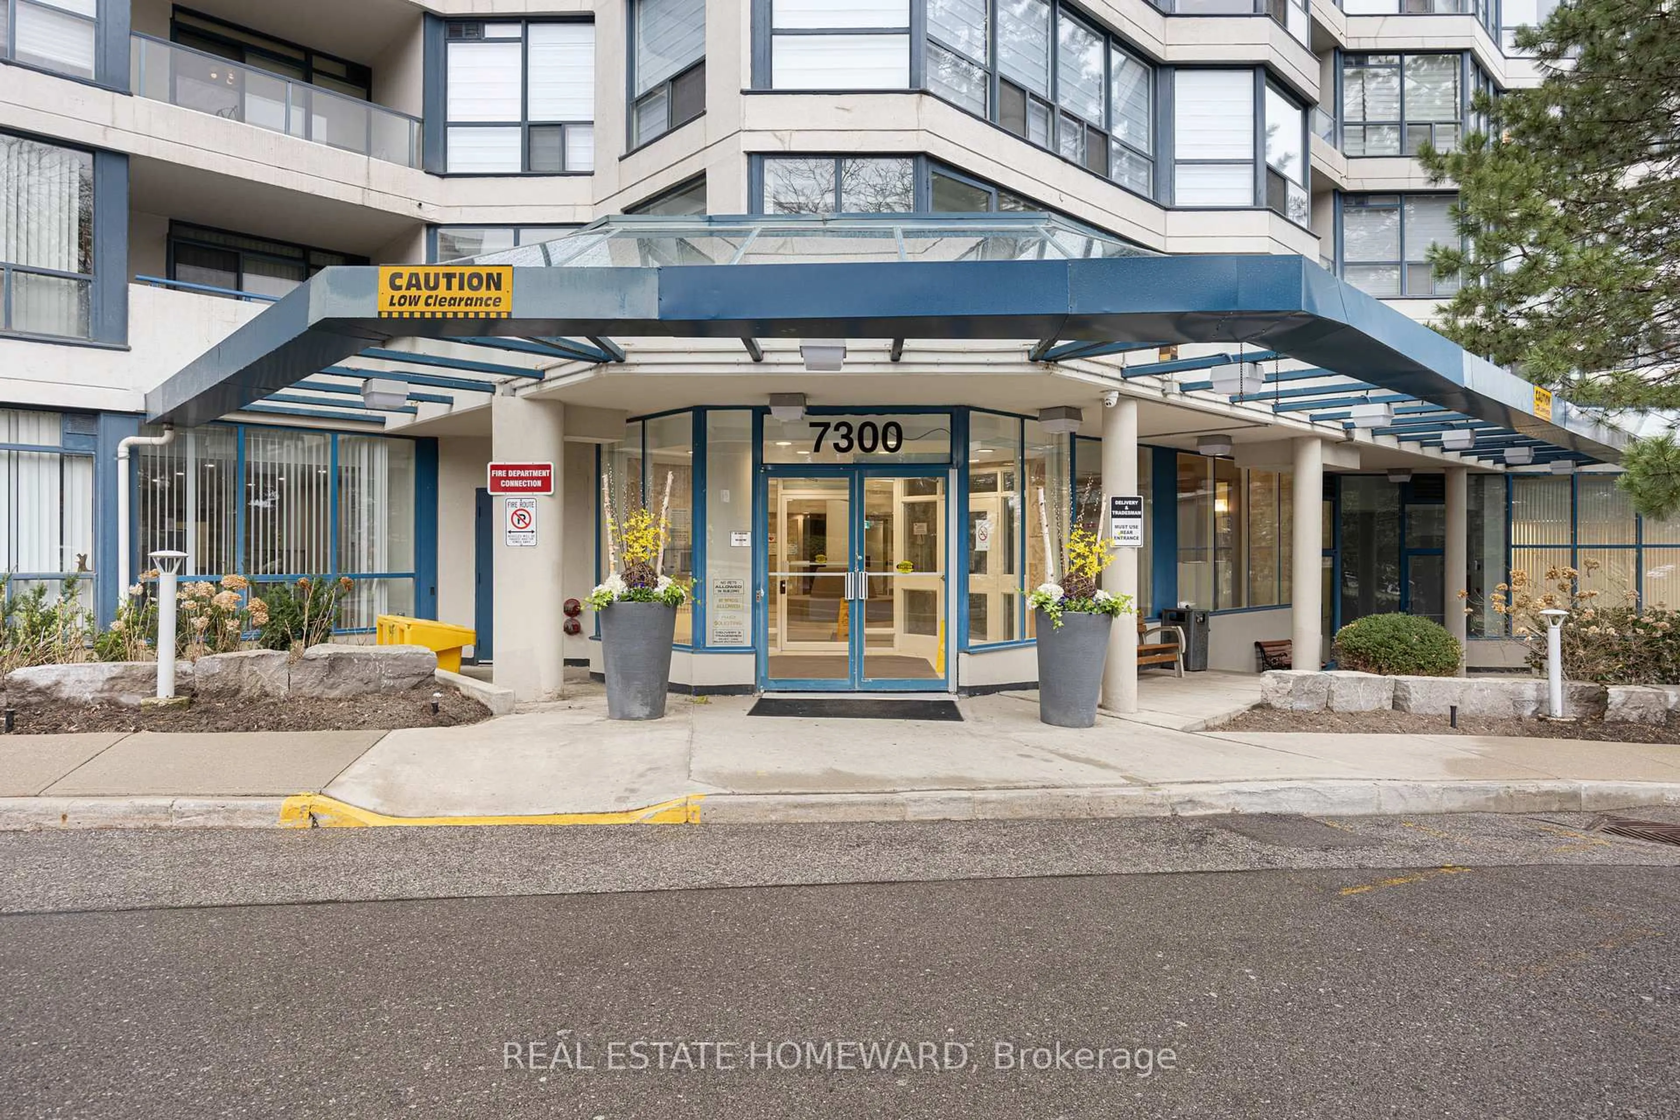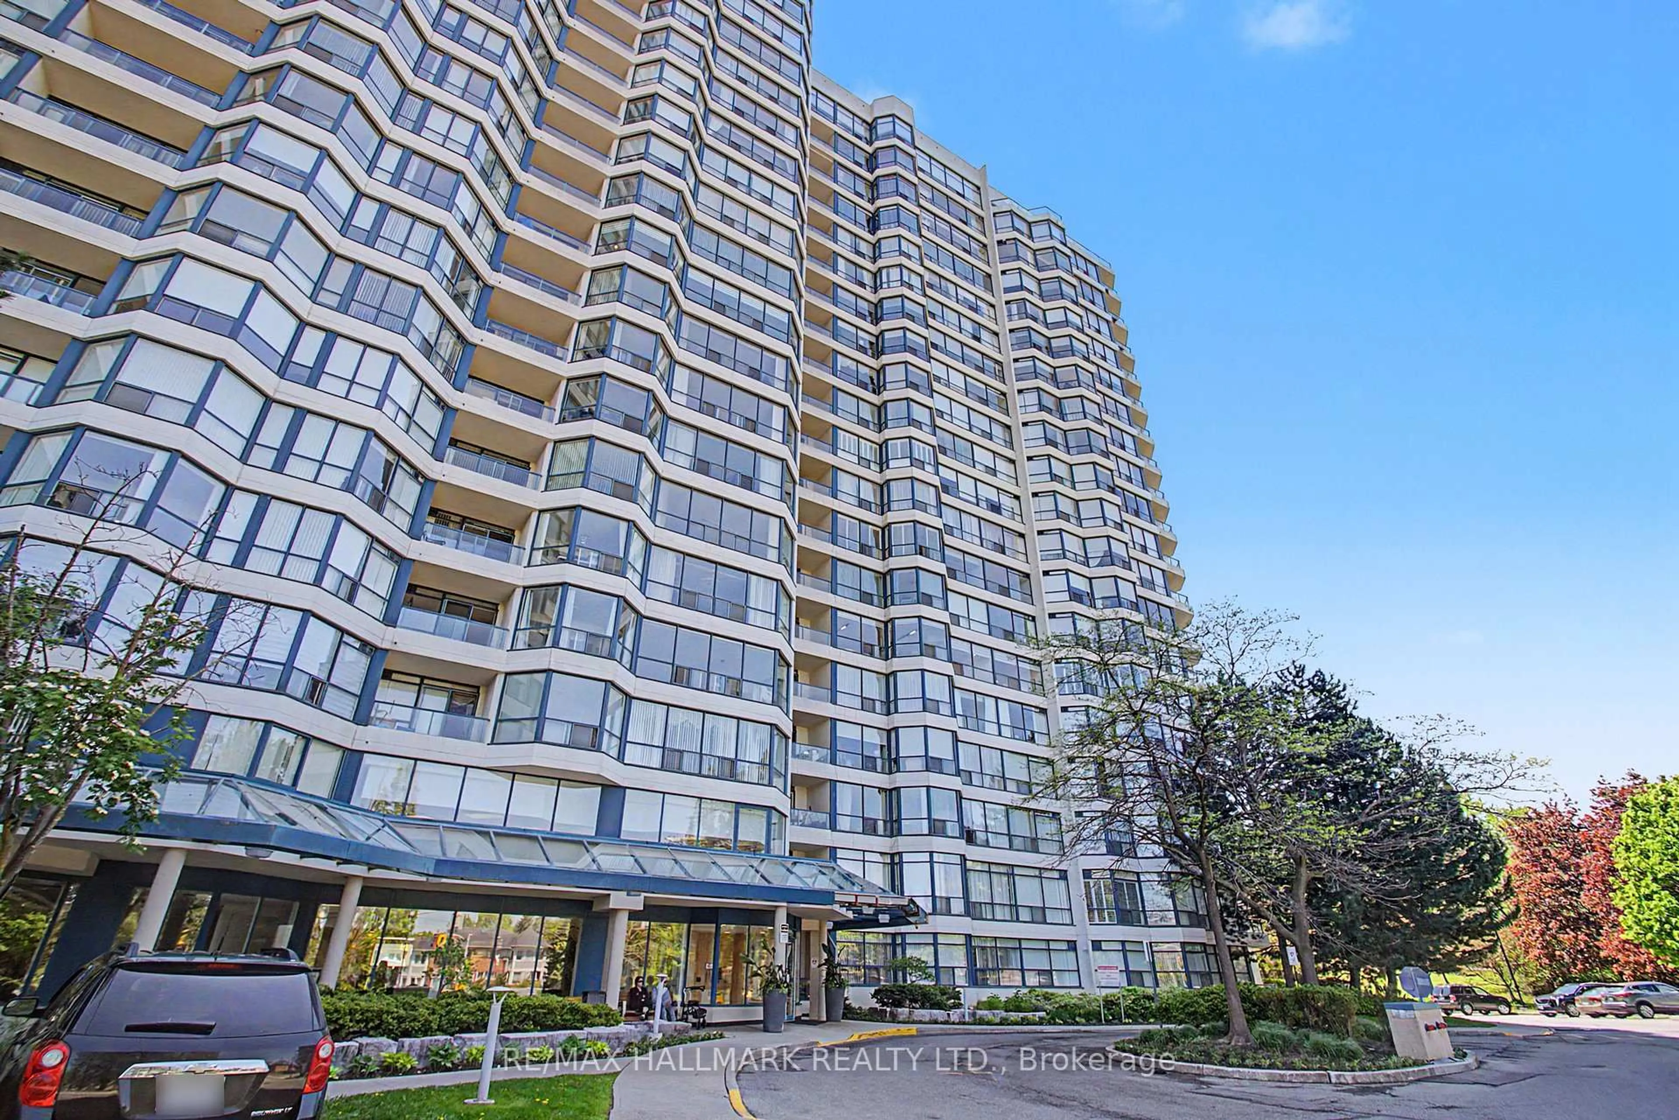
7300 Yonge St #510, Vaughan, Ontario L4J 7Y5
Contact us about this property
Highlights
Estimated valueThis is the price Wahi expects this property to sell for.
The calculation is powered by our Instant Home Value Estimate, which uses current market and property price trends to estimate your home’s value with a 90% accuracy rate.Not available
Price/Sqft$435/sqft
Monthly cost
Open Calculator
Description
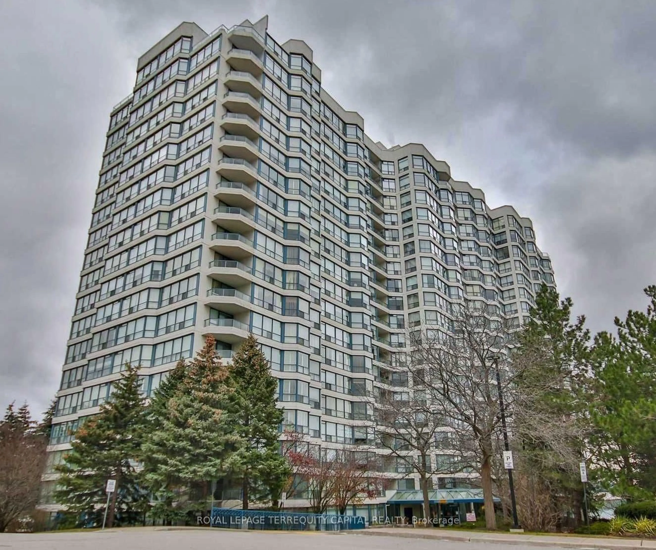
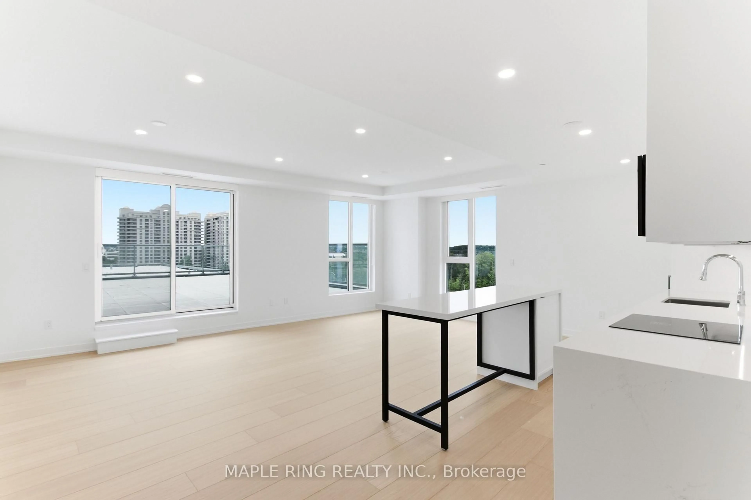
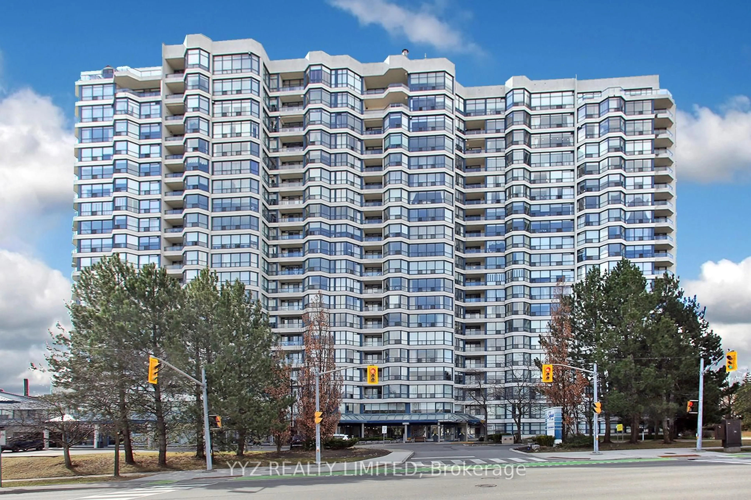
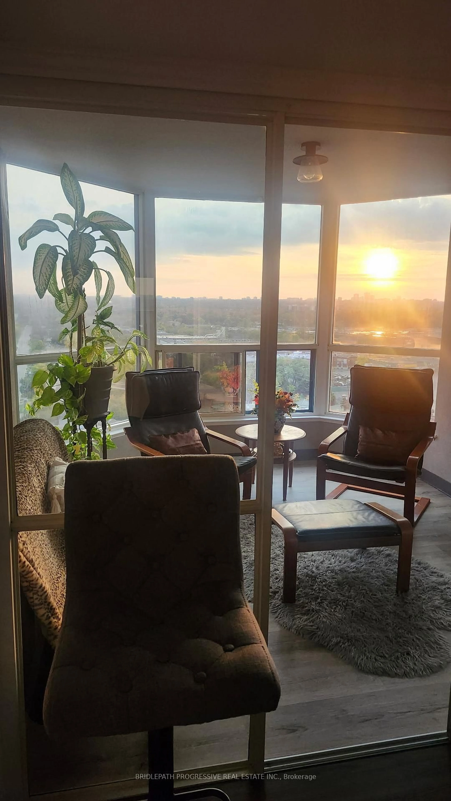
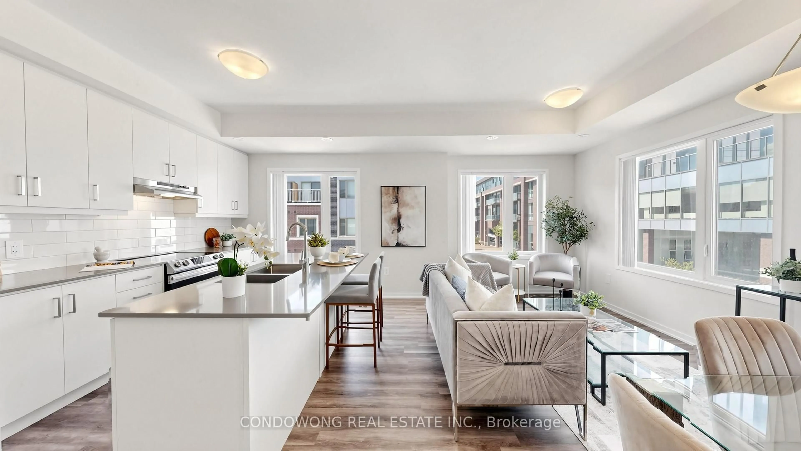
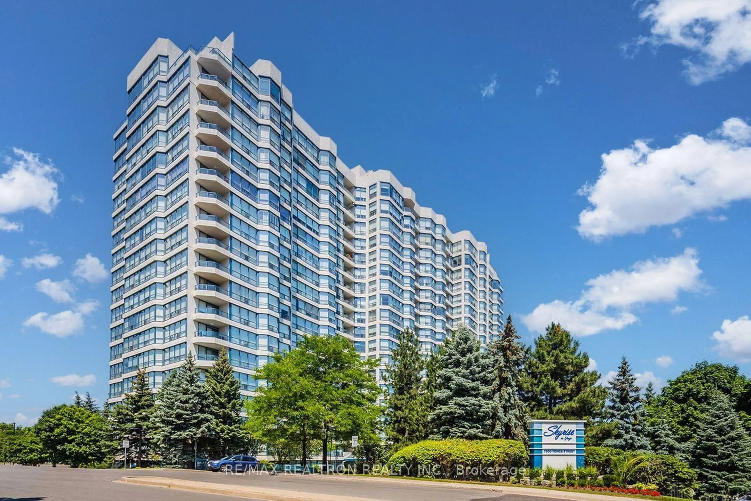
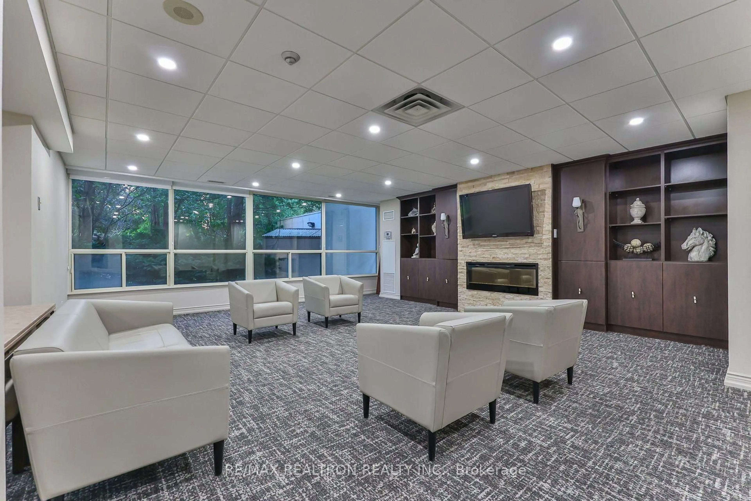
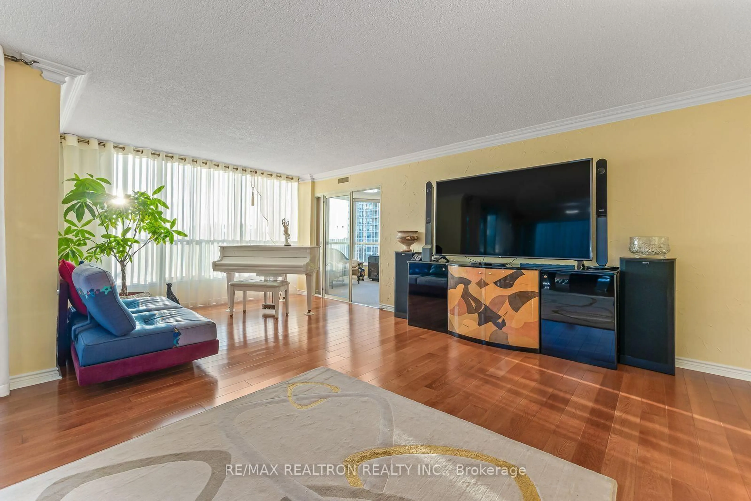
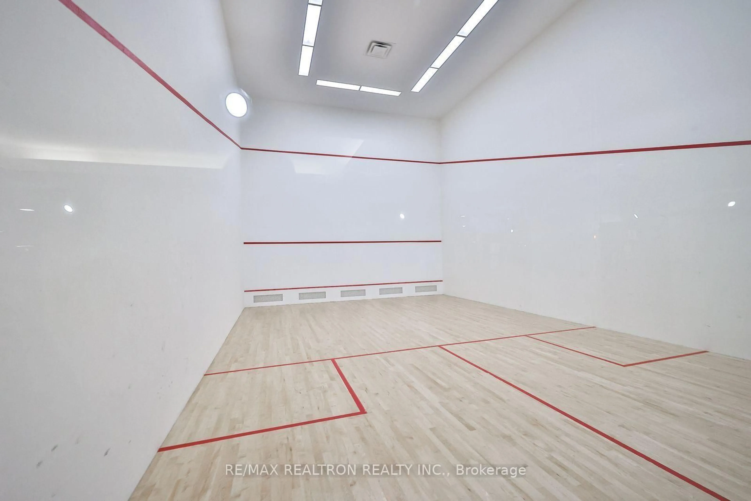
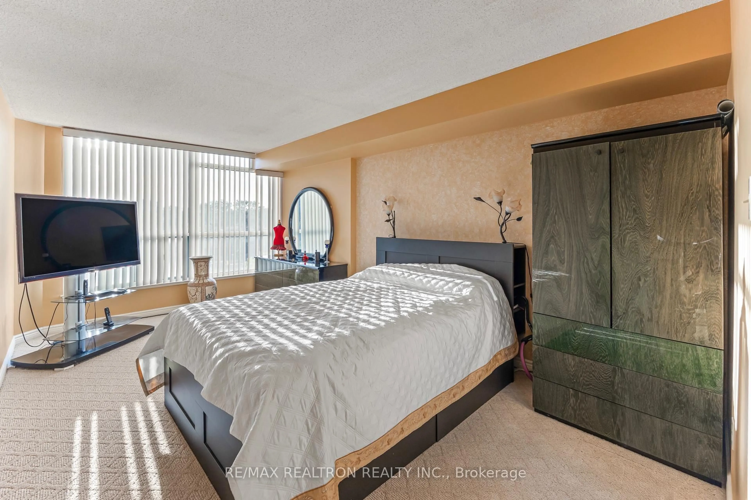
Rarely Offered "Bonaventure" Layout Corner Suite Offering Over 1,800 Sq. Ft. In The Prestigious "Skyrise On Yonge" Residences! Experience Elegant Condominium Living In This Beautifully Appointed 2+1 Bedroom, 3 Bathroom Suite Featuring Expansive Floor-To-Ceiling Windows That Flood The Home With Natural Light While Showcasing Beautiful South-West Views. The Expansive Open-Concept Living & Dining Areas Provide The Perfect Setting For Everyday Living & Entertaining, While The Private Tree-Lined Balcony Offers A Peaceful Outdoor Retreat To Enjoy Morning Coffee Or Spectacular Evening Sunsets. The Generous Primary Suite Features Two Walk-In Closets & A Spacious 4-Piece Ensuite, While The Second Bedroom Enjoys Its Own Private 4-Piece Ensuite, Providing Exceptional Comfort For Family Or Guests. A Versatile Den Is Perfect For A Home Office Or Additional Living Space. Completing The Suite Is A Full-Size Laundry Room With Side-By-Side Washer & Dryer, Abundant Storage, A Convenient Powder Room, One Owned Parking Space, & One Locker. Ideally Located In The Heart Of Thornhill, Just Steps To Shopping, Restaurants, Parks, Public Transit, & Everyday Amenities. Residents Enjoy Recently Renovated Resort-Style Amenities Including A Fitness Centre, Indoor Pool, Hot Tub, Sauna, Party Room, Meeting Room, Games Room, Squash Court, Racquetball Court, 24-Hour Security, & More. A Rare Opportunity To Own A Spacious Corner Suite In One Of Thornhill's Most Established & Prestigious Condominium Communities.
Property Details
Interior
Features
Flat Floor
Primary
3.12 x 8.57Broadloom / W/I Closet / 4 Pc Ensuite
2nd Br
5.95 x 4.87Broadloom / B/I Closet / 4 Pc Ensuite
Living
7.51 x 7.65hardwood floor / W/O To Balcony / Large Window
Dining
7.51 x 7.65hardwood floor / Combined W/Living / Large Window
Exterior
Features
Parking
Garage spaces 1
Garage type Underground
Other parking spaces 0
Total parking spaces 1
Condo Details
Inclusions
Property History
 24
24