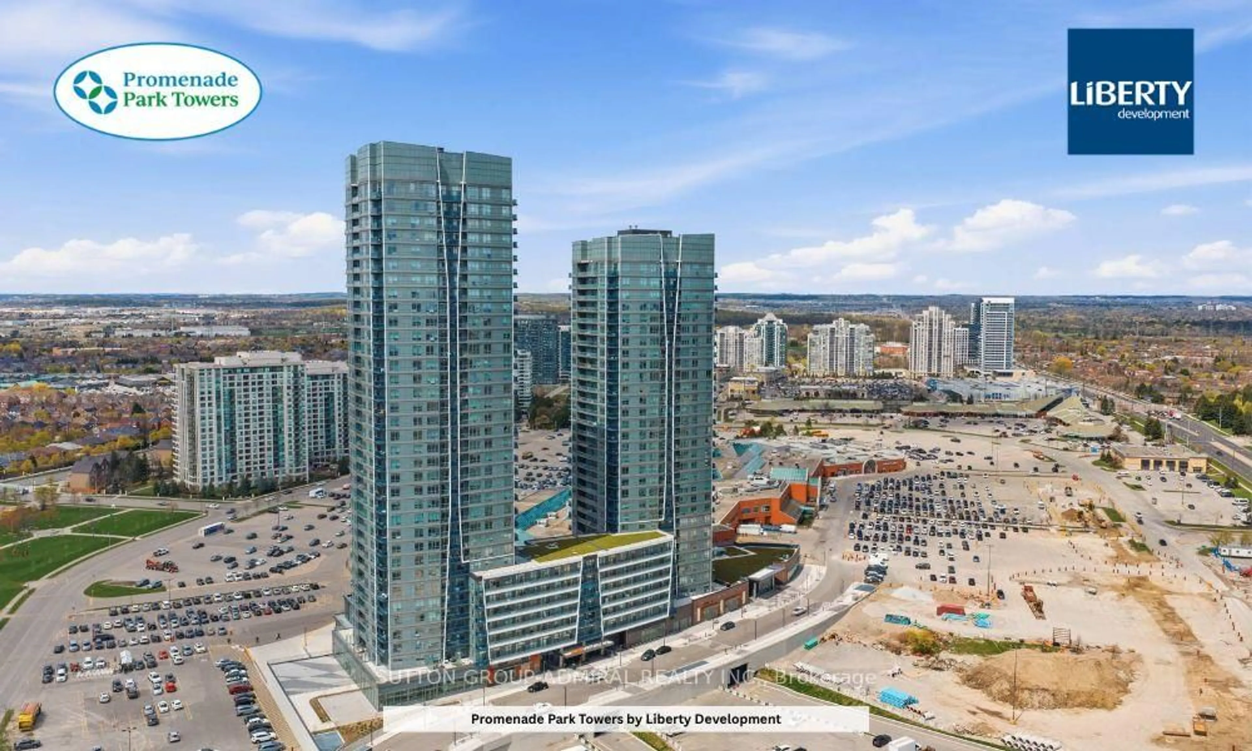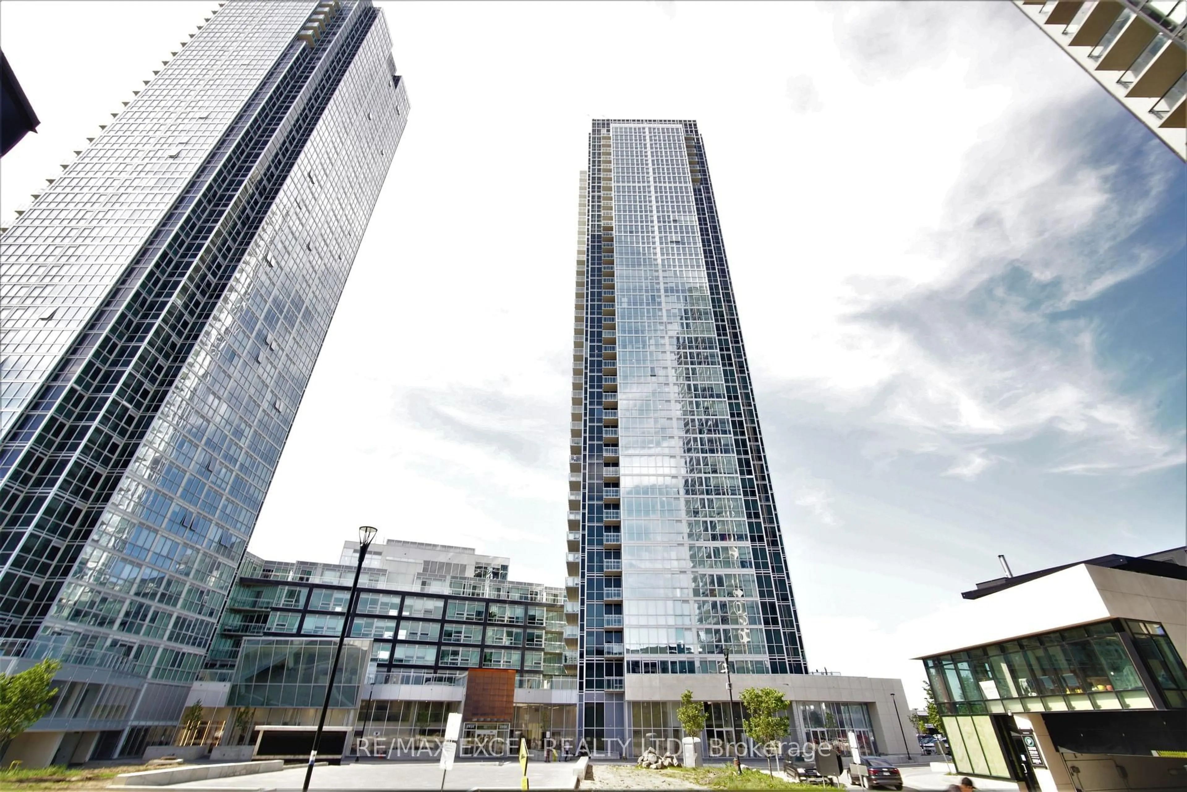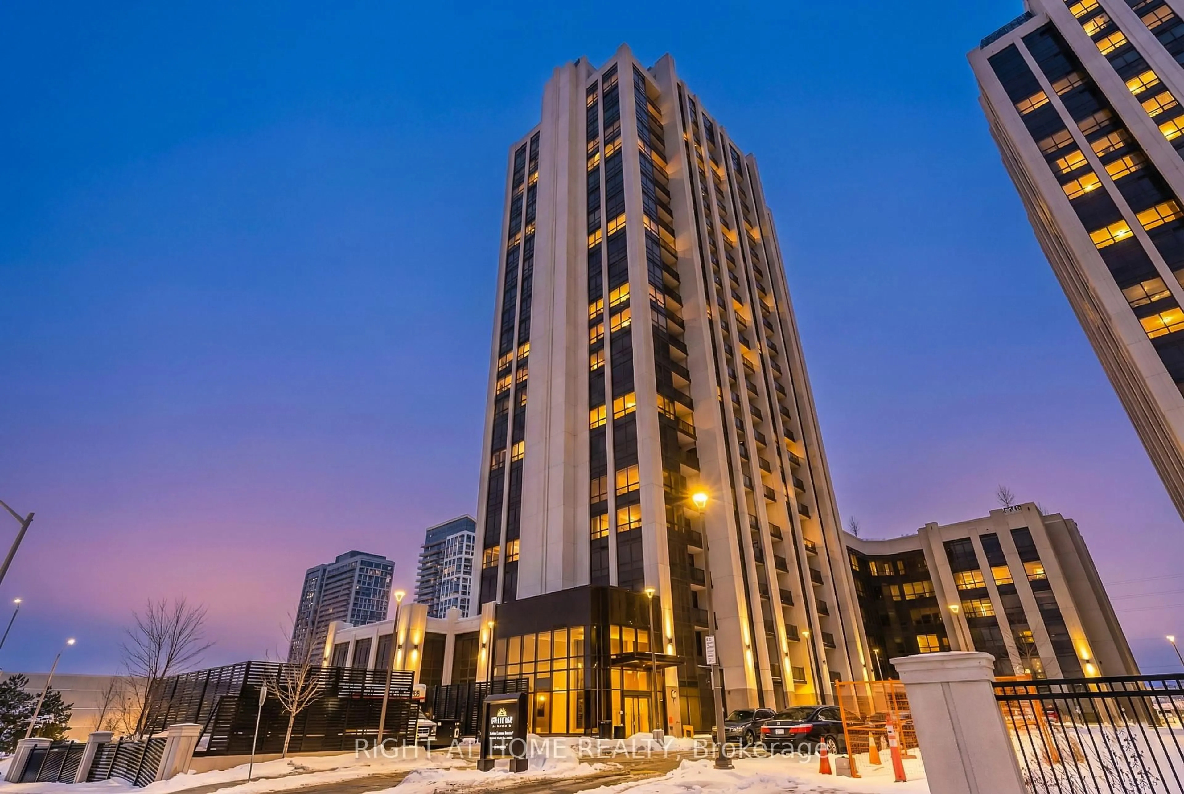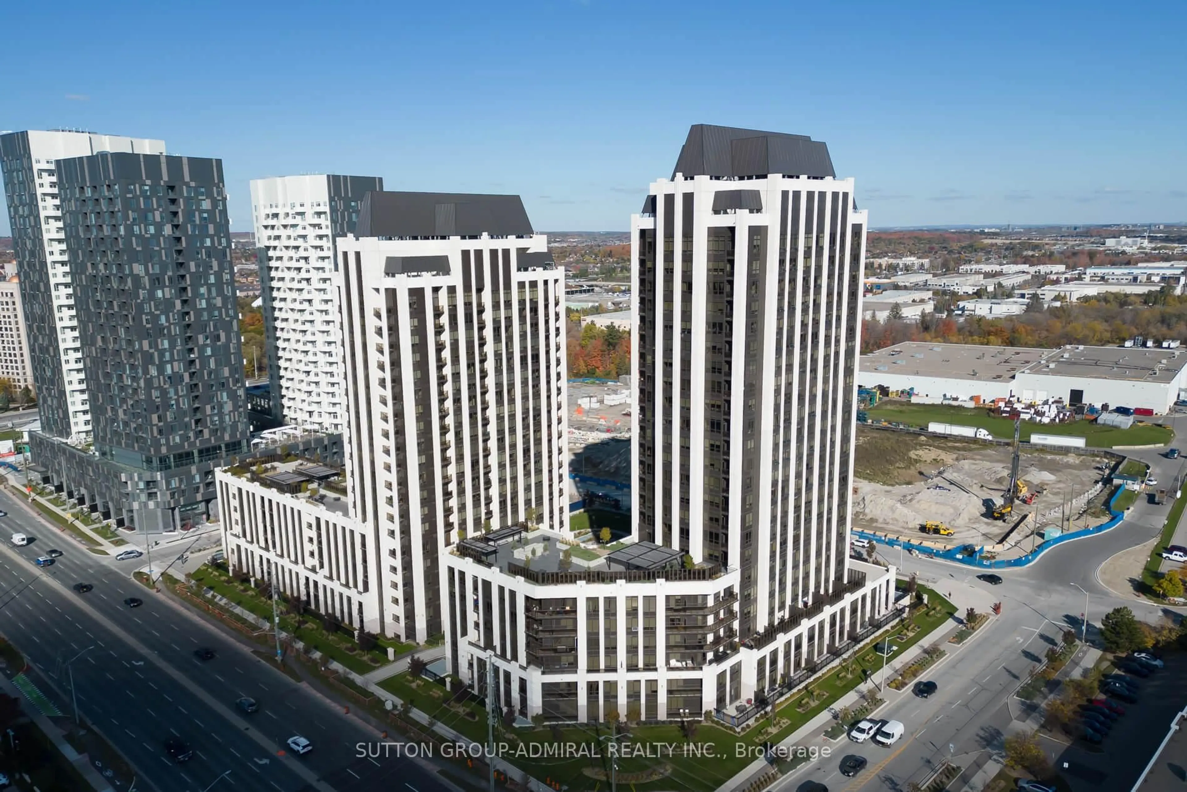
Unknown for 10 Abeja St #2321, Vaughan Ontario L4K 0R4
2 mins on Market

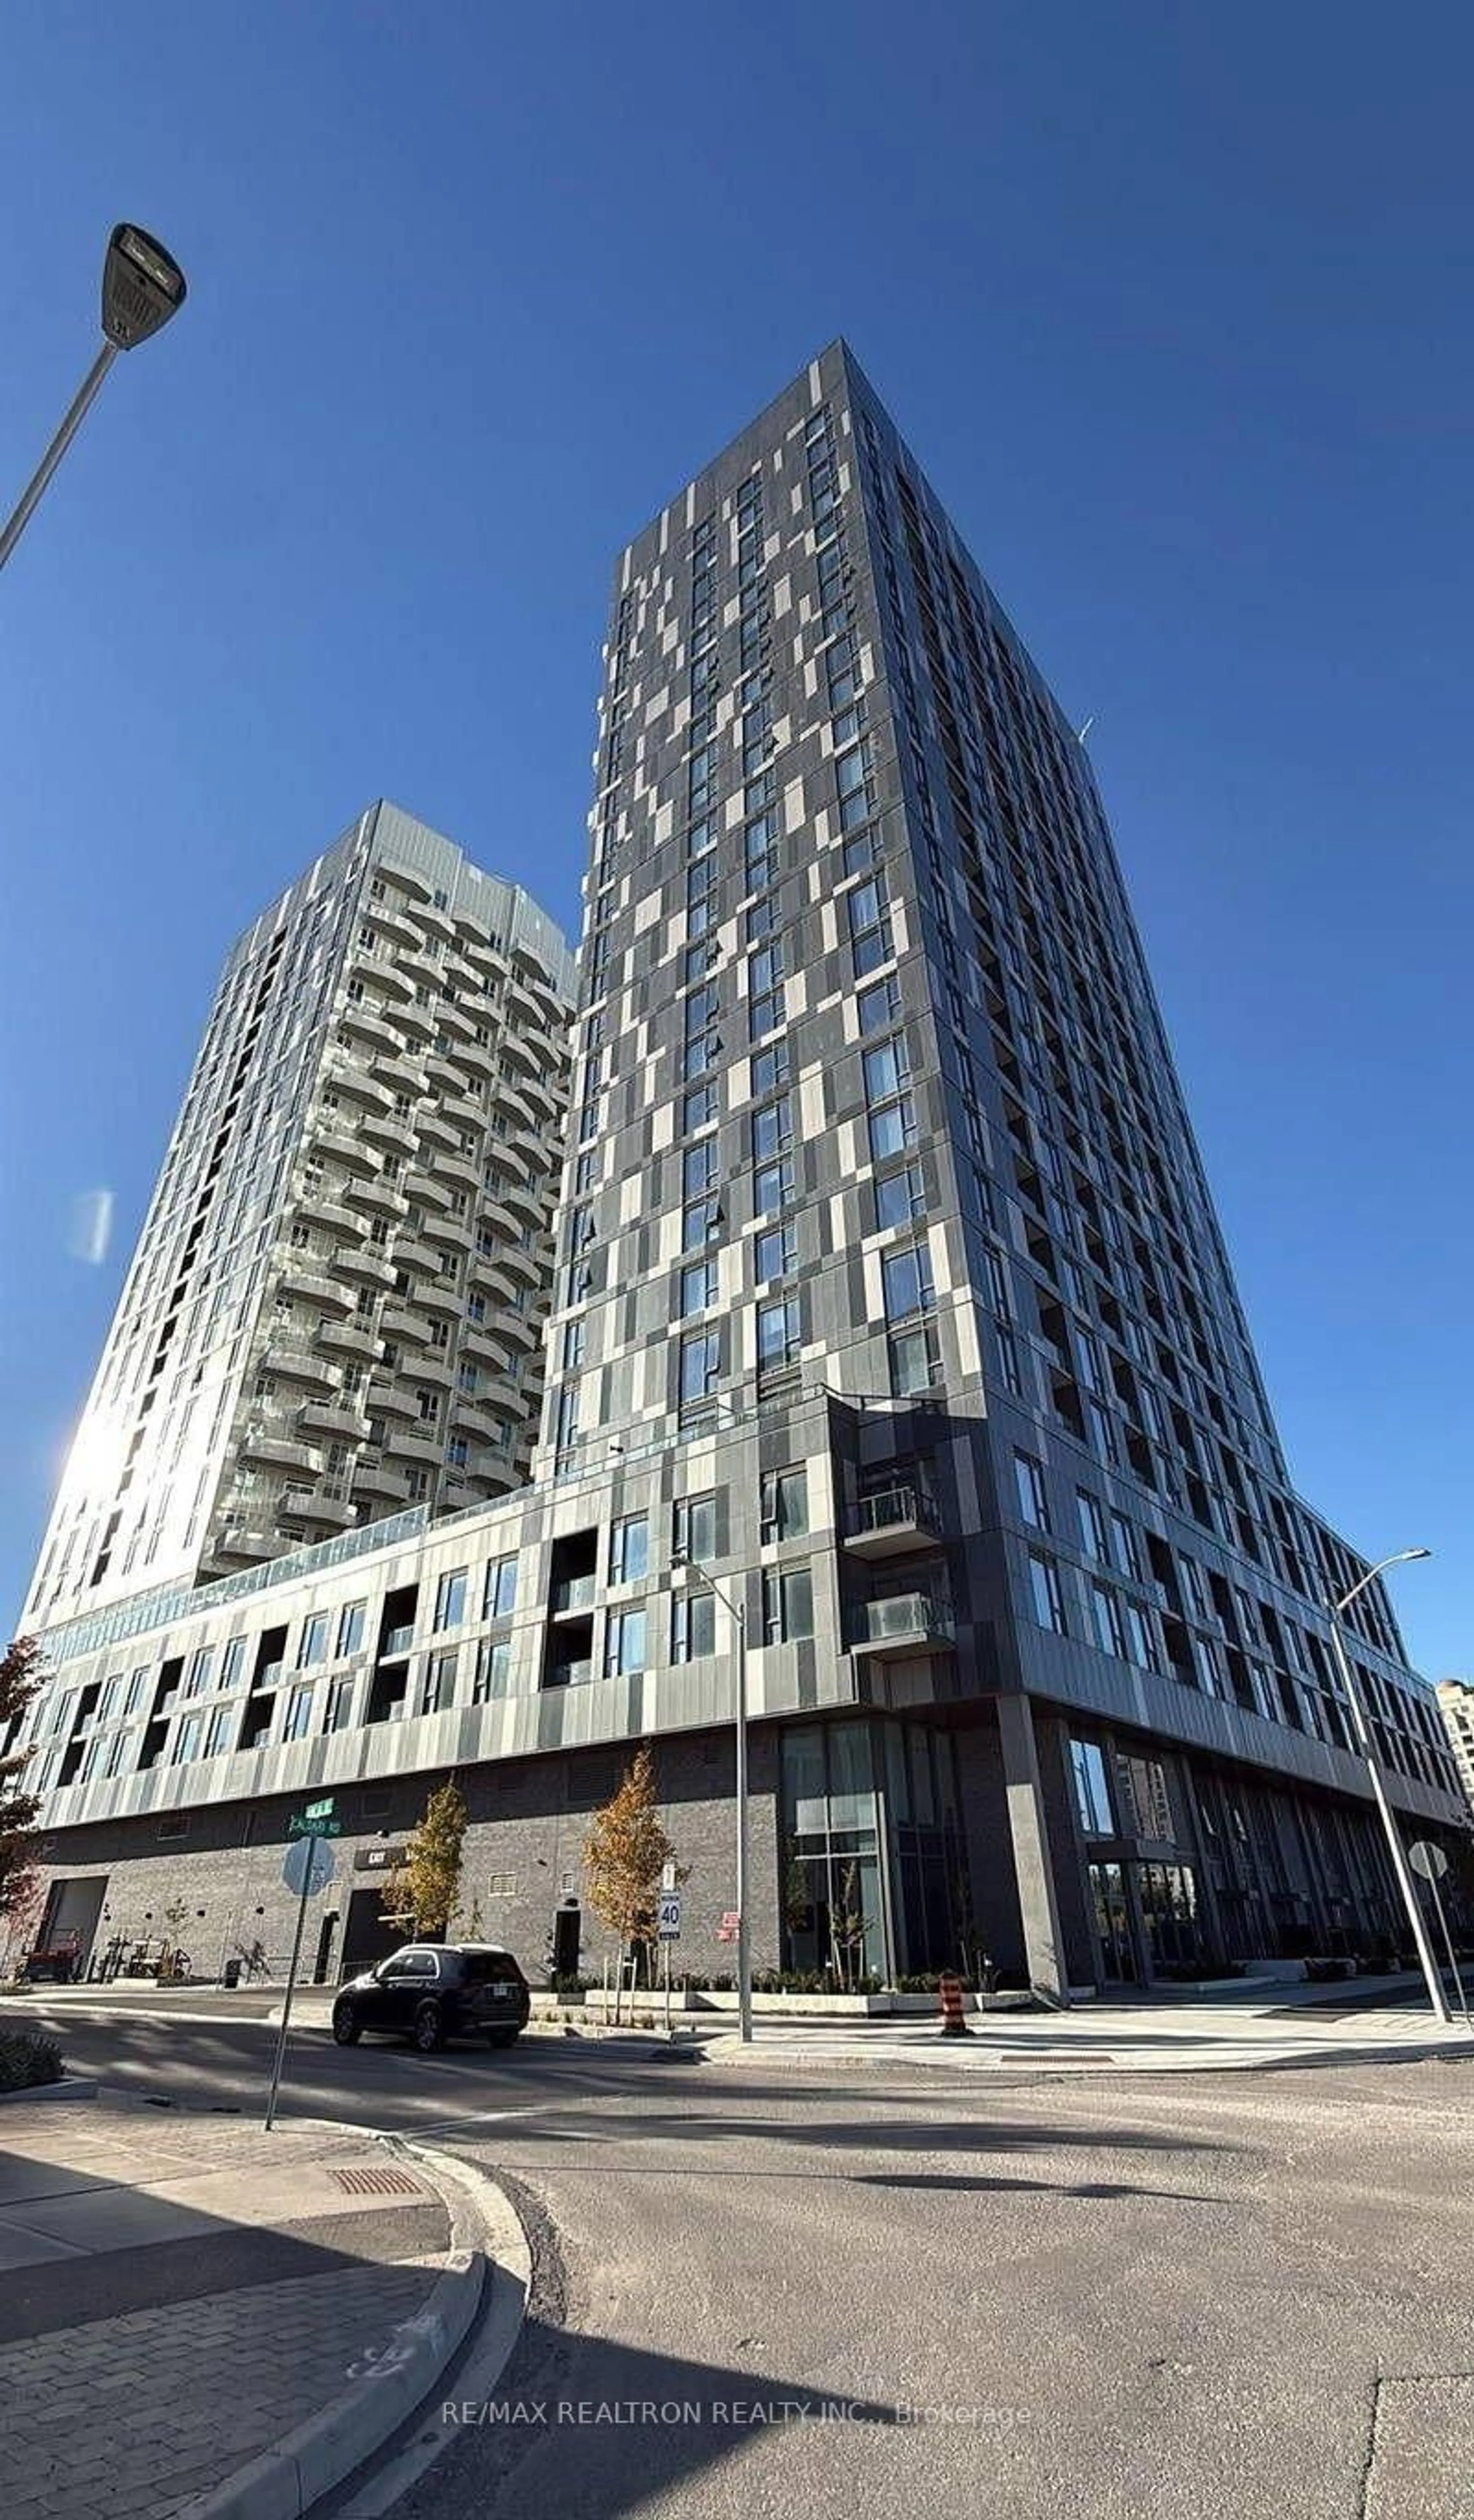
10 Abeja St #2321, Vaughan, Ontario L4K 0R4

In the same building:
-
Condo
1 + 1
2
~600-699 sqft
$580,000
Get pre-qualifiedPowered by nesto
Condo
1 + 1
2
~600-699 sqft

Contact us about this property

Call

Highlights

Property Estimate

Days on market2 mins

Estimated valueNot available

Price/Sqft$898/sqft

Monthly cost

Open Calculator

Description

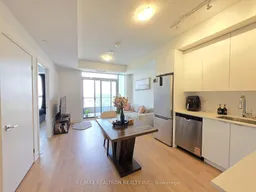
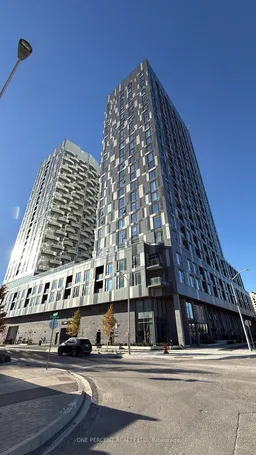
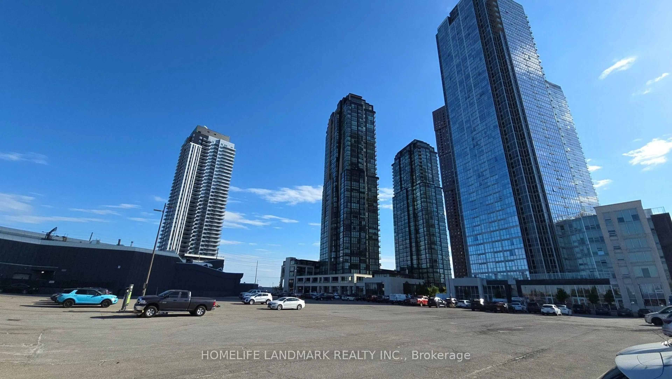
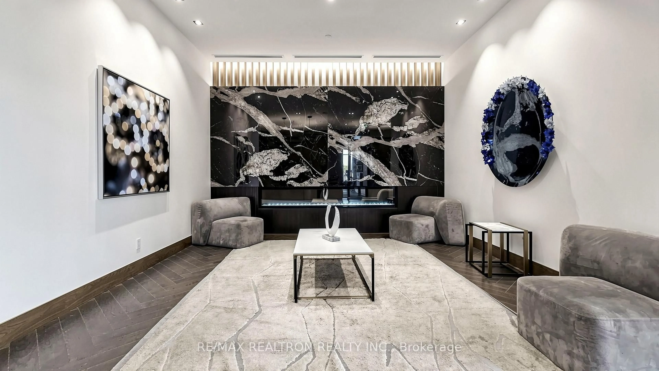
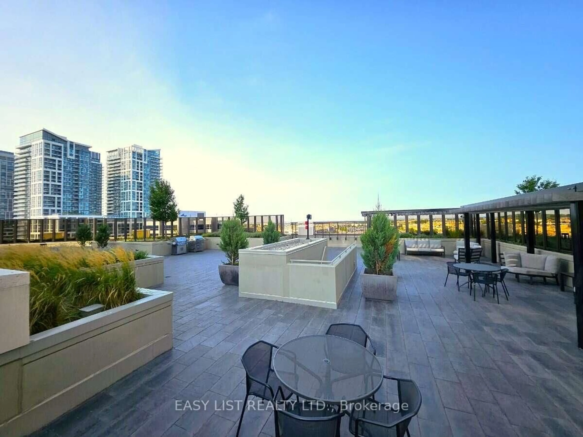
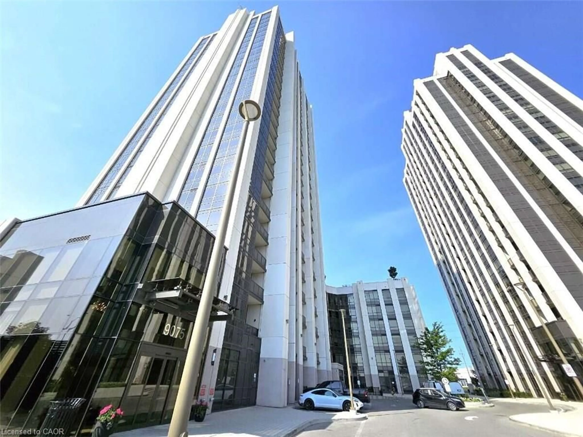
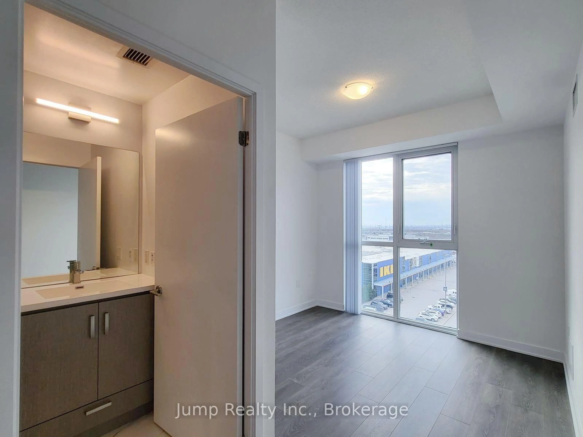
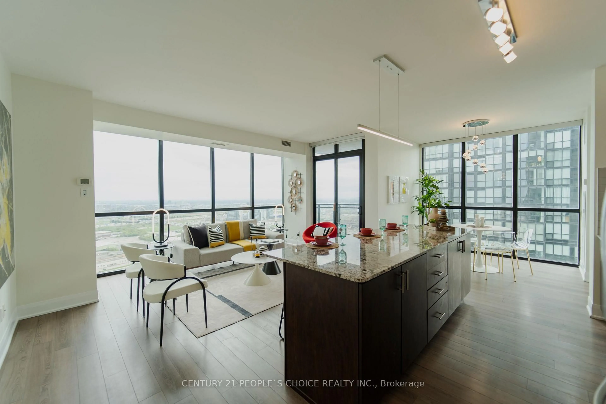
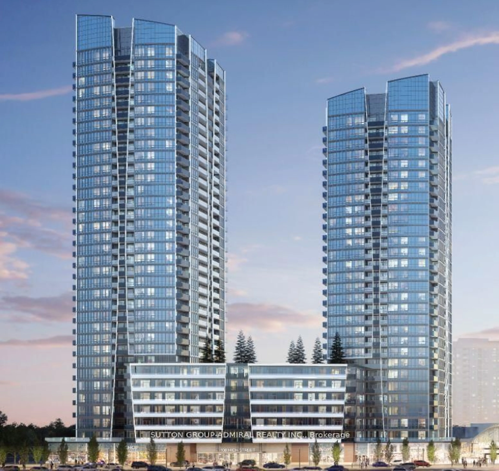
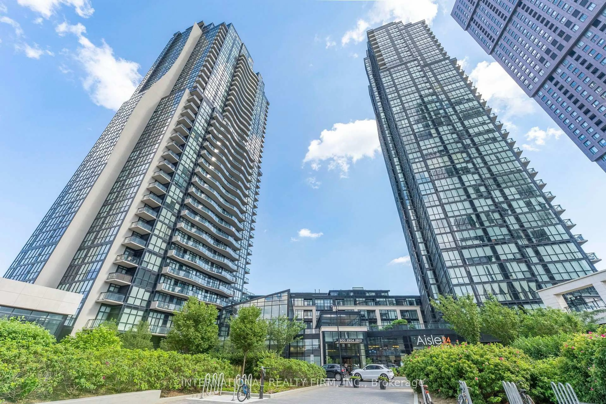
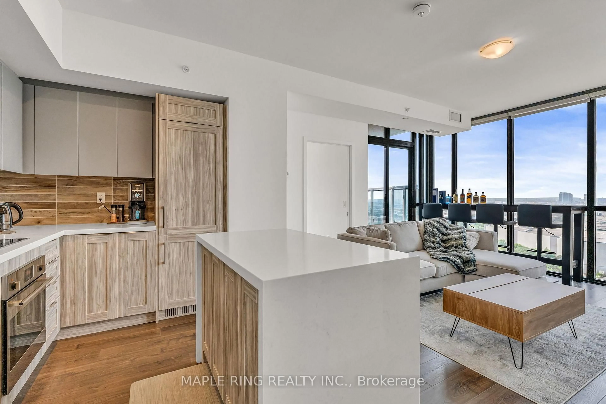
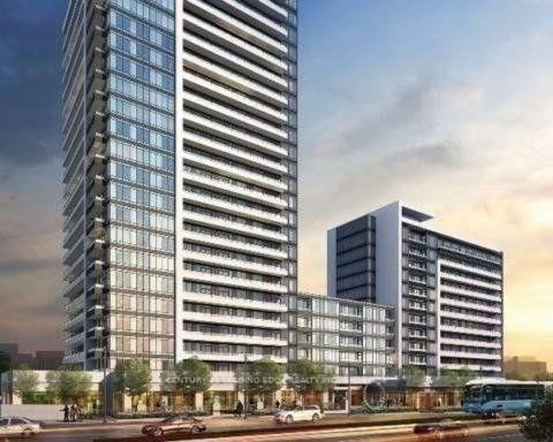
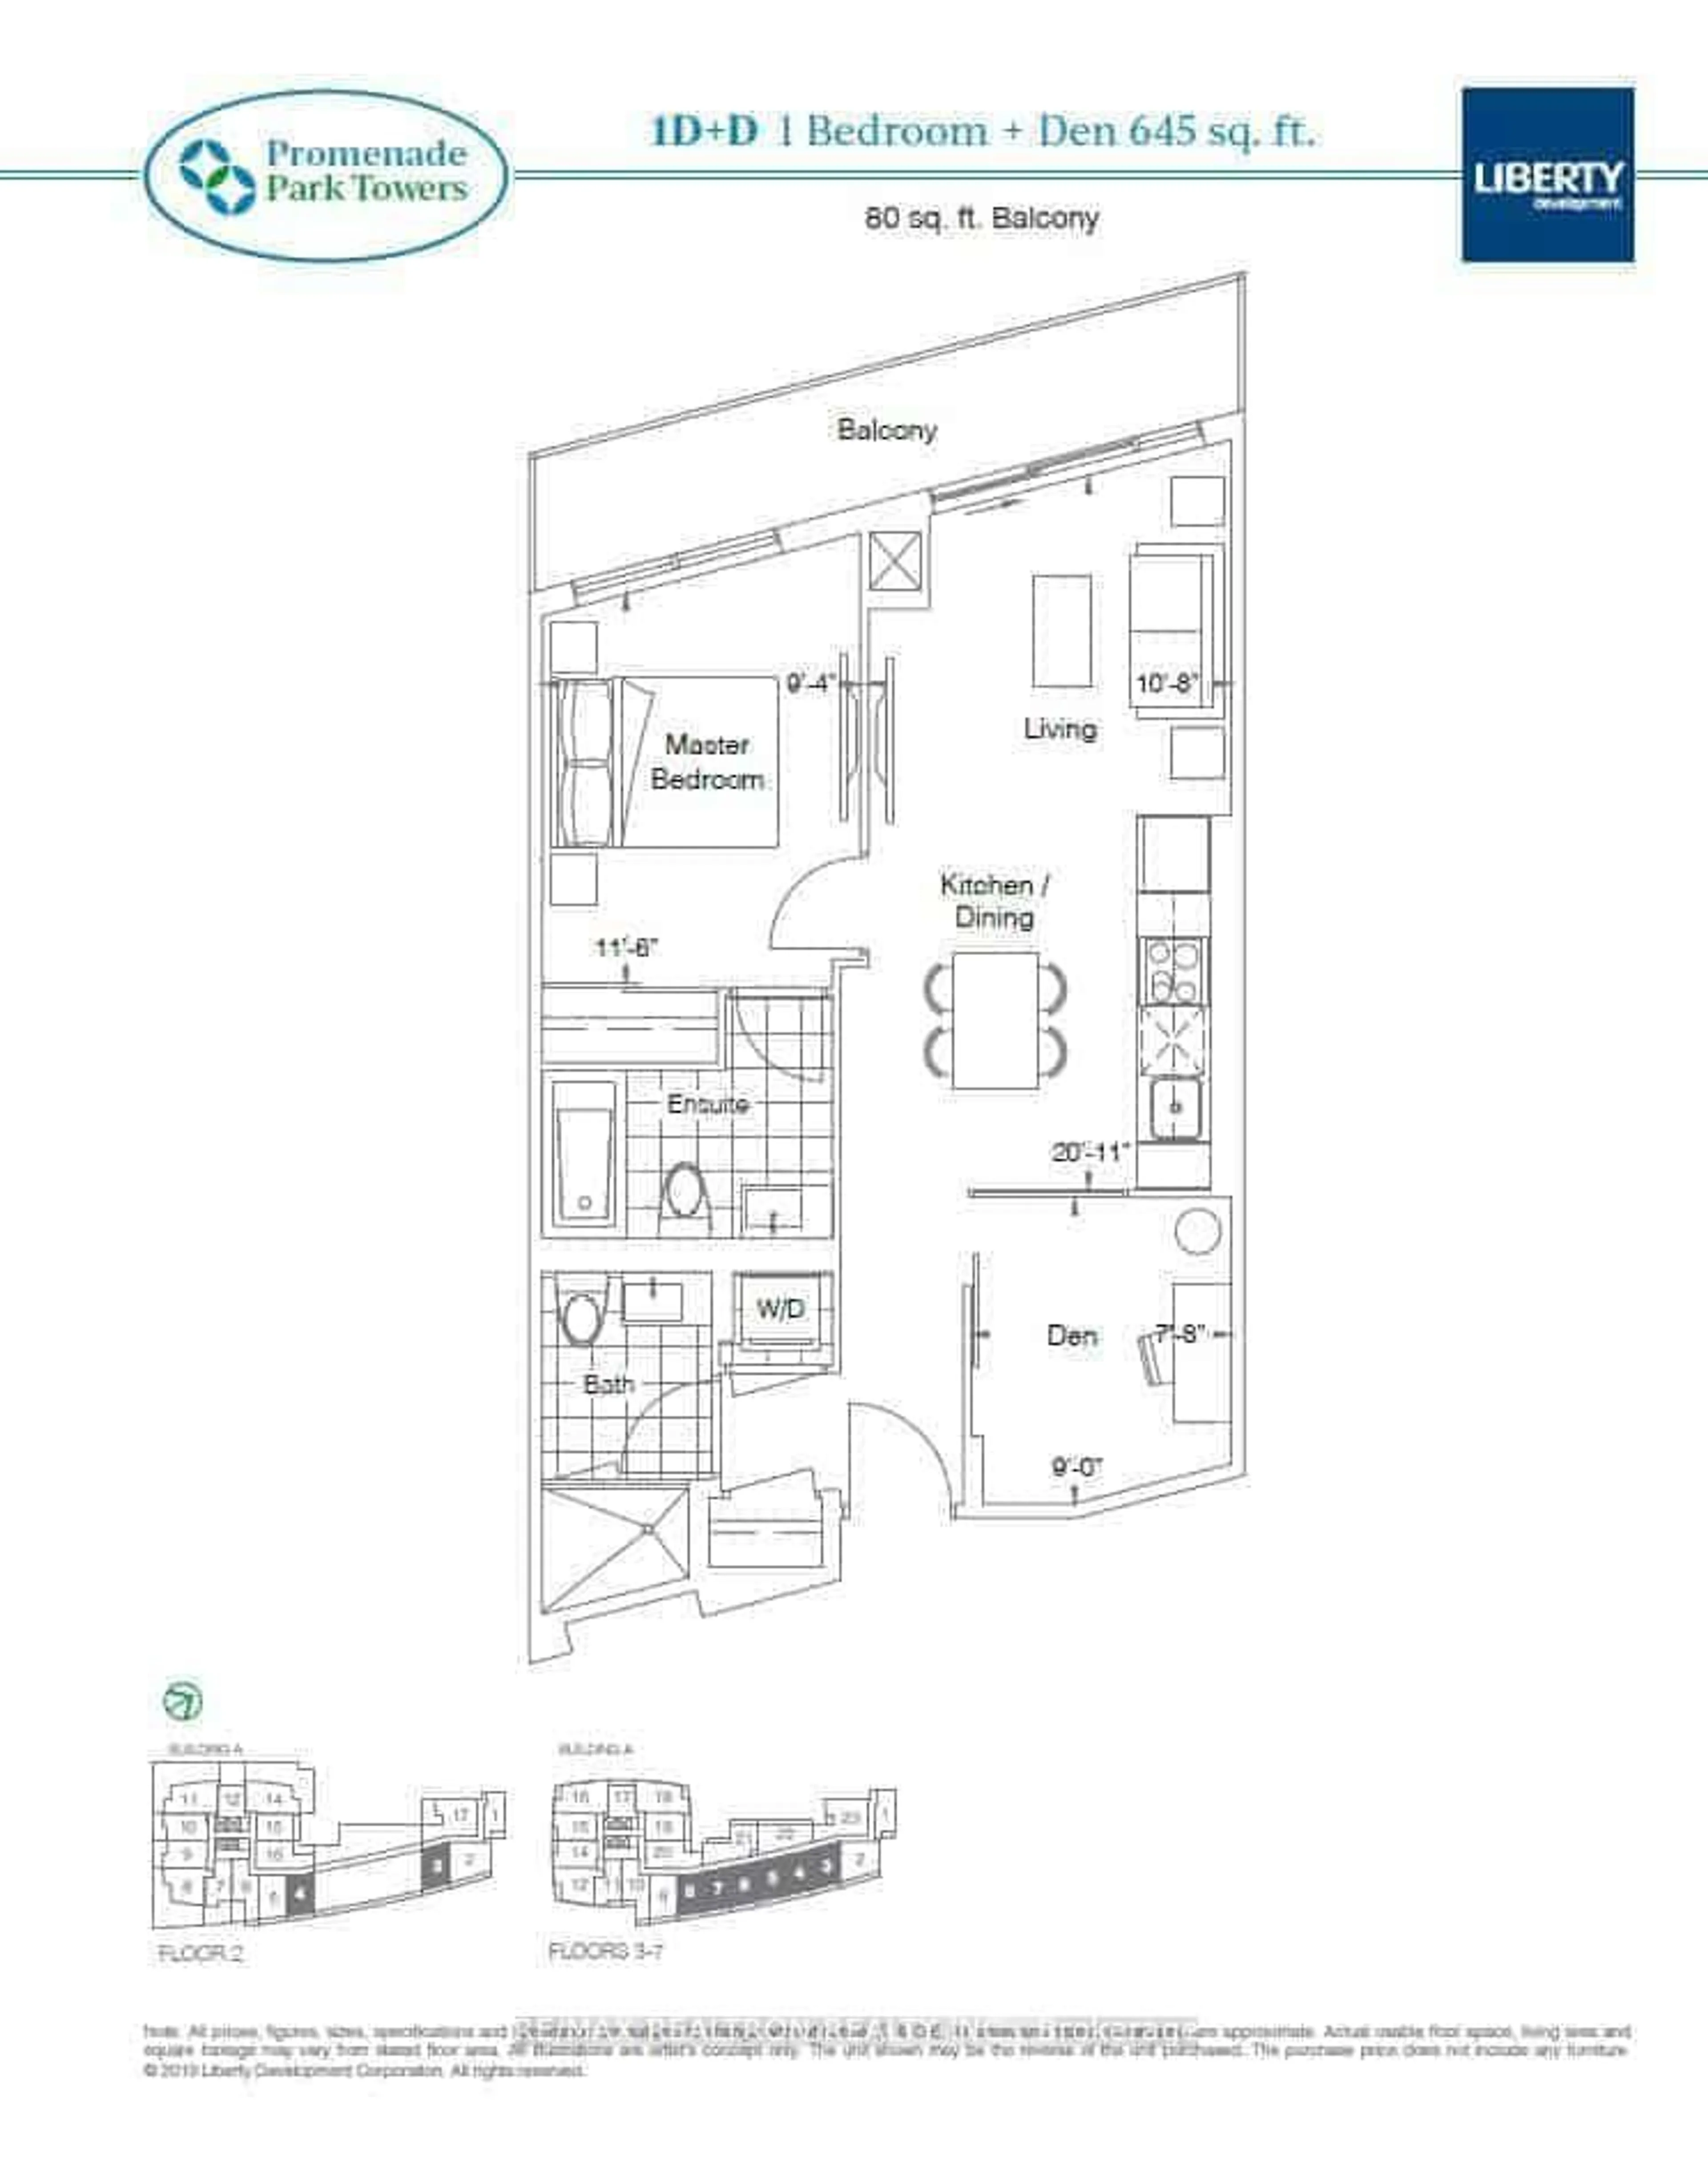
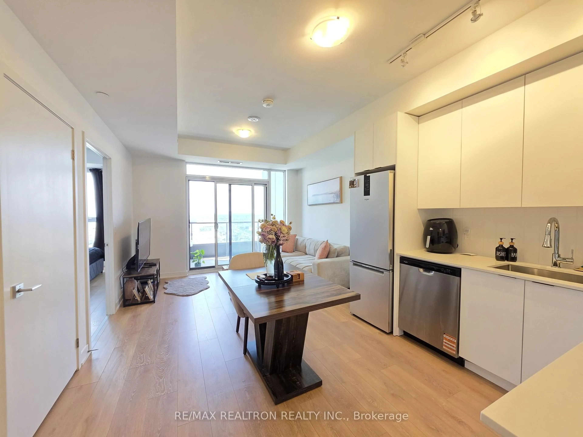
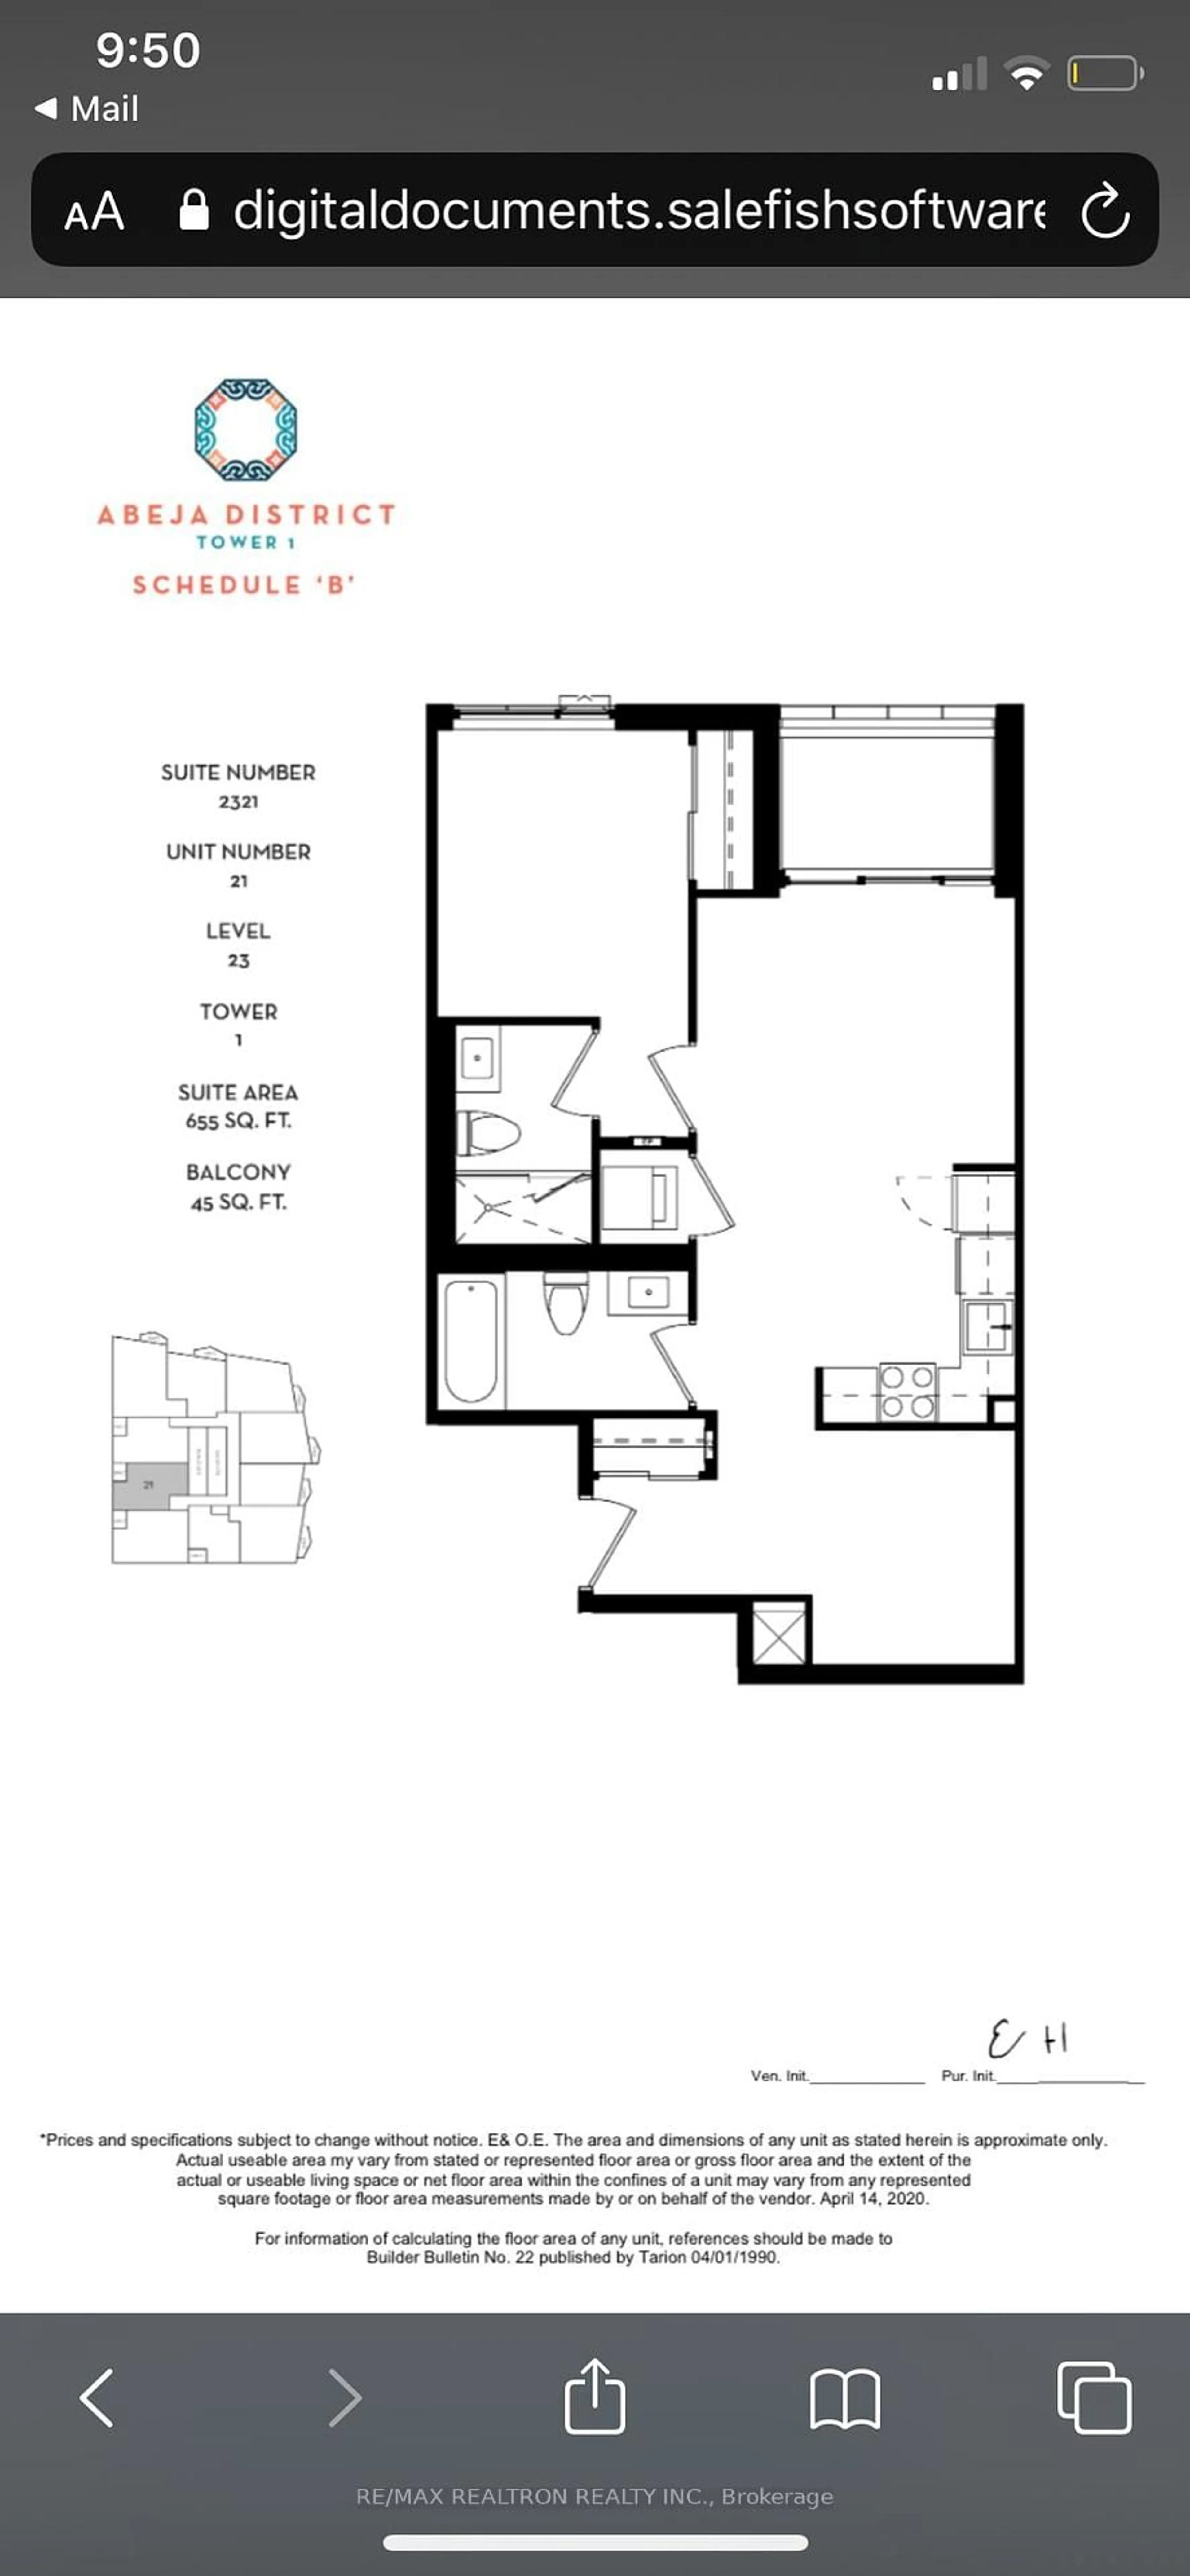
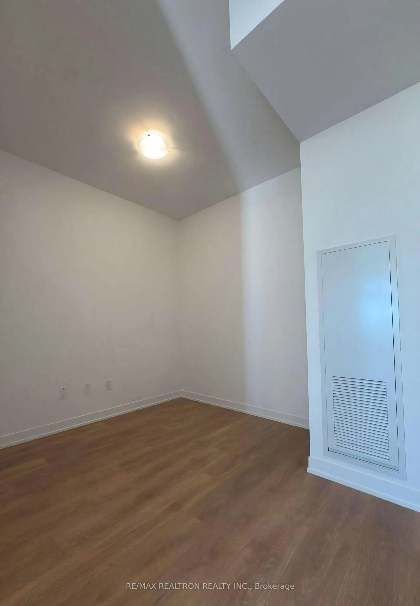
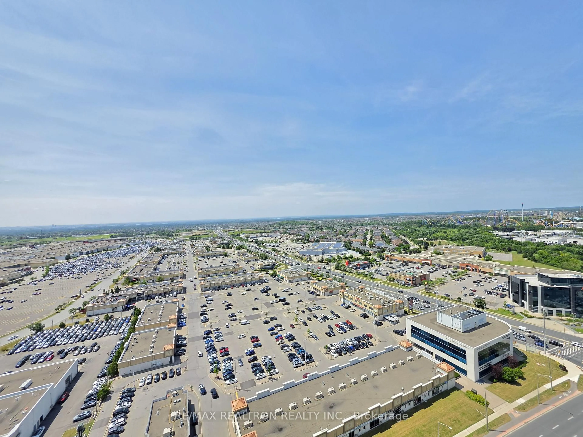
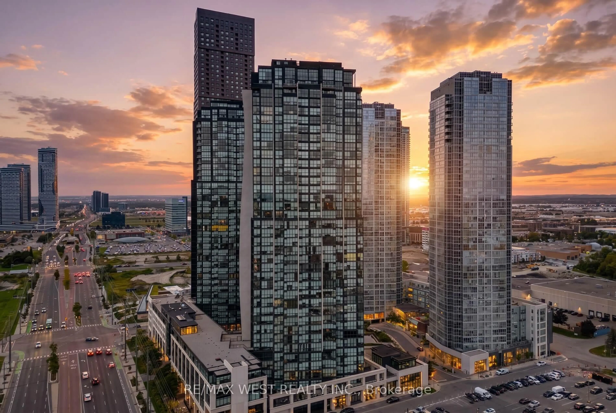
Welcome to Suite 2321 at Abeja District Tower 1, where thoughtful design meets everydaycomfort. This sun-filled west-facing corner suite offers 1 bedroom, a generous multi-purposeden, and 2 full bathrooms across a highly functional layout that makes excellent use of everysquare foot. The versatile den is ideal as a home office, nursery, or guest room, making thishome well suited for first-time buyers, young families, and professionals alike.The stylish kitchen flows seamlessly into the living and dining area, creating an invitingspace for entertaining or relaxing at home. Large windows throughout the suite bring in anabundance of natural light, while the corner location enhances privacy and provides an open,airy atmosphere. One underground parking space is included for added convenience.Residents of Abeja District enjoy an exceptional collection of amenities, including conciergeservice, a fully equipped fitness centre, yoga studio, resident lounges, party andentertainment spaces, co-working areas, guest suites, wellness facilities, outdoor gatheringareas with BBQs, a pet spa, and children's play areas.Perfectly positioned in the heart of Vaughan, you'll be steps from Vaughan Mills ShoppingCentre and only minutes to Cortellucci Vaughan Hospital, Highways 400 and 407, public transit,parks, dining, and countless everyday conveniences. A fantastic opportunity to own a beautifulhome in one of Vaughan's most exciting and rapidly growing communities.


Property Details

StyleApartment
ViewCity
Age of property0-5
SqFt~600-699 SqFt
Lot Size-
Parking Spaces1
MLS ®NumberN13626938
Community NameConcord
Data SourceTRREB
Listing byRE/MAX REALTRON REALTY INC.

Features

Heating: Forced Air
Cooling: Central Air

Flat Floor

Living

3.35 x 3.65

W/O To Balcony / Combined W/Dining / Laminate

Dining

2.45 x 2.45

Combined W/Living / Open Concept / Laminate

Kitchen

2.45 x 2.45

Backsplash / Stainless Steel Appl / Laminate

Primary

3.05 x 3.35

4 Pc Ensuite / Large Window / Laminate


Features

Patio: Open
Balcony: Open

Parking

Garage spaces 1

Garage type Underground

Other parking spaces 0

Total parking spaces 1


23Story
Amenities

Concierge, Guest Suites, Gym, Media Room, Party/Meeting Room, Visitor Parking

Inclusions
Hydro
Water
Parking
Cable
Heat

Property History

Aug 1, 2026
ListedActive
$580,000
< 1h on market
history photo preview12
Listing by trreb®
Property listed by RE/MAX REALTRON REALTY INC., Brokerage
Agent Banner Image
Interested in this property?Get in touch to get the inside scoop.
Population and Demographics

Overview

Total population 10052
Average household income $114,098

Age (%)

0 to 19
17%
20 to 34
36%
35 to 49
18%
50 to 64
18%
65 and plus
11%

Household composition (%)

Single family
57%
Single person
33%
Multi person
9%
Multi family
1%

Mother tongue (%)

English
51%
Russian
8%
Italian
7%
Mandarin
4%
Spanish
4%
Korean
4%
Others
3%
Yue (Cantonese)
3%
Iranian Persian
3%
Portuguese
2%
Tagalog (Pilipino, Filipino)
2%

House tenancy (%)

Owners
55%
Renters
45%

What’s nearby?Essentials within 5 km

Local Logic

Transportation Scores

Estimated Budget