140 Marbella Rd, Vaughan, Ontario L4H 1L4
Contact us about this property
Highlights
Estimated valueThis is the price Wahi expects this property to sell for.
The calculation is powered by our Instant Home Value Estimate, which uses current market and property price trends to estimate your home’s value with a 90% accuracy rate.Not available
Price/Sqft$629/sqft
Monthly cost
Open Calculator
Description
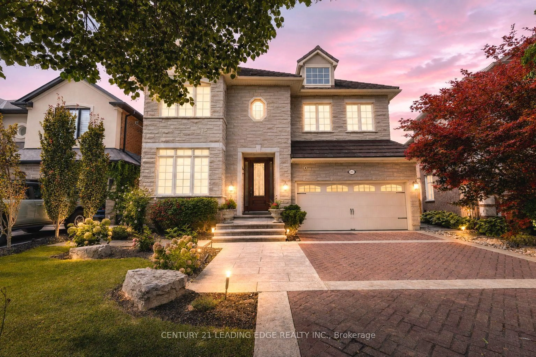
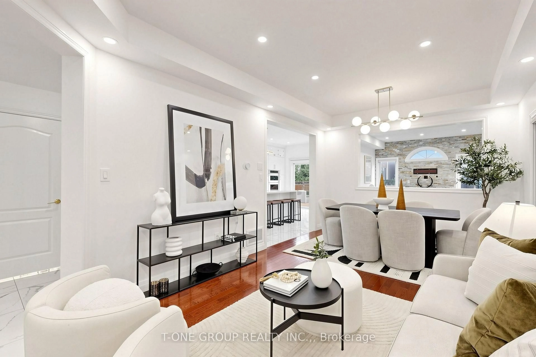
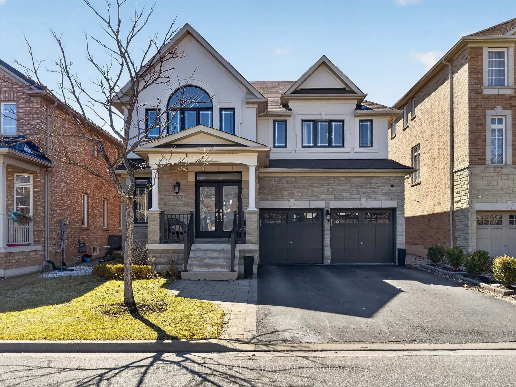
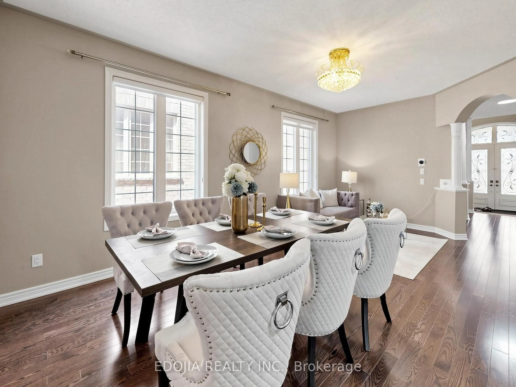
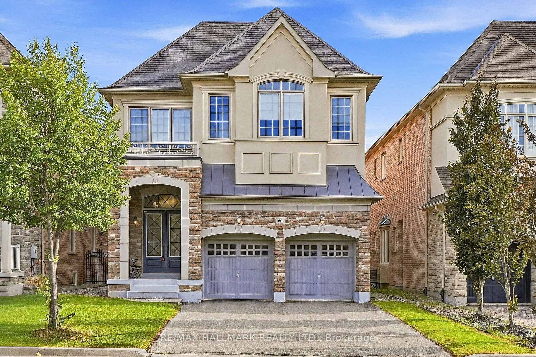
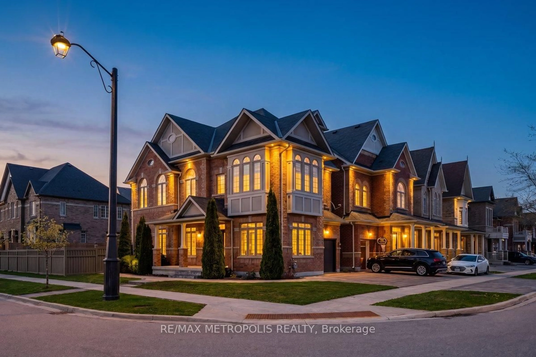
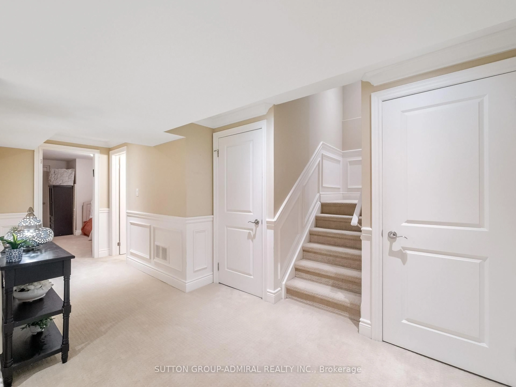
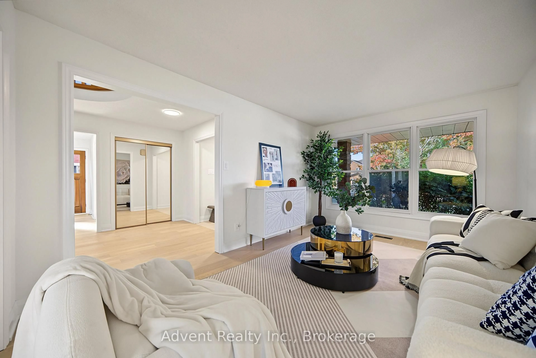
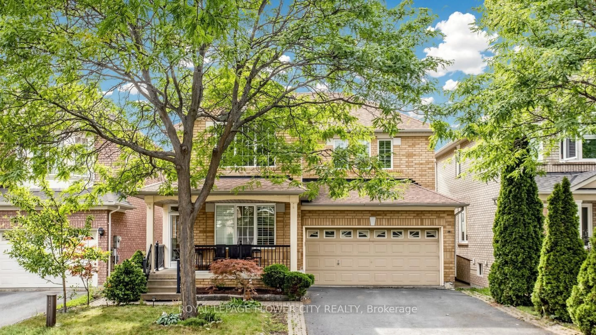
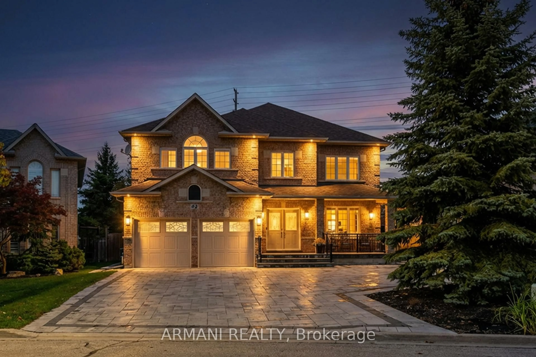
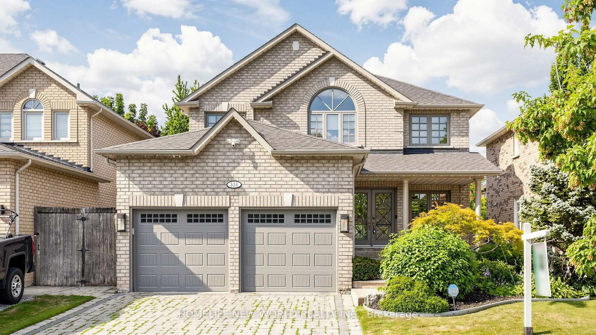
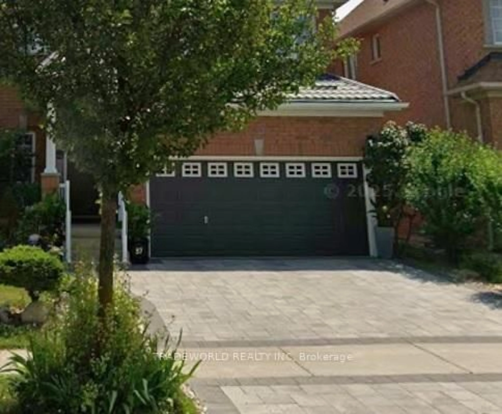
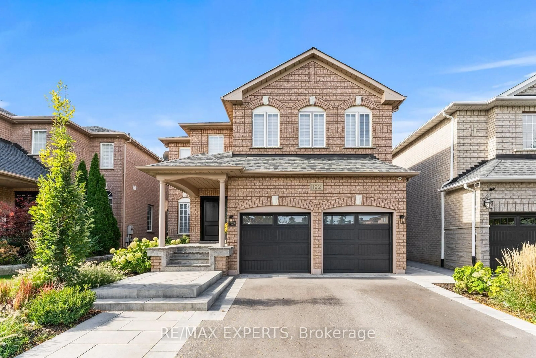
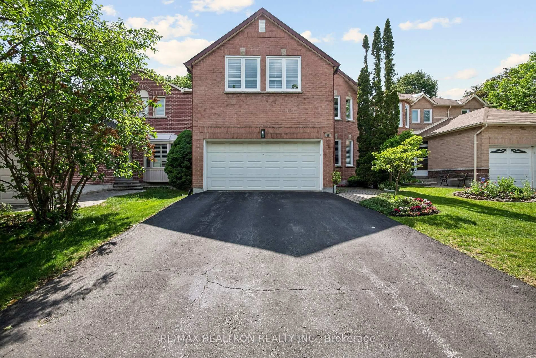
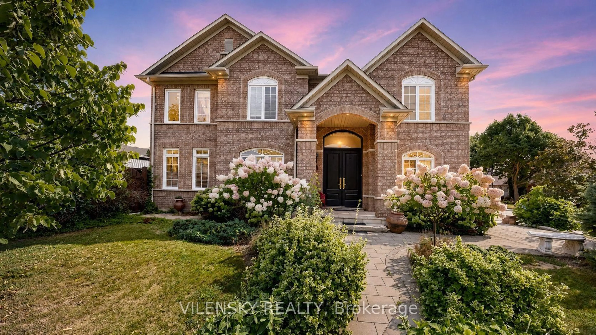
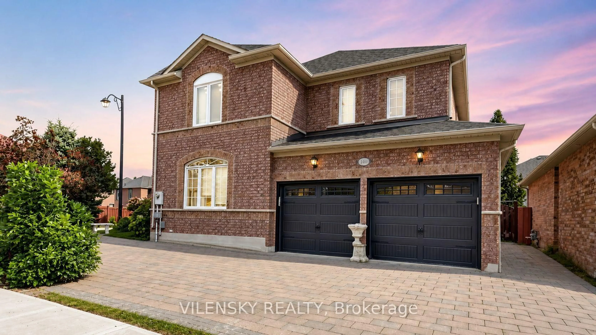
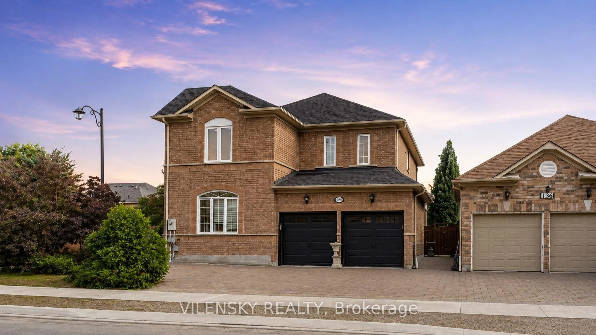
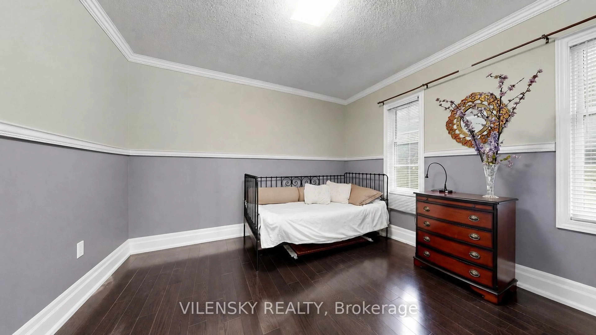
***Welcome To Sonoma Heights*** Stunning 2 Car-Garage Detached Home Beautifully Updated & Perfect For Family Living! Top 8 Reasons You Will Love This Home: 1) Spacious Main Floor Featuring Bright Living Room And Separate Executive Dining Area Ideal For Everyday Living & Entertaining 2) Stunning Main Floor Kitchen With Quartz Countertops Featuring Modern Cabinetry, Stainless Steel Appliances, Stylish Backsplash, Coffee Bar, Ample Counter Space & Porcelain Floors 3) Four Generous Upper-Level Bedrooms Including A Spacious Primary Bedroom With Walk-In Closet, Fully Renovated 5Pc Ensuite, Plus An Additional Renovated 3Pc Bathroom 4) Spacious Backyard With BBQ Area, Gazebo & Storage Shed, Perfect For Family Gatherings & Outdoor Enjoyment 5) Attached 2-Car Garage Plus Private Driveway With Parking For A Total of 5 Vehicles 6) Additional Updates Include Hardwood Floors Throughout, Main Entrance Door (2022), Roof (2019) & Furnace (2024), Kitchen Renovation (2020), Bathroom Renovation (2020) 7) Finished Basement Offering A Full Second Kitchen, Perfect For Extended Family Or Additional Living Plus Recreation Area With 3Pc Bathroom & Pot Lights Throughout. 8) Be Part Of The Perfect Neighbourhood, Minutes From Top Schools, Groceries Stores, Plazas, Parks & Highly Rated Restaurants. Beautifully Maintained & Thoughtfully Updated Throughout, The Perfect Place To Call Home!
Property Details
Interior
Features
Main Floor
Living
4.57 x 3.35hardwood floor / Crown Moulding
Dining
3.65 x 3.35hardwood floor / Crown Moulding
Kitchen
3.4 x 2.45Walk-Out / Porcelain Floor
Breakfast
3.4 x 2.75Walk-Out / Porcelain Floor
Exterior
Features
Parking
Garage spaces 2
Garage type Attached
Other parking spaces 3
Total parking spaces 5
Property History
 39
39