2 Hansard Dr, Vaughan, Ontario L4H 3P2
Contact us about this property
Highlights
Estimated valueThis is the price Wahi expects this property to sell for.
The calculation is powered by our Instant Home Value Estimate, which uses current market and property price trends to estimate your home’s value with a 90% accuracy rate.Not available
Price/Sqft$525/sqft
Monthly cost
Open Calculator
Description
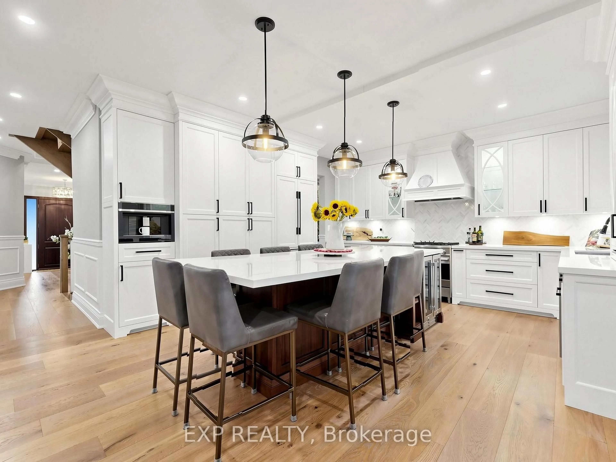
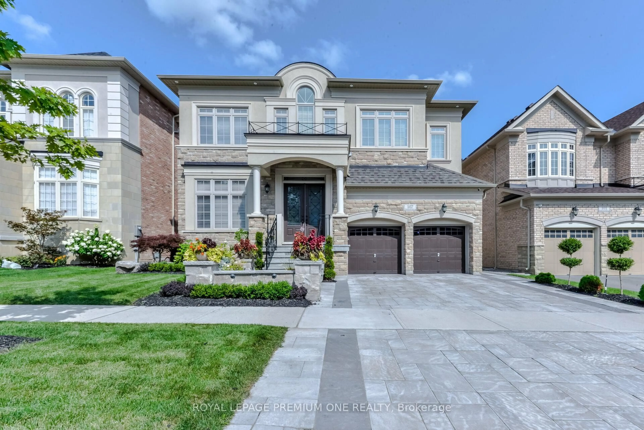
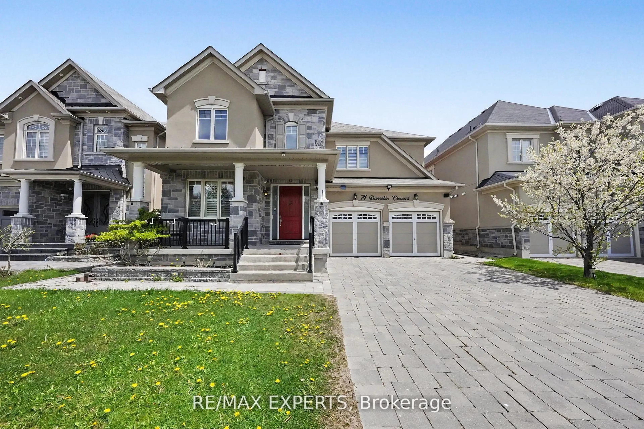
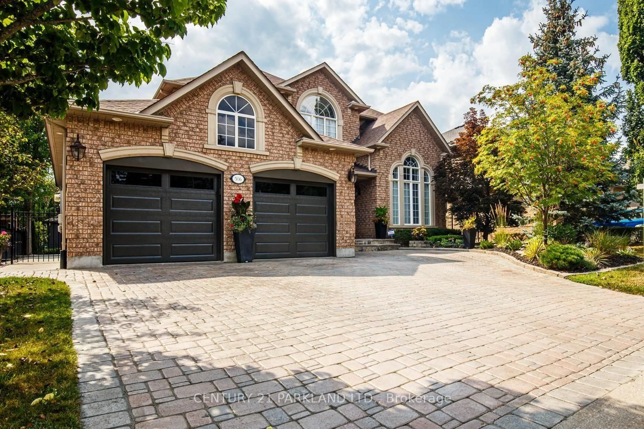
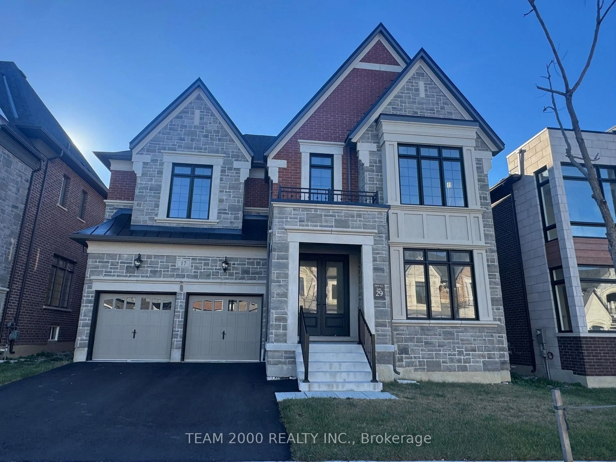
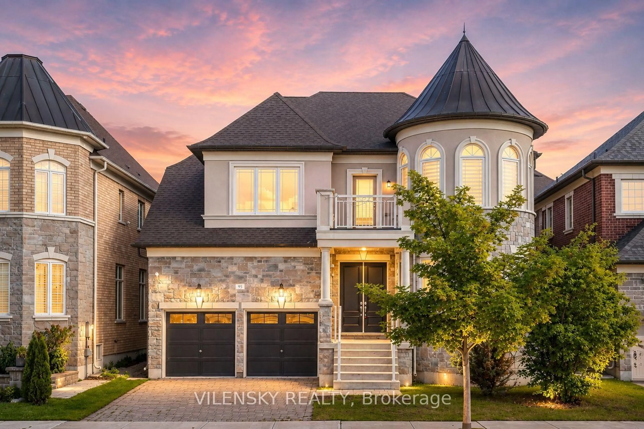
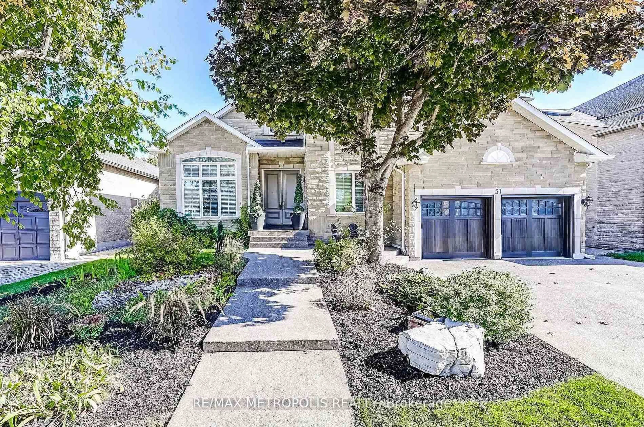
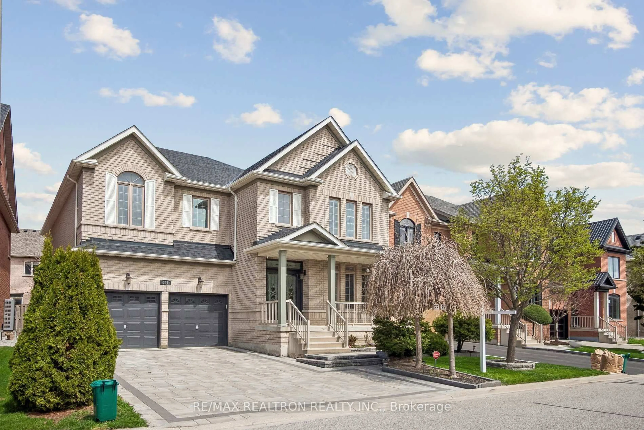
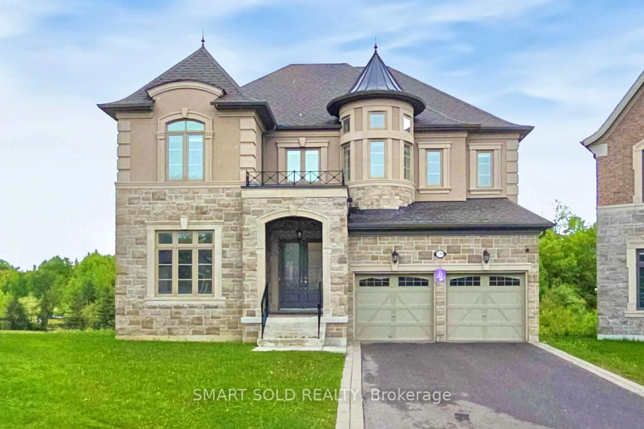
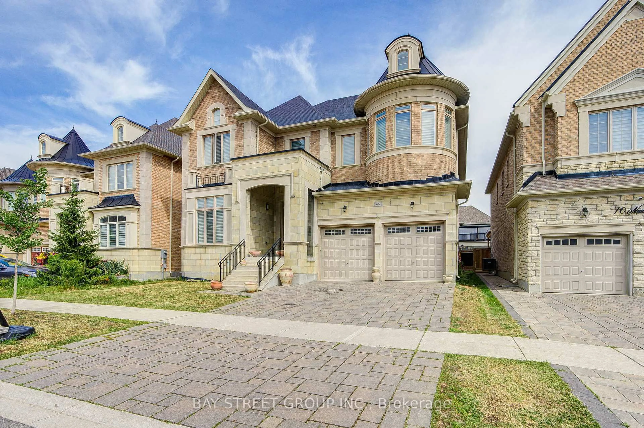
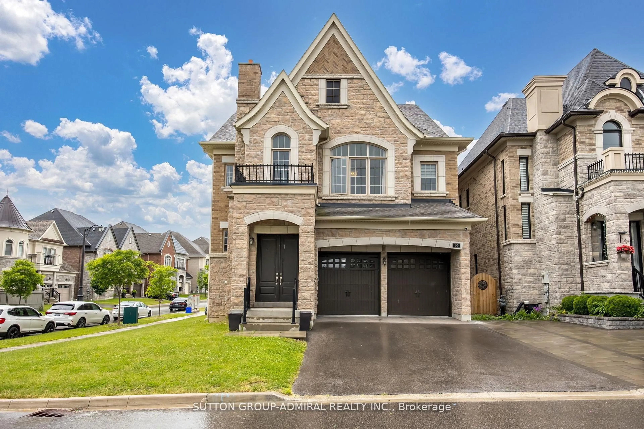
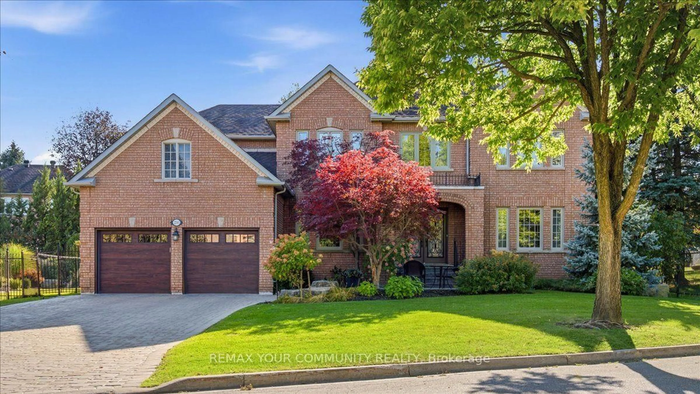
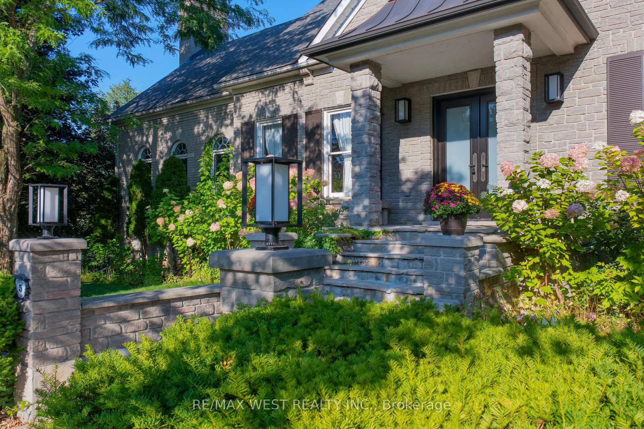
Welcome to this beautiful home situated in a desirable area of Woodbridge, offering spacious living areas and a functional layout perfect for families. Featuring 4 generously sized bedrooms plus a versatile second-floor media room, this home offers plenty of space for both everyday living and entertaining. The inviting kitchen is a standout, complete with a large centre island that provides ample workspace and the perfect gathering spot for family andfriends. Hardwood flooring adds warmth and elegance throughout, while the spacious primary bedroom features a large ensuite bathroom and an impressive walk-in closet with built ins. Situated on a desirable corner lot, the property also boasts interlocked driveway and backyard areas, adding to its curb appeal and outdoor enjoyment. The unfinished basement offers a blank canvas with endless potential to customize to suit your needs. A fantastic opportunity to own a spacious family home in a sought-after Woodbridge location.
Property Details
Interior
Features
Main Floor
Living
5.74 x 3.64hardwood floor / Window
Dining
3.69 x 4.44hardwood floor / Window
Kitchen
4.43 x 4.78Ceramic Floor / B/I Appliances
Breakfast
3.69 x 4.11Ceramic Floor / W/O To Patio
Exterior
Features
Parking
Garage spaces 2
Garage type Attached
Other parking spaces 5
Total parking spaces 7
Property History