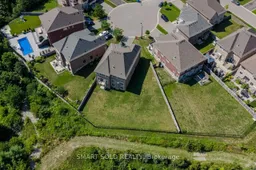
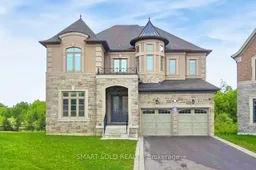
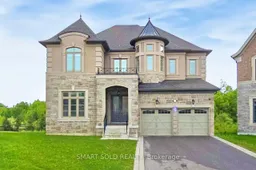
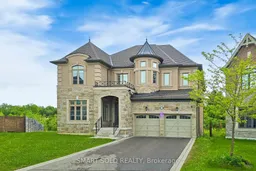
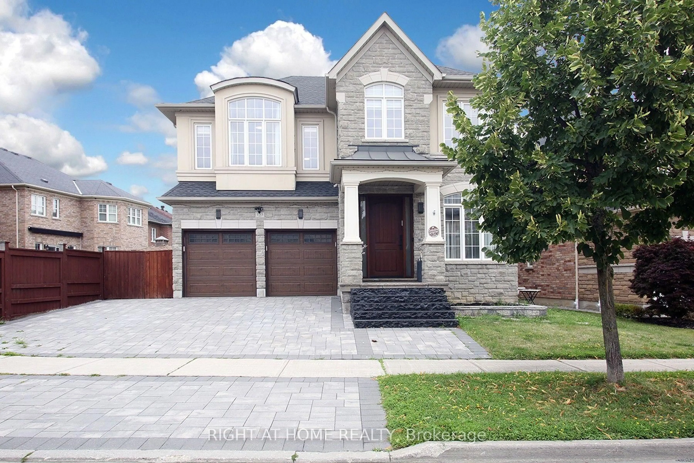
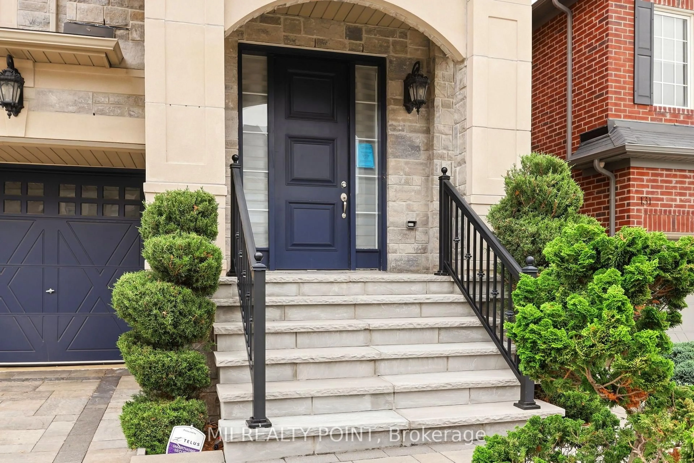
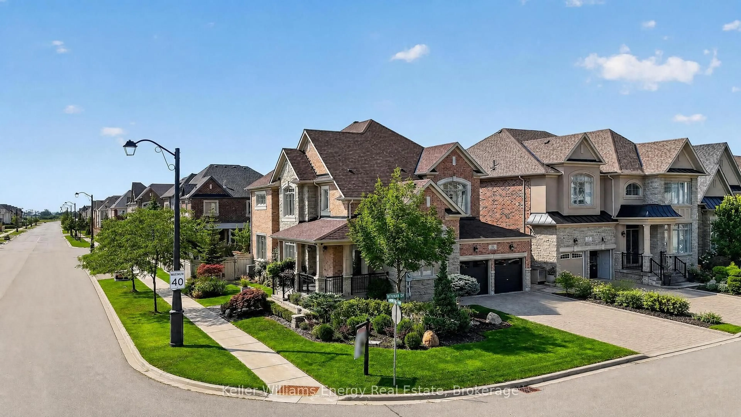
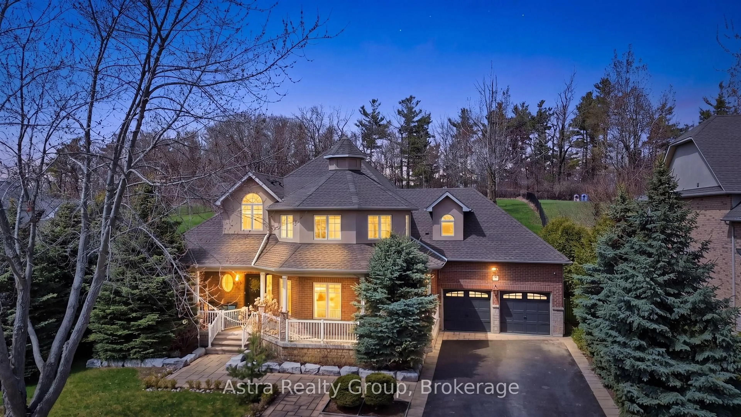
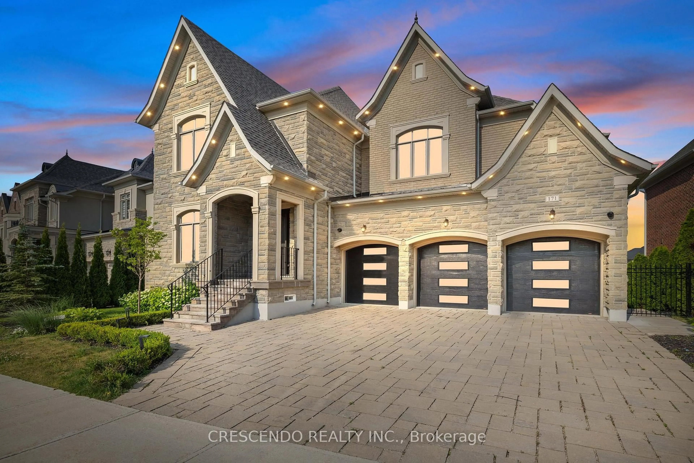
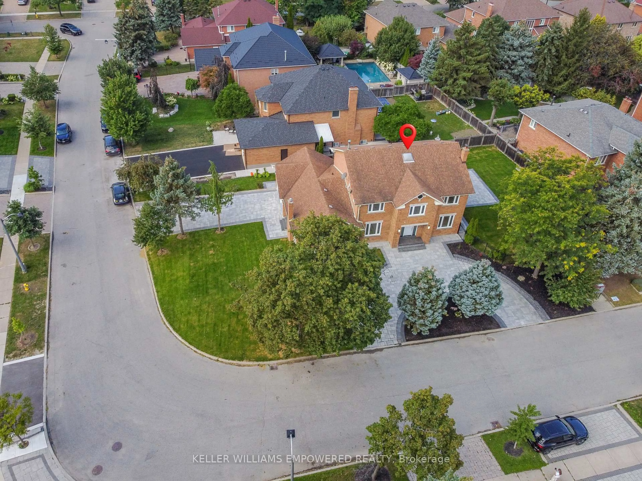
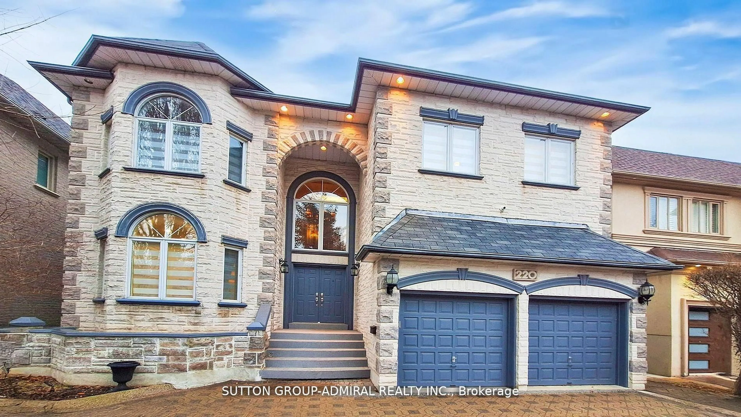
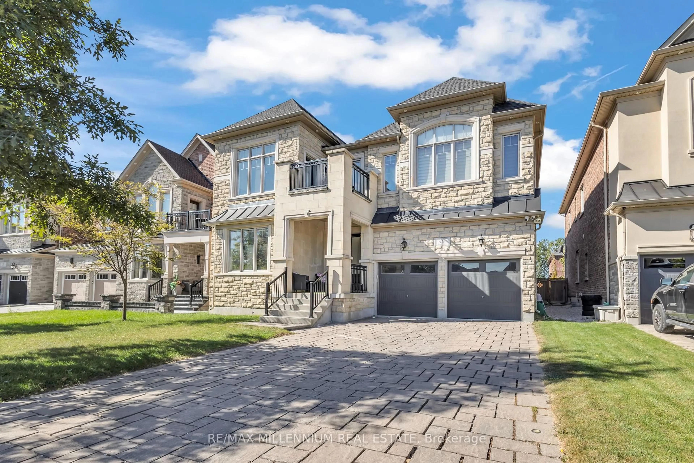
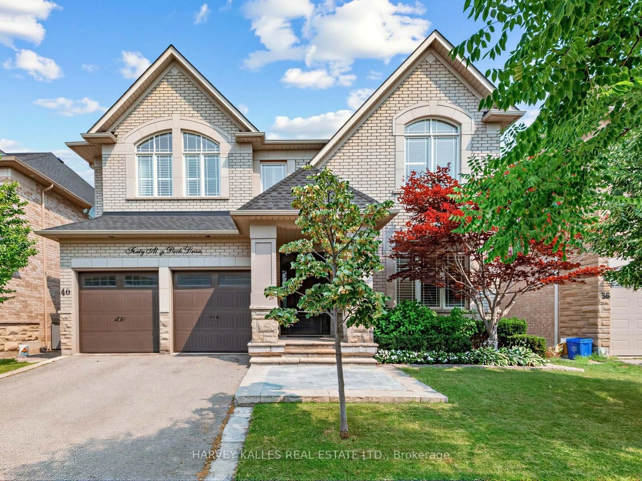
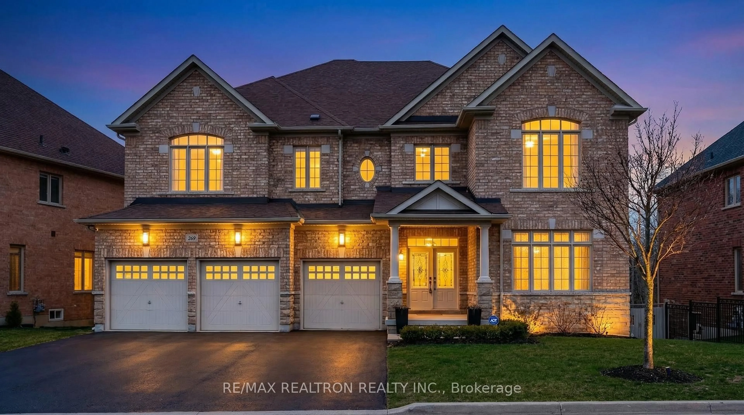
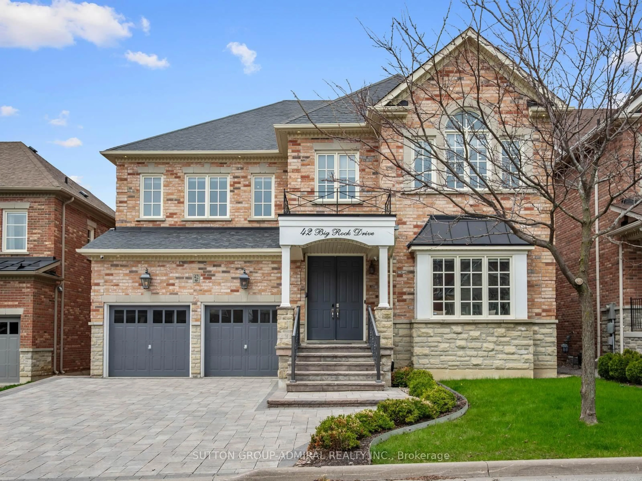
Home with brick exterior material, street for 259 Stormont Tr, Vaughan Ontario L4H 4P6
3 days on Market

259 Stormont Tr, Vaughan, Ontario L4H 4P6

Detached
4
5
~3500-5000 sqft
$2,380,000
Get pre-qualifiedPowered by nesto
Detached
4
5
~3500-5000 sqft

Contact us about this property

Call

Highlights

Property Estimate

Days on market3 days

Estimated valueNot available

Price/Sqft$578/sqft

Monthly cost

Open Calculator

Description

Prepare to fall in love with 259 Stormont Trail, a striking 4,286 Sqft. 2-storey detached with 3 garage spaces, set on a coveted 12,099 Sqft. pie-shaped cul-de-sac lot in Vaughan's sought after Vellore Village, overlooking a peaceful ravine and pond. Step inside to soaring 10 foot ceilings on the main floor, rich hardwood underfoot, and a vaulted ceiling crowned by a striking modern pendant light in the living room, all wrapped around a sun filled open concept design featuring a well appointed kitchen, breakfast area, formal dining room, elegant 2 piece bathroom and a distinguished library ideal as a home office or a quiet escape. Upstairs offers a private retreat with 9 foot ceilings, 4 generous bedrooms each with its own ensuite bathroom, and convenient 2nd floor laundry. Enjoy the warmth of any of 3 gas fireplaces tucked into the primary suite, the sweeping living and dining area, and the family room, then take in lovely south east facing views over the ravine and pond from the kitchen, family room and primary bedroom. A walkout basement extends seamlessly into the backyard, while a rare 3 car tandem garage delivers space to spare. Families are well served by Tommy Douglas Secondary School (9 to 12), Johnny Lombardi Public School (JK to 8), St. Jean de Brebeuf Catholic High School (9 to 12) and Guardian Angels Catholic Elementary School (JK to 8). Reach Highway 400 in just 8 minutes, stock up at the nearby Walmart Supercentre and Home Depot, or enjoy a range of dining options only 6 minutes away near Cityview Blvd and Major Mackenzie Dr. Thrill seekers will love Canada's Wonderland, just 10 minutes away, and shoppers will appreciate Vaughan Mills, only 11 minutes from home, offering over 240 stores, great outlet deals, and a lineup of entertainment and dining for a great day out. Come experience 259 Stormont Trail in person, it is well worth seeing for yourself!


Property Details

Style2-Storey
View-
Age of property-
SqFt~3500-5000 SqFt
Lot Size5,948 SqFt(150.97 x 39.4)
Parking Spaces7
MLS ®NumberN13681434
Community NameVellore Village
Data SourceTRREB
Listing bySMART SOLD REALTY

Features

Heating: Forced Air
Central Vacuum
Cooling: Central Air
Fireplace
Basement: Full, Unfinished

Main Floor

Kitchen

5.39 x 3.05

Open Concept / Stainless Steel Appl / Tile Floor

Breakfast

5.39 x 3.35

Combined W/Kitchen / O/Looks Ravine / Tile Floor

Family

6.3 x 4.27

O/Looks Ravine / hardwood floor / Gas Fireplace

Dining

4.88 x 3.66

Large Window / hardwood floor / 2 Way Fireplace


Features

Lot size: 5,948 SqFt

Parking

Garage spaces 3

Garage type Attached

Other parking spaces 4

Total parking spaces 7


Property History

Aug 17, 2026
ListedActive
$2,380,000
3 days on market
history photo preview34
Listing by trreb®
Property listed by SMART SOLD REALTY, Brokerage
Agent Banner Image
Interested in this property?Get in touch to get the inside scoop.
Market Data - Vellore Village

Geo Zone Map ThumbnailVellore Village

Strong Buyer's Market

View Market Data

Detached house - for the past 30 days

Buyer's market Seller's market

Avg. Days on Market

Past 30 days

28 days

Compared to

2025

41 days

2024

20 days

2023

17 days

New Listings

Past 30 days

39 listings

Compared to

2025

57 listings

2024

52 listings

2023

51 listings

Units sold

Past 30 days

12 units

Compared to

2025

13 units

2024

9 units

2023

26 units

Median Sold Price

Past 30 days

$1,255,000

Compared to

2025

$1,350,000

2024

$1,477,500

2023

$1,670,000


Population and Demographics

Overview

Total population 54141
Average household income $157,768

Age (%)

0 to 19
29%
20 to 34
18%
35 to 49
23%
50 to 64
20%
65 and plus
10%

Household composition (%)

Single family
86%
Single person
9%
Multi family
3%
Multi person
2%

Mother tongue (%)

English
54%
Italian
8%
Urdu
6%
Vietnamese
5%
Mandarin
4%
Spanish
4%
Tamil
2%
Yue (Cantonese)
2%
Russian
2%
Portuguese
1%
Punjabi (Panjabi)
1%
Arabic
1%
Others
1%

House tenancy (%)

Owners
89%
Renters
11%

What’s nearby?Essentials within 5 km

Local Logic

Transportation Scores

Estimated Budget