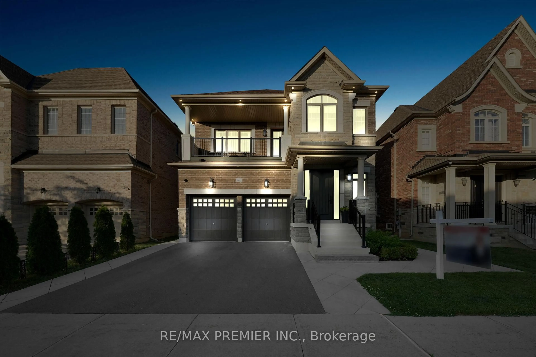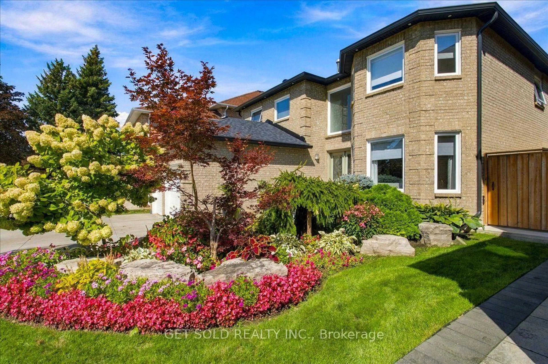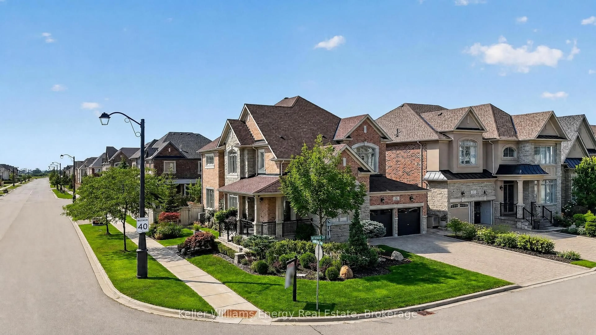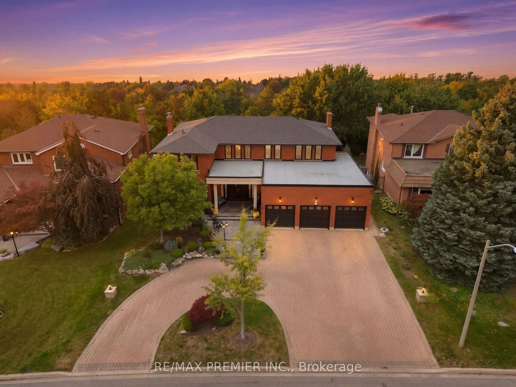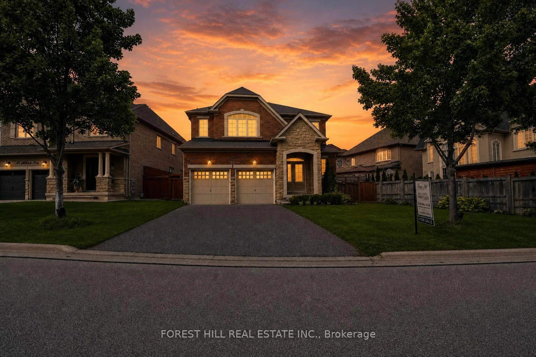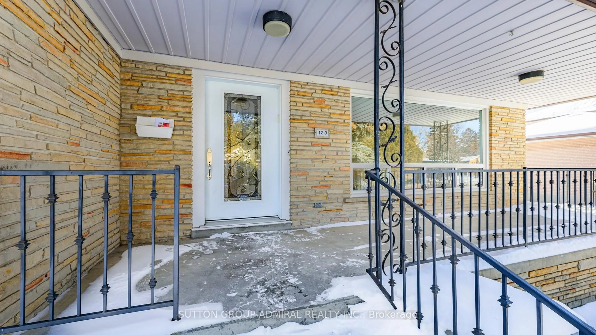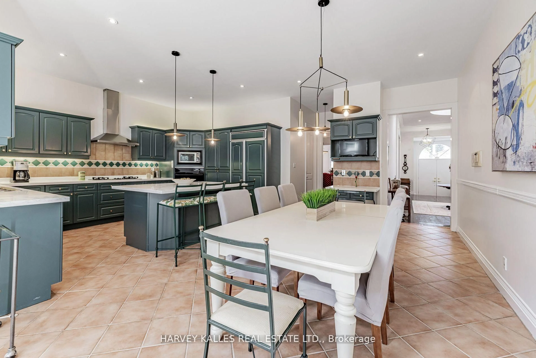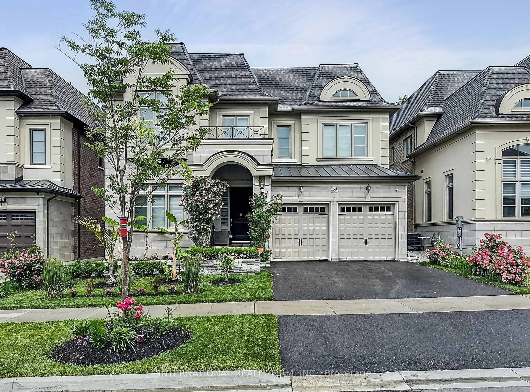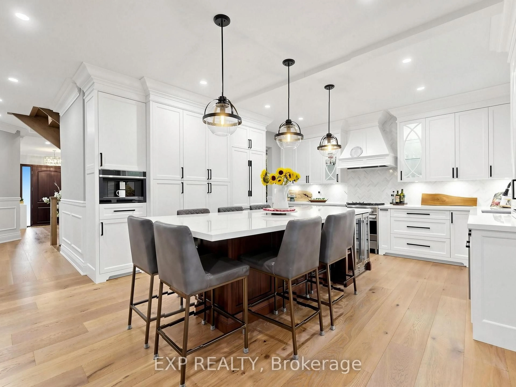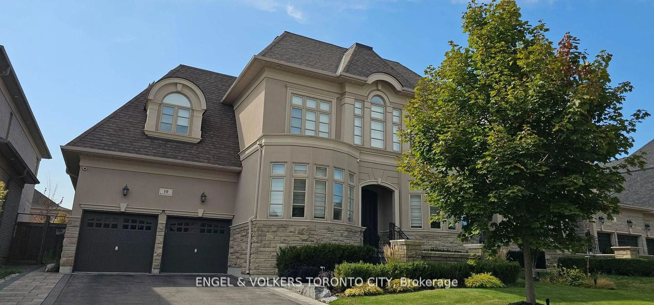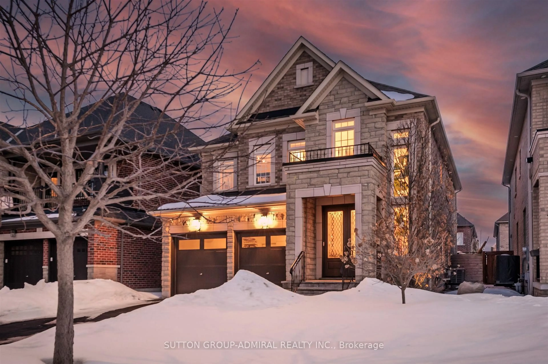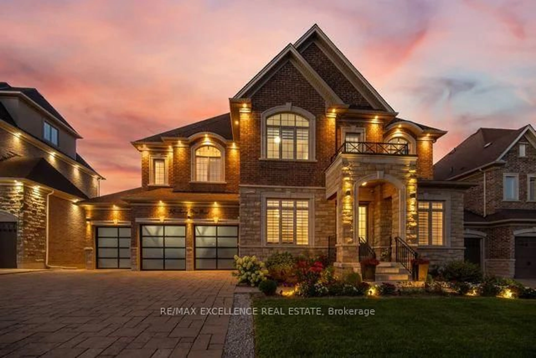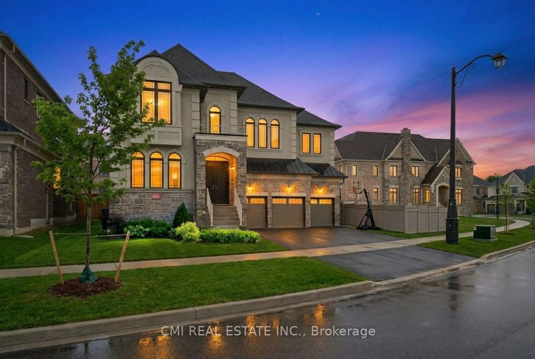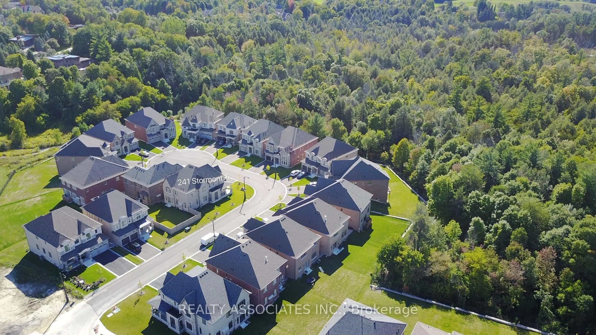
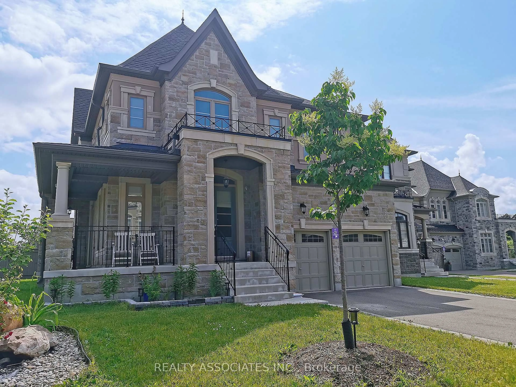
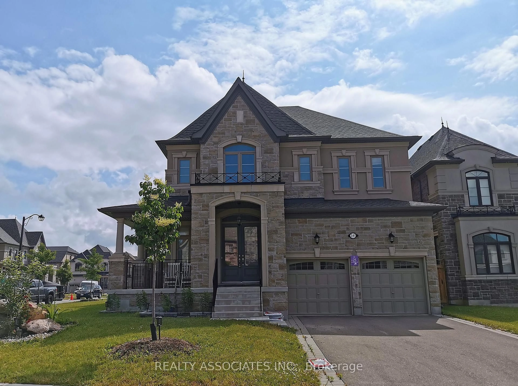
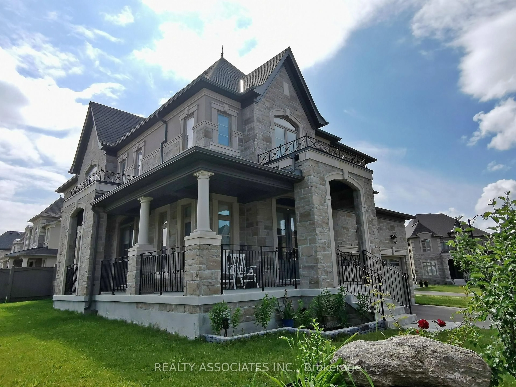
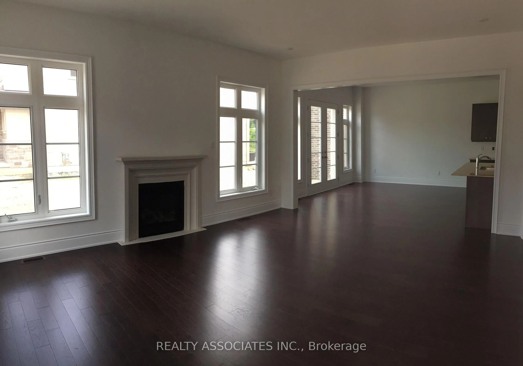
A pic from outside/outdoor area/front of a property/back of a property/a pic from drone, street for 241 Stormont Tr, Vaughan Ontario L4H 4P6
11 hours on Market

241 Stormont Tr, Vaughan, Ontario L4H 4P6

Detached
4
4
~3500-5000 sqft
$2,380,000
Get pre-qualifiedPowered by nesto
Detached
4
4
~3500-5000 sqft

Contact us about this property

Call

Highlights

Property Estimate

Days on market11 hours

Estimated valueNot available

Price/Sqft$578/sqft

Monthly cost

Open Calculator

Description

Gorgeous Corner House, No Sidewalk, Approx. 3800 Sf., Prestigious Enclave Of 55' (Rear 59' ) Lot Surrounded By Woodlands. L Shaped Extended Porch, French Dr, 10' Ceiling On Main Flr And 9' On 2nd Flr &Basement. Hardwood Flr Through Out Main Flr & Media Rm& Upper Hallway. Pot Lights, Upgraded Iron Pickets, Tray Ceiling In Master Bdrm, Large Windows In Basement, Enlarged Combined Mud Rm& Laudry Rm With Window Can Be Used As A Den. Close To Hwy400&427&407.


Property Details

Style2-Storey
View-
Age of property0-5
SqFt~3500-5000 SqFt
Lot Size6,270 SqFt(114 x 55)
Parking Spaces6
MLS ®NumberN13743834
Community NameVellore Village
Data SourceTRREB
Listing byREALTY ASSOCIATES INC.

Features

Heating: Forced Air
Central Vacuum
Cooling: Central Air
Fireplace
Basement: Unfinished

2nd Floor

Primary

6.1 x 4.27

W/I Closet / Coffered Ceiling / 5 Pc Ensuite

3rd Br

4.27 x 4.48

Cathedral Ceiling / Semi Ensuite

4th Br

5.06 x 4.27

Cathedral Ceiling / 3 Pc Ensuite

Media/Ent

3.65 x 3.65

Hardwood Floor


Features

Lot size: 6,270 SqFt

Parking

Garage spaces 2

Garage type Built-In

Other parking spaces 4

Total parking spaces 6


Property History
Sep 4, 2026
Listed for
$2,380,000
Login required
Listed
$•••,•••
11 hours on market
history photo preview12
Listing by trreb®
Property listed by REALTY ASSOCIATES INC., Brokerage
Agent Banner Image
Interested in this property?Get in touch to get the inside scoop.

Market Data - Vellore Village

Geo Zone Map ThumbnailVellore Village

Balanced Market

View Market Data

Detached house - for the past 30 days

Buyer's market Seller's market

Avg. Days on Market

Past 30 days

33 days

Compared to

2025

25 days

2024

19 days

2023

21 days

New Listings

Past 30 days

37 listings

Compared to

2025

50 listings

2024

48 listings

2023

32 listings

Units sold

Past 30 days

19 units

Compared to

2025

18 units

2024

17 units

2023

9 units

Median Sold Price

Past 30 days

$1,375,000

Compared to

2025

$1,425,000

2024

$1,580,000

2023

$1,837,000


Population and Demographics

Overview

Total population 54141
Average household income $157,768

Age (%)

0 to 19
29%
20 to 34
18%
35 to 49
23%
50 to 64
20%
65 and plus
10%

Household composition (%)

Single family
86%
Single person
9%
Multi family
3%
Multi person
2%

Mother tongue (%)

English
54%
Italian
8%
Urdu
6%
Vietnamese
5%
Mandarin
4%
Spanish
4%
Tamil
2%
Yue (Cantonese)
2%
Russian
2%
Portuguese
1%
Punjabi (Panjabi)
1%
Arabic
1%
Others
1%

House tenancy (%)

Owners
89%
Renters
11%

What’s nearby?Essentials within 5 km

Local Logic

Transportation Scores

Estimated Budget