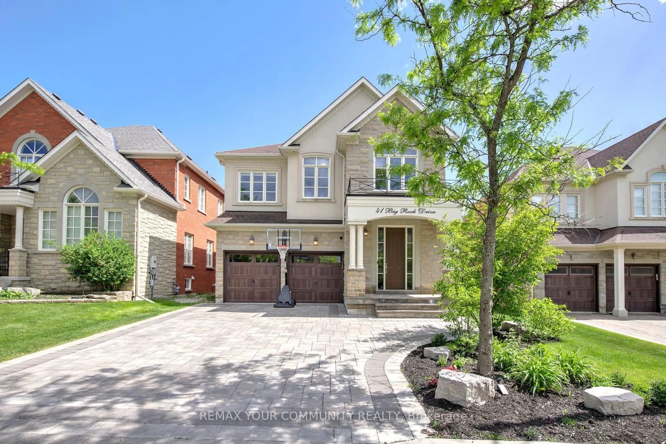
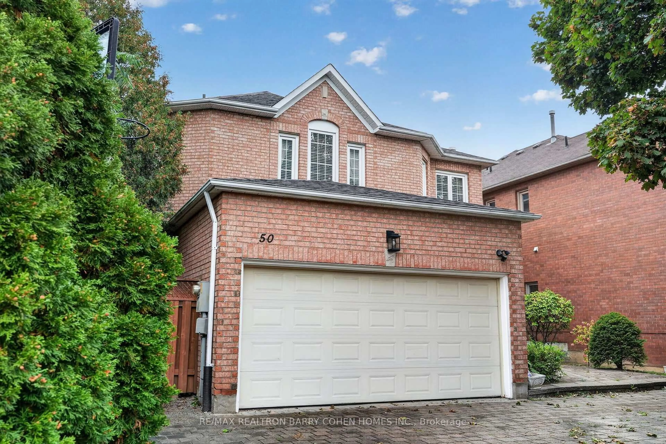
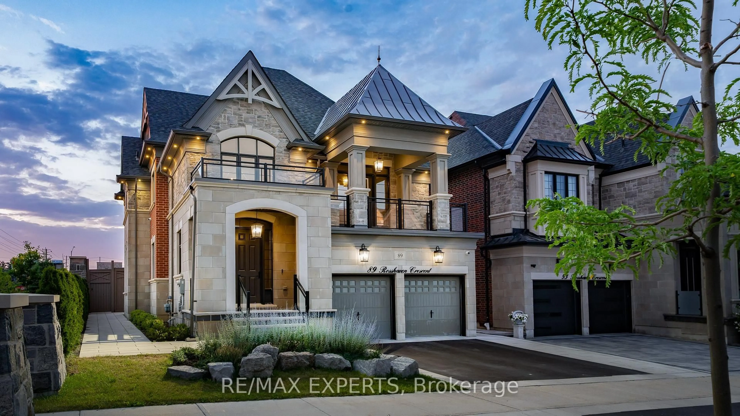
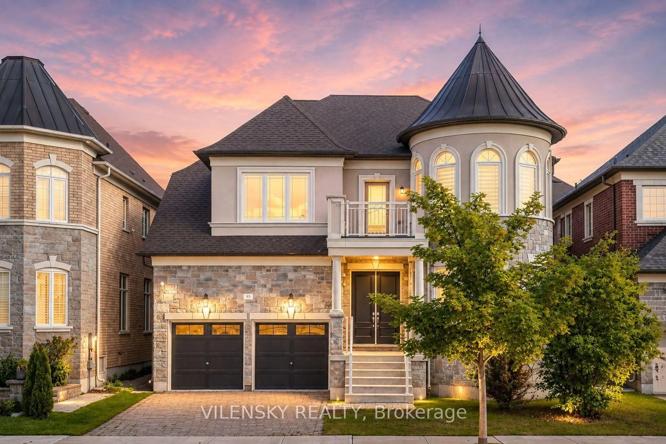
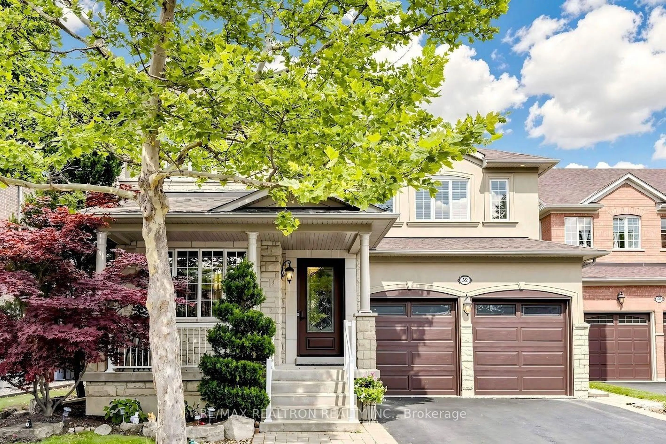
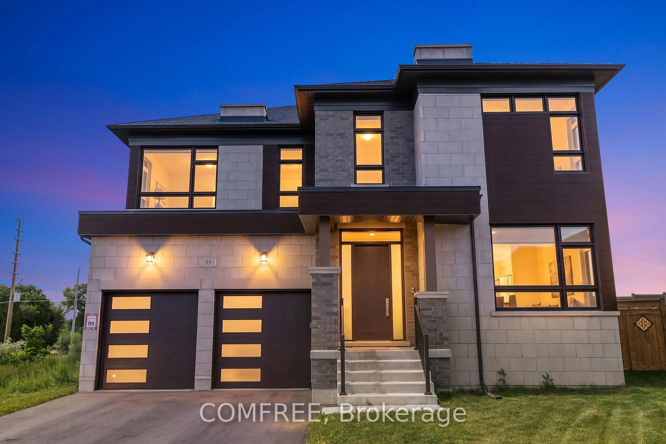
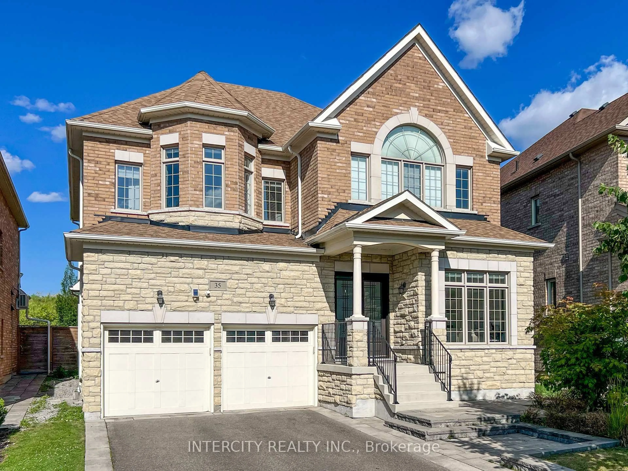
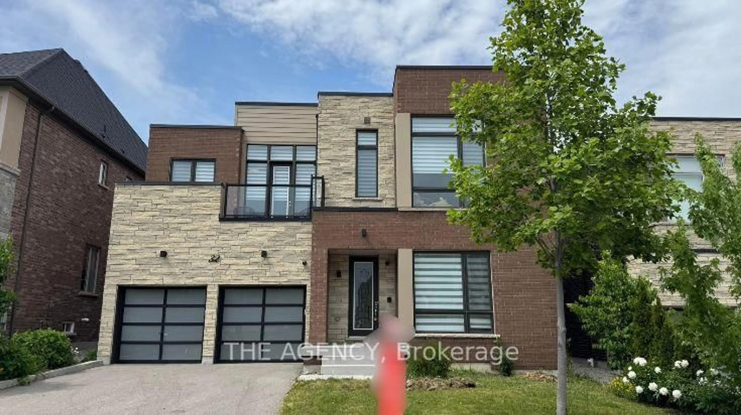
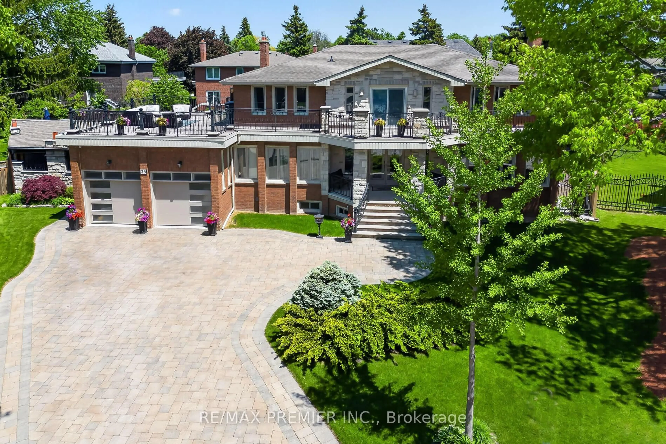
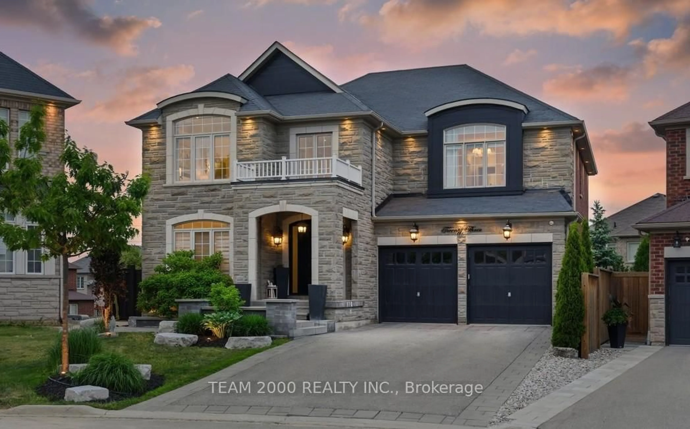
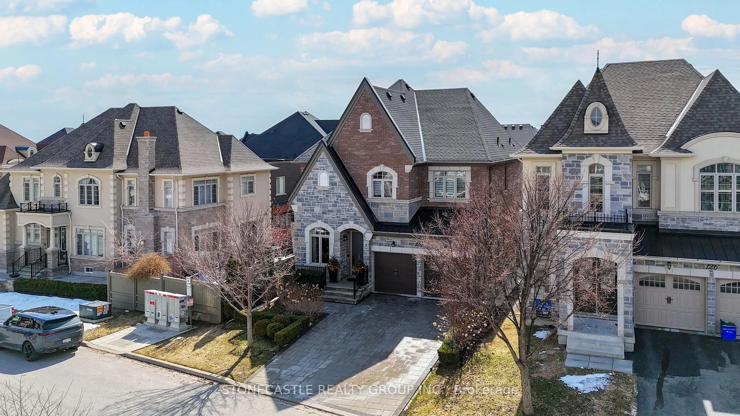
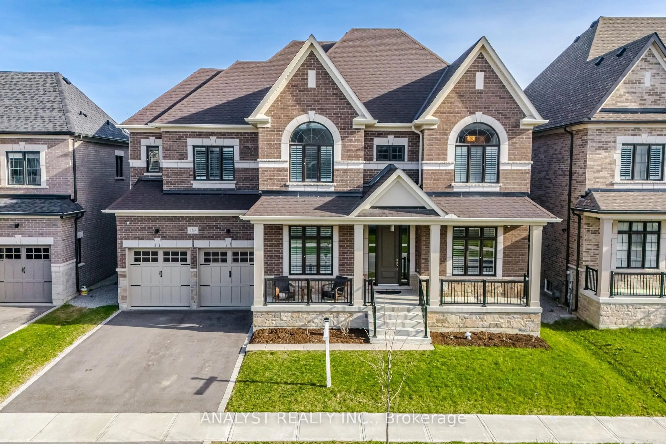
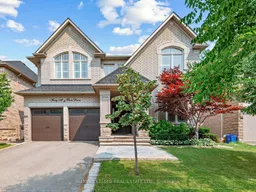
Exceptional 5-bedroom family home offering over 4,400 sq. ft. plus a finished basement, situated on a premium 50-ft lot with a custom-designed saltwater inground pool with waterfall in the highly coveted Valleys of Thornhill community. Thoughtfully updated and upgraded throughout, this impressive residence offers an abundance of living space and a functional layout ideal for both everyday family living and entertaining. The renovated kitchen is the heart of the home, featuring high-end appliances, a large breakfast bar, extensive cabinetry, ample preparation space, and a spacious breakfast area. Expansive principal rooms provide an inviting flow throughout the main level, while the family room offers a warm and comfortable setting for relaxing and gathering. The upper level features five generously sized bedrooms, all with professionally designed closet organizers. The impressive primary bedroom retreat is complete with a luxurious ensuite and walk-in closet. The professionally finished basement provides substantial additional living space with recreation and entertaining areas, along with plenty of storage. Step outside to a private backyard retreat, highlighted by the spectacular saltwater pool and plenty of room for outdoor dining, entertaining, and relaxing poolside. Located in one of Thornhill's most desirable family-friendly neighbourhoods, close to top-rated schools, community centres, parks, restaurants, shopping, public transit, and major highways. A rare opportunity to own an exceptionally spacious and beautifully updated family home in the prestigious Valleys of Thornhill.
Inclusions: Stainless Steel Appliances: Wolf cooktop, oven, hood fan, microwave, warming drawer, Subzero fridge & Miele dishwasher, Instant hot water tap Washer/dryer, Kitchen Reno'd (2020), Roof (2025), Gas Furnace, CAC, Hwnidifier, CVS and attachments, R/In Alarm, Smoke detectors, All electric light fixtures, Pot lights, All window coverings, Gas Fireplace, Non-breakable film on main floor windows, All B/In units, Closet organizers in all closets, Crown mouldings, Attached speakers, Televisions & brackets in 5th br. & bsmt., Custom designed Salt Water pool w/waterfall, Heater (2023), Liner (2024) & pool cover, Pergola & firepit, Gas outlet in yard, Fully fenced Backyard, Landscaped front & back yards.GOO & Remotes(2)

 42Listing by trreb®