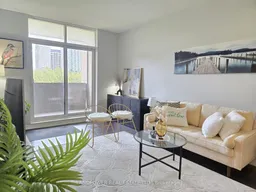
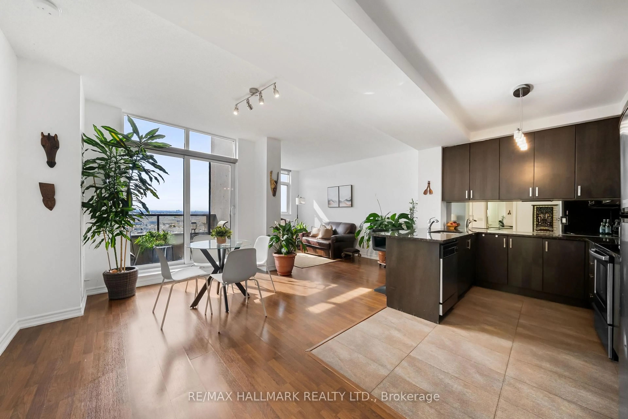
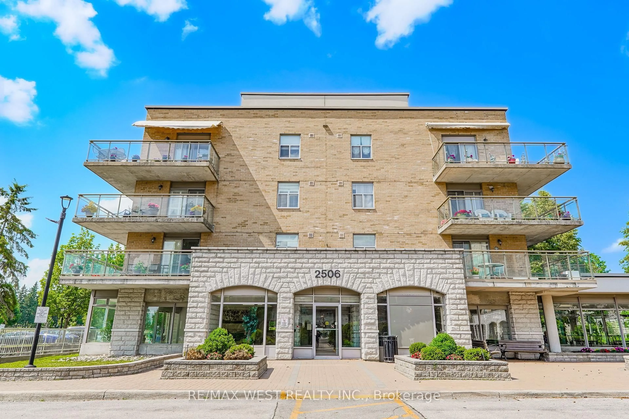
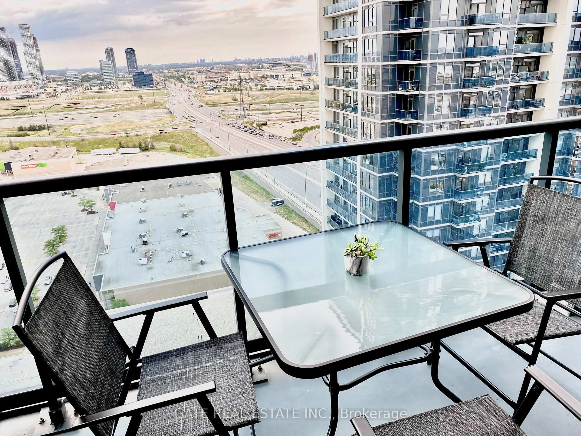
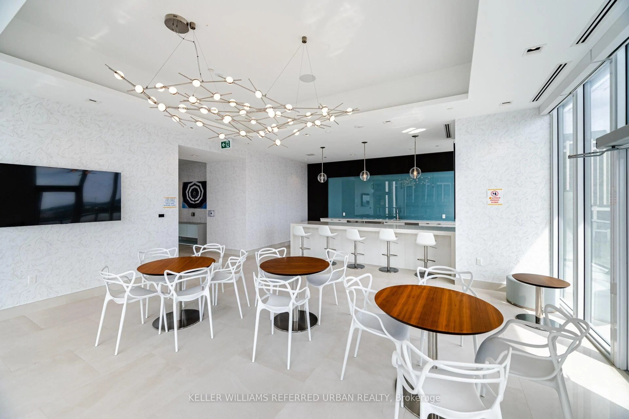
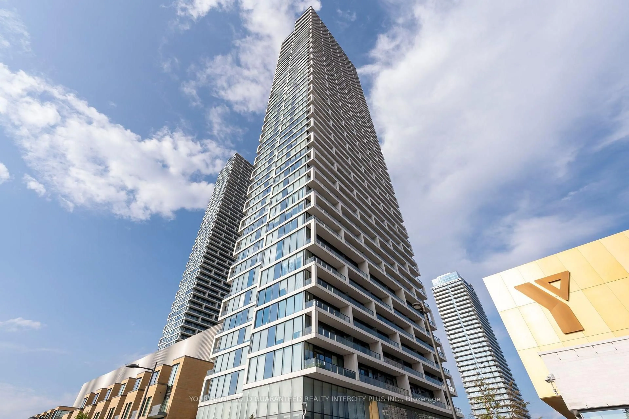
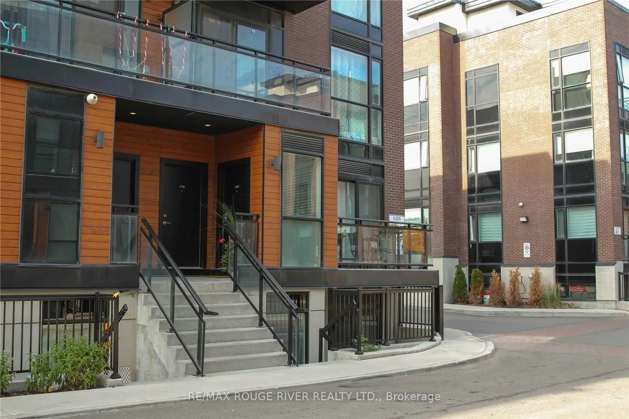
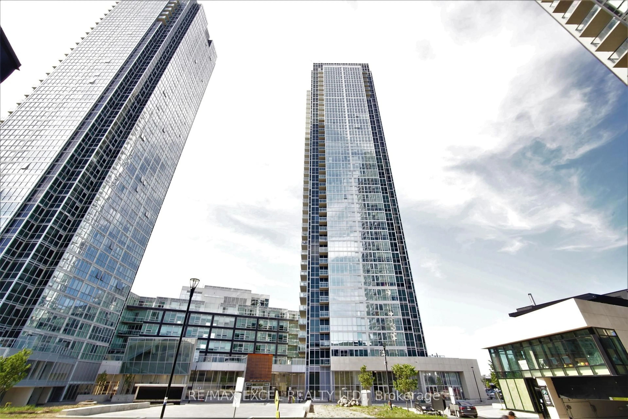
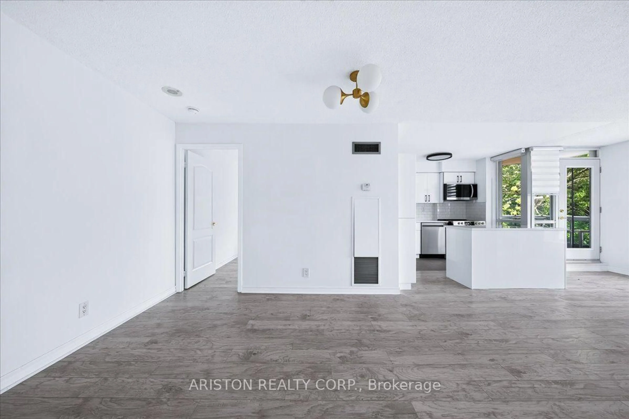
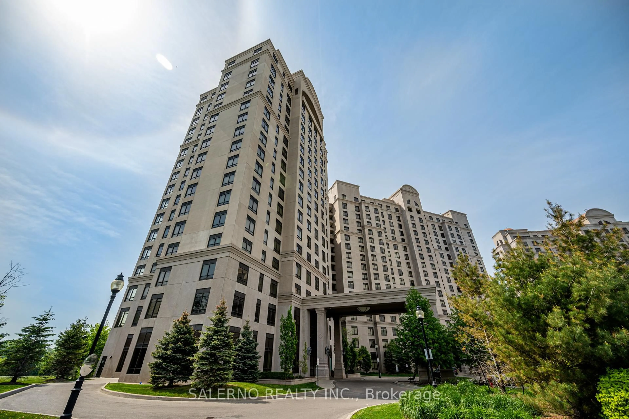
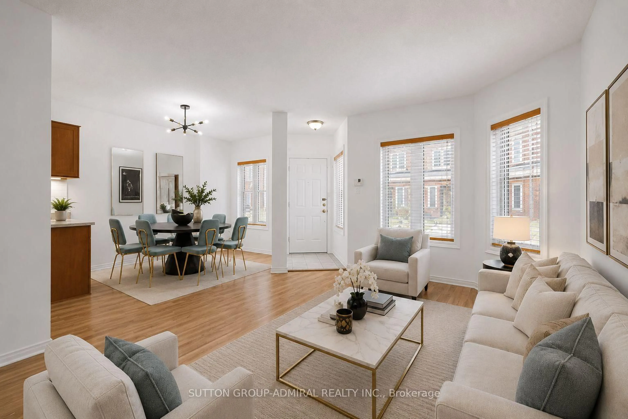
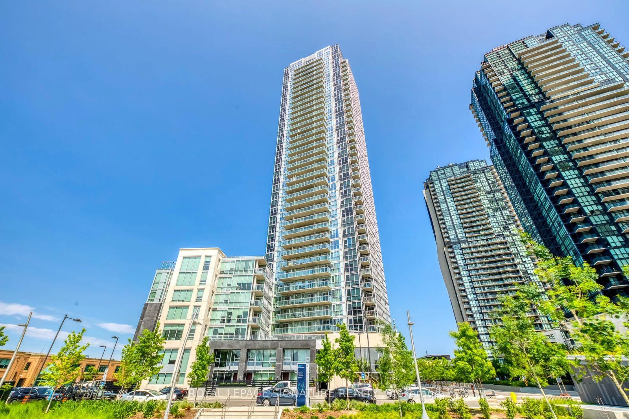
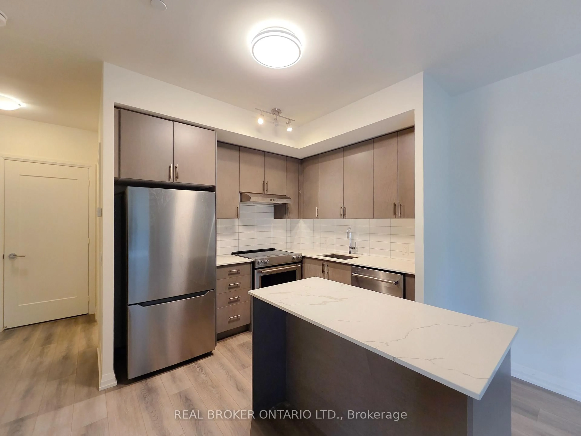
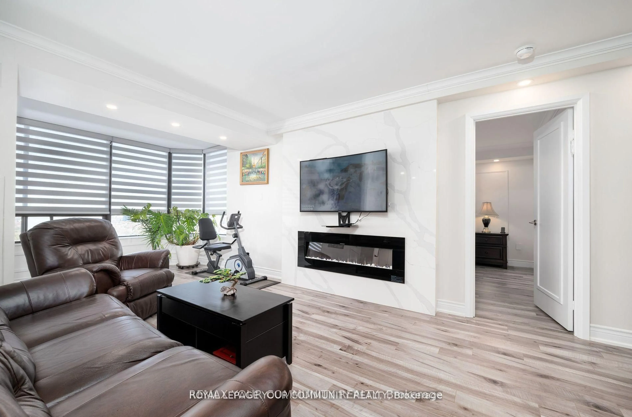
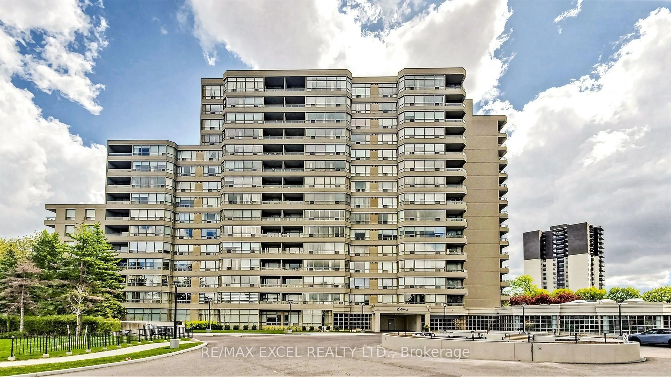
Living room with furniture, unknown for 9245 Jane St #208, Vaughan Ontario L6A 0J9
9 hours on Market

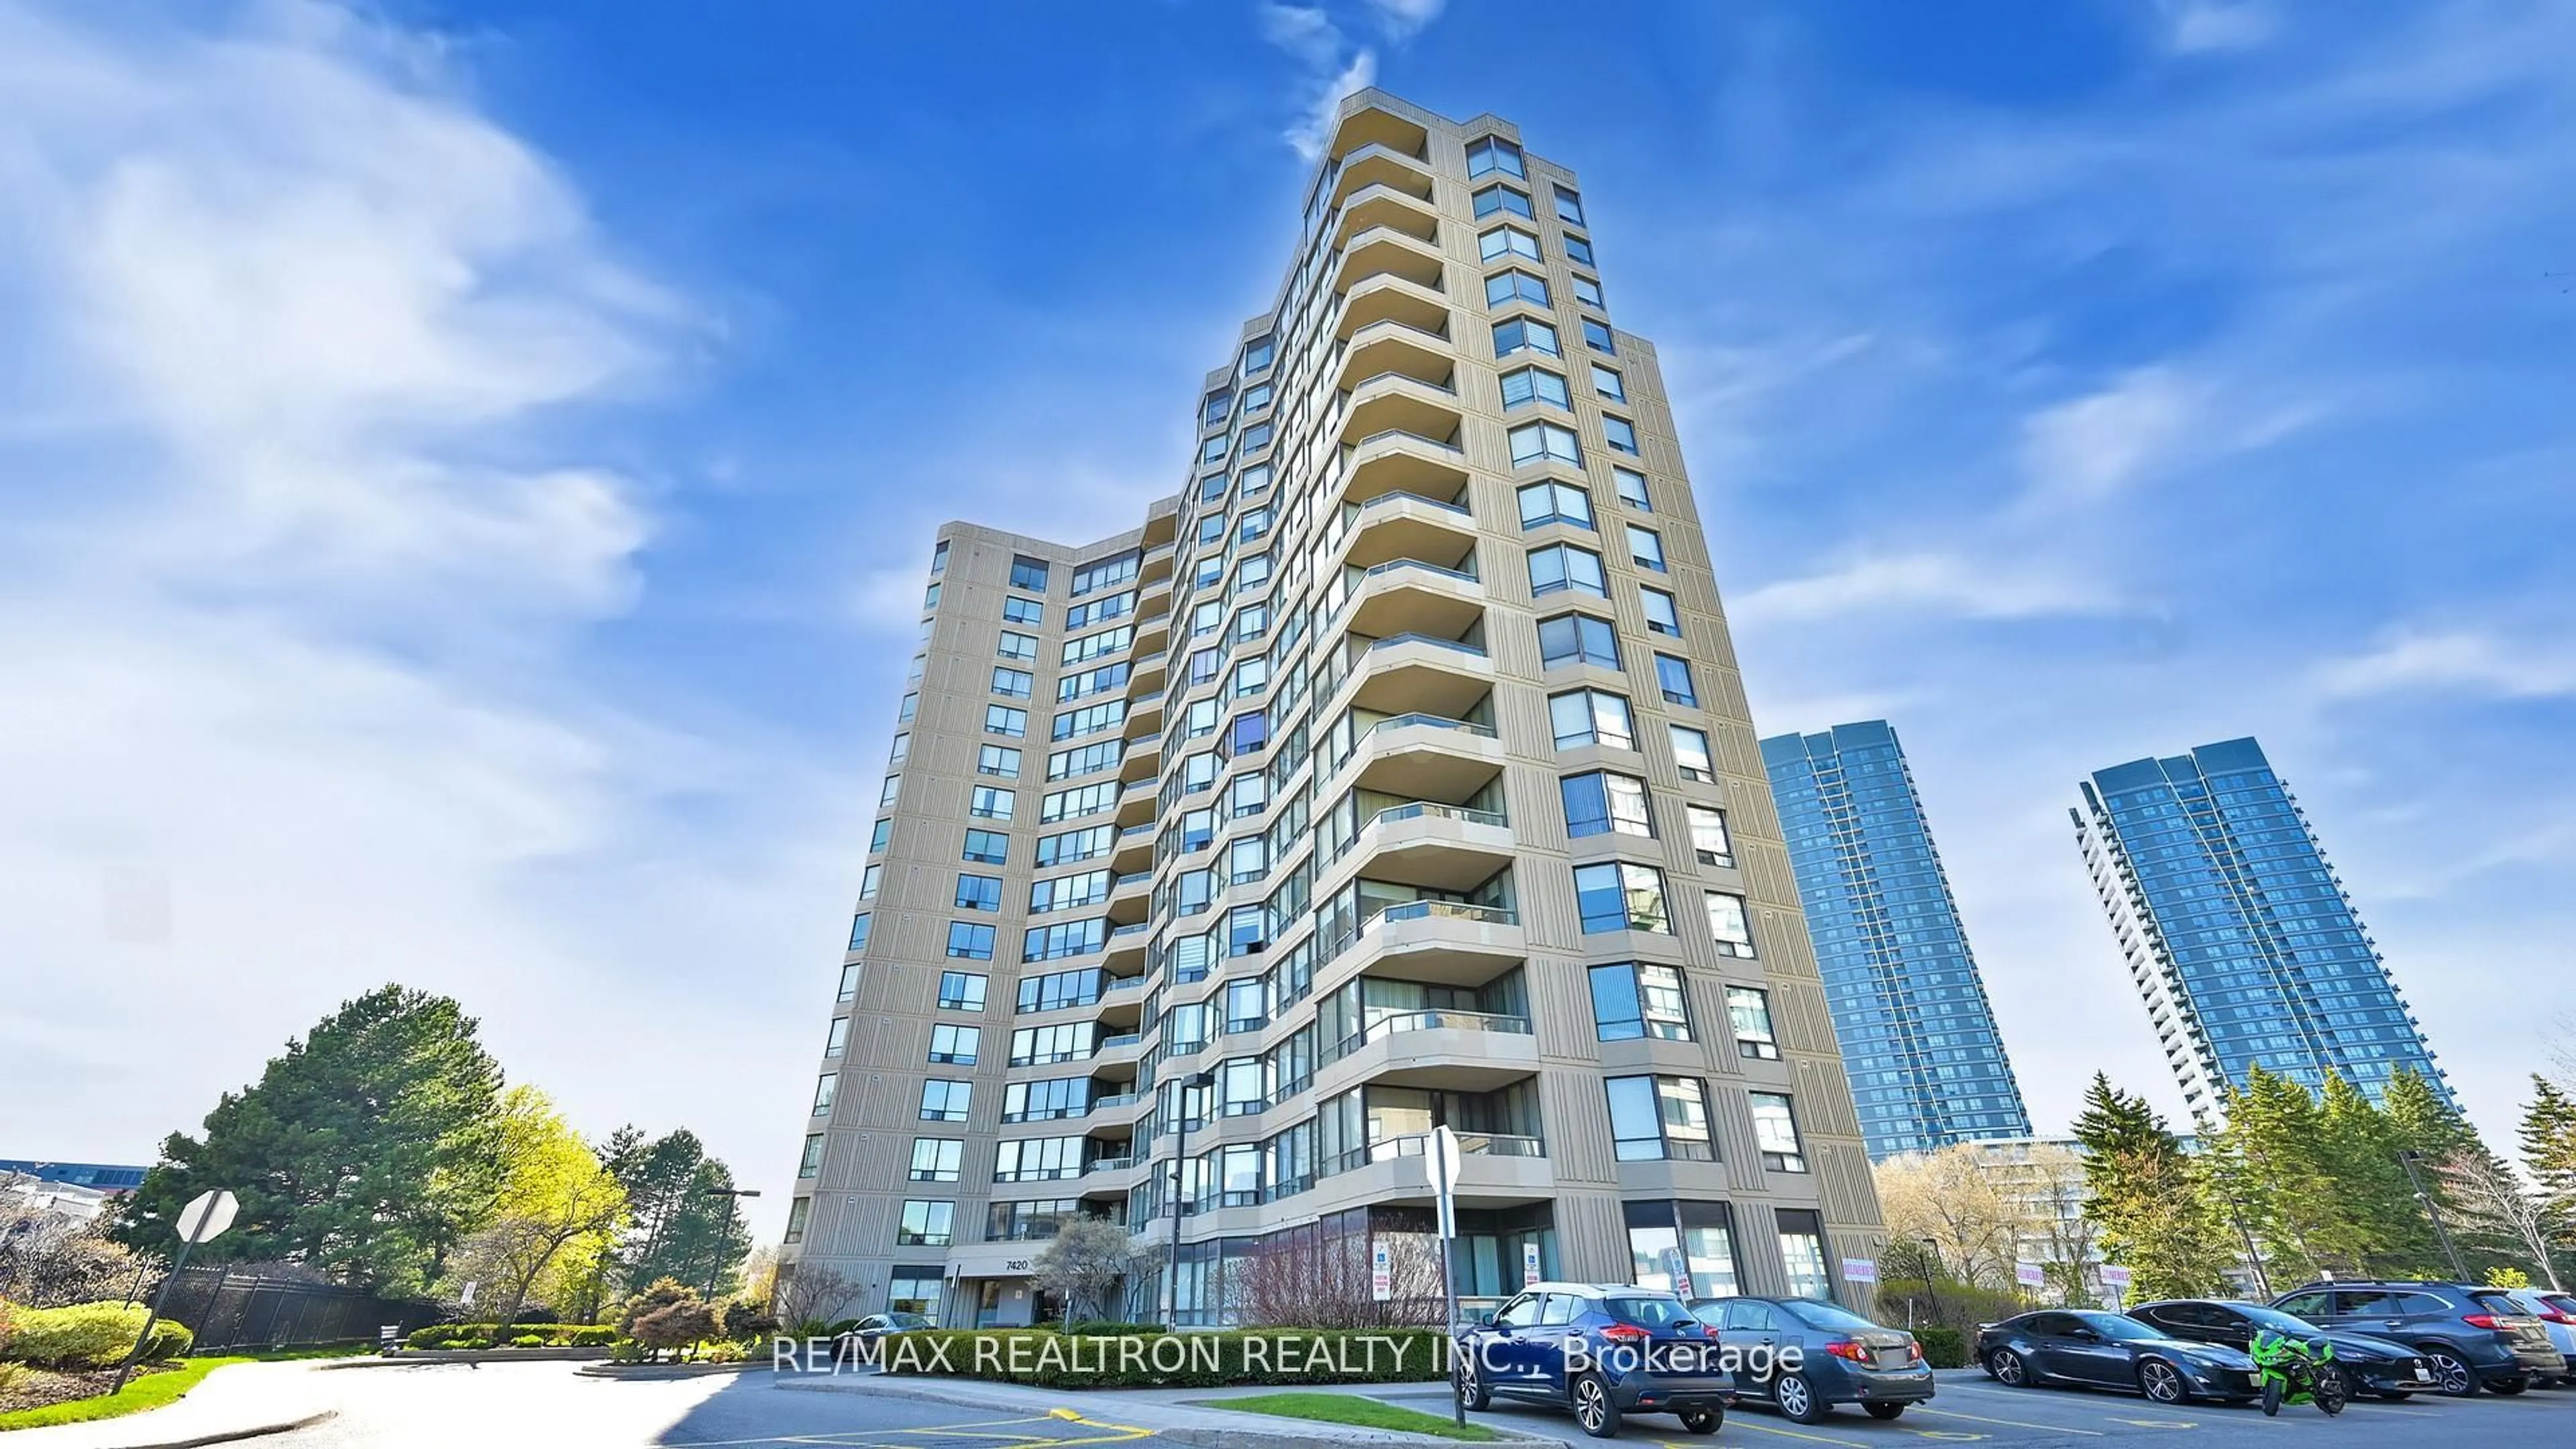
9245 Jane St #208, Vaughan, Ontario L6A 0J9

In the same building:
-
Condo
1 + 1
2
~700-799 sqft
$439,000
Get pre-qualifiedPowered by nesto
Condo
1 + 1
2
~700-799 sqft

Contact us about this property

Call

Highlights

Property Estimate

Days on market9 hours

Estimated valueNot available

Price/Sqft$588/sqft

Monthly cost

Open Calculator

Description

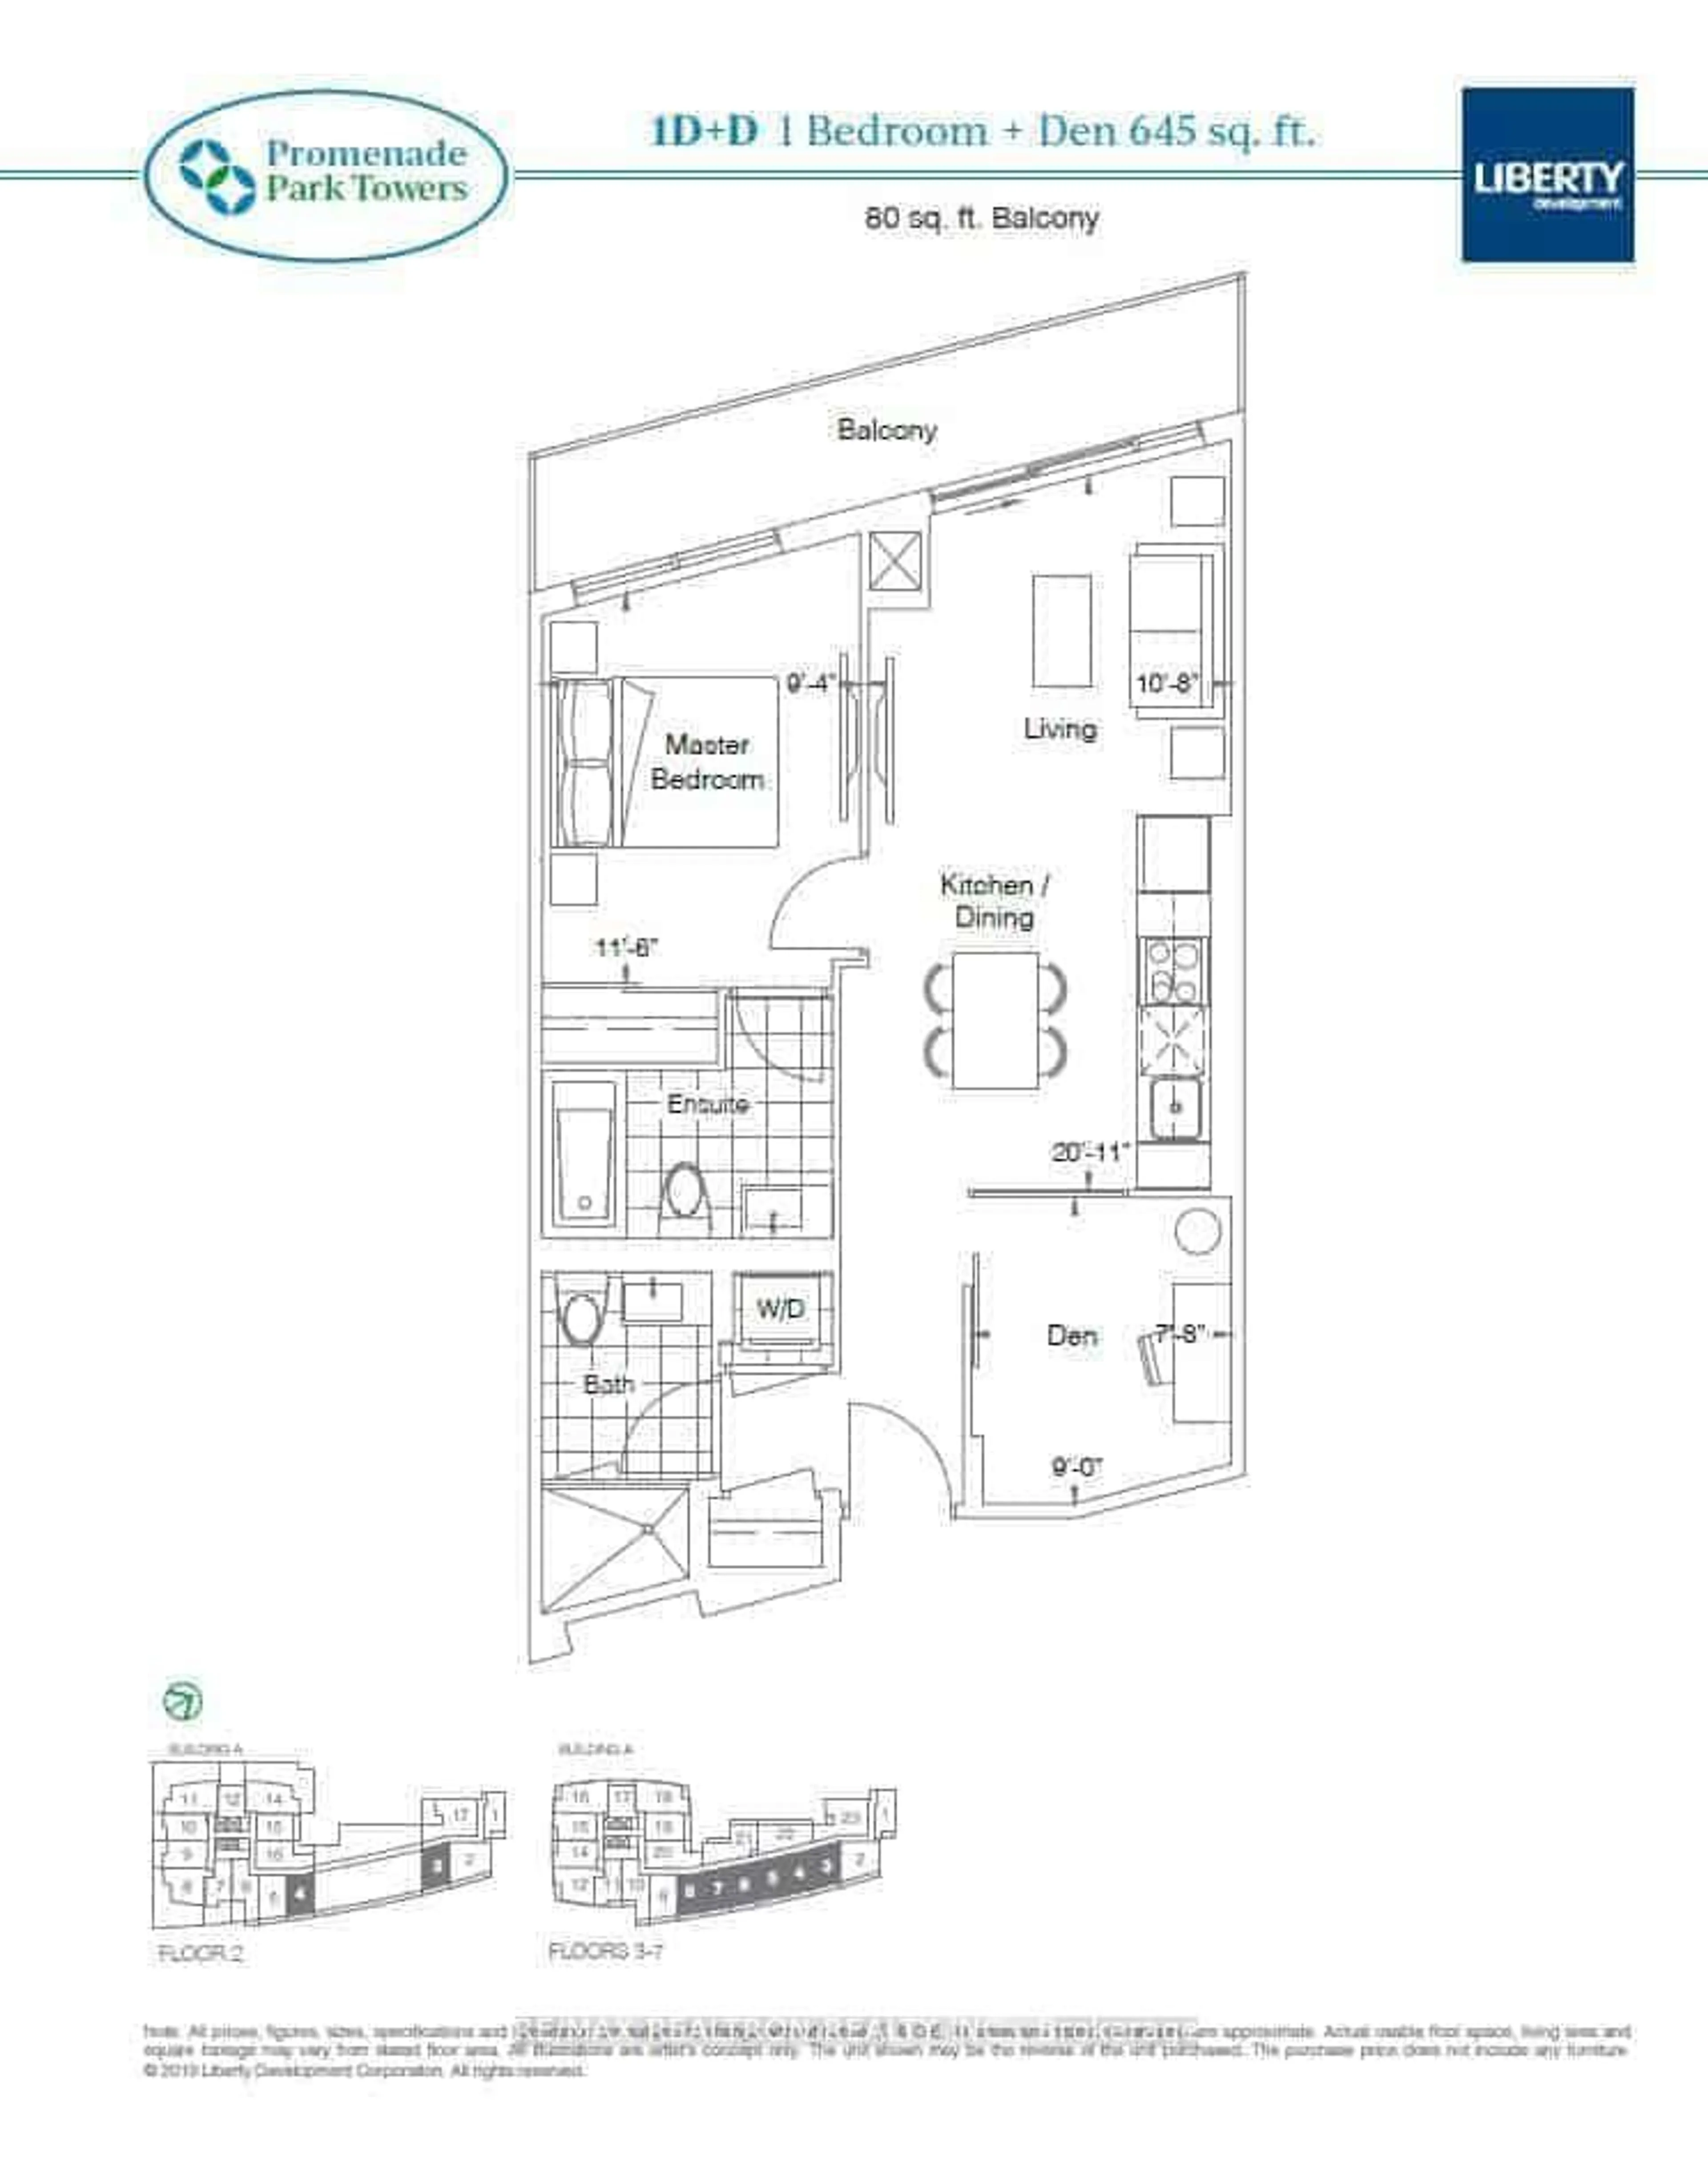
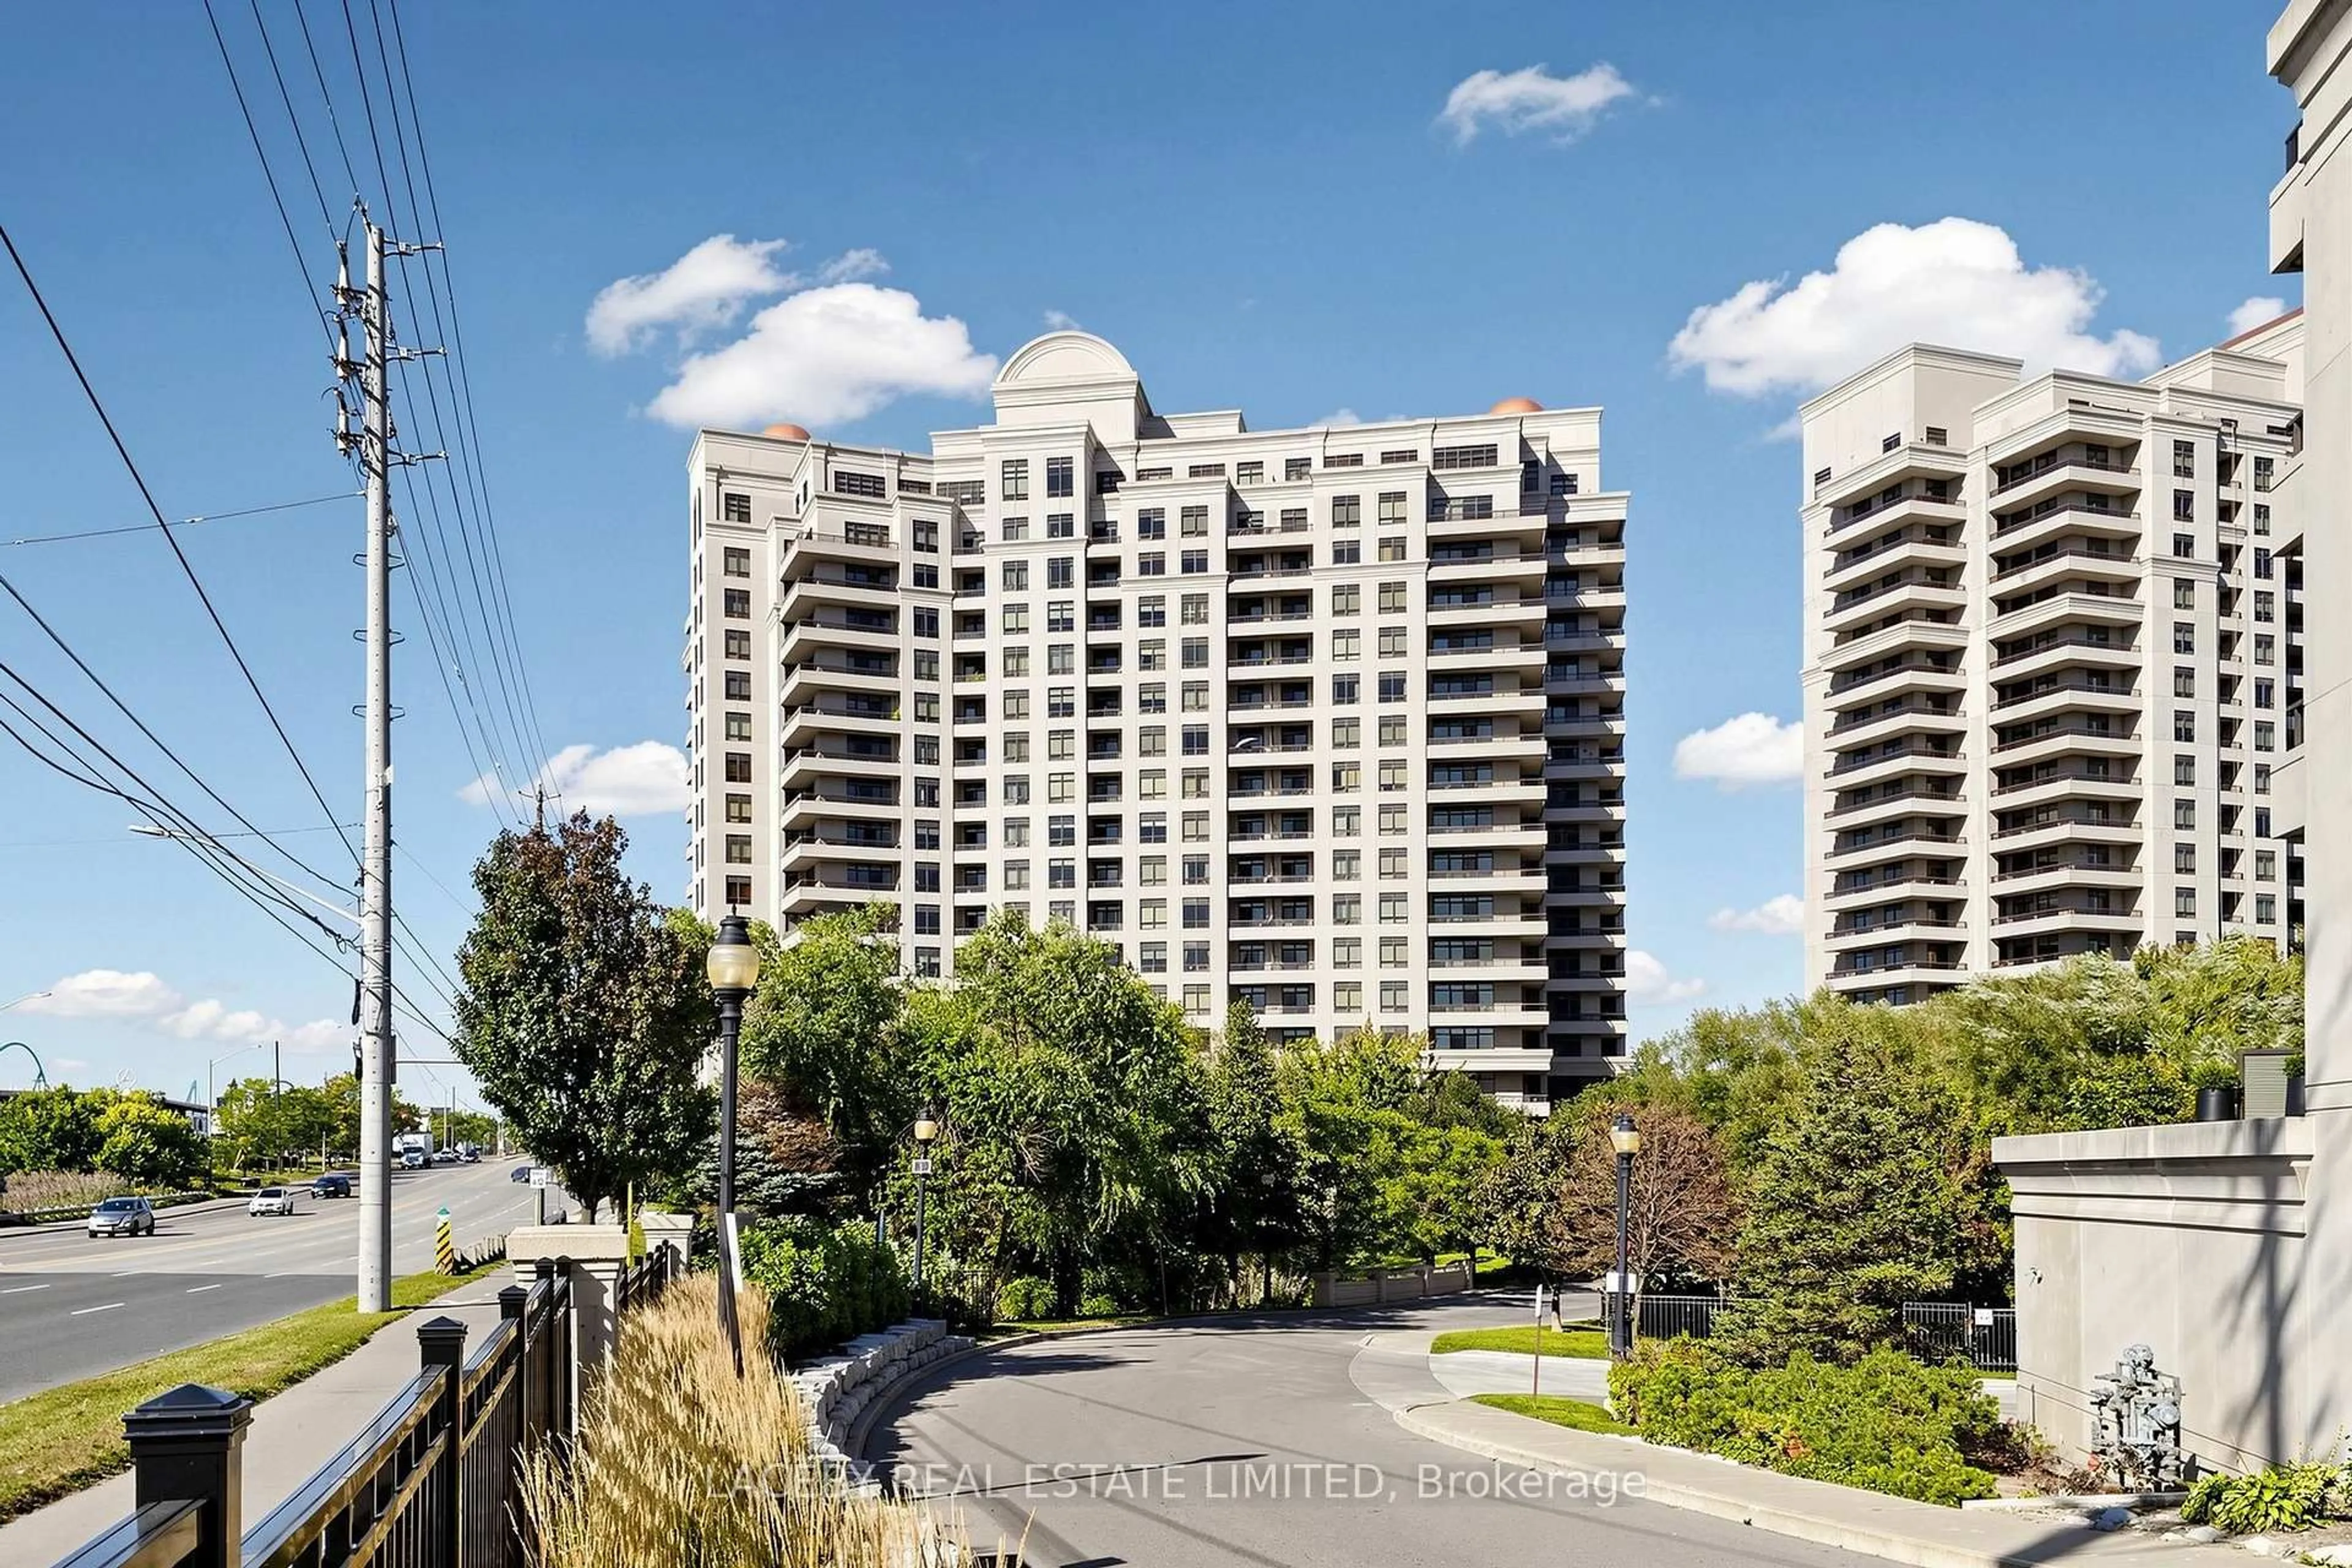
Welcome To Bellaria Residences III, One Of Vaughan's Most Desirable Gated Condominium Communities. This Beautifully Maintained 1+Den, 2-Bath Suite Offers A Bright And Functional Layout Featuring An Open-Concept Living And Dining Area, A Spacious Kitchen With Granite Countertops, Breakfast Bar, Recently Updated Stainless Steel Refrigerator And Dishwasher, And Ample Cabinetry. A Versatile Den Provides The Perfect Space For A Home Office Or Guest Room, While The Generously Sized Primary Bedroom Features A Private 4-Piece Ensuite. Enjoy The Convenience Of In-Suite Laundry And Step Out Onto Your Private Covered Terrace Overlooking Mature Greenery. Residents Enjoy Exceptional Amenities Including 24-Hour Concierge And Security, Fitness Centre, Sauna, Theatre Room, Party Room, Games Room, Guest Suites And Ample Visitor Parking. Nestled Within A Beautifully Landscaped Community With Walking Trails And Green Space, This Prime Location Is Just Minutes To Vaughan Mills, Cortellucci Vaughan Hospital, Canada's Wonderland, Highways 400 & 407, Restaurants, Shopping And Public Transit. An Outstanding Opportunity For First-Time Buyers, Professionals Or Investors Seeking Comfort, Convenience And Lifestyle. ** Extras ** Existing Stainless Steel Appliances: Fridge, Stove, Dishwasher,& Over-The-Range Microwave; White Stacked Washer & Dryer; All Existing Window Coverings and ELFs


Property Details

Style1 Storey/Apt
View-
Age of property11-15
SqFt~700-799 SqFt
Lot Size-
Parking Spaces1
MLS ®NumberN13569772
Community NameMaple
Data SourceTRREB
Listing byLANDPOWER REAL ESTATE LTD.

Features

Heating: Fan Coil
Cooling: Central Air

Flat Floor

Living

5.41 x 3.3

Laminate / Combined W/Dining / W/O To Balcony

Dining

5.41 x 3.3

Laminate / Combined W/Living / Open Concept

Kitchen

2.77 x 2.95

Ceramic Floor / Stainless Steel Appl / Backsplash

Primary

3.61 x 3.02

Laminate / 4 Pc Ensuite / W/I Closet


Features

Patio: Terr
Balcony: Terr

Parking

Garage spaces 1

Garage type Underground

Other parking spaces 0

Total parking spaces 1


2Story
Elevator
Amenities

Concierge, Exercise Room, Guest Suites, Party/Meeting Room, Sauna, Visitor Parking

Inclusions
Hydro
Water
Parking
Cable
Heat

Property History

Jul 16, 2026
ListedActive
$439,000
9 hours on market
history photo preview35
Listing by trreb®
Property listed by LANDPOWER REAL ESTATE LTD., Brokerage
Agent Banner Image
Interested in this property?Get in touch to get the inside scoop.
Market Data - Maple

Geo Zone Map ThumbnailMaple

Strong Buyer's Market

View Market Data

Condo - for the past 30 days

Buyer's market Seller's market

Avg. Days on Market

Past 30 days

71 days

Compared to

2025

55 days

2024

28 days

2023

21 days

New Listings

Past 30 days

23 listings

Compared to

2025

17 listings

2024

21 listings

2023

25 listings

Units sold

Past 30 days

7 units

Compared to

2025

6 units

2024

4 units

2023

15 units

Median Sold Price

Past 30 days

$580,000

Compared to

2025

$580,000

2024

$717,500

2023

$678,000


Population and Demographics

Overview

Total population 36334
Average household income $157,169

Age (%)

0 to 19
21%
20 to 34
20%
35 to 49
18%
50 to 64
25%
65 and plus
15%

Household composition (%)

Single family
80%
Single person
16%
Multi person
2%
Multi family
2%

Mother tongue (%)

English
54%
Italian
17%
Spanish
4%
Russian
4%
Others
3%
Urdu
3%
Mandarin
3%
Portuguese
2%
Vietnamese
1%
Tamil
1%

House tenancy (%)

Owners
87%
Renters
13%

What’s nearby?Essentials within 5 km

Local Logic

Transportation Scores

Estimated Budget