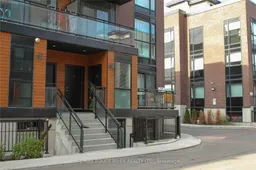
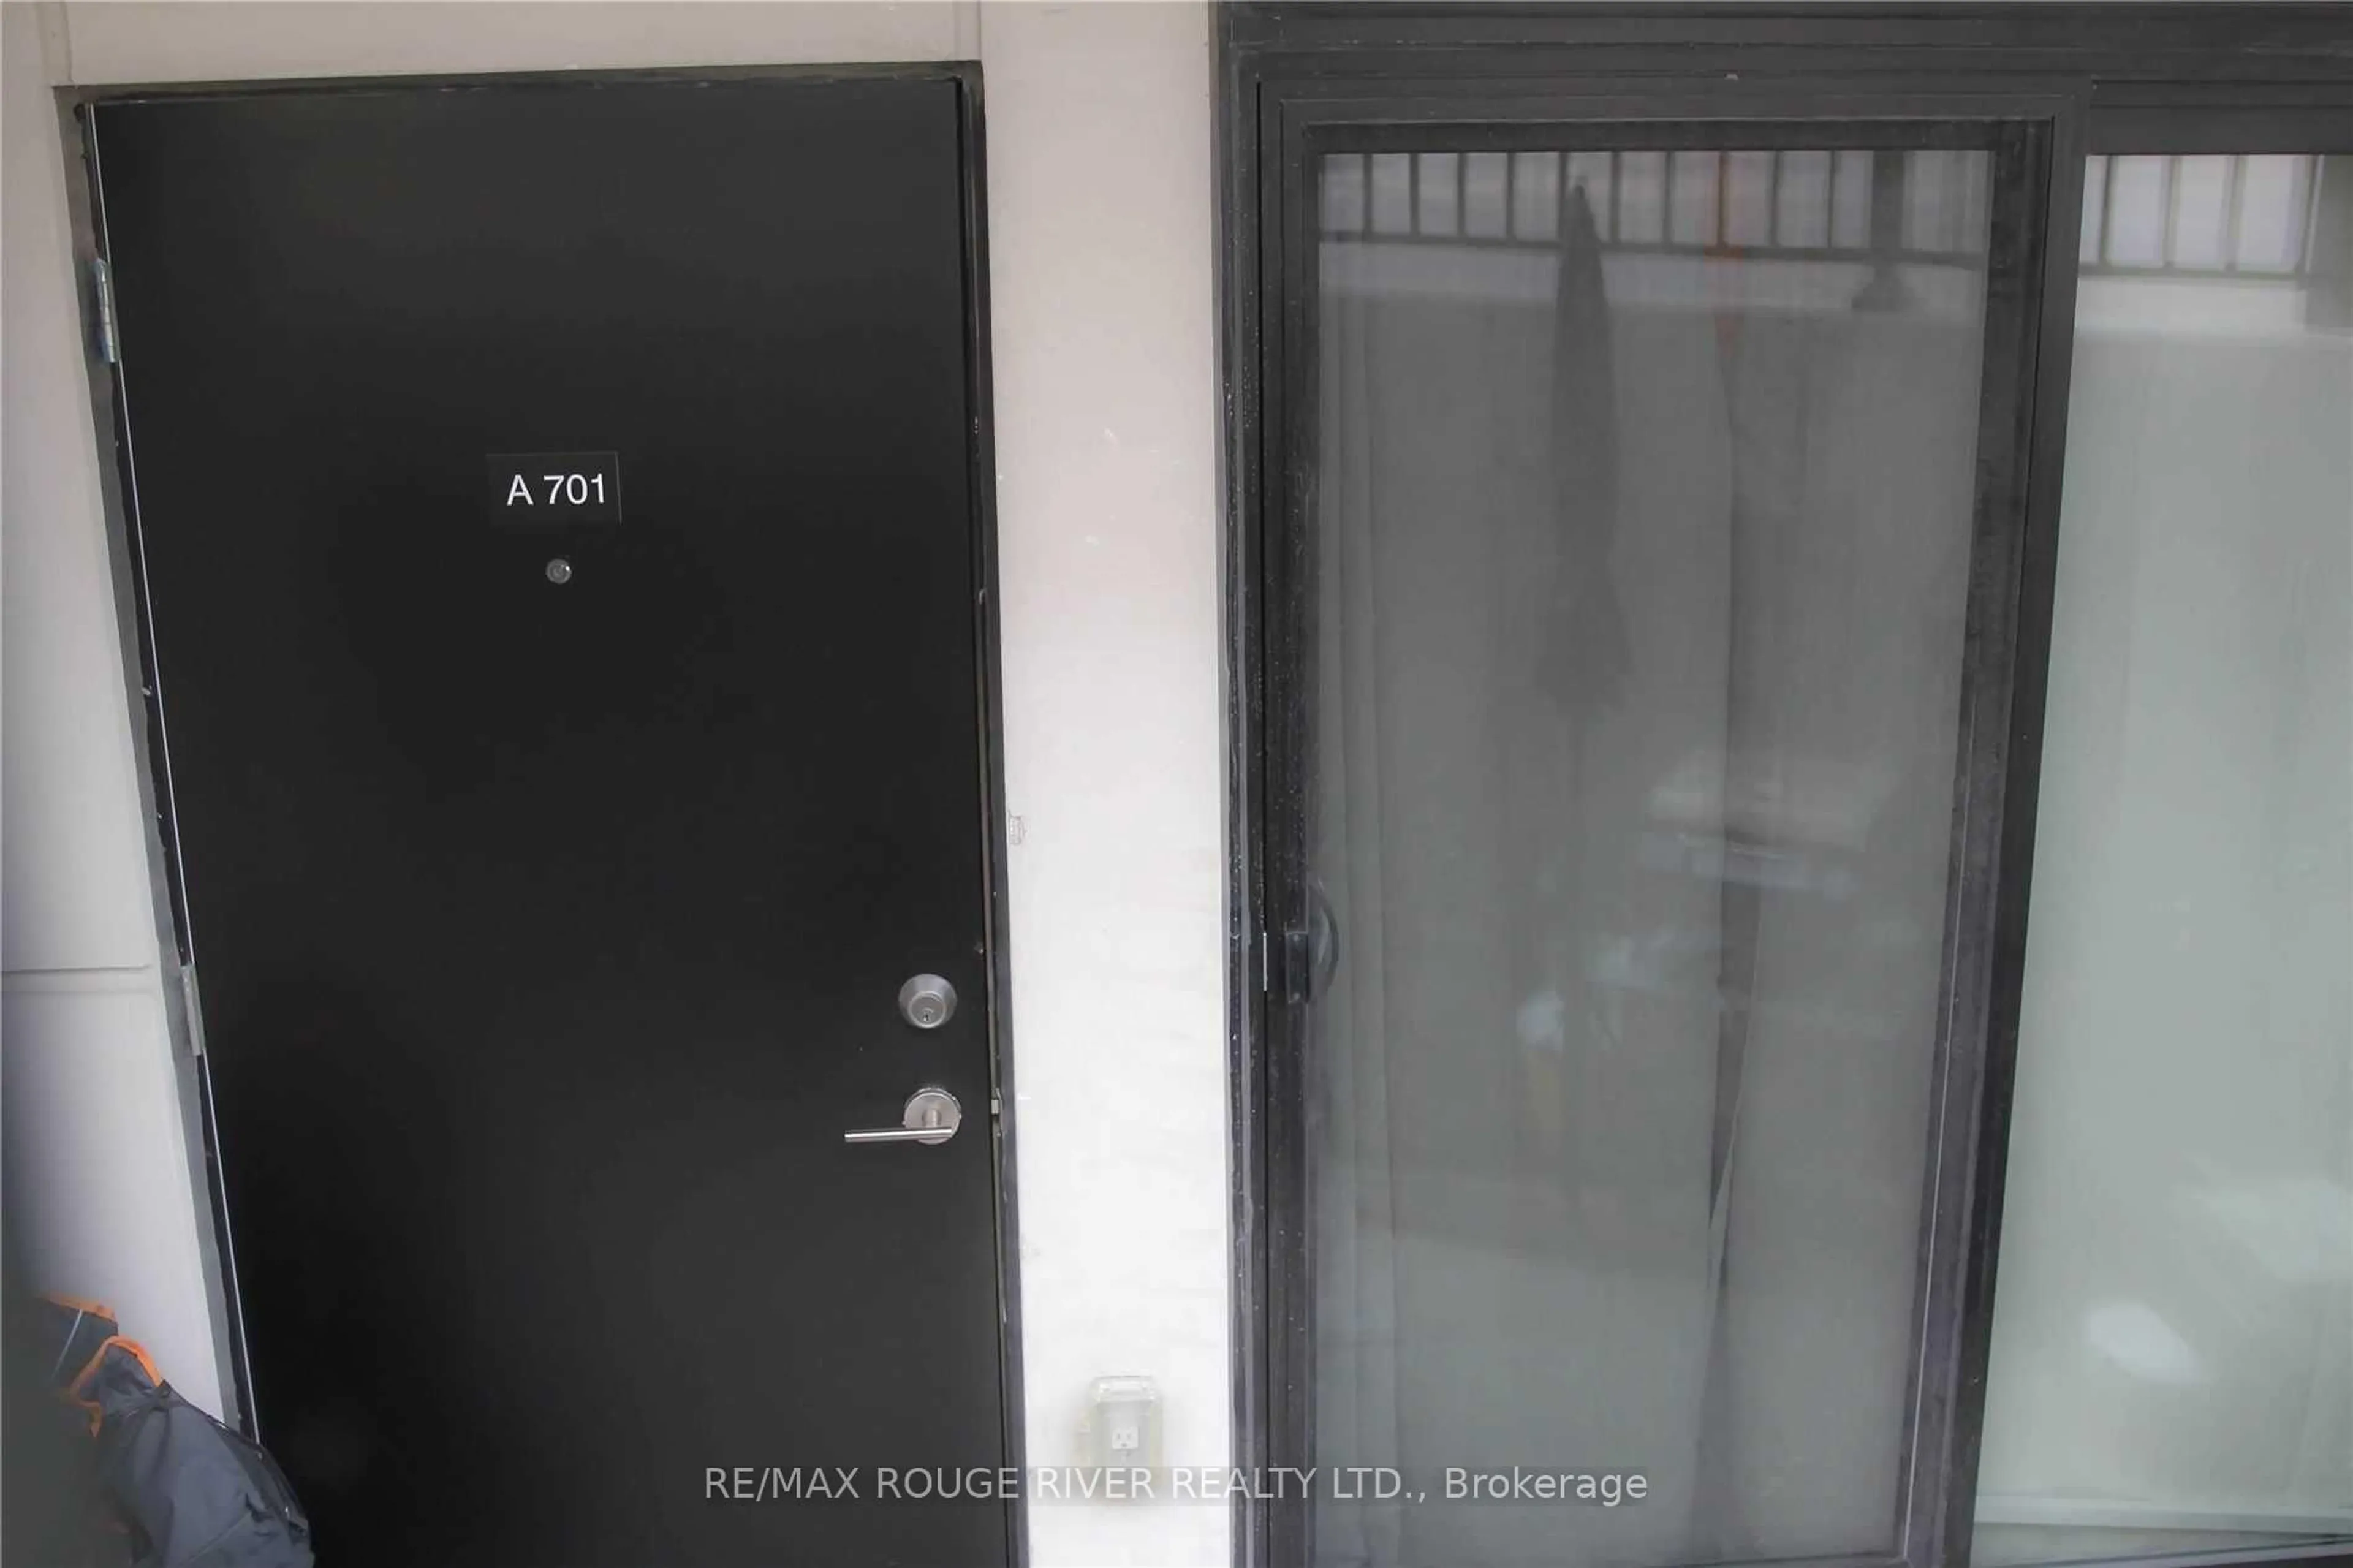
Unknown for 5309 Highway 7 Rd #A701, Vaughan Ontario L4L 1T3
7 hours on Market

5309 Highway 7 Rd #A701, Vaughan, Ontario L4L 1T3

In the same building:
-
Condo
2
1
~600-699 sqft
$518,888
Get pre-qualifiedPowered by nesto
Condo
2
1
~600-699 sqft

Contact us about this property

Call

Highlights

Property Estimate

Days on market7 hours

Estimated valueNot available

Price/Sqft$803/sqft

Monthly cost

Open Calculator

Description

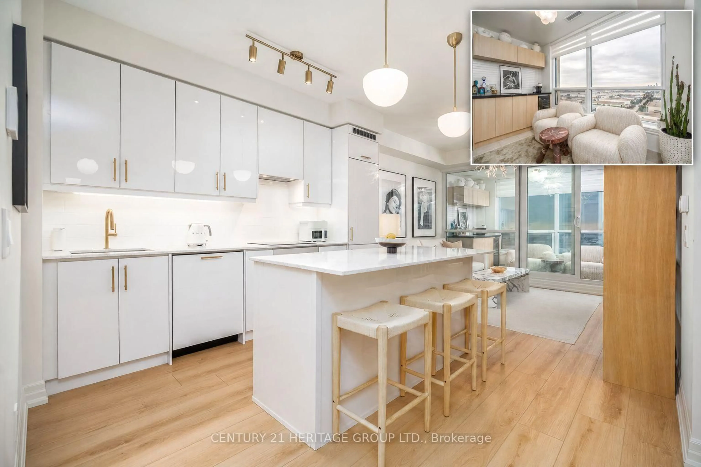
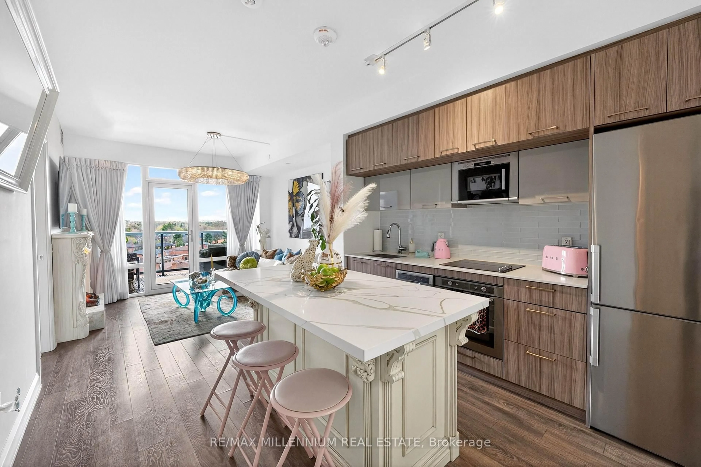
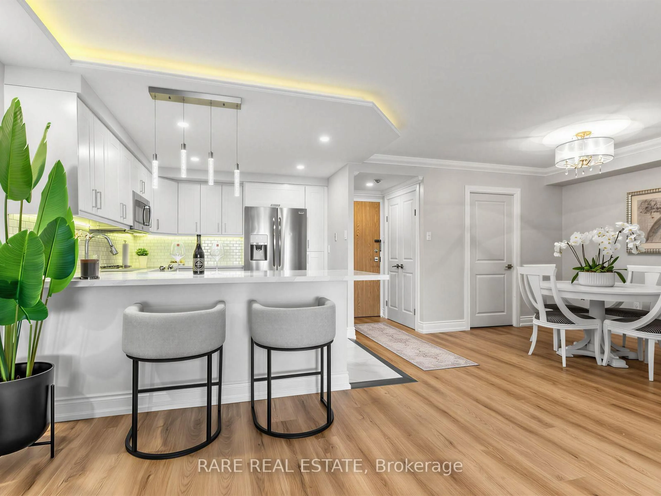
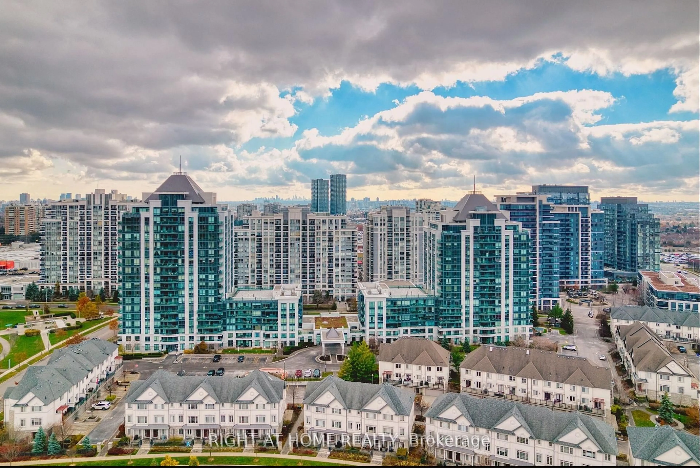
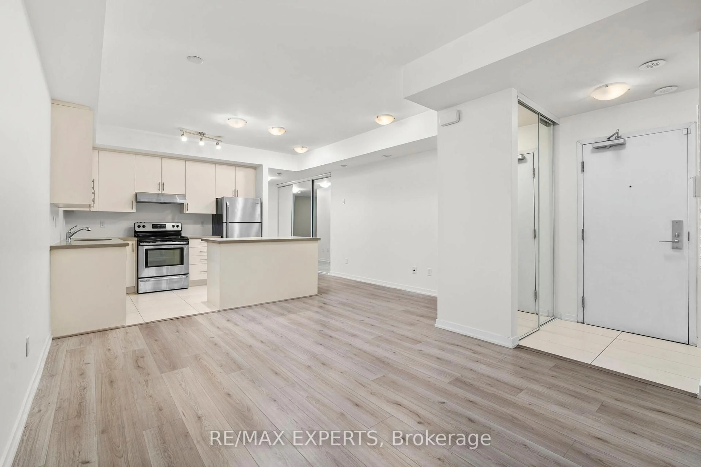
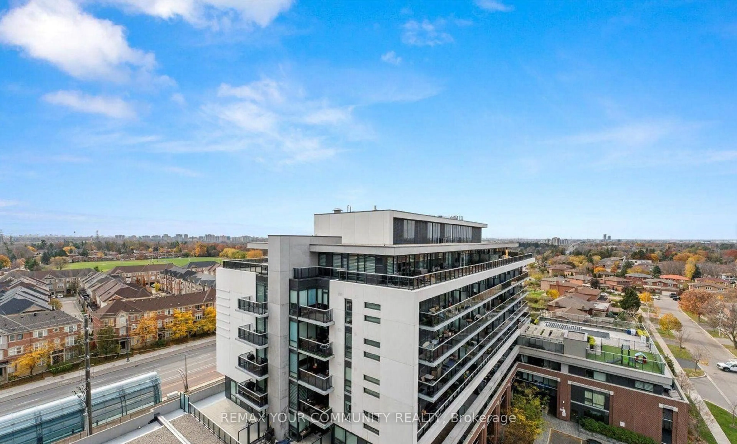
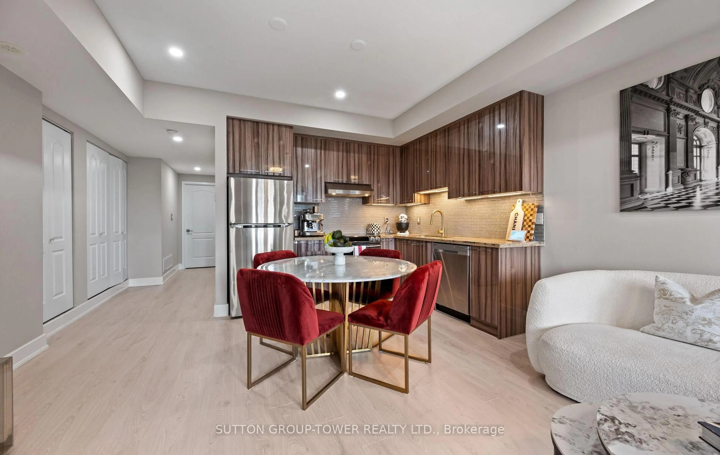
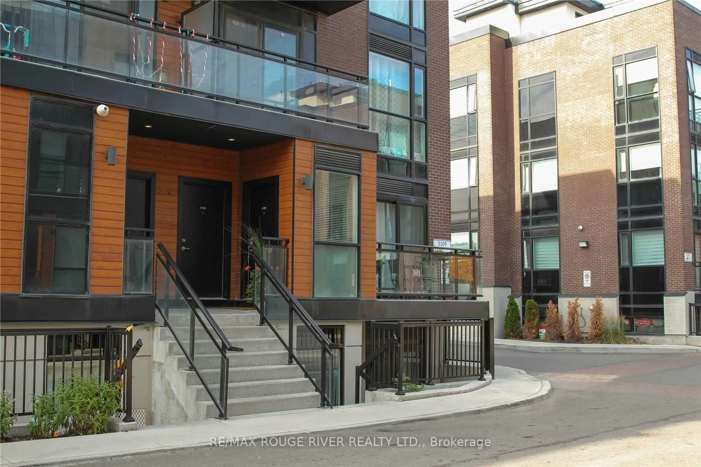
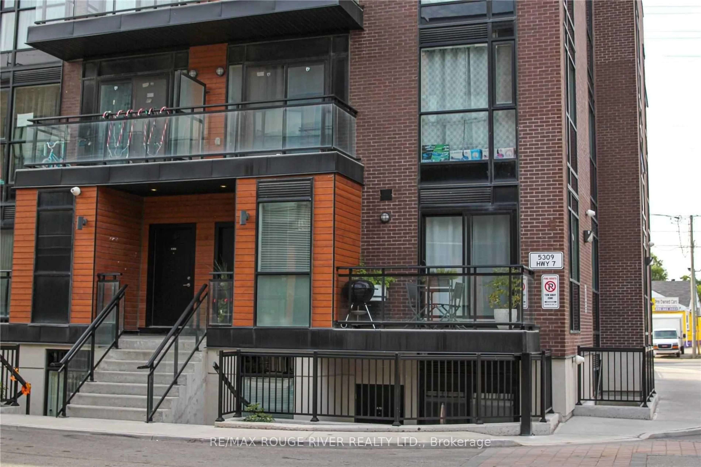
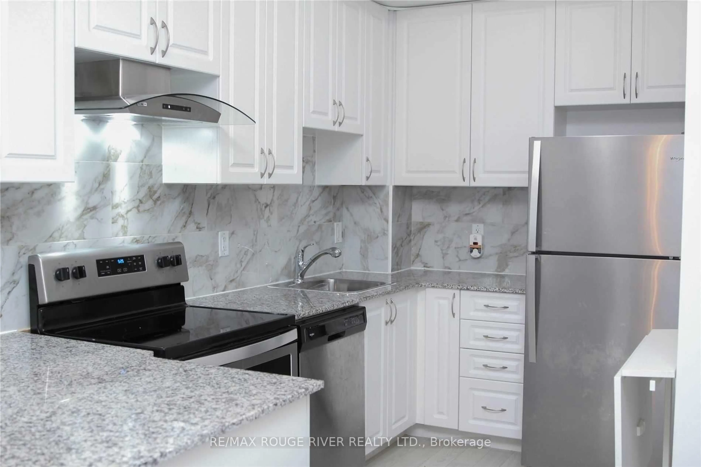
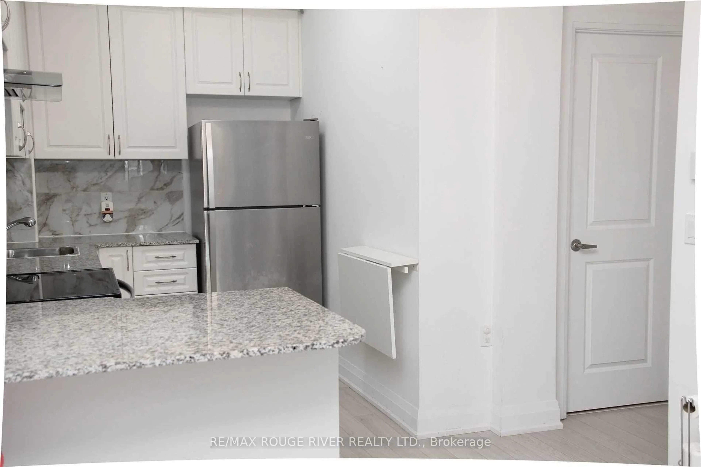
Welcome to this stylish 2-bedroom open concept stacked condo townhome in a prime location nestled at Highway 7 and Kipling Ave, this bright and modern 2-bedroom, 1 bathroom townhome offers easy access to shopping, schools, parks and major highways 400, 427 and 407 for effortless commuting access the GTA. 2nd bedroom has sliding patio doors walkout to terrace. Enjoy a well-appointed interior featuring stainless steel appliances, granite countertop with backsplash and new stainless steel range hood, a 4pc en-suite bathroom and sleek laminate flooring throughout. A large locker conveniently located at your underground parking spot provides extra storage space. Perfect for first time home buyers, investors, or anyone seeking convenience and modern living in a vibrant area.


Property Details

StyleStacked Townhouse
View-
Age of property6-10
SqFt~600-699 SqFt
Lot Size-
Parking Spaces1
MLS ®NumberN13730796
Community NameVaughan Grove
Data SourceTRREB
Listing byRE/MAX ROUGE RIVER REALTY LTD.

Features

Heating: Forced Air
Cooling: Central Air

Main Floor

Dining

2.69 x 2.29

Laminate / Open Concept / Combined W/Living

Kitchen

3.2 x 2.21

Laminate / Granite Counter / Stainless Steel Appl

Living

2.99 x 2.74

Laminate / Open Concept / Window

Primary

3.04 x 2.74

Laminate / 4 Pc Ensuite / Window


Features

Patio: Terr
Balcony: Terr

Parking

Garage spaces 1

Garage type Underground

Other parking spaces 0

Total parking spaces 1


1Story
Inclusions
Hydro
Water
Parking
Cable
Heat

Property History

Sep 1, 2026
ListedActive
$518,888
7 hours on market
history photo preview12
Listing by trreb®
Property listed by RE/MAX ROUGE RIVER REALTY LTD., Brokerage
Agent Banner Image
Interested in this property?Get in touch to get the inside scoop.

Market Data - Vaughan Grove

Geo Zone Map ThumbnailVaughan Grove

Strong Buyer's Market

View Market Data

Condo - for the past 30 days

Buyer's market Seller's market

Avg. Days on Market

Past 30 days

52 days

Compared to

2025

12 days

2024

12 days

2023

36 days

New Listings

Past 30 days

13 listings

Compared to

2025

10 listings

2024

7 listings

2023

11 listings

Units sold

Past 30 days

4 units

Compared to

2025

2 units

2024

2 units

2023

1 unit

Median Sold Price

Past 30 days

$702,500

Compared to

2025

$607,500

2024

$578,500

2023

$730,000


Population and Demographics

Overview

Total population 4281
Average household income $122,270

Age (%)

0 to 19
17%
20 to 34
26%
35 to 49
18%
50 to 64
20%
65 and plus
19%

Household composition (%)

Single family
63%
Single person
31%
Multi person
5%
Multi family
1%

Mother tongue (%)

English
53%
Italian
16%
Punjabi (Panjabi)
5%
Gujarati
5%
Spanish
3%
Tamil
3%
Others
2%
Hindi
2%
Portuguese
2%
Urdu
1%
Arabic
1%

House tenancy (%)

Owners
72%
Renters
28%

What’s nearby?Essentials within 5 km

Local Logic

Transportation Scores

Estimated Budget