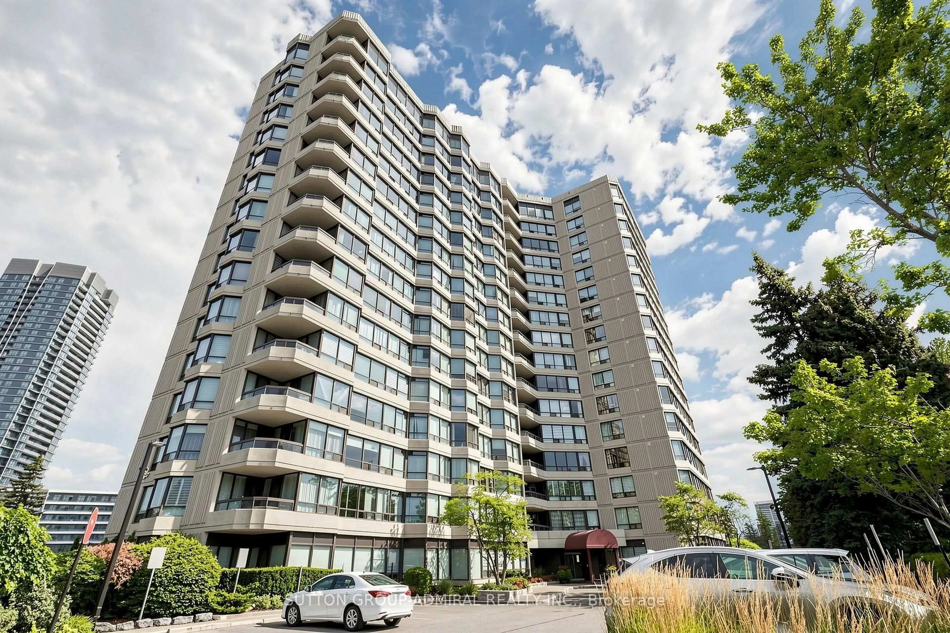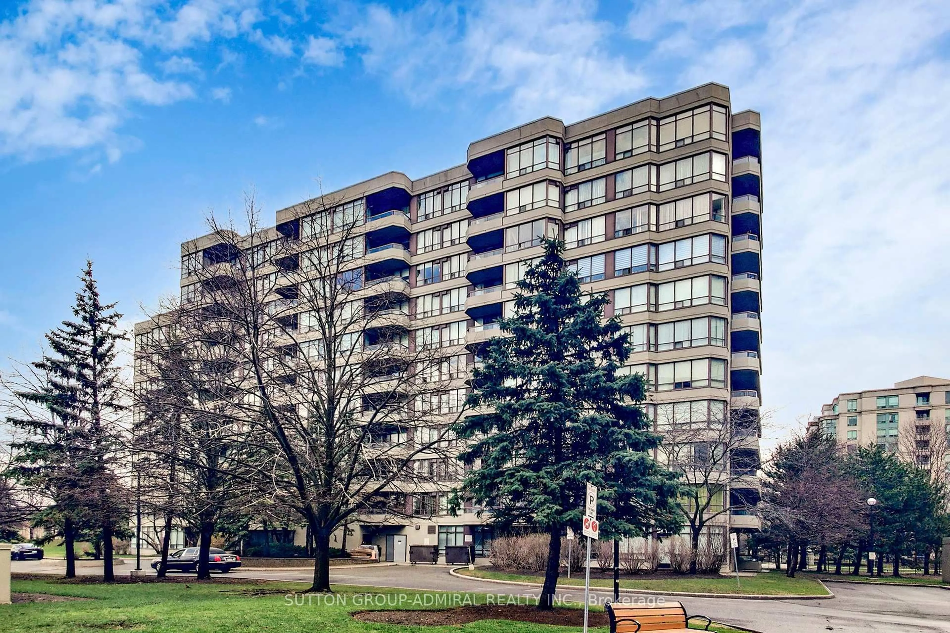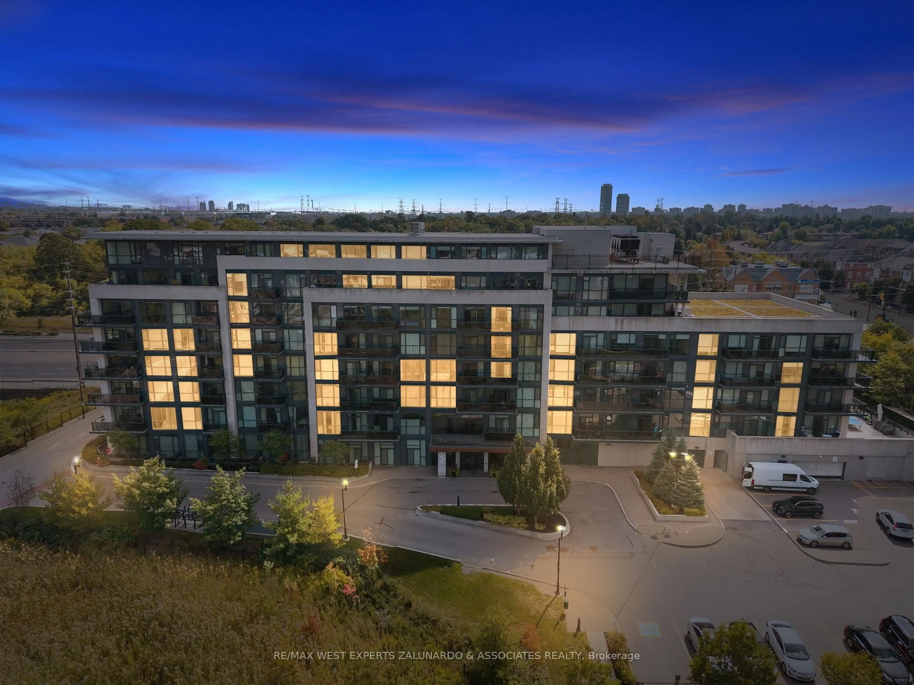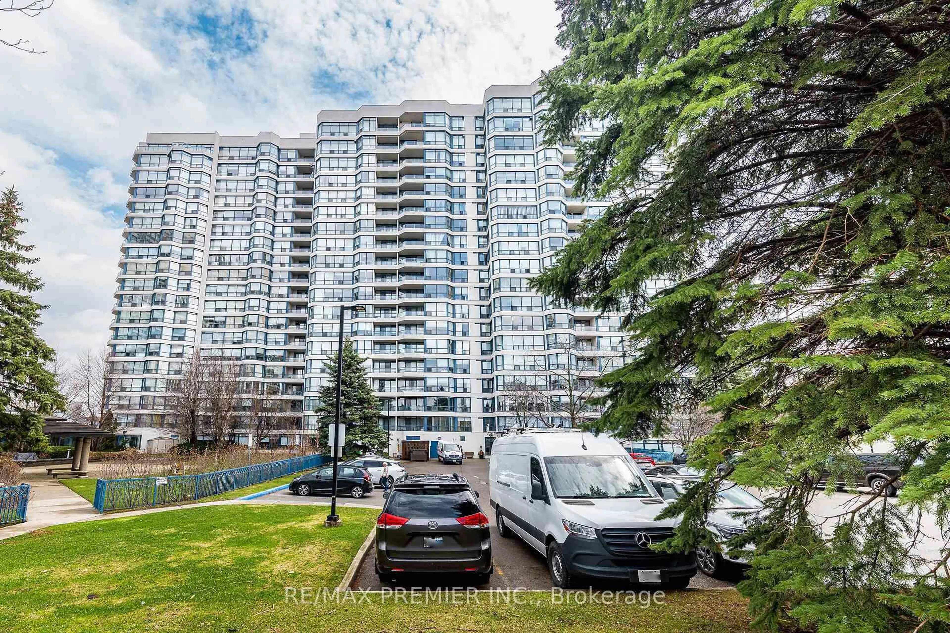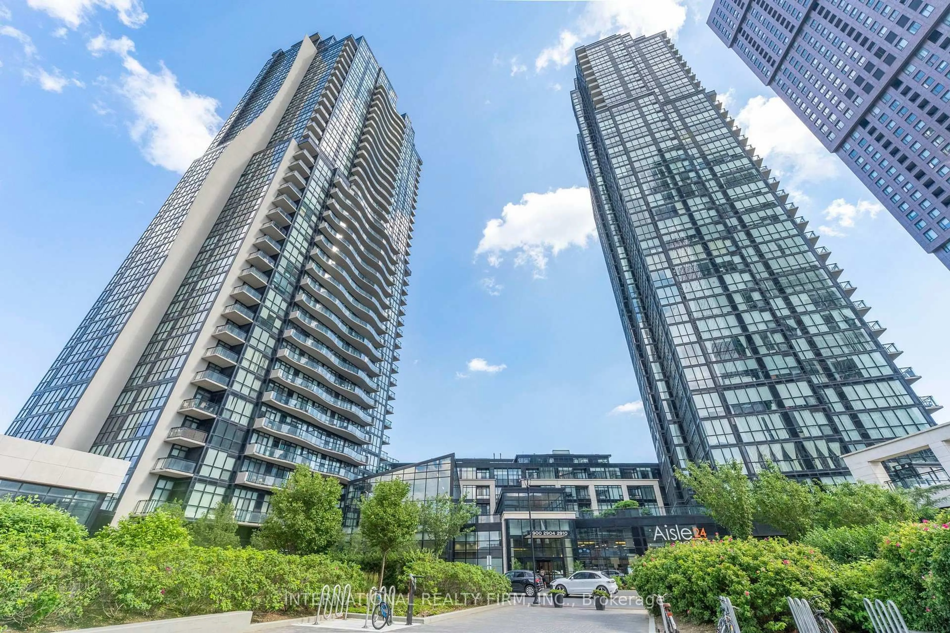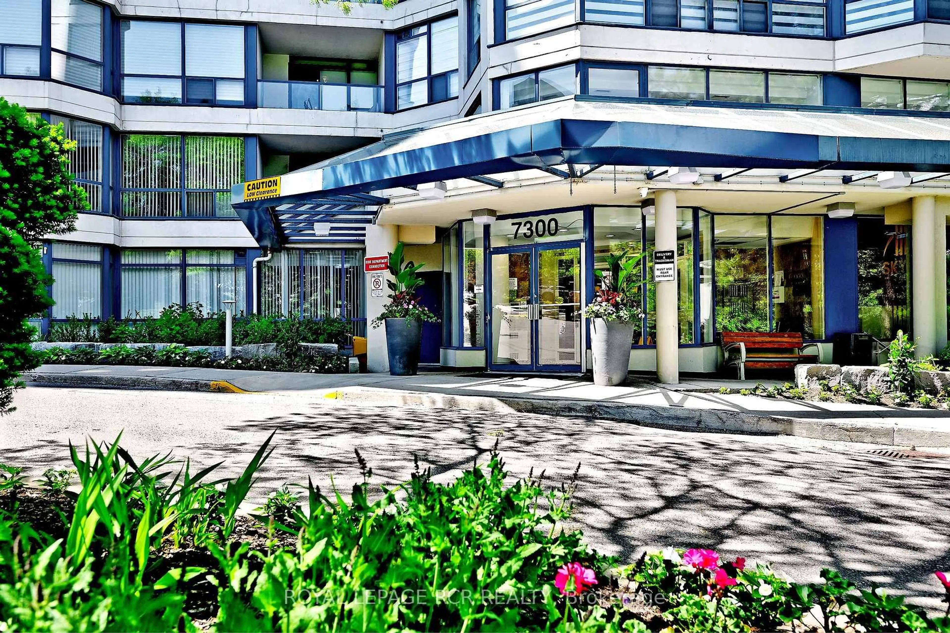
7601 Bathurst St #710, Vaughan, Ontario L4J 4H5
Contact us about this property
Highlights
Estimated valueThis is the price Wahi expects this property to sell for.
The calculation is powered by our Instant Home Value Estimate, which uses current market and property price trends to estimate your home’s value with a 90% accuracy rate.Not available
Price/Sqft$602/sqft
Monthly cost
Open Calculator
Description
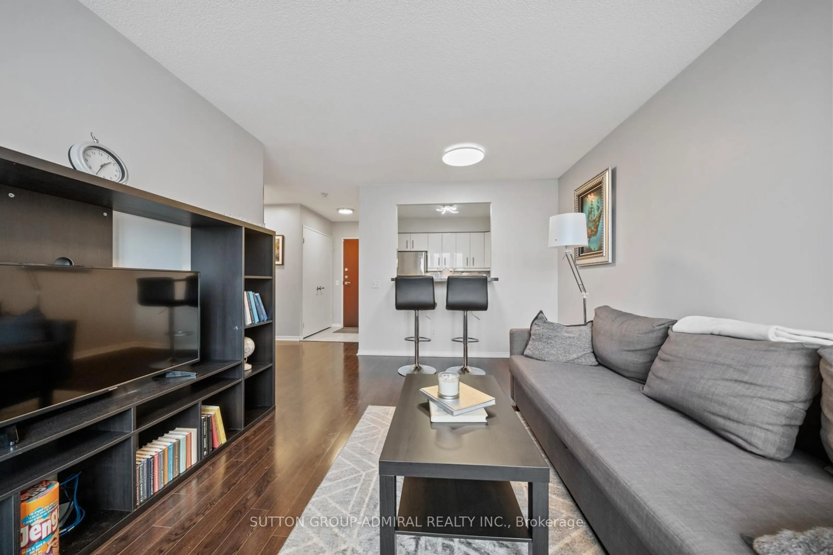
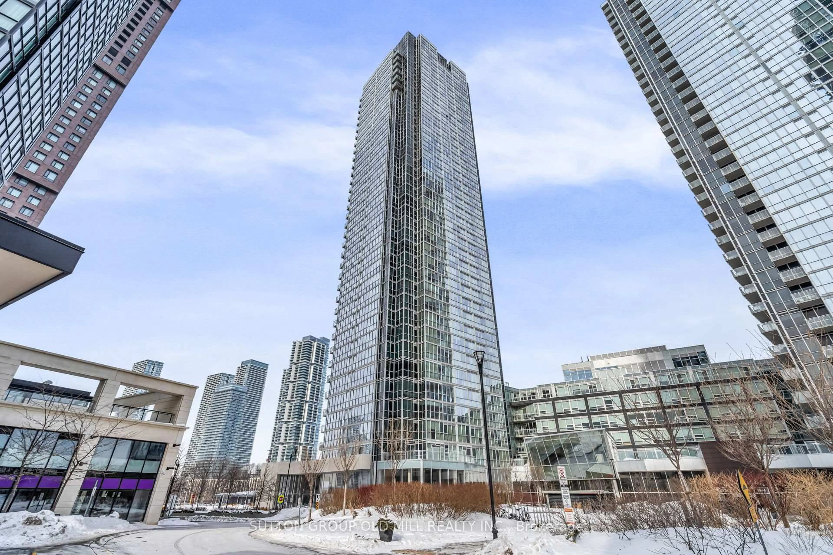
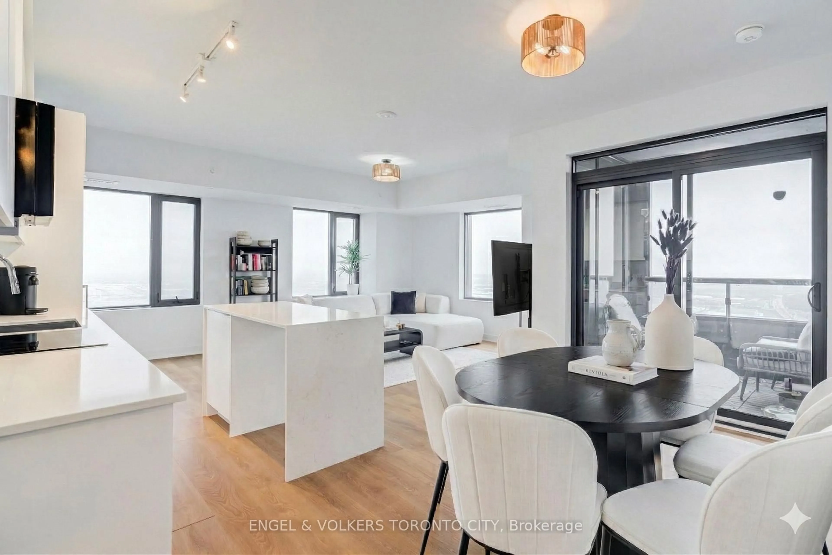
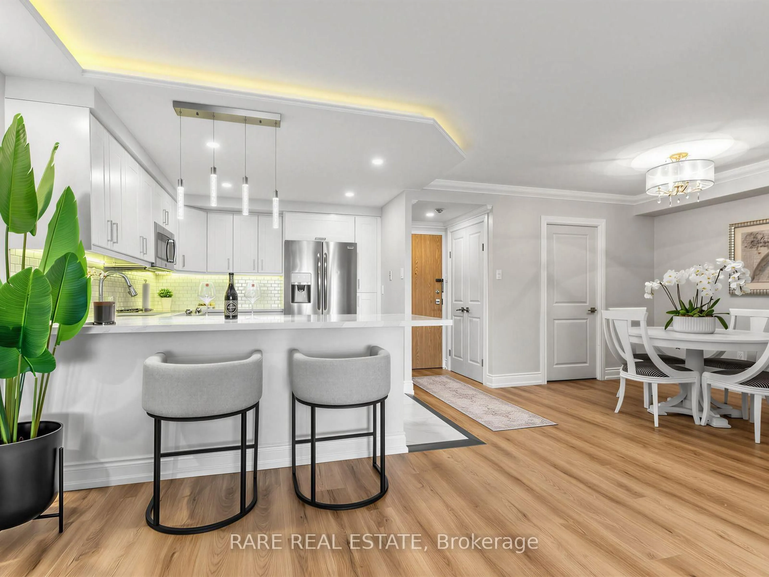
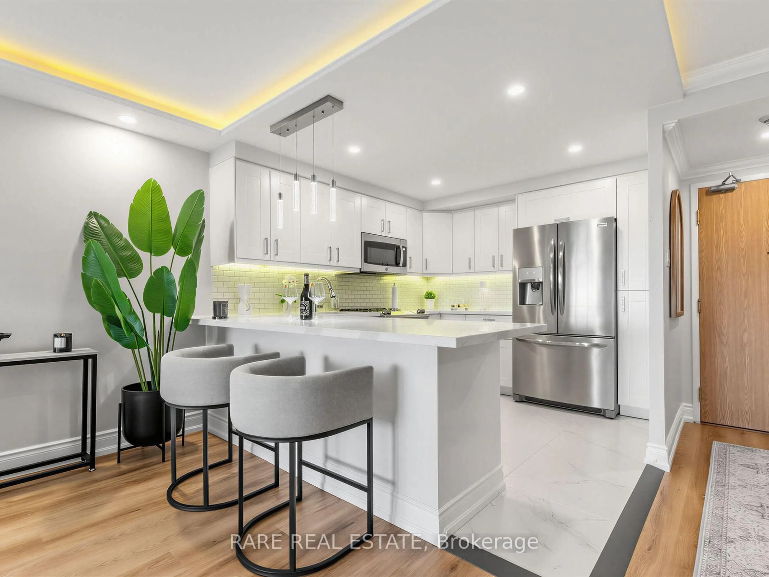
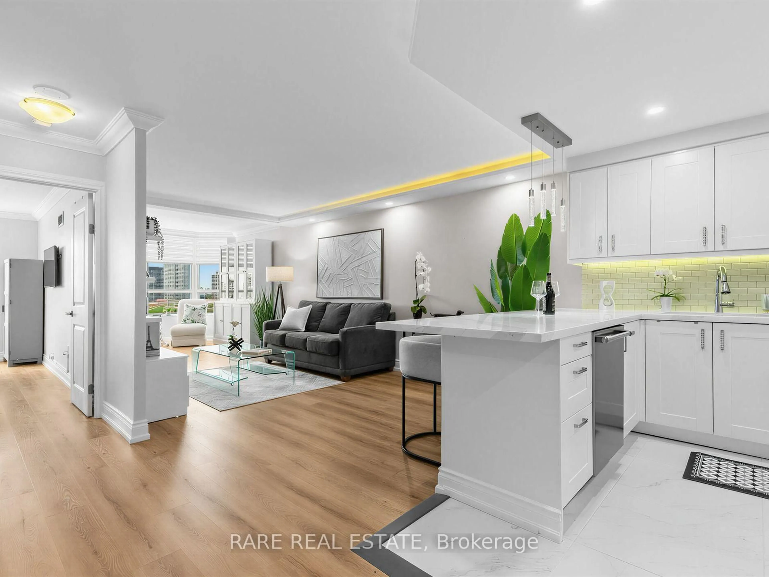
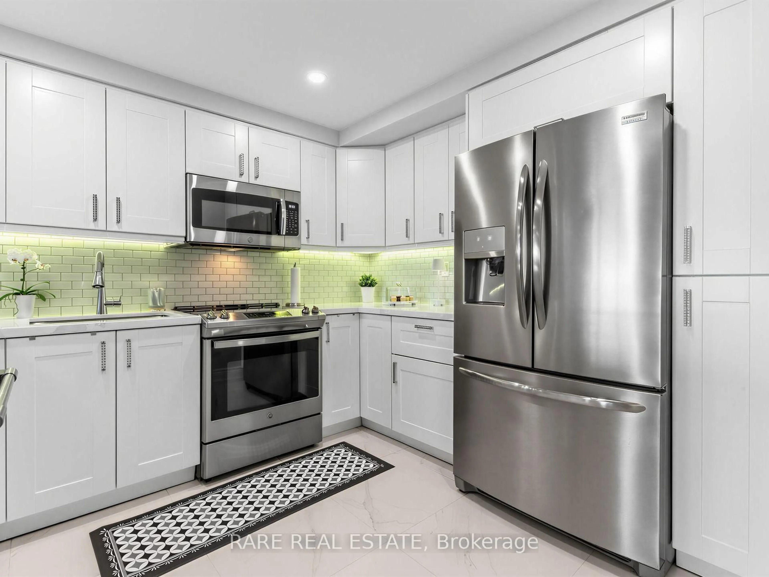
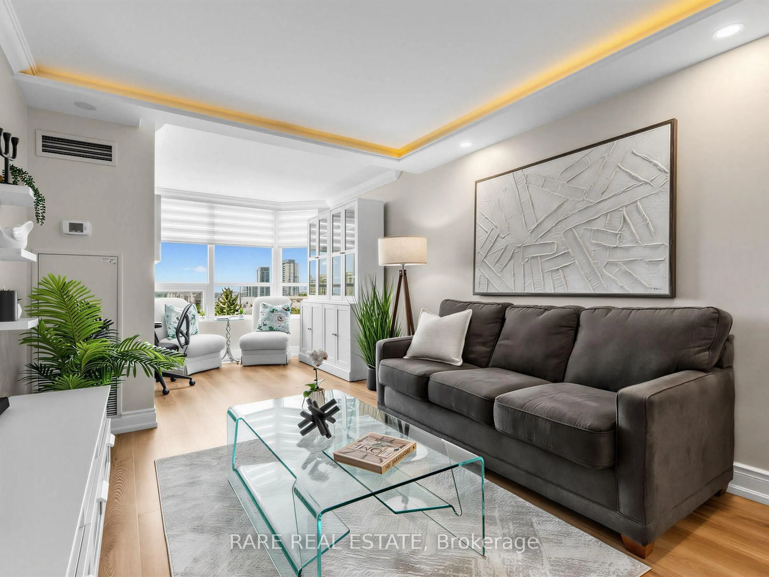
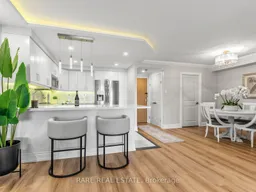
Impeccably presented and completely move-in ready, this spacious one-bedroom plus den residence in desirable Forest Hills North offers sophisticated finishes, abundant natural light, and beautiful west-facing sunset views. The elegant open-concept layout features crown moulding, architectural LED cove lighting, wide-plank flooring, and designer window coverings.The stunning kitchen boasts white cabinetry, quartz countertops, stainless steel appliances, designer lighting, and a generous breakfast bar. Spacious living and dining areas are perfect for entertaining, while the versatile den makes an ideal home office or cozy retreat. A generous primary bedroom, beautifully finished 4-piece bathroom, and dedicated laundry room with full-size washer and dryer complete this exceptional home.Enjoy 24-hour gatehouse security and resort-style amenities, including an indoor pool, fitness centre, whirlpool, sauna, tennis and squash courts, party room, billiards, EV charging, and visitor parking.Ideally situated directly across from Promenade Mall, with shopping, dining, parks, transit, and everyday conveniences just steps away. Maintenance fees include heat, hydro, central air conditioning, cable TV, parking, building insurance, and common elements.Elegant living, exceptional amenities, and an unbeatable location. Suite 710 is a must-see! Join us for OPEN HOUSE this Sunday October 18th 1-3pm for Coffee & Cookies!
Property Details
Interior
Features
Flat Floor
Dining
2.84 x 79.0Open Concept / Crown Moulding / carpet free
Living
4.9 x 105.0Pot Lights / Crown Moulding / Led Lighting
Kitchen
3.43 x 2.9Modern Kitchen / Breakfast Bar / Stainless Steel Appl
Br
4.22 x 3.15Large Window / Crown Moulding / West View
Exterior
Parking
Garage spaces 1
Garage type Underground
Other parking spaces 0
Total parking spaces 1
Condo Details
Inclusions
Property History
 17
17