8 hours on Market

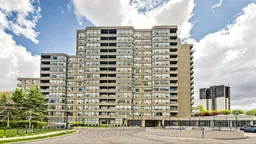
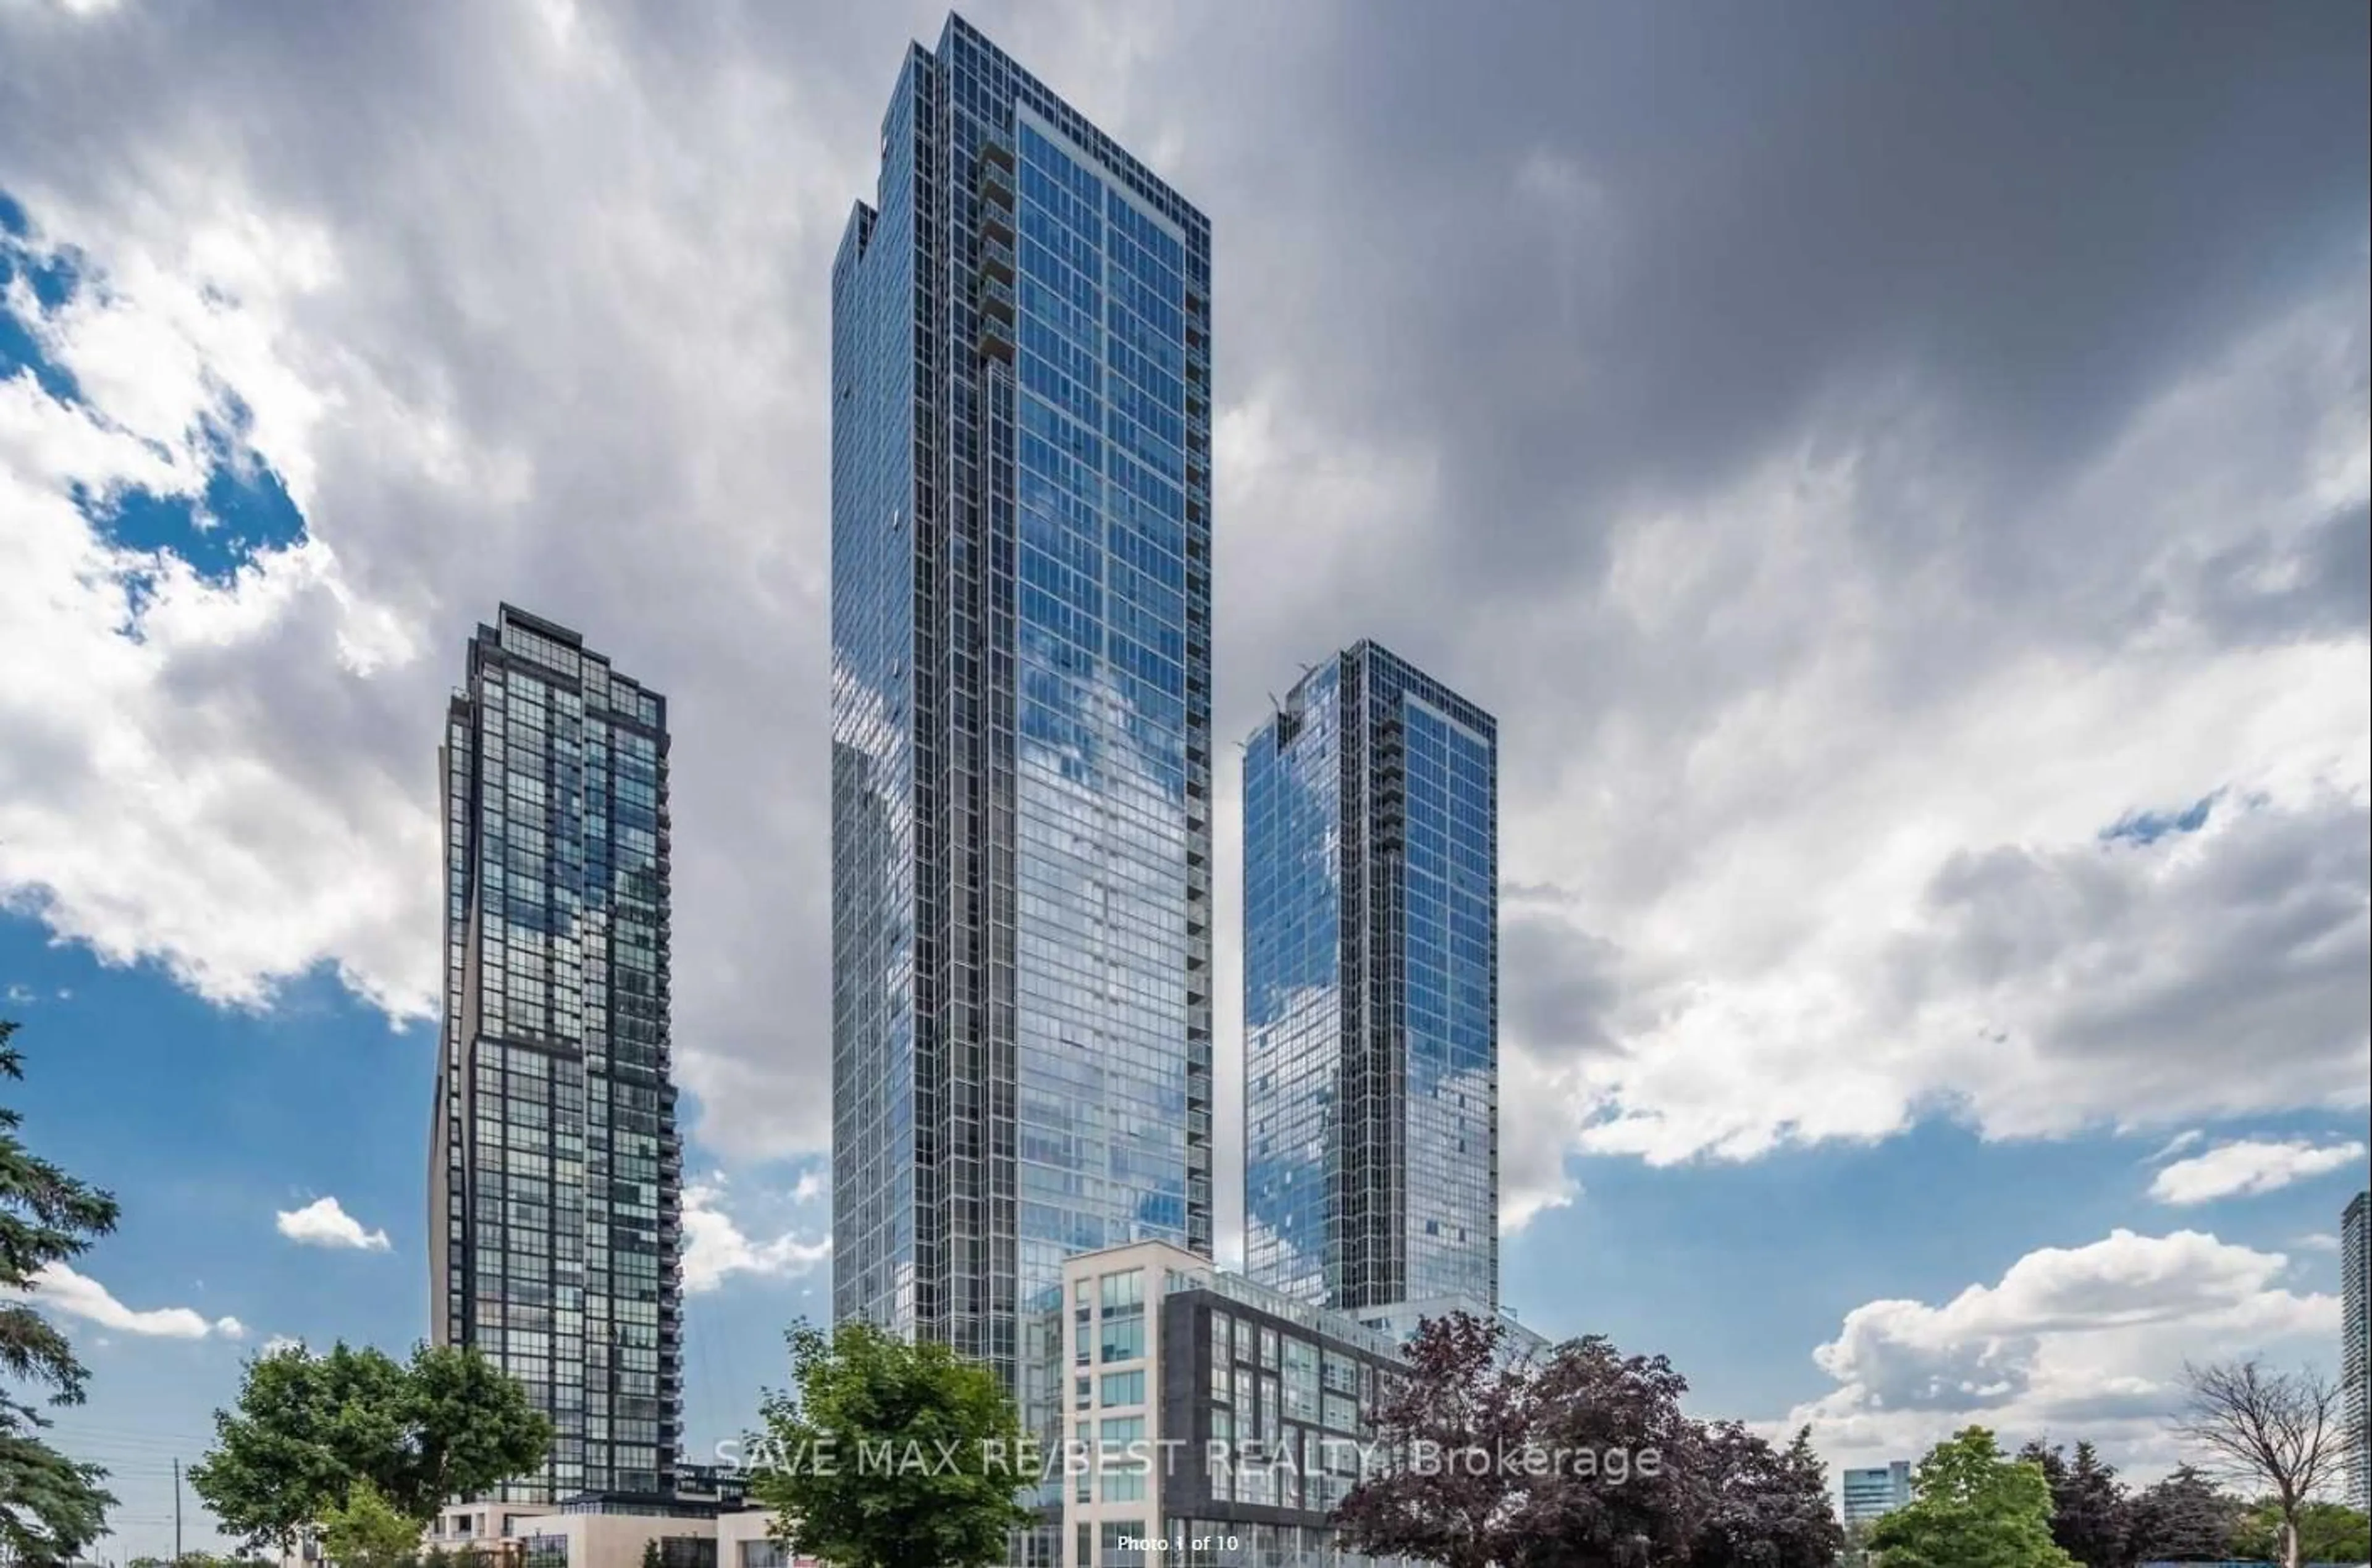
11 Townsgate Dr #718, Vaughan, Ontario L4J 8G4

In the same building:
-
Condo
2
2
~1000-1199 sqft
$549,000
Get pre-qualifiedPowered by nesto
Condo
2
2
~1000-1199 sqft

Contact us about this property

Call

Highlights

Property Estimate

Days on market8 hours

Estimated valueNot available

Price/Sqft$503/sqft

Monthly cost

Open Calculator

Description

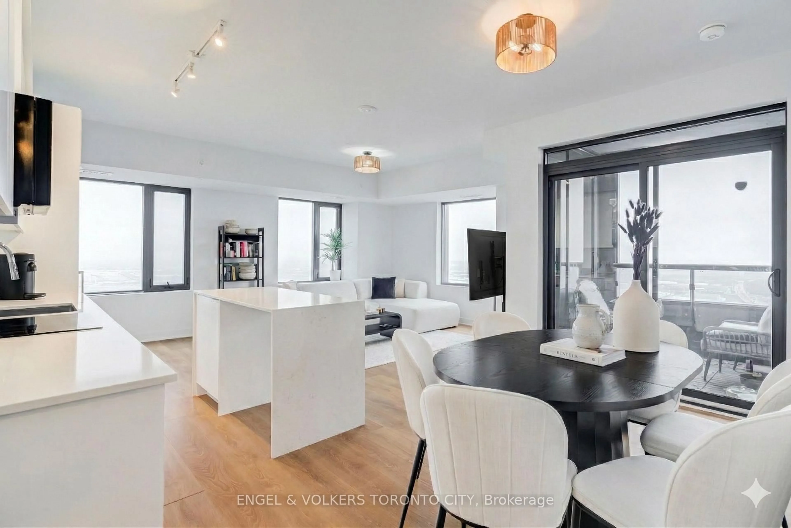
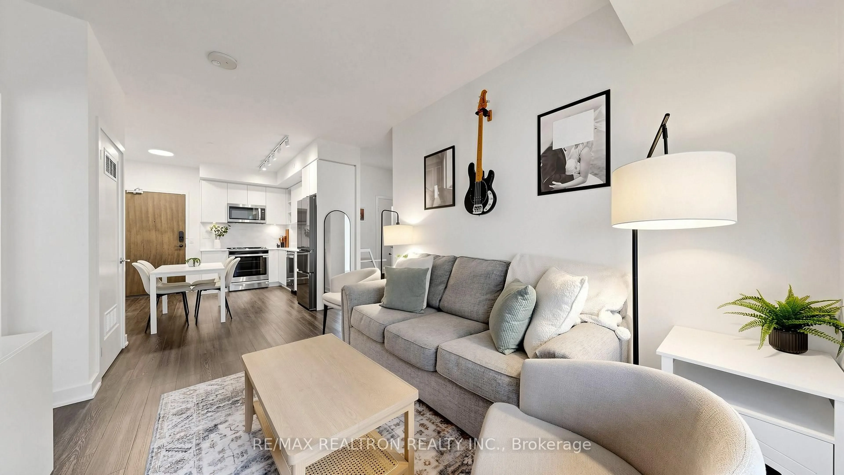
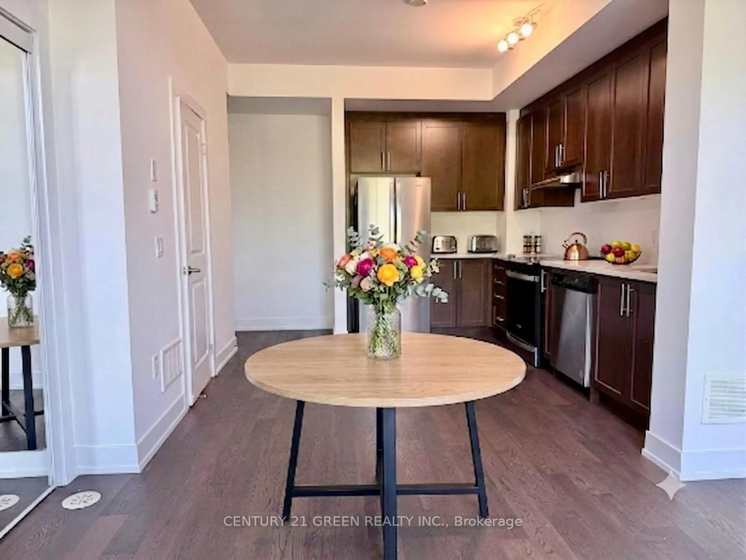
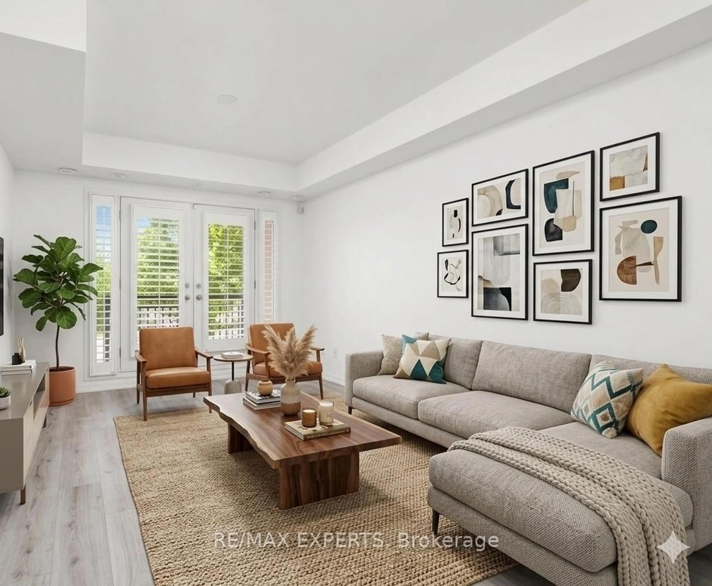
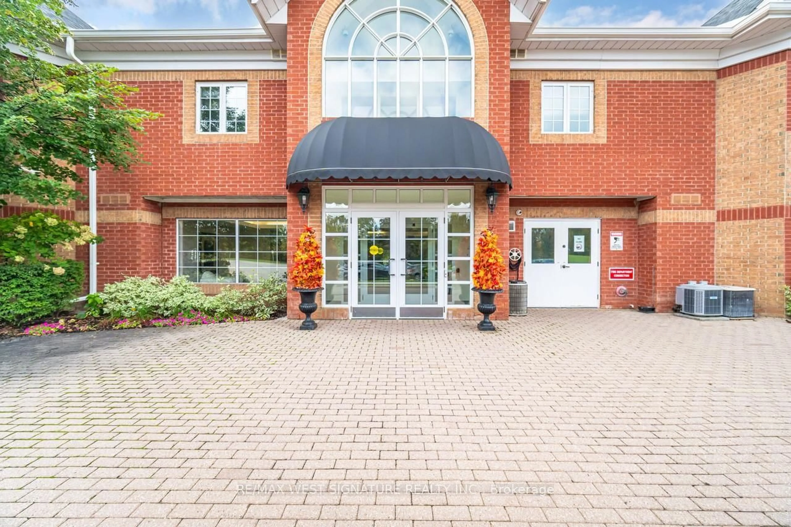
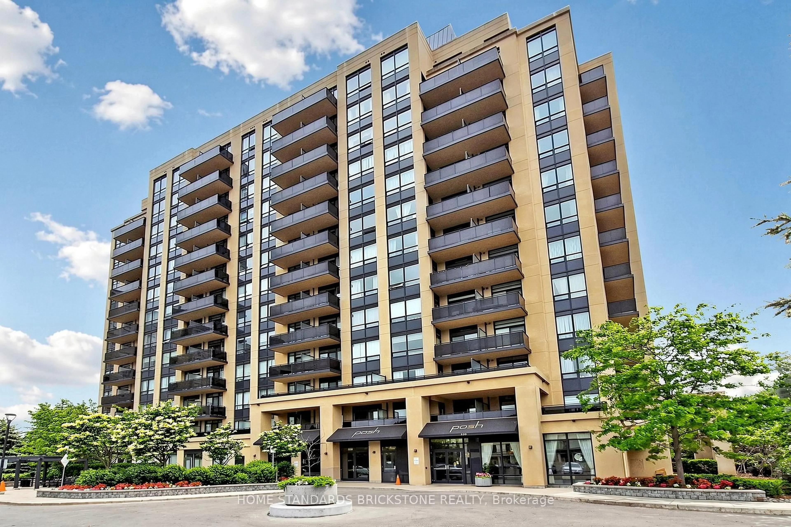
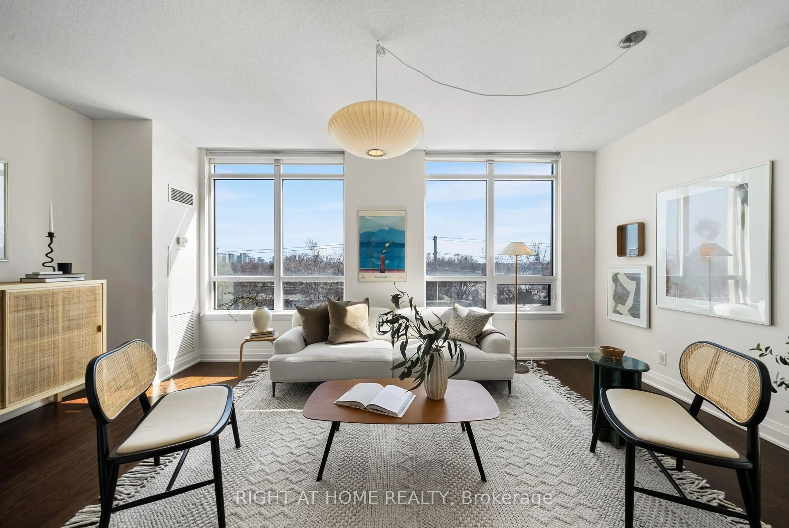
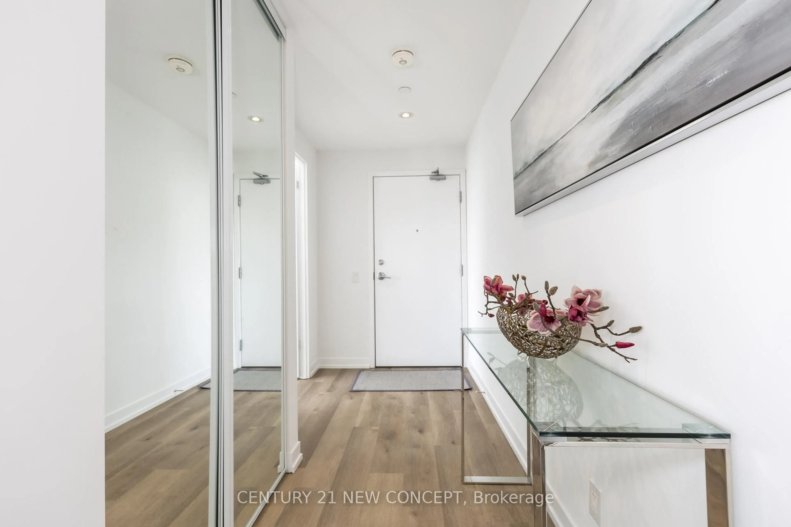
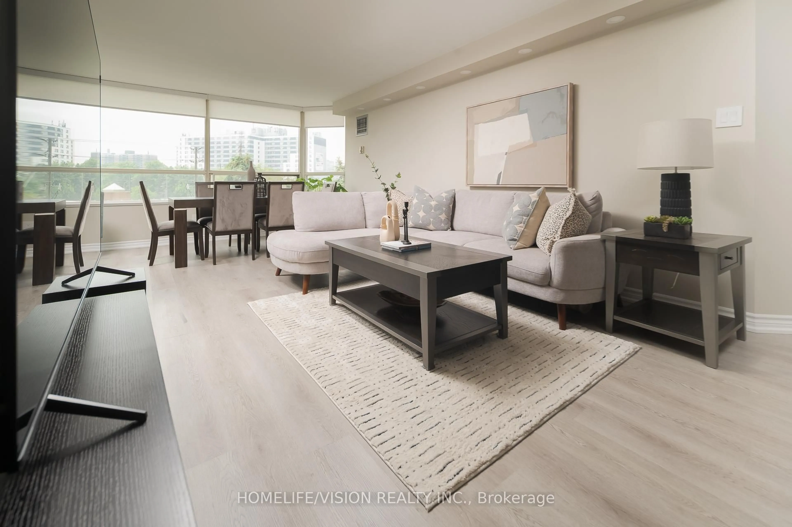
Welcome to this Beautifully Updated and Move-in-ready condo Featuring a highly desirable Split-bedroom Layout with 2 Spacious bedrooms and 2 full bathrooms. Offering 1,027 sq. ft. of well-designed living space, this bright unit boasts an Excellent floor plan with a Spacious combined living and dining area, perfect for both everyday living and entertaining.The Sun-filled suite enjoys Southeast exposure, filling the home with natural light through large windows. The Spacious primary bedroom features a generous walk-in closet with custom organizers and a private 4-piece ensuite bathroom.The Renovated Kitchen has been tastefully Updated with New Cabinet doors, Modern Hardware, New Quartz Counter Top, New Sink, and a New Faucet, creating a Fresh and Contemporary space. Additional updates include New Faucets in Both Bathrooms and the Kitchen, a Brand-New Mirrored Front Entry Closet, and durable Laminate flooring throughout the entire unit. A Rare Tandem parking Space accommodates Two (2) vehicles, providing Exceptional Convenience. Maintenance fees includes Internet, all utilities-hydro, water, heating, air conditioning, cable TV-as well as access to outstanding Building amenities, including an Indoor swimming pool, Exercise room, Tennis courts, Squash courts, and more.This is an exceptional opportunity to own a spacious, beautifully updated home with outstanding Value and Resort-style amenities. Move in and Enjoy!


Property Details

StyleApartment
View-
Age of property-
SqFt~1000-1199 SqFt
Lot Size-
Parking Spaces1
MLS ®NumberN13581086
Community NameCrestwood-Springfarm-Yorkhill
Data SourceTRREB
Listing byRE/MAX EXCEL REALTY LTD.

Features

Heating: Forced Air
Cooling: Central Air

Main Floor

Living

7.87 x 3.83

Laminate / Open Concept / W/O To Balcony

Dining

7.87 x 3.83

Laminate / Open Concept / Combined W/Living

Kitchen

3.32 x 2.45

Eat-In Kitchen / B/I Dishwasher / Pass Through

Primary

7.08 x 3.11

W/I Closet / 4 Pc Ensuite / Laminate


Features

Patio: Open
Balcony: Open

Parking

Garage spaces 1

Garage type Underground

Other parking spaces 0

Total parking spaces 1


7Story
Amenities

Concierge, Exercise Room, Indoor Pool, Sauna, Tennis Court, Visitor Parking

Inclusions
Hydro
Water
Parking
Cable
Heat

Property History

Jul 19, 2026
ListedActive
$549,000
8 hours on market
history photo preview40
Listing by trreb®
Property listed by RE/MAX EXCEL REALTY LTD., Brokerage
Agent Banner Image
Interested in this property?Get in touch to get the inside scoop.
Market Data - Crestwood-Springfarm-Yorkhill

Geo Zone Map ThumbnailCrestwood-Springfarm-Yorkhill

Balanced Market

View Market Data

Condo - for the past 30 days

Buyer's market Seller's market

Avg. Days on Market

Past 30 days

32 days

Compared to

2025

24 days

2024

38 days

2023

20 days

New Listings

Past 30 days

32 listings

Compared to

2025

33 listings

2024

30 listings

2023

20 listings

Units sold

Past 30 days

16 units

Compared to

2025

13 units

2024

8 units

2023

15 units

Median Sold Price

Past 30 days

$621,000

Compared to

2025

$835,000

2024

$666,250

2023

$879,000


Population and Demographics

Overview

Total population 21046
Average household income $148,592

Age (%)

0 to 19
20%
20 to 34
17%
35 to 49
17%
50 to 64
21%
65 and plus
25%

Household composition (%)

Single family
71%
Single person
25%
Multi person
3%
Multi family
1%

Mother tongue (%)

English
53%
Russian
12%
Korean
7%
Iranian Persian
6%
Mandarin
5%
Hebrew
4%
Tagalog (Pilipino, Filipino)
4%
Yue (Cantonese)
3%
Spanish
2%
Others
1%

House tenancy (%)

Owners
74%
Renters
26%

What’s nearby?Essentials within 5 km

Local Logic

Transportation Scores

Estimated Budget