Open: Sat, 2PM to 4PM
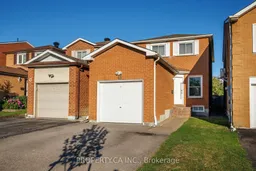
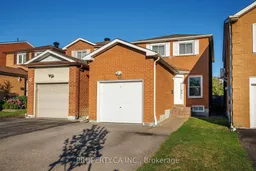
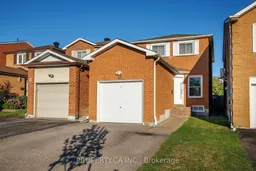
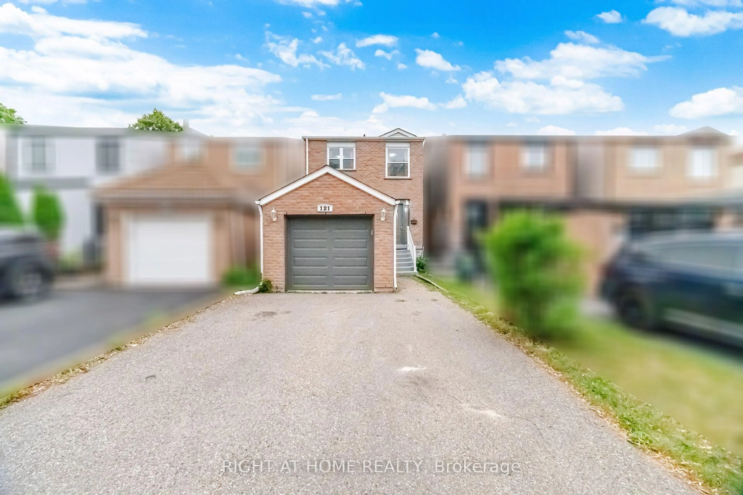
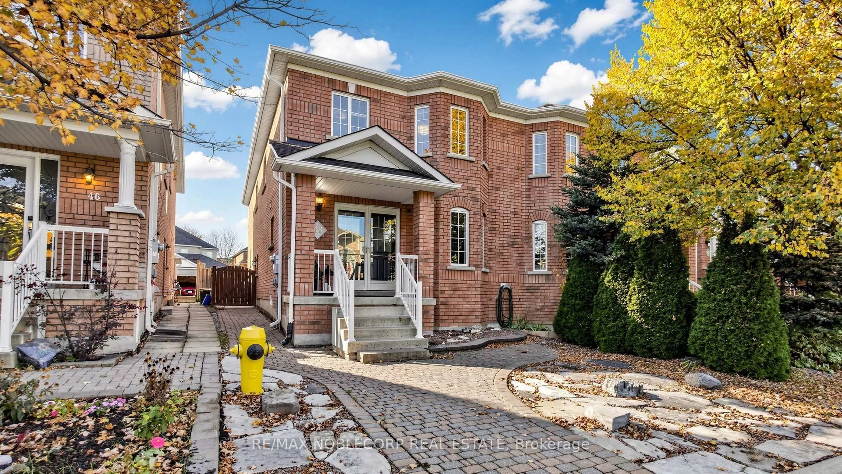
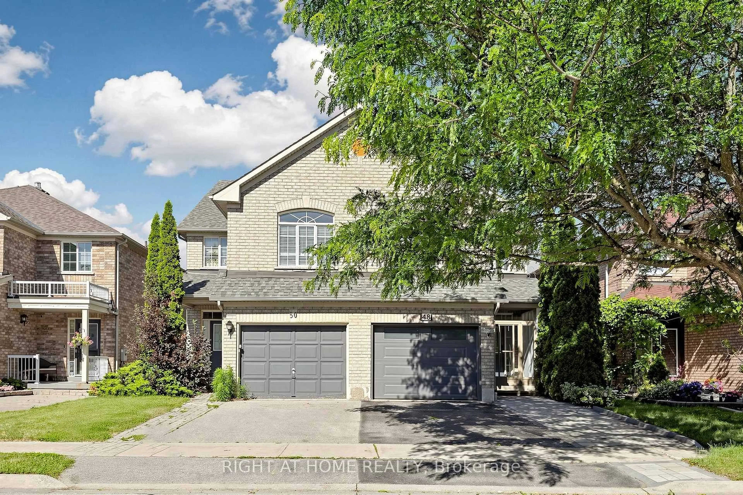
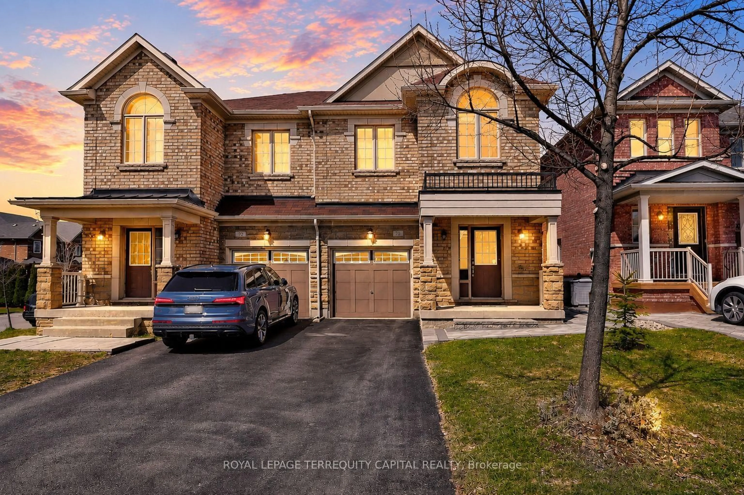
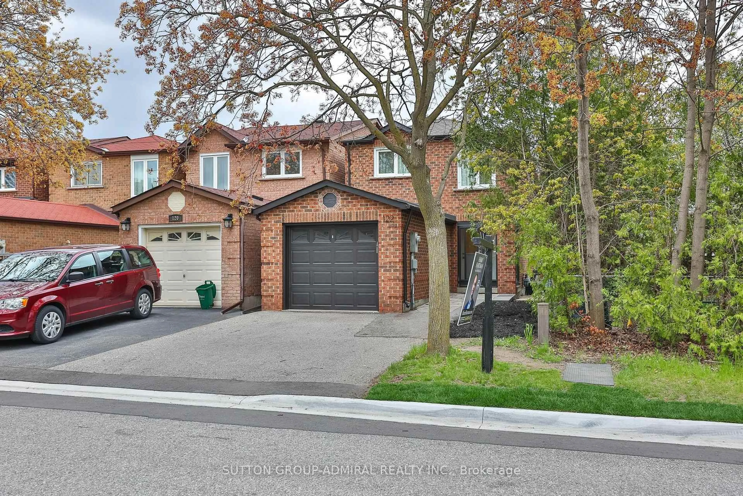
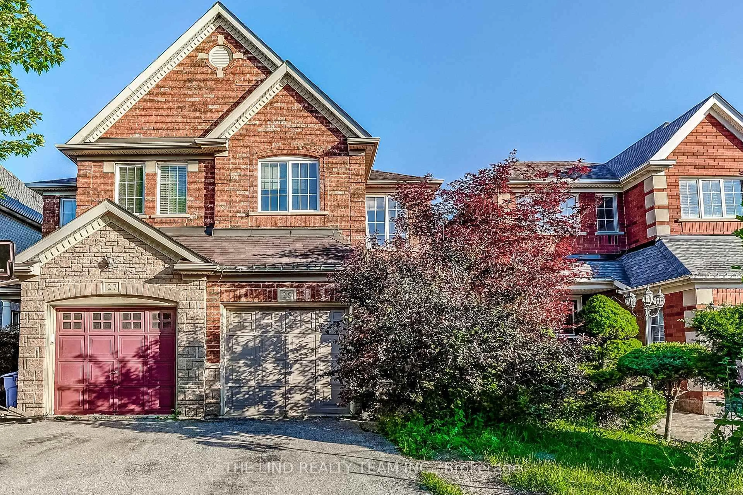
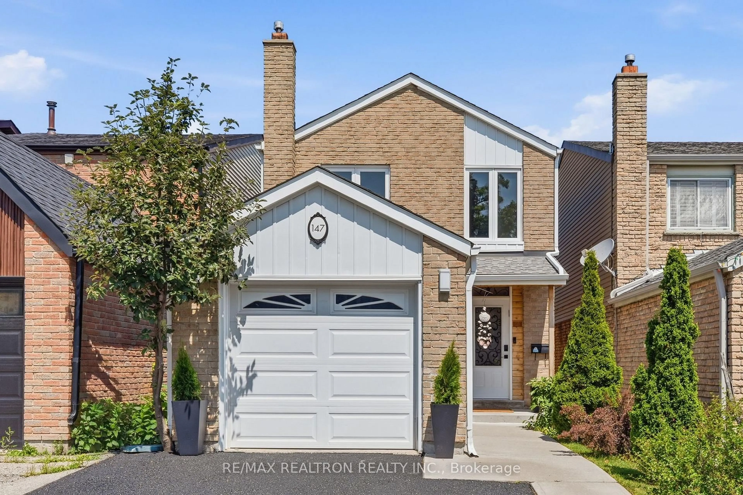
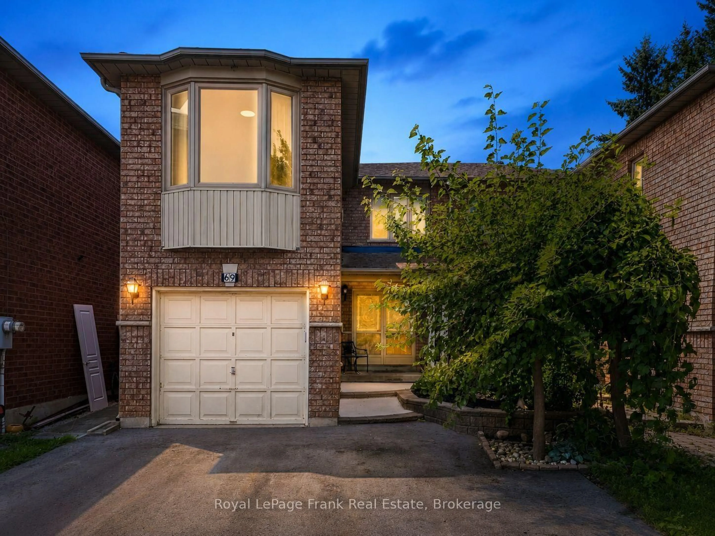
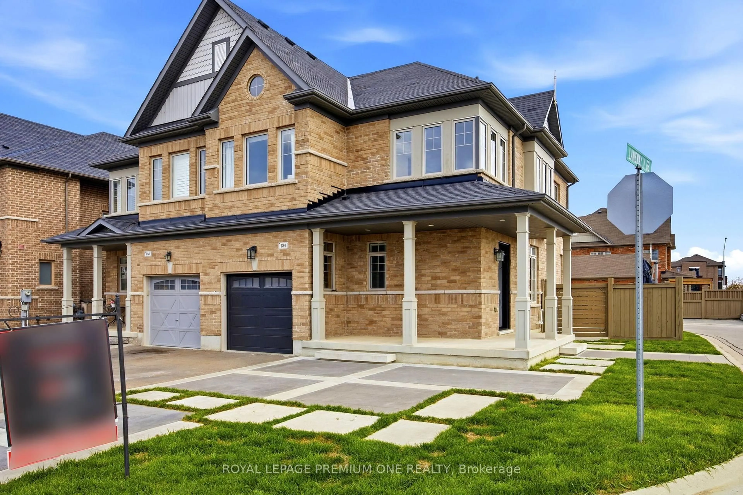
Home with brick exterior material, street for 45 New Seabury Dr, Vaughan Ontario L4K 2B7
14 hours on Market

45 New Seabury Dr, Vaughan, Ontario L4K 2B7

Semi-Detached
3
2
~1100-1500 sqft
$899,000
Get pre-qualifiedPowered by nesto
Semi-Detached
3
2
~1100-1500 sqft

Contact us about this property

Call

Highlights

Property Estimate

Days on market14 hours

Estimated valueNot available

Price/Sqft$708/sqft

Monthly cost

Open Calculator

Description

Welcome to 45 New Seabury Drive, a move-in-ready 3+1 bedroom, 2.5 bathroom two-storey home offering an incredible opportunity to get into the family-friendly Glen Shields community. Set on a quiet residential street, this well-maintained home features a private double driveway, attached garage, and a practical layout with plenty of room to grow.The bright main level offers comfortable living and dining spaces with an easy flow for everyday family life and entertaining. Upstairs, you'll find three well-proportioned bedrooms, while the finished lower level provides valuable additional living space with a fourth bedroom, kitchen and bathroom-ideal for extended family, a nanny suite, home office, or potential additional income. Move in and enjoy the home as it is today, or bring your own vision and make thoughtful updates over time to create a space that's entirely your own. For first-time buyers, young families, or investors looking for a property with flexibility and future potential, this is an opportunity that checks all the right boxes. Located in the established Glen Shields neighbourhood, close to schools, parks, community amenities, shopping and transit, with convenient access to major routes including Dufferin, Centre Street, Highway 7 and Highway 407. A fantastic opportunity to put down roots in a well-connected Vaughan community and make this home your own.


Upcoming Open Houses

Aug 8Sat2:00 PM - 4:00 PM
Aug 9Sun2:00 PM - 4:00 PM

Property Details

Style2-Storey
View-
Age of property-
SqFt~1100-1500 SqFt
Lot Size2,254 SqFt(98 x 23)
Parking Spaces3
MLS ®NumberN13635196
Community NameGlen Shields
Data SourceTRREB
Listing byPROPERTY.CA INC.

Features

Heating: Forced Air
Cooling: Central Air
Basement: Sep Entrance, Unfinished

Main Floor

Living

5.22 x 4.35

Vinyl Floor / W/O To Yard / Large Window

Kitchen

2.2 x 2.98

Galley Kitchen / Stainless Steel Appl / O/Looks Dining

Dining

2.2 x 1.94

Large Window / Vinyl Floor / Combined W/Kitchen


Features

Lot size: 2,254 SqFt

Parking

Garage spaces 1

Garage type Attached

Other parking spaces 2

Total parking spaces 3


Property History

Aug 4, 2026
ListedActive
$899,000
14 hours on market
history photo preview25
Listing by trreb®
Property listed by PROPERTY.CA INC., Brokerage
Agent Banner Image
Interested in this property?Get in touch to get the inside scoop.
Market Data - Glen Shields

Geo Zone Map ThumbnailGlen Shields

Seller's Market

View Market Data

Semi-Detached house - for the past 30 days

Buyer's market Seller's market

Avg. Days on Market

Past 30 days

10 days

Compared to

2025

26 days

2024

0 day

2023

5 days

New Listings

Past 30 days

1 listing

Compared to

2025

2 listings

2024

0 listing

2023

1 listing

Units sold

Past 30 days

1 unit

Compared to

2025

1 unit

2024

0 unit

2023

1 unit

Median Sold Price

Past 30 days

$924,900

Compared to

2025

$910,000

2023

$1,190,000


Population and Demographics

Overview

Total population 4914
Average household income $135,114

Age (%)

0 to 19
16%
20 to 34
18%
35 to 49
18%
50 to 64
23%
65 and plus
25%

Household composition (%)

Single family
75%
Single person
20%
Multi person
3%
Multi family
2%

Mother tongue (%)

English
48%
Russian
11%
Italian
10%
Tagalog (Pilipino, Filipino)
7%
Yue (Cantonese)
4%
Mandarin
4%
Spanish
3%
Others
2%
Korean
2%
Gujarati
2%

House tenancy (%)

Owners
84%
Renters
16%

What’s nearby?Essentials within 5 km

Local Logic

Transportation Scores

Estimated Budget