5 days on Market

29 Tuscana Blvd, Vaughan, Ontario L4K 5J2

Semi-Detached
4
3
~1500-2000 sqft
$999,000
Get pre-qualifiedPowered by nesto
Semi-Detached
4
3
~1500-2000 sqft

Contact us about this property

Call

Highlights

Property Estimate

Days on market5 days

Estimated valueNot available

Price/Sqft$583/sqft

Monthly cost

Open Calculator

Description

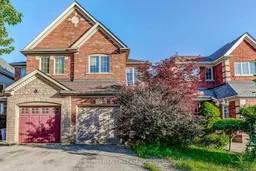
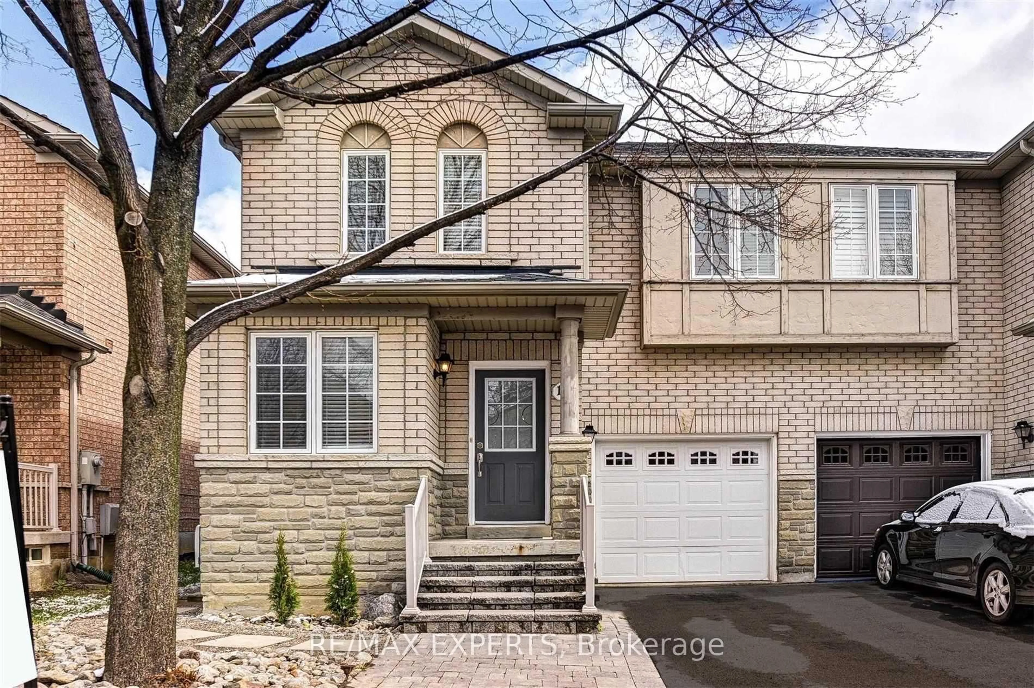
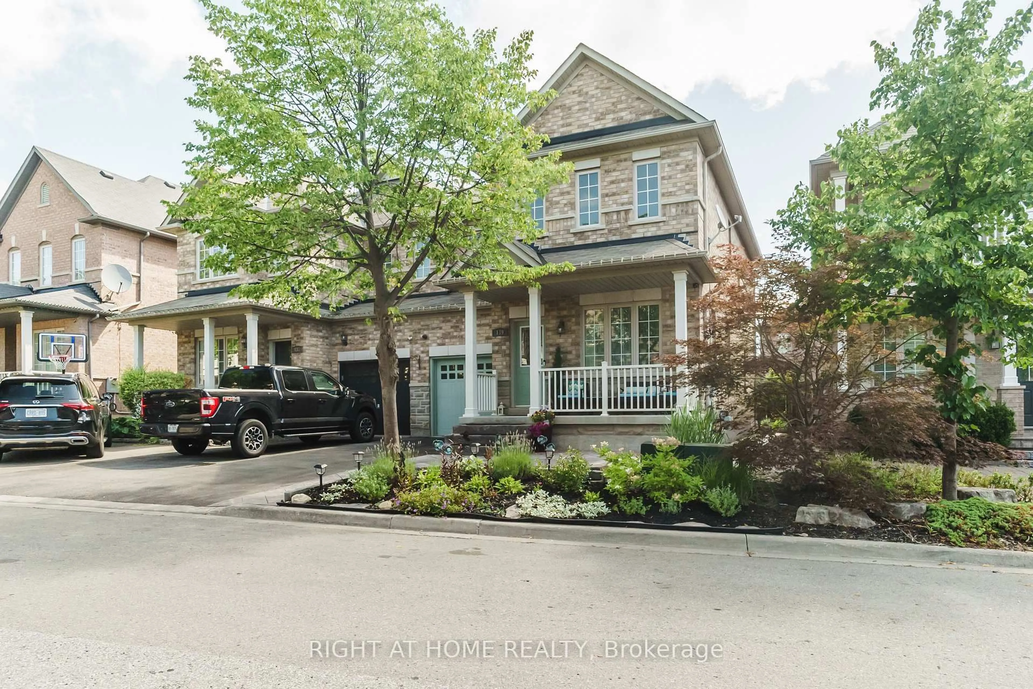
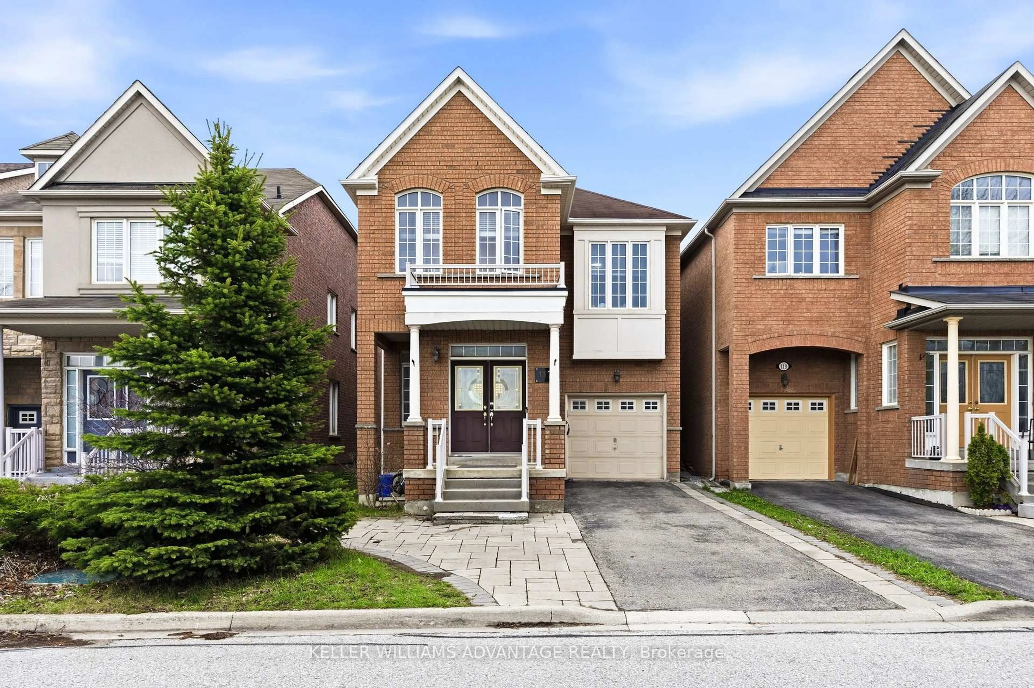
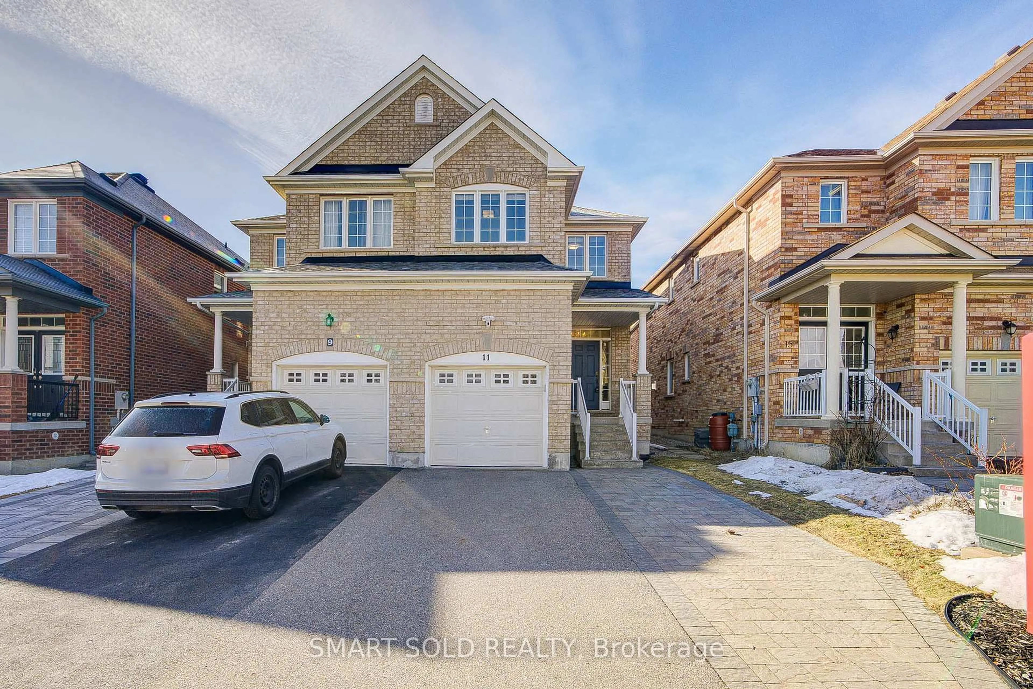
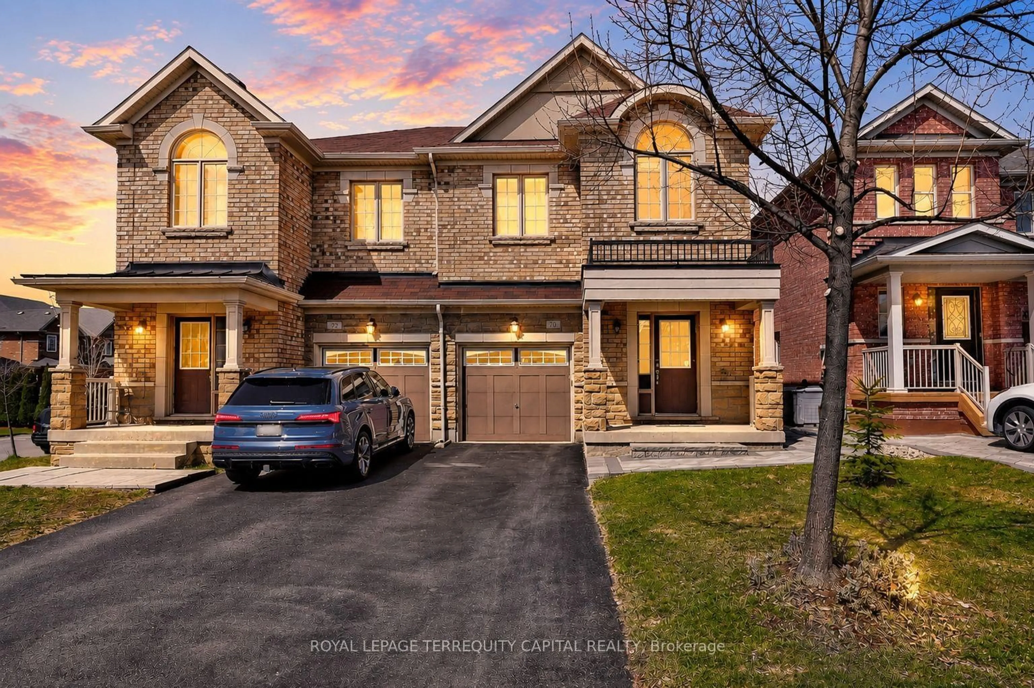
Incredible opportunity to own a spacious, open-concept family home in one of Vaughan's most desirable neighbourhoods. Surrounded by parks, schools, shops, restaurants, community centres, and transit, this home is the perfect place to plant your roots and watch your family grow. The bright main floor features an oversized kitchen and dining area with a walkout to the fully fenced backyard, offering great potential for personalization. Upstairs, an expansive primary bedroom with a 4-piece ensuite and walk-in closet is joined by three additional generously sized bedrooms with ample windows and closet space, plus a second 4-piece bathroom. The finished basement offers a rec room, plenty of storage, a roughed-in bathroom, and a spacious laundry room. Come see the incredible potential this home offers the discerning buyer - an opportunity like this is rare in a neighbourhood like this!


Property Details

Style2-Storey
View-
Age of property-
SqFt~1500-2000 SqFt
Lot Size2,473 SqFt(110.89 x 22.31)
Parking Spaces3
MLS ®NumberN13539534
Community NamePatterson
Data SourceTRREB
Listing byTHE LIND REALTY TEAM INC.

Features

Heating: Forced Air
Cooling: Central Air
Fireplace
Basement: Full, Finished

Main Floor

Kitchen

5.18 x 3.51

Dining

5.18 x 3.07

Living

2.98 x 6.59

Bathroom

1.42 x 1.48

2 Pc Bath


Features

Lot size: 2,473 SqFt

Parking

Garage spaces 1

Garage type Built-In

Other parking spaces 2

Total parking spaces 3


Property History

Jul 8, 2026
ListedActive
$999,000
5 days on market
history photo preview36
Listing by trreb®
Property listed by THE LIND REALTY TEAM INC., Brokerage
Agent Banner Image
Interested in this property?Get in touch to get the inside scoop.
Market Data - Patterson

Geo Zone Map ThumbnailPatterson

Seller's Market

View Market Data

Semi-Detached house - for the past 30 days

Buyer's market Seller's market

Avg. Days on Market

Past 30 days

56 days

Compared to

2025

14 days

2024

26 days

2023

7 days

New Listings

Past 30 days

10 listings

Compared to

2025

9 listings

2024

8 listings

2023

7 listings

Units sold

Past 30 days

6 units

Compared to

2025

2 units

2024

6 units

2023

2 units

Median Sold Price

Past 30 days

$1,040,000

Compared to

2025

$1,132,500

2024

$1,269,900

2023

$1,391,500


Population and Demographics

Overview

Total population 50646
Average household income $176,986

Age (%)

0 to 19
29%
20 to 34
15%
35 to 49
25%
50 to 64
20%
65 and plus
10%

Household composition (%)

Single family
87%
Single person
10%
Multi person
2%
Multi family
1%

Mother tongue (%)

English
46%
Russian
16%
Mandarin
11%
Yue (Cantonese)
5%
Iranian Persian
4%
Hebrew
4%
Korean
3%
Others
2%
Italian
2%

House tenancy (%)

Owners
89%
Renters
11%

What’s nearby?Essentials within 5 km

Local Logic

Transportation Scores

Estimated Budget