Open: Sat, 1PM to 3PM
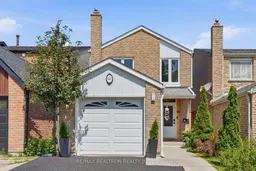
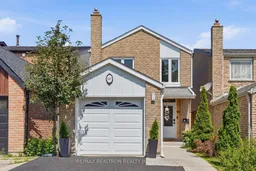
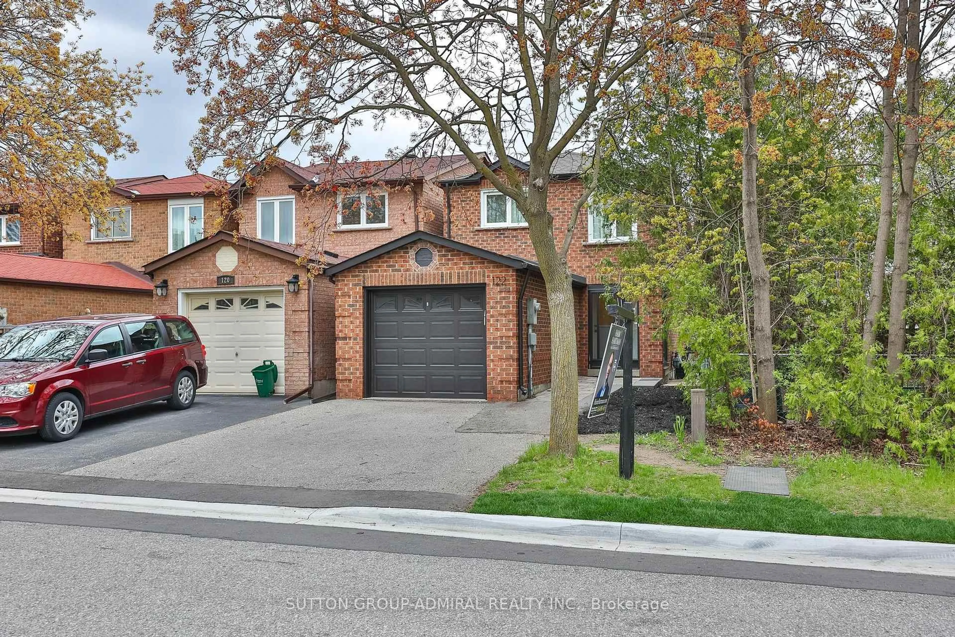
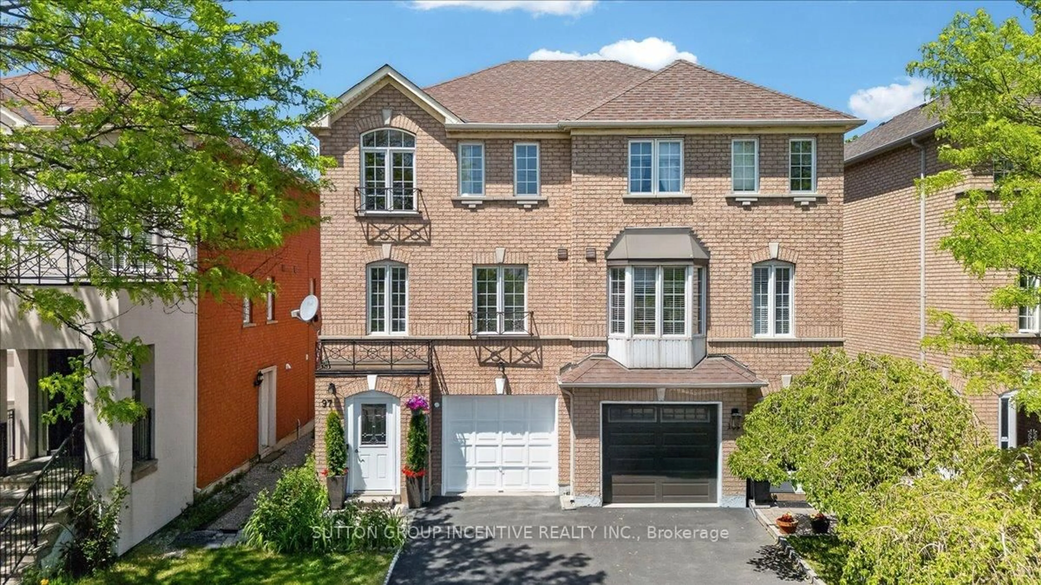
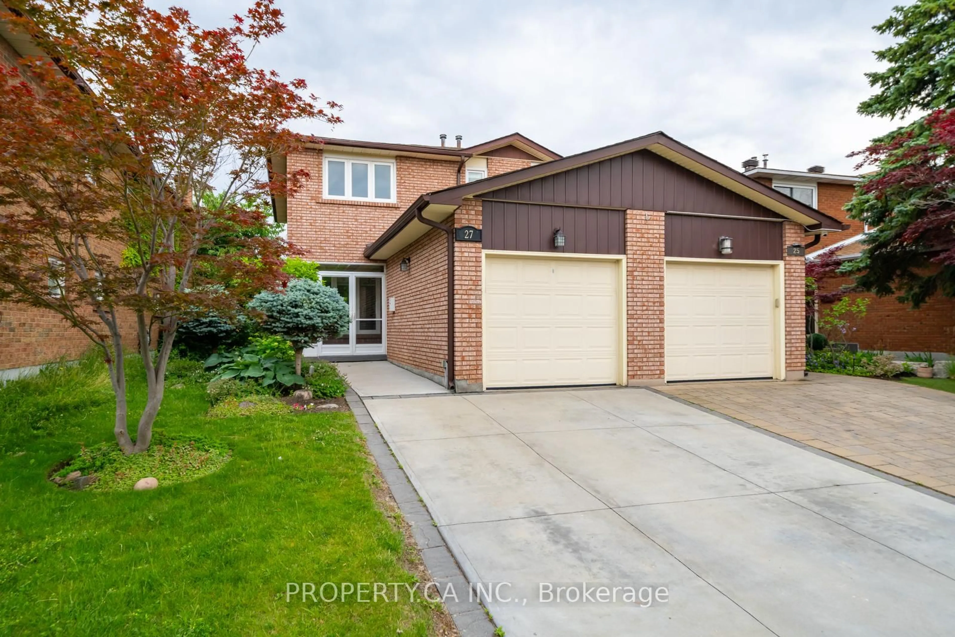
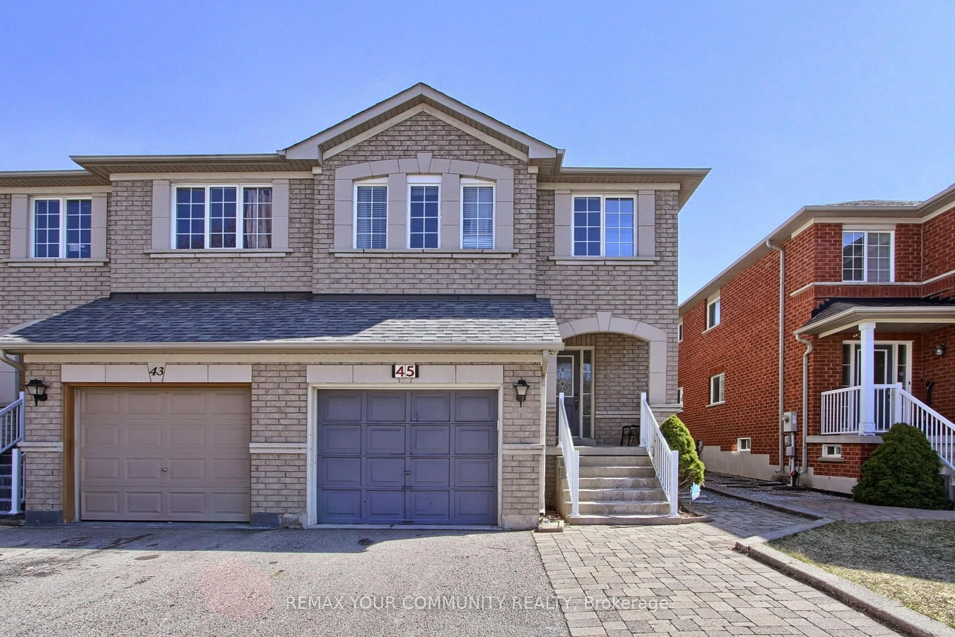
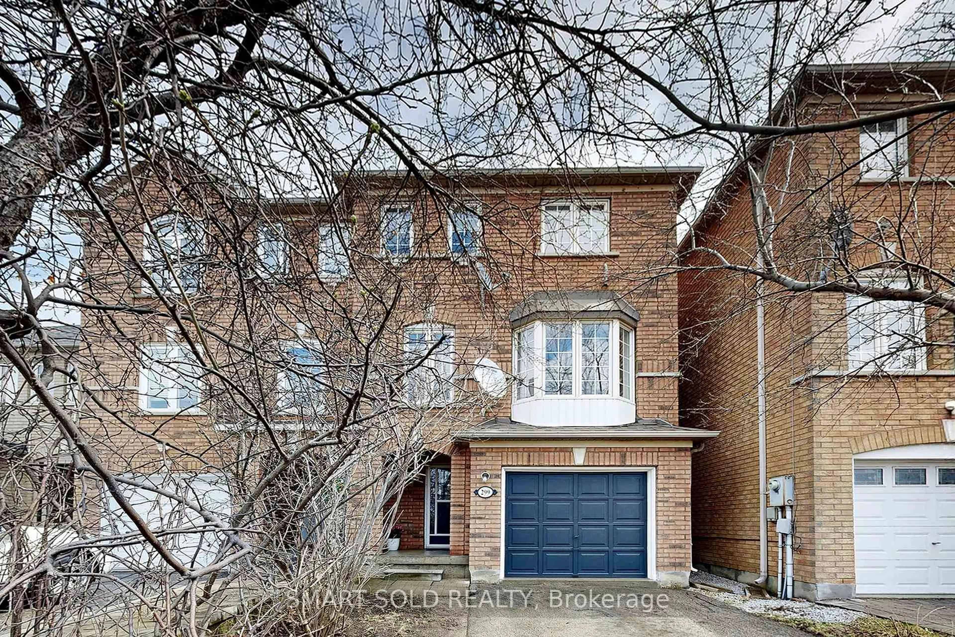
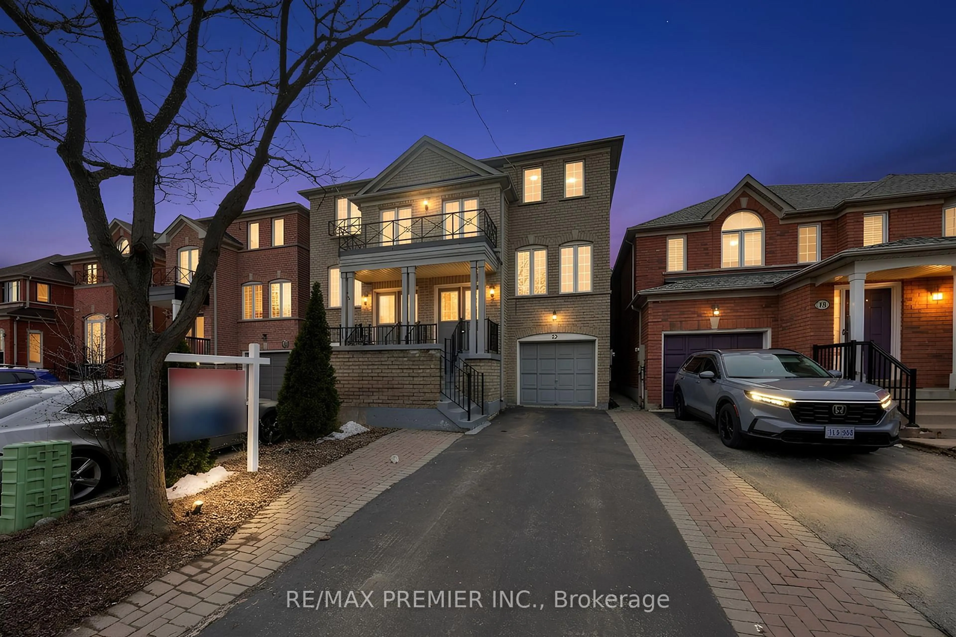
Home with brick exterior material, street for 147 Spyglass Hill Rd, Vaughan Ontario L4K 2K6
15 hours on Market

147 Spyglass Hill Rd, Vaughan, Ontario L4K 2K6

Semi-Detached
3 + 1
4
~1100-1500 sqft
$948,000
Get pre-qualifiedPowered by nesto
Semi-Detached
3 + 1
4
~1100-1500 sqft

Contact us about this property

Call

Highlights

Property Estimate

Days on market15 hours

Estimated valueNot available

Price/Sqft$747/sqft

Monthly cost

Open Calculator

Description

Welcome to Glen Shields, one of Vaughan's most convenient and family-friendly communities. This beautifully renovated 3-bedroom, 4-bathroom home offers the perfect blend of modern style,comfort, and everyday functionality.Step inside and feel like you are walking into a new home. Featuring updated finishes throughout, a bright and inviting layout, renovated bathrooms, a modern kitchen, and thoughtfully finished living spaces, this home is truly move-in ready. The main floor offers a warm and open feel, perfect for everyday living and entertaining.Upstairs, you'll find three comfortable bedrooms, including a spacious primary bedroom with its own private ensuite. The finished lower level adds valuable living space, ideal for a recreation room, home office, gym, playroom, or guest area.Located in the heart of Glen Shields, this home is close to schools, parks, shopping, public transit, community amenities, and major highways, making it an excellent opportunity for first-time buyers, growing households, or anyone looking to enter the Vaughan market without compromising on style or quality.A completely renovated home in an established neighbourhood, this is the gem you've been waiting for.


Upcoming Open Houses

Aug 8Sat1:00 PM - 3:00 PM
Aug 9Sun1:00 PM - 3:00 PM

Property Details

Style2-Storey
View-
Age of property-
SqFt~1100-1500 SqFt
Lot Size2,265 SqFt(98.53 x 22.99)
Parking Spaces3
MLS ®NumberN13634784
Community NameGlen Shields
Data SourceTRREB
Listing byRE/MAX REALTRON REALTY INC.

Features

Heating: Forced Air
Cooling: Central Air
Fireplace
Basement: Finished

Main Floor

Living

7.29 x 2.47

Open Concept / hardwood floor / Pot Lights

Dining

7.29 x 2.47

Open Concept / hardwood floor / Pot Lights

Kitchen

2.87 x 5.27

Breakfast Area / Stainless Steel Appl / W/O To Garden


Features

Lot size: 2,265 SqFt

Parking

Garage spaces 1

Garage type Attached

Other parking spaces 2

Total parking spaces 3


Property History

Aug 4, 2026
ListedActive
$948,000
15 hours on market
history photo preview18
Listing by trreb®
Property listed by RE/MAX REALTRON REALTY INC., Brokerage
Agent Banner Image
Interested in this property?Get in touch to get the inside scoop.
Market Data - Glen Shields

Geo Zone Map ThumbnailGlen Shields

Seller's Market

View Market Data

Semi-Detached house - for the past 30 days

Buyer's market Seller's market

Avg. Days on Market

Past 30 days

10 days

Compared to

2025

26 days

2024

0 day

2023

5 days

New Listings

Past 30 days

1 listing

Compared to

2025

2 listings

2024

0 listing

2023

1 listing

Units sold

Past 30 days

1 unit

Compared to

2025

1 unit

2024

0 unit

2023

1 unit

Median Sold Price

Past 30 days

$924,900

Compared to

2025

$910,000

2023

$1,190,000


Population and Demographics

Overview

Total population 4914
Average household income $135,114

Age (%)

0 to 19
16%
20 to 34
18%
35 to 49
18%
50 to 64
23%
65 and plus
25%

Household composition (%)

Single family
75%
Single person
20%
Multi person
3%
Multi family
2%

Mother tongue (%)

English
48%
Russian
11%
Italian
10%
Tagalog (Pilipino, Filipino)
7%
Yue (Cantonese)
4%
Mandarin
4%
Spanish
3%
Others
2%
Korean
2%
Gujarati
2%

House tenancy (%)

Owners
84%
Renters
16%

What’s nearby?Essentials within 5 km

Local Logic

Transportation Scores

Estimated Budget