20 days on Market

69 Alberta Dr, Vaughan, Ontario L4K 4X4

Semi-Detached
3
4
~1500-2000 sqft
$•••,•••
$949,900
Get pre-qualifiedPowered by nesto
Semi-Detached
3
4
~1500-2000 sqft

Contact us about this property

Call

Highlights

Property Estimate

Days on market20 days

Estimated valueNot available

Price/Sqft$554/sqft

Monthly cost

Open Calculator

Description

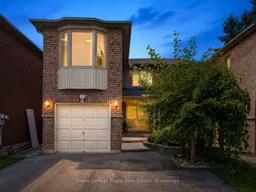
Welcome to 69 Alberta Drive, a wonderful family home tucked into the heart of Vaughan and backing directly onto the beautiful Don River West Branch greenbelt. With no houses behind you, the backyard offers a rare sense of privacy and a peaceful natural backdrop of mature trees and ravine greenery. Inside, the home offers 3 spacious bedrooms upstairs, including a huge primary suite complete with ensuite and generous closet space. There is plenty of storage throughout, making it easy to keep family life organized. The finished walkout basement adds valuable living space and opens directly to the backyard, offering plenty of flexibility for a growing family, recreation, a home office or additional living space. A large living area on the main floor with gas fireplace. Outside, there is parking for 4 vehicles and a private backyard where the kids can enjoy the space and natural surroundings. Sherwood Park is just steps away, with additional parks and green spaces nearby. Perfectly situated for everyday family life, with shops, stores, schools and amenities close by, while offering easy access to major commuter routes including the 400 and 407. A rare combination of privacy, nature, space and convenience in the heart of Vaughan.


Property Details

Style2-Storey
ViewPark/Greenbelt, Trees/Woods
Age of property16-30
SqFt~1500-2000 SqFt
Lot Size2,527 SqFt(105.07 x 24.06)
Parking Spaces4
MLS ®NumberN13671292
Community NameConcord
Data SourceTRREB
Listing byRoyal LePage Frank Real Estate

Features

Heating: Forced Air
Cooling: Central Air
Fireplace
Basement: W/O

Main Floor

Living

5.56 x 4.39

Dining

2.72 x 3.51

Kitchen

2.84 x 3.4

Bathroom

1.65 x 1.7

2 Pc Bath


Features

Lot size: 2,527 SqFt

Parking

Garage spaces 1

Garage type Built-In

Other parking spaces 3

Total parking spaces 4


Property History

Aug 13, 2026
ListedActive
$949,900
20 days on market
history photo preview49
Listing by trreb®
Property listed by Royal LePage Frank Real Estate, Brokerage
Agent Banner Image
Interested in this property?Get in touch to get the inside scoop.

Market Data - Concord

Geo Zone Map ThumbnailConcord

Strong Seller's Market

View Market Data

Semi-Detached house - for the past 30 days

Buyer's market Seller's market

Avg. Days on Market

Past 30 days

0 day

Compared to

2025

0 day

New Listings

Past 30 days

1 listing

Compared to

2025

1 listing

Units sold

Past 30 days

0 unit

Compared to

2025

0 unit

Median Sold Price

Past 30 days

$0

Compared to


Population and Demographics

Overview

Total population 10052
Average household income $114,098

Age (%)

0 to 19
17%
20 to 34
36%
35 to 49
18%
50 to 64
18%
65 and plus
11%

Household composition (%)

Single family
57%
Single person
33%
Multi person
9%
Multi family
1%

Mother tongue (%)

English
51%
Russian
8%
Italian
7%
Mandarin
4%
Spanish
4%
Korean
4%
Others
3%
Yue (Cantonese)
3%
Iranian Persian
3%
Portuguese
2%
Tagalog (Pilipino, Filipino)
2%

House tenancy (%)

Owners
55%
Renters
45%

What’s nearby?Essentials within 5 km

Local Logic

Transportation Scores

Estimated Budget